

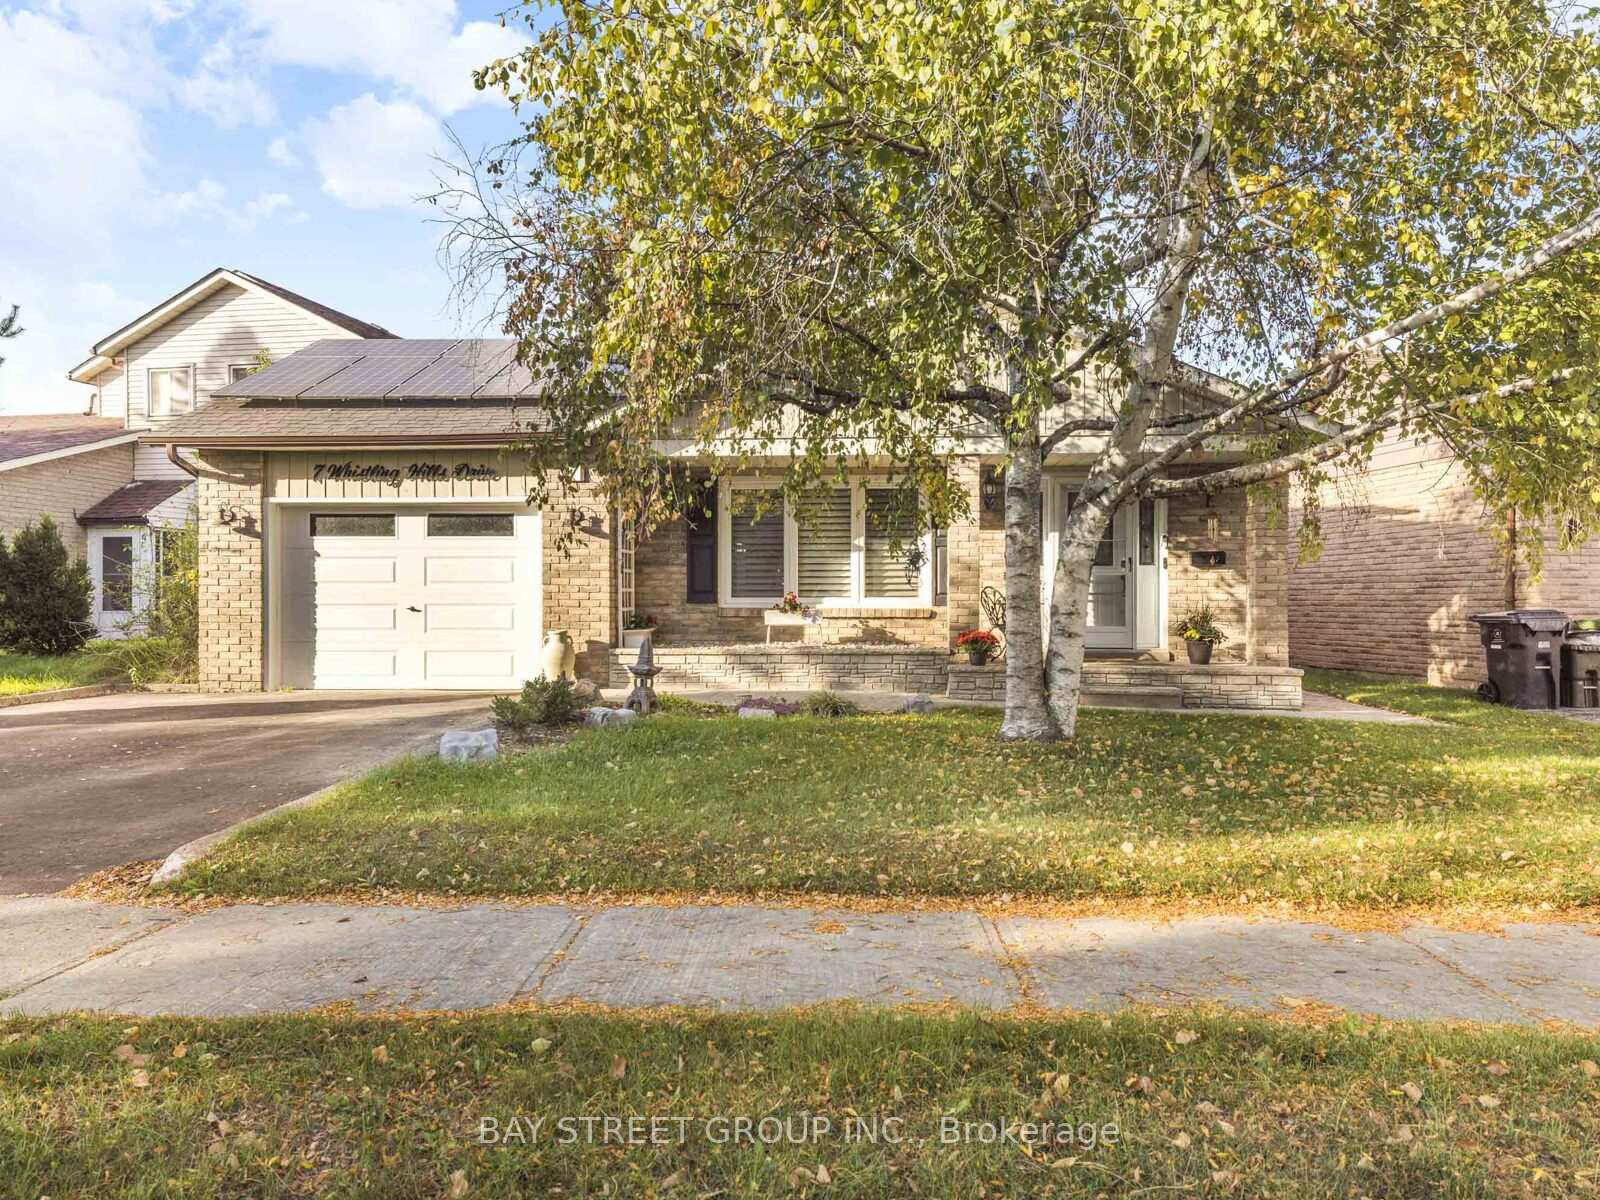
7 Whistling Hills Drive
7 Whistling Hills Drive
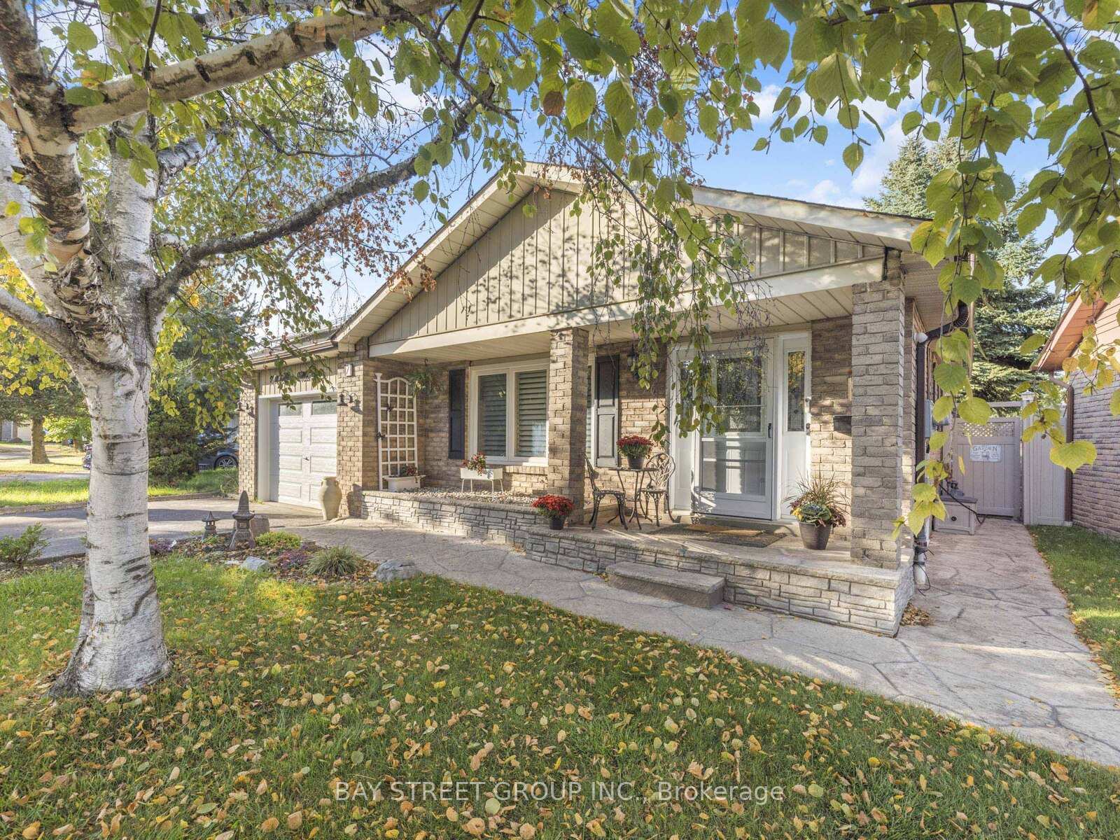
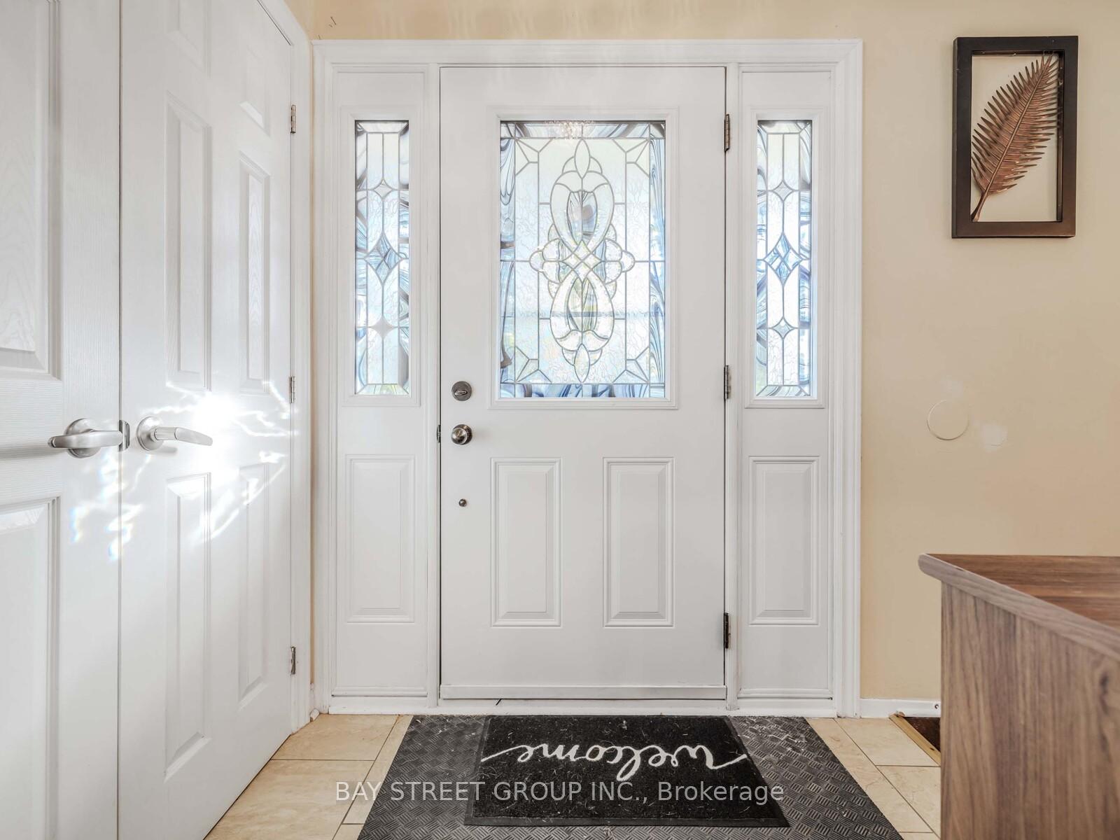
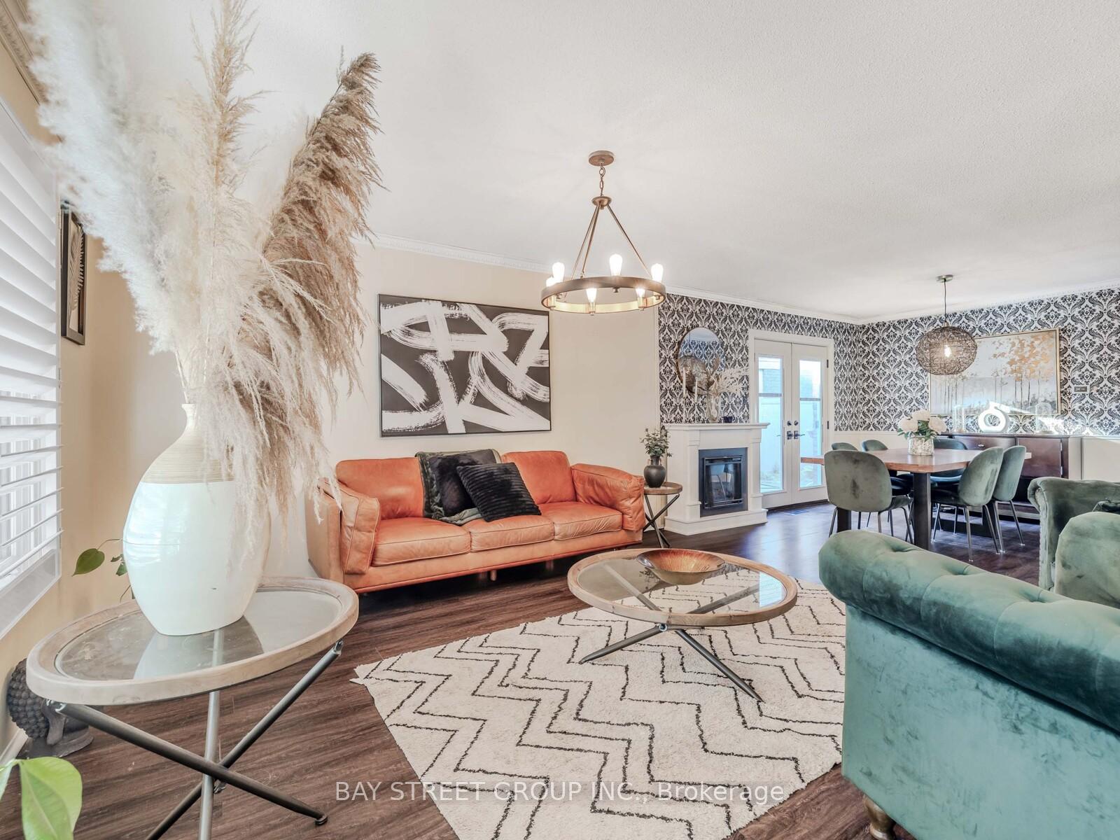
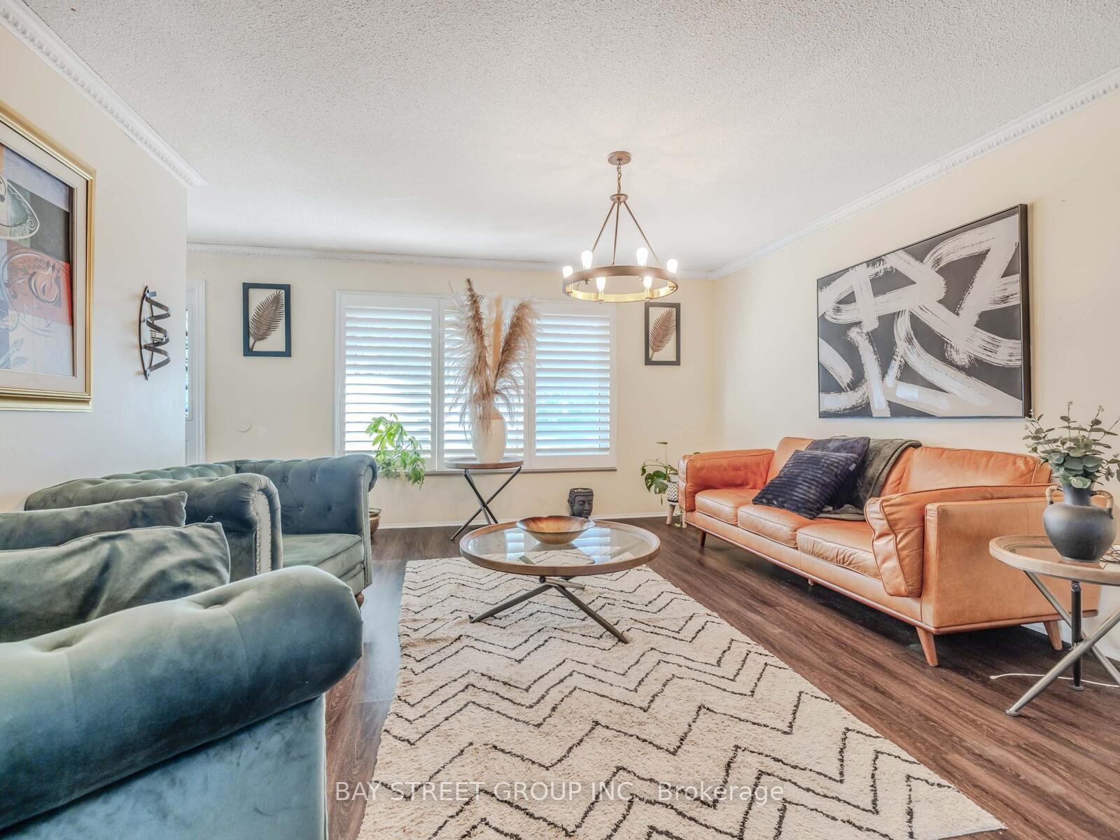 See all 32 photos
Property history
Facts and features
- BasementFinished
- Age of home31–50 years
- Water, sewerMunicipal
- HeatingHeat pump
- Fireplace
- Central air
The homeDetached, Backsplit 4, Age 31–50 years
- Type: Detached
- Style: Backsplit 4
- Age: 31–50 years
- Living space: 1,500–2,000 sq ft
- Basement: Finished
InsideFireplace Yes, Lower level, In-law capability, water heater owned, on demand water heater
- Fireplace: Yes
- Laundry: Lower level
- Features: In-law capability, water heater owned, on demand water heater
- Rooms above ground: 7
- Bedrooms: 4
- Bathrooms: 2
- Kitchens: 1
- Family room: Yes
Outside and lotBrick, Fibreglass shingle, Concrete
- Exterior: Brick
- Roof: Fibreglass shingle
- Foundation: Concrete
- Size: 51.32 × 190.9 ft
Parking2 Garage, Attached, Private double
- Spaces: 2 Garage
- Garage: Attached
- Driveway: Private double
Heating, water and powerHeat pump, gas, Central air, Municipal water
- Heating: Heat pump, gas
- Cooling: Central air
- Water: Municipal water
- Sewer: Municipal sewer
Costs and taxesTaxes $5,226 a year, HST included in the price
- Taxes, 2025: $5,226 a year
- HST: HST included in the price
Included in the saleSolar panels 1 stove, 1 fridge, 1 washer, 1 dryer, 1 dishwasher, solar panels, all elf's
- Included: Solar panels 1 stove, 1 fridge, 1 washer, 1 dryer, 1 dishwasher, solar panels, all elf's
Listing detailsE12560616, Sold, Nov 19, 2025
- MLS® number: E12560616
- Status: Sold
- Listed on: Nov 19, 2025
- Days on market: 15
- Updated: Dec 4, 2025
- Possession: 2026-02-28 / 60-89 days
- Occupied by: Owner
- Listing brokerage: BAY STREET GROUP INC.
About this home
7 Whistling Hills Drive, Scarborough (Milliken), ON M1V 2B6
Beautifully maintained 4-level backsplit on a 51-ft frontage with a deep private pie-shaped lot. Modern kitchen with stainless-steel appliances, updated cabinetry, and contemporary finishes throughout. Energy-efficient home with durable fiberglass shingles (2018), owned hot water tank, and no rental items. Third-party solar system on the roof provides Toronto Hydro net-metering credits and annual rebates at no cost to the homeowner. Drive-through garage with front/rear access offers excellent flexibility and potential for future expansion (subject to City approval). Located in a quiet Scarborough enclave close to schools, parks, shopping, and transit.
Ask about this home
A HOMEH agent will answer your questions about this home.
Around this home
Daily convenience, out of 100, from the distances below
Schools nearby
School rating, out of 10.
Helpful calculators
Your HOMEH agent

"Priced 9% under the Hestimate. I would see it this week."