

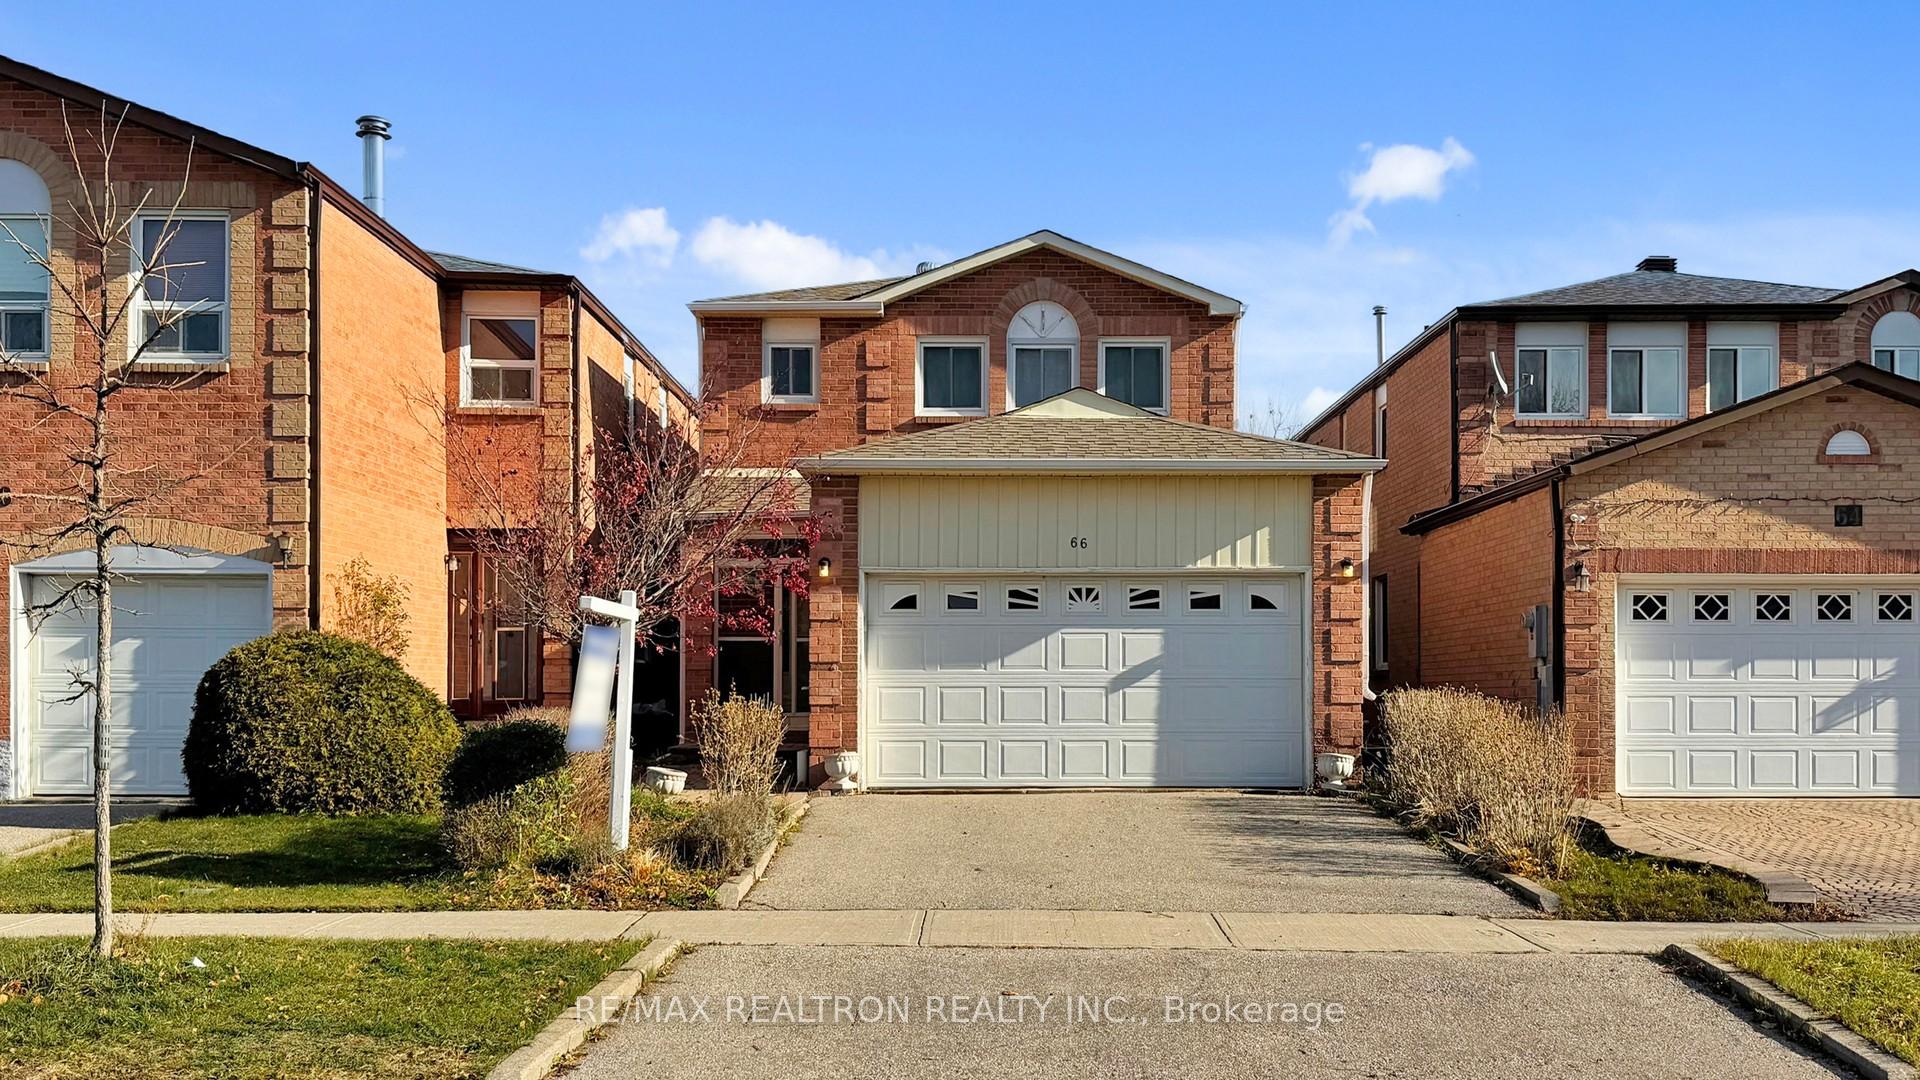
66 Roxanne Crescent
66 Roxanne Crescent
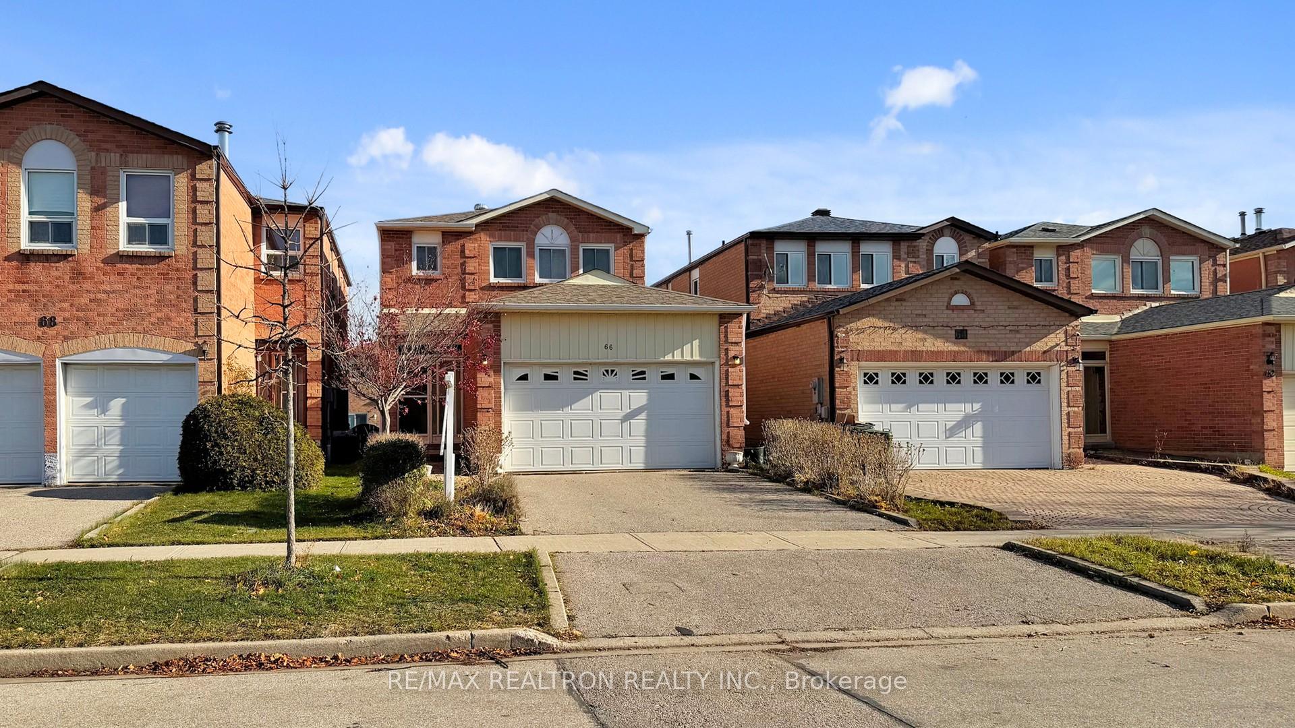
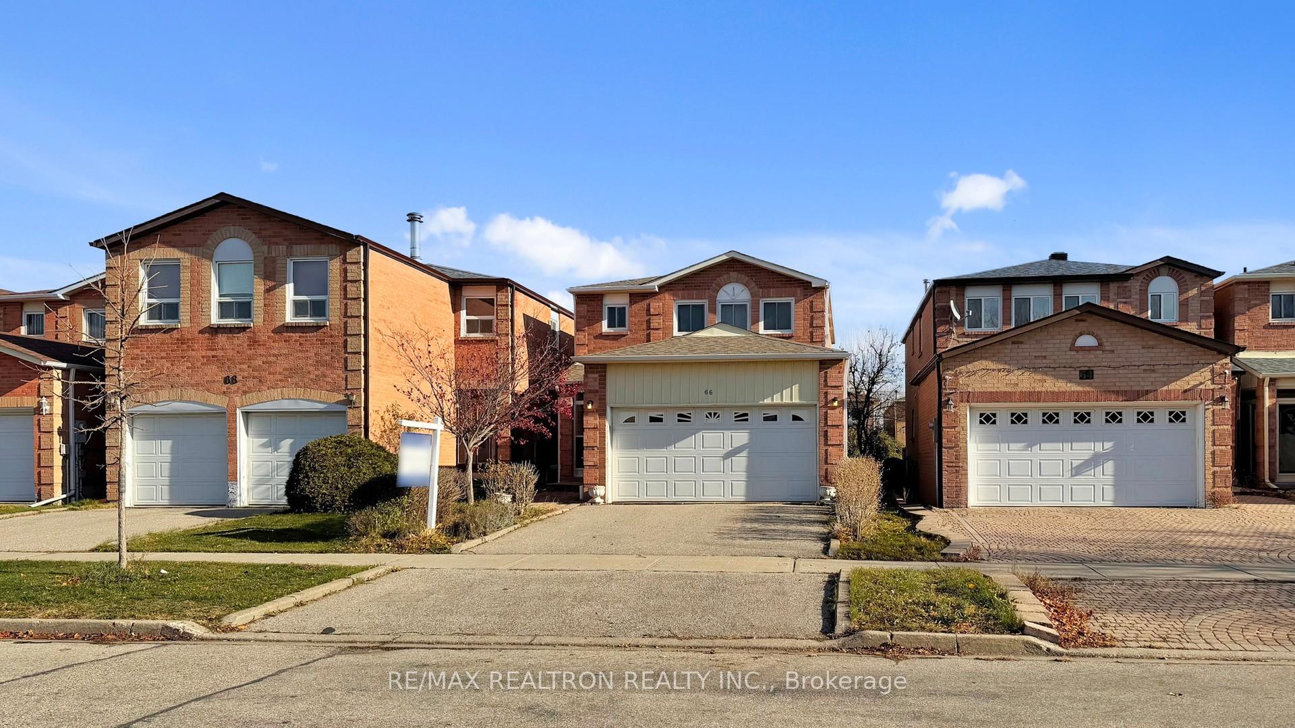
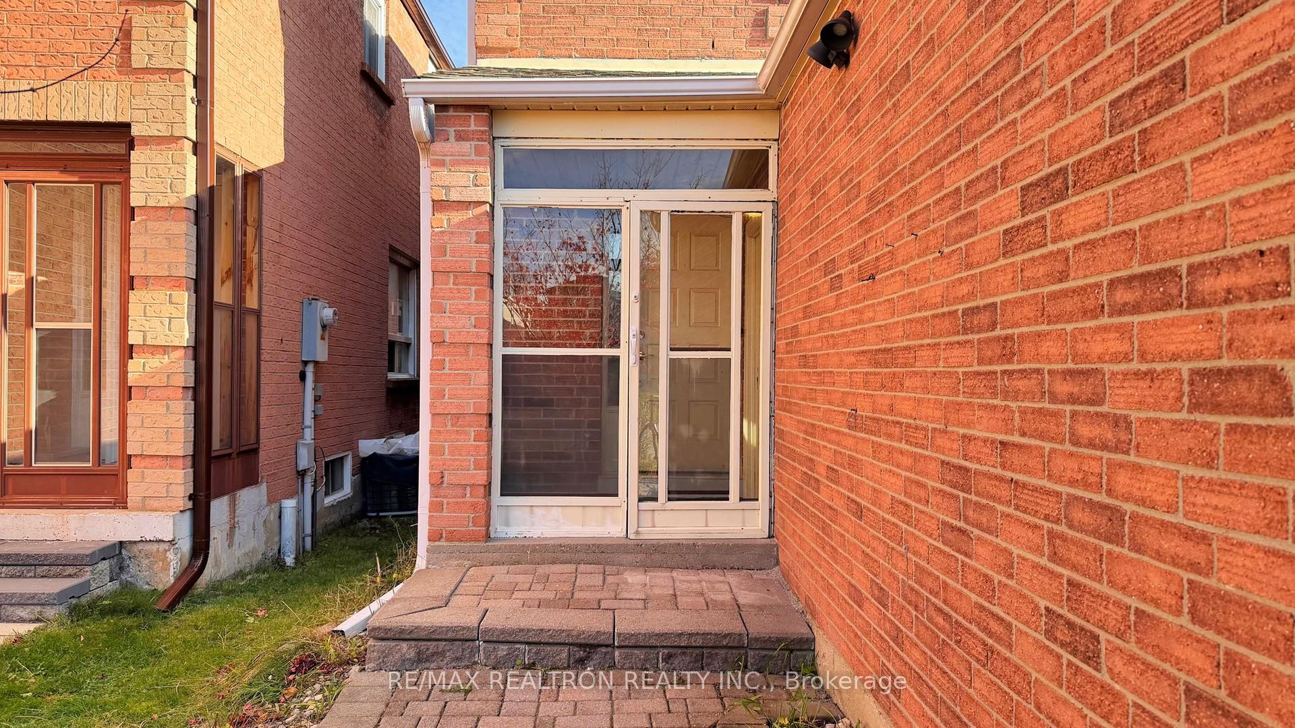
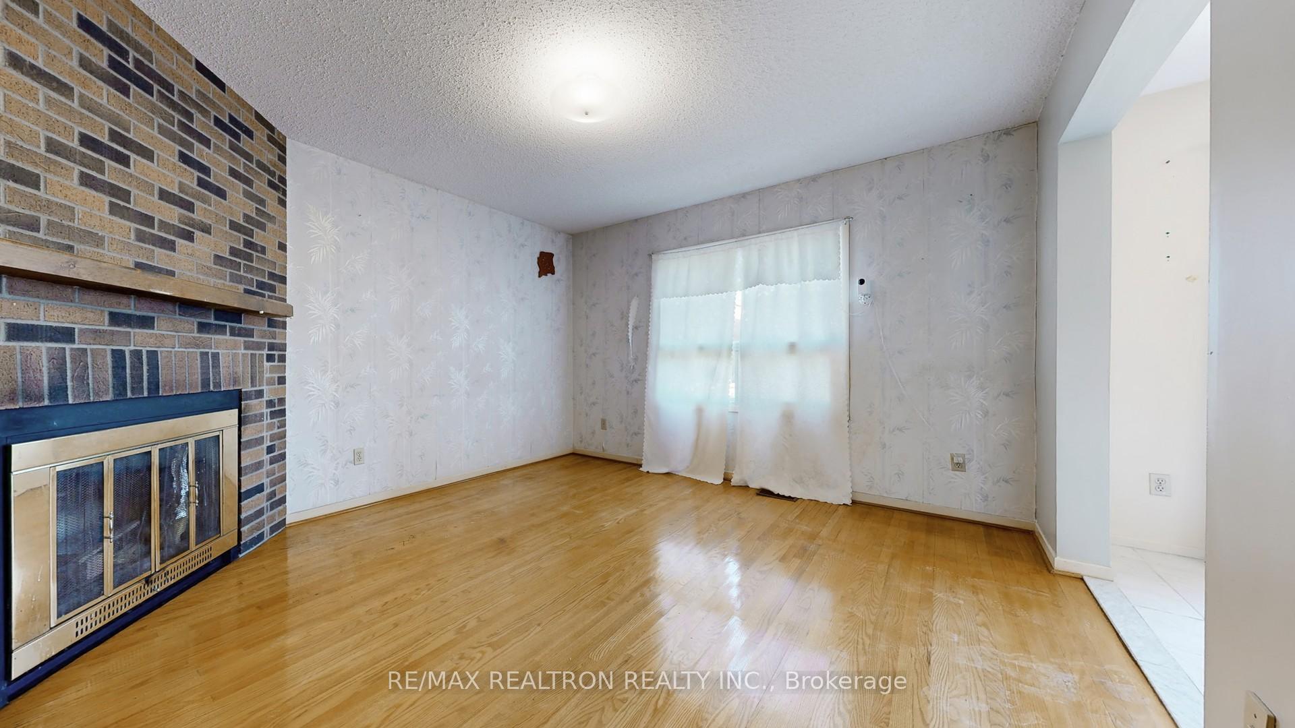 See all 49 photos
Property history
Facts and features
- BasementFinished
- Age of home31–50 years
- Water, sewerMunicipal
- HeatingForced air
- Hardwood floors
- Fireplace
- Central air
The homeDetached, 2-storey, Age 31–50 years
- Type: Detached
- Style: 2-storey
- Age: 31–50 years
- Living space: 1,500–2,000 sq ft
- Basement: Finished
InsideFireplace Yes, wood, Hardwood, Ceramic, Broadloom, Other
- Fireplace: Yes, wood
- Flooring: Hardwood, Ceramic, Broadloom
- Features: Other
- Rooms above ground: 9
- Rooms in the basement: 2
- Bedrooms: 4 + 1 in the basement
- Bathrooms: 3
- Kitchens: 1
- Family room: Yes
Outside and lotBrick, Asphalt shingle, Poured concrete
- Exterior: Brick
- Roof: Asphalt shingle
- Foundation: Poured concrete
- Size: 29.52 × 114.83 ft
Parking2 Garage, Attached, Private double
- Spaces: 2 Garage
- Garage: Attached
- Driveway: Private double
Heating, water and powerForced air, gas, Central air, Municipal water
- Heating: Forced air, gas
- Cooling: Central air
- Water: Municipal water
- Sewer: Municipal sewer
Costs and taxesTaxes $5,920 a year, HST included in the price, Furnace & ac. $169.49/month.
- Taxes, 2025: $5,920 a year
- HST: HST included in the price
- Rental items: Furnace & ac. $169.49/month.
Included in the saleExisting electrical light fixtures, broadloom where laid, existing window coverings, auto garage door opener, and all permanent fixtures attached to the ceiling.
- Included: Existing electrical light fixtures, broadloom where laid, existing window coverings, auto garage door opener, and all permanent fixtures attached to the ceiling.
Listing detailsE12576168, Sold, Nov 25, 2025
- MLS® number: E12576168
- Status: Sold
- Listed on: Nov 25, 2025
- Days on market: 9
- Updated: Dec 4, 2025
- Possession: 2025-12-30 / Immediate
- Occupied by: Vacant
- Listing brokerage: RE/MAX REALTRON REALTY INC.
About this home
66 Roxanne Crescent, Scarborough (Milliken), ON M1V 4J4
Welcome to this highly sought-after location in Milliken Mills Park. Fully Detached 4 Bedroom Brick home in a high-demand mature neighbourhood! Proud Original owners since 1985. This 4+1 bedroom home offers a bright and functional layout perfect for a huge family. The spacious Primary bedroom features a 4-pc En-suite bath and a walk-in closet. The main floor boasts hardwood flooring on the living, Dining and Family room. Cozy family room with a wood-burning fireplace-ideal for Christmas gatherings. Breakfast area has a walk out from the kitchen to the backyard.The finished basement with the 5th bedroom and a large recreation room, provides extra space for entertainment or extended family. A Double car garage offers ample parking and storage. Conveniently located near 24 hr TTC ( Blue Line), Prince of Peace Parish & Catholic School, Francis Libermann Catholic High School, Toronto Public Library, Scarborough Town Centre, Pacific Mall, Rona, No Frills, Tim Horton's, Restaurants, GO Train Station, and Milliken Park. Enjoy easy access to Hwy 401, 404 & 407, making commuting a breeze. Roof Shingles replaced (2019)
Ask about this home
A HOMEH agent will answer your questions about this home.
Around this home
Daily convenience, out of 100, from the distances below
Schools nearby
School rating, out of 10.
Helpful calculators
Your HOMEH agent

"Priced 3% under the Hestimate. I would see it this week."