

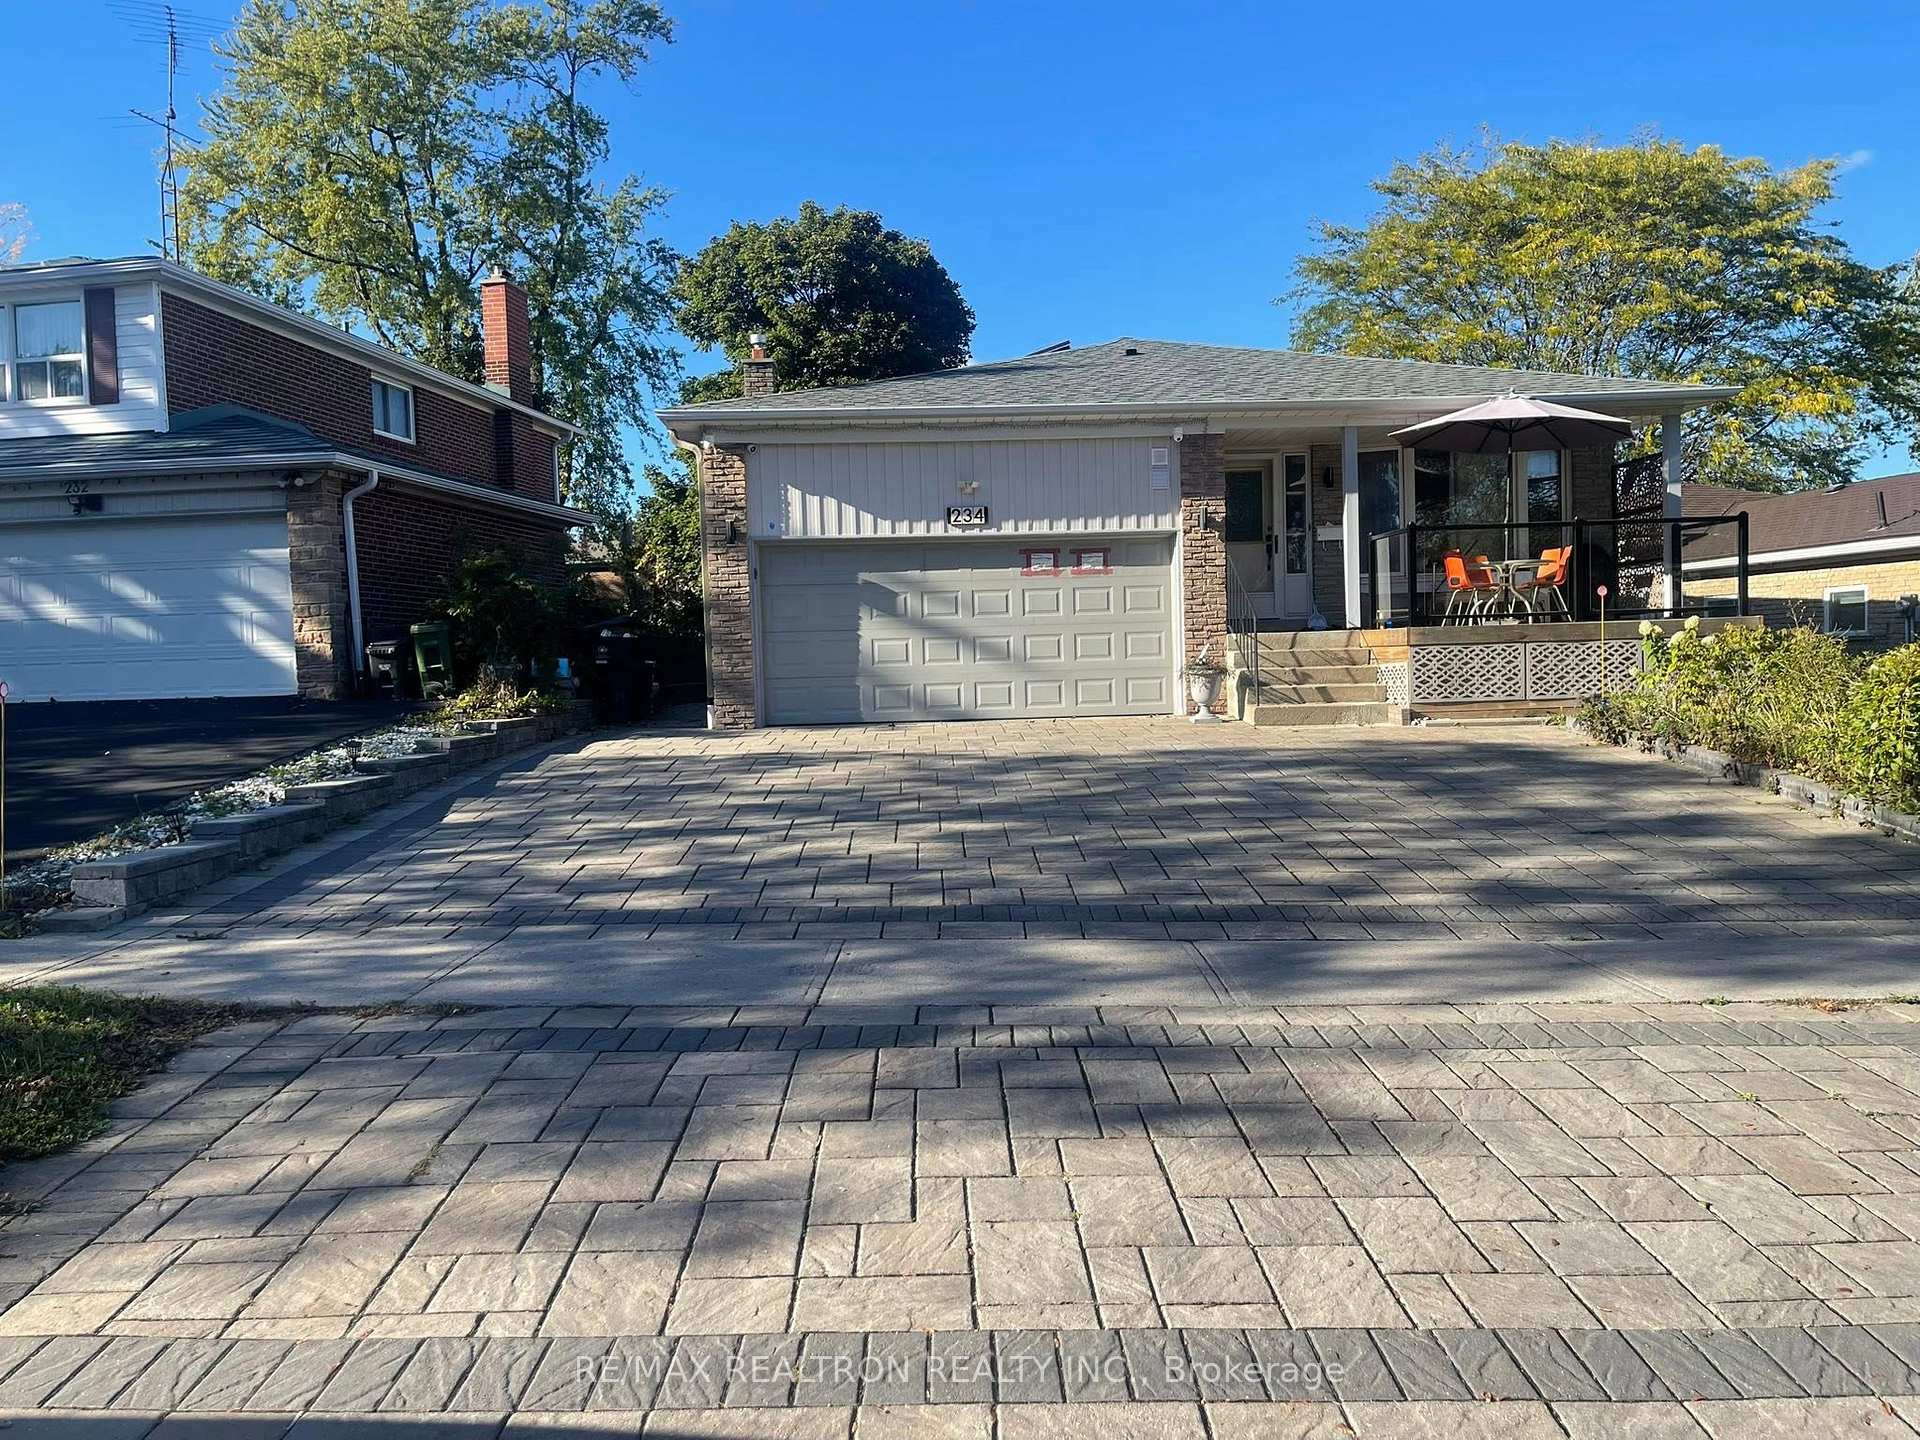
Basement, 234 Chartland Boulevard
Basement, 234 Chartland Boulevard
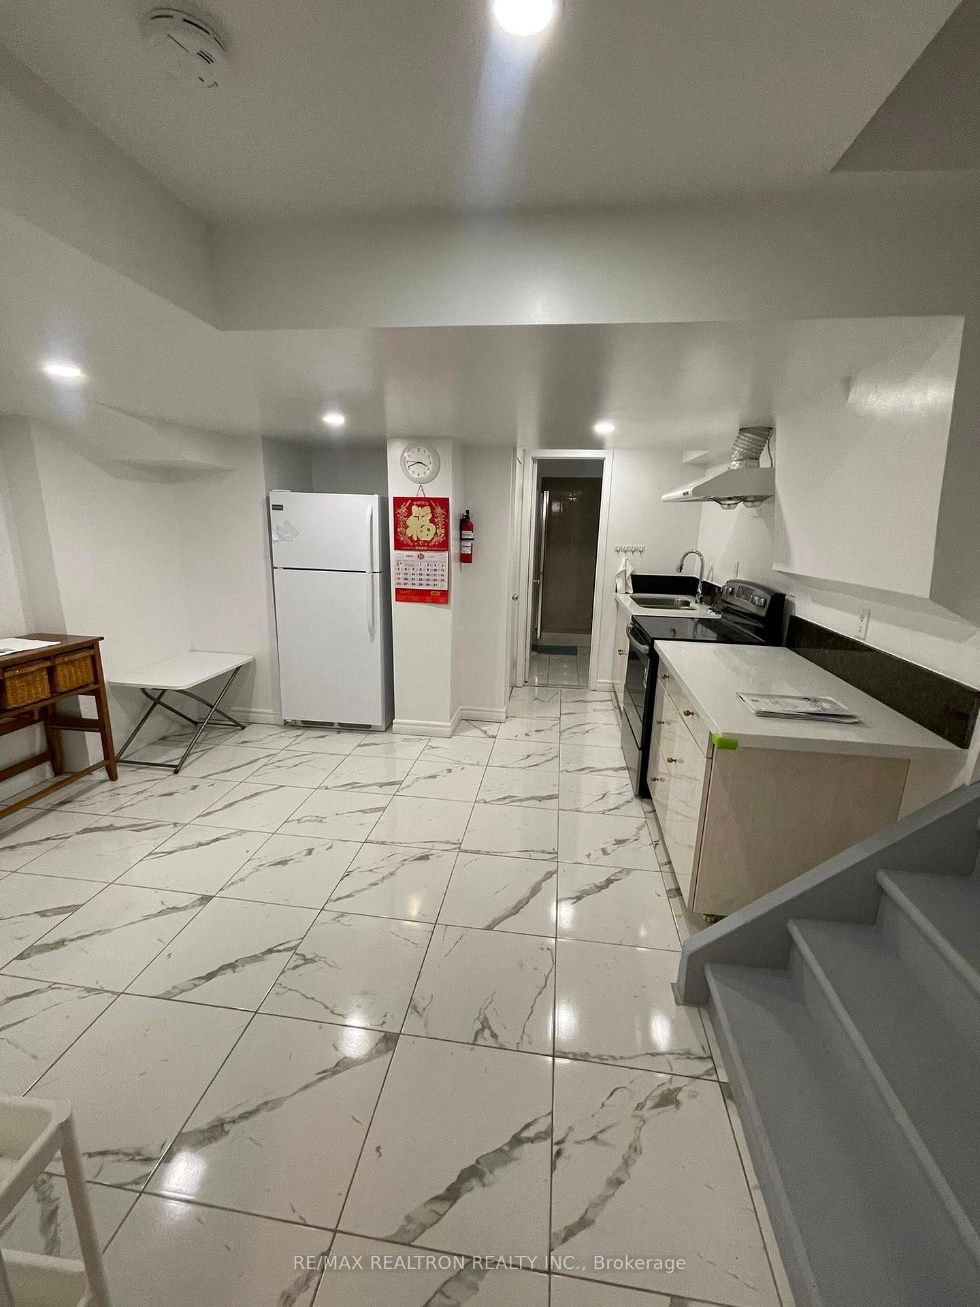
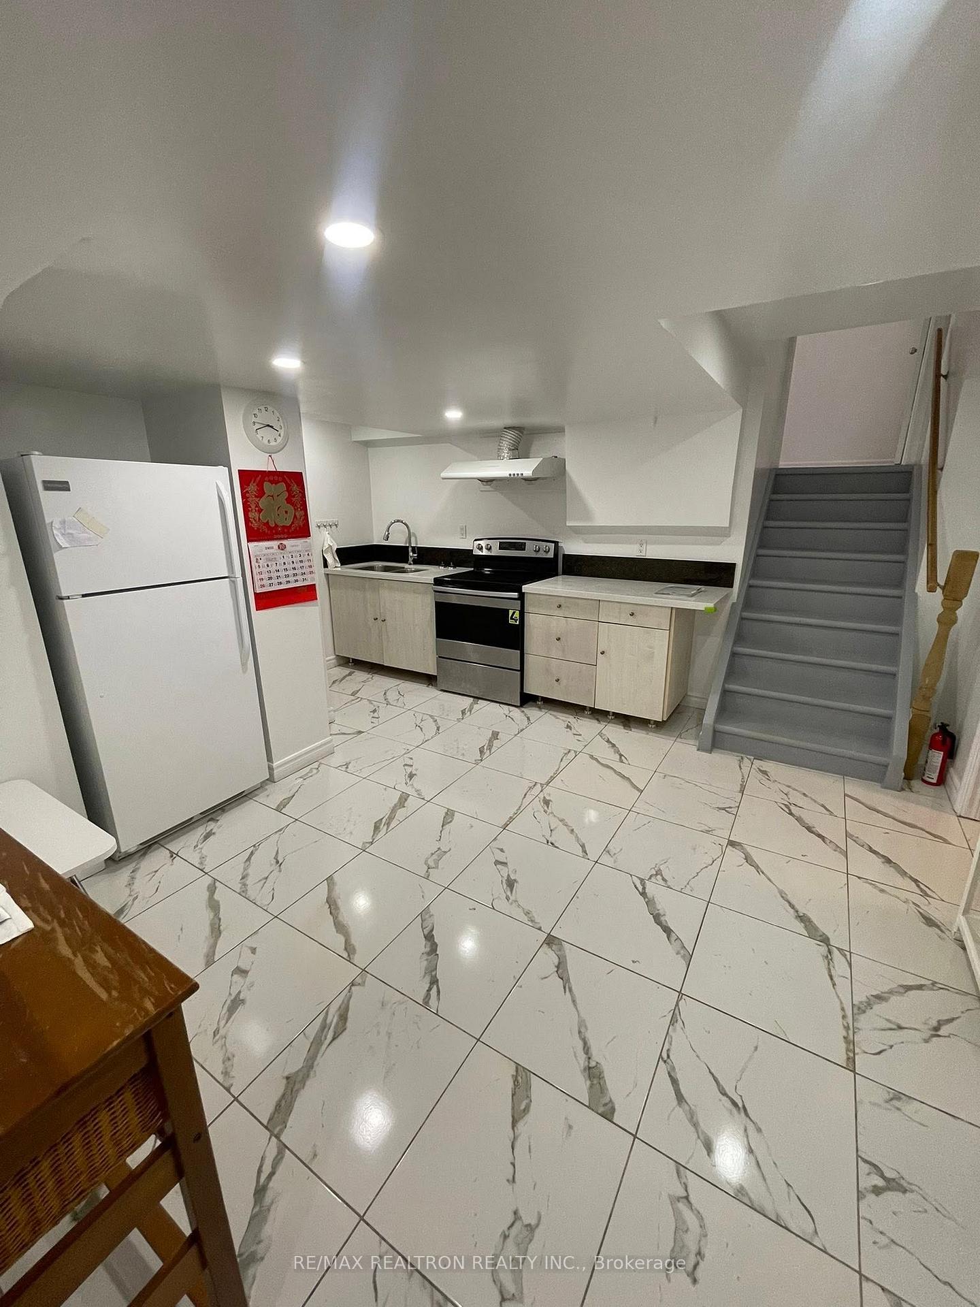
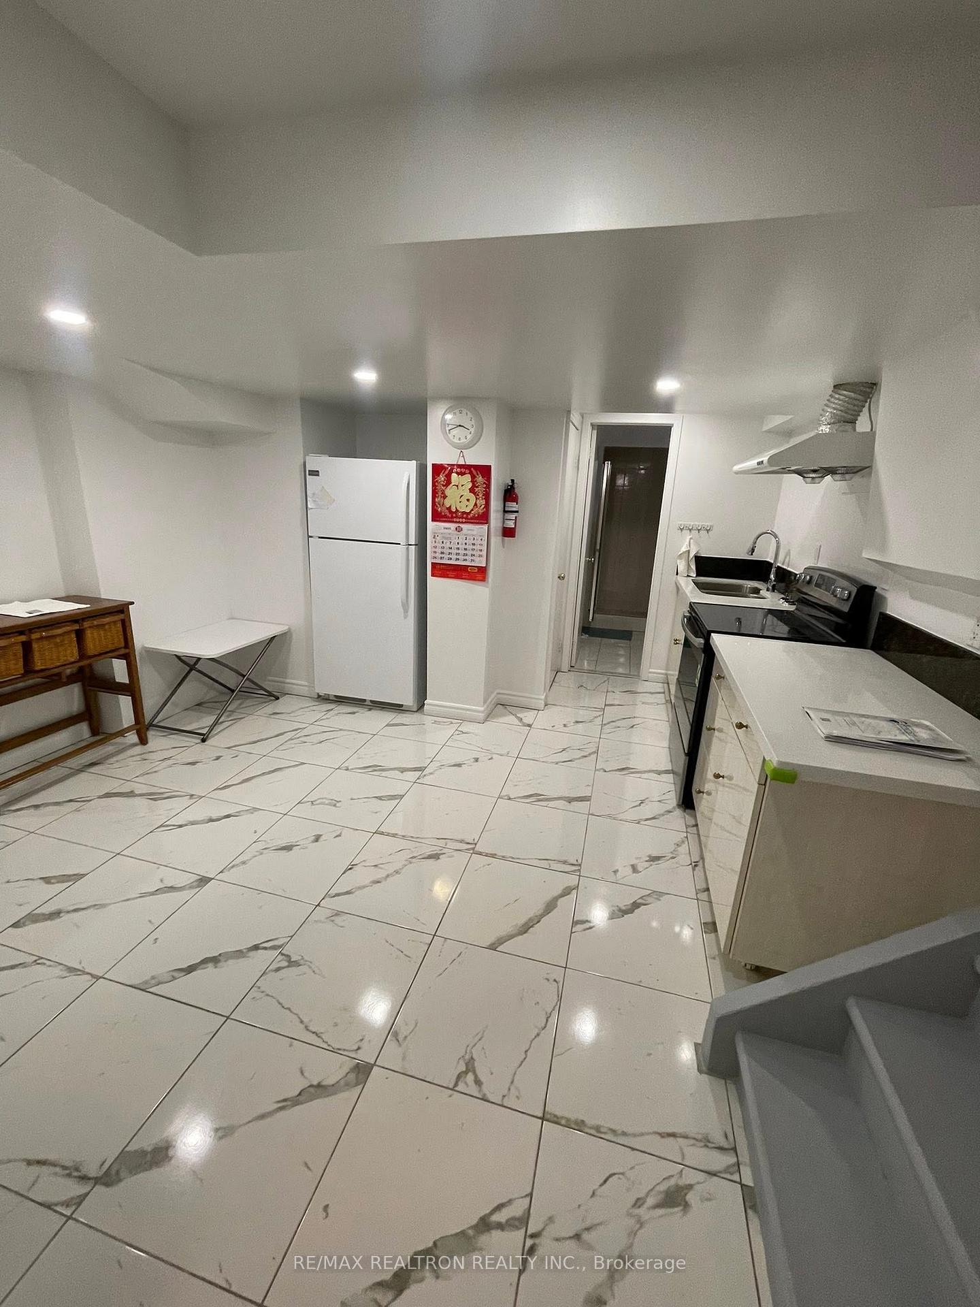
 See all 12 photos
Property history
- $1,680SuspendedList: 2025-10-10|End: 2025-12-15|66 daysE12457616
Facts and features
- BasementApartment
- Lot size61 × 120 ft
- Lease term12 months
- FurnishedUnfurnished
- Central air
The homeDetached, Bungalow, Age 51–99 years
- Type: Detached
- Style: Bungalow
- Age: 51–99 years
- Living space: 2,000–2,500 sq ft
- Basement: Apartment
InsideEnsuite, Carpet free, Rooms above ground 5
- Laundry: Ensuite
- Features: Carpet free
- Rooms above ground: 5
- Bedrooms: 2 + 1 in the basement
- Bathrooms: 1
- Kitchens: 1
Outside and lotBrick, Asphalt shingle, Concrete
- Exterior: Brick
- Roof: Asphalt shingle
- Foundation: Concrete
- Size: 60.8 × 120 ft
- Shape: Rectangular
Parking2 Garage, Attached, Available
- Spaces: 2 Garage
- Garage: Attached
- Driveway: Available
Heating, water and powerForced air, gas, Central air, Municipal water
- Heating: Forced air, gas
- Cooling: Central air
- Water: Municipal water
- Sewer: Municipal sewer
Rent and termsRent $1,680 a month, Basement, Unfurnished
- Rent: $1,680 a month
- Space for rent: Basement
- Furnished: Unfurnished
- Lease: 12 months
- Paid: Monthly
- Rent includes: Heat, hydro, water
- Deposit: Required
- Credit check: Required
- Employment letter: Required
- Rental application: Required
- References: Required
IncludedAll existing appliances & own washer. ( no dryer)
- Included: All existing appliances & own washer. ( no dryer)
NearbyGreenbelt/conservation, hospital, library, park, public transit, school
- Close to: Greenbelt/conservation, hospital, library, park, public transit, school
Listing detailsE12457616, Suspended, Oct 10, 2025
- MLS® number: E12457616
- Status: Suspended
- Listed on: Oct 10, 2025
- Days on market: 66
- Updated: Dec 15, 2025
- Possession: Immediate
- Occupied by: Vacant
- Listing brokerage: RE/MAX REALTRON REALTY INC.
About this home
Basement, 234 Chartland Boulevard, Scarborough (Agincourt North), ON M1S 2S5
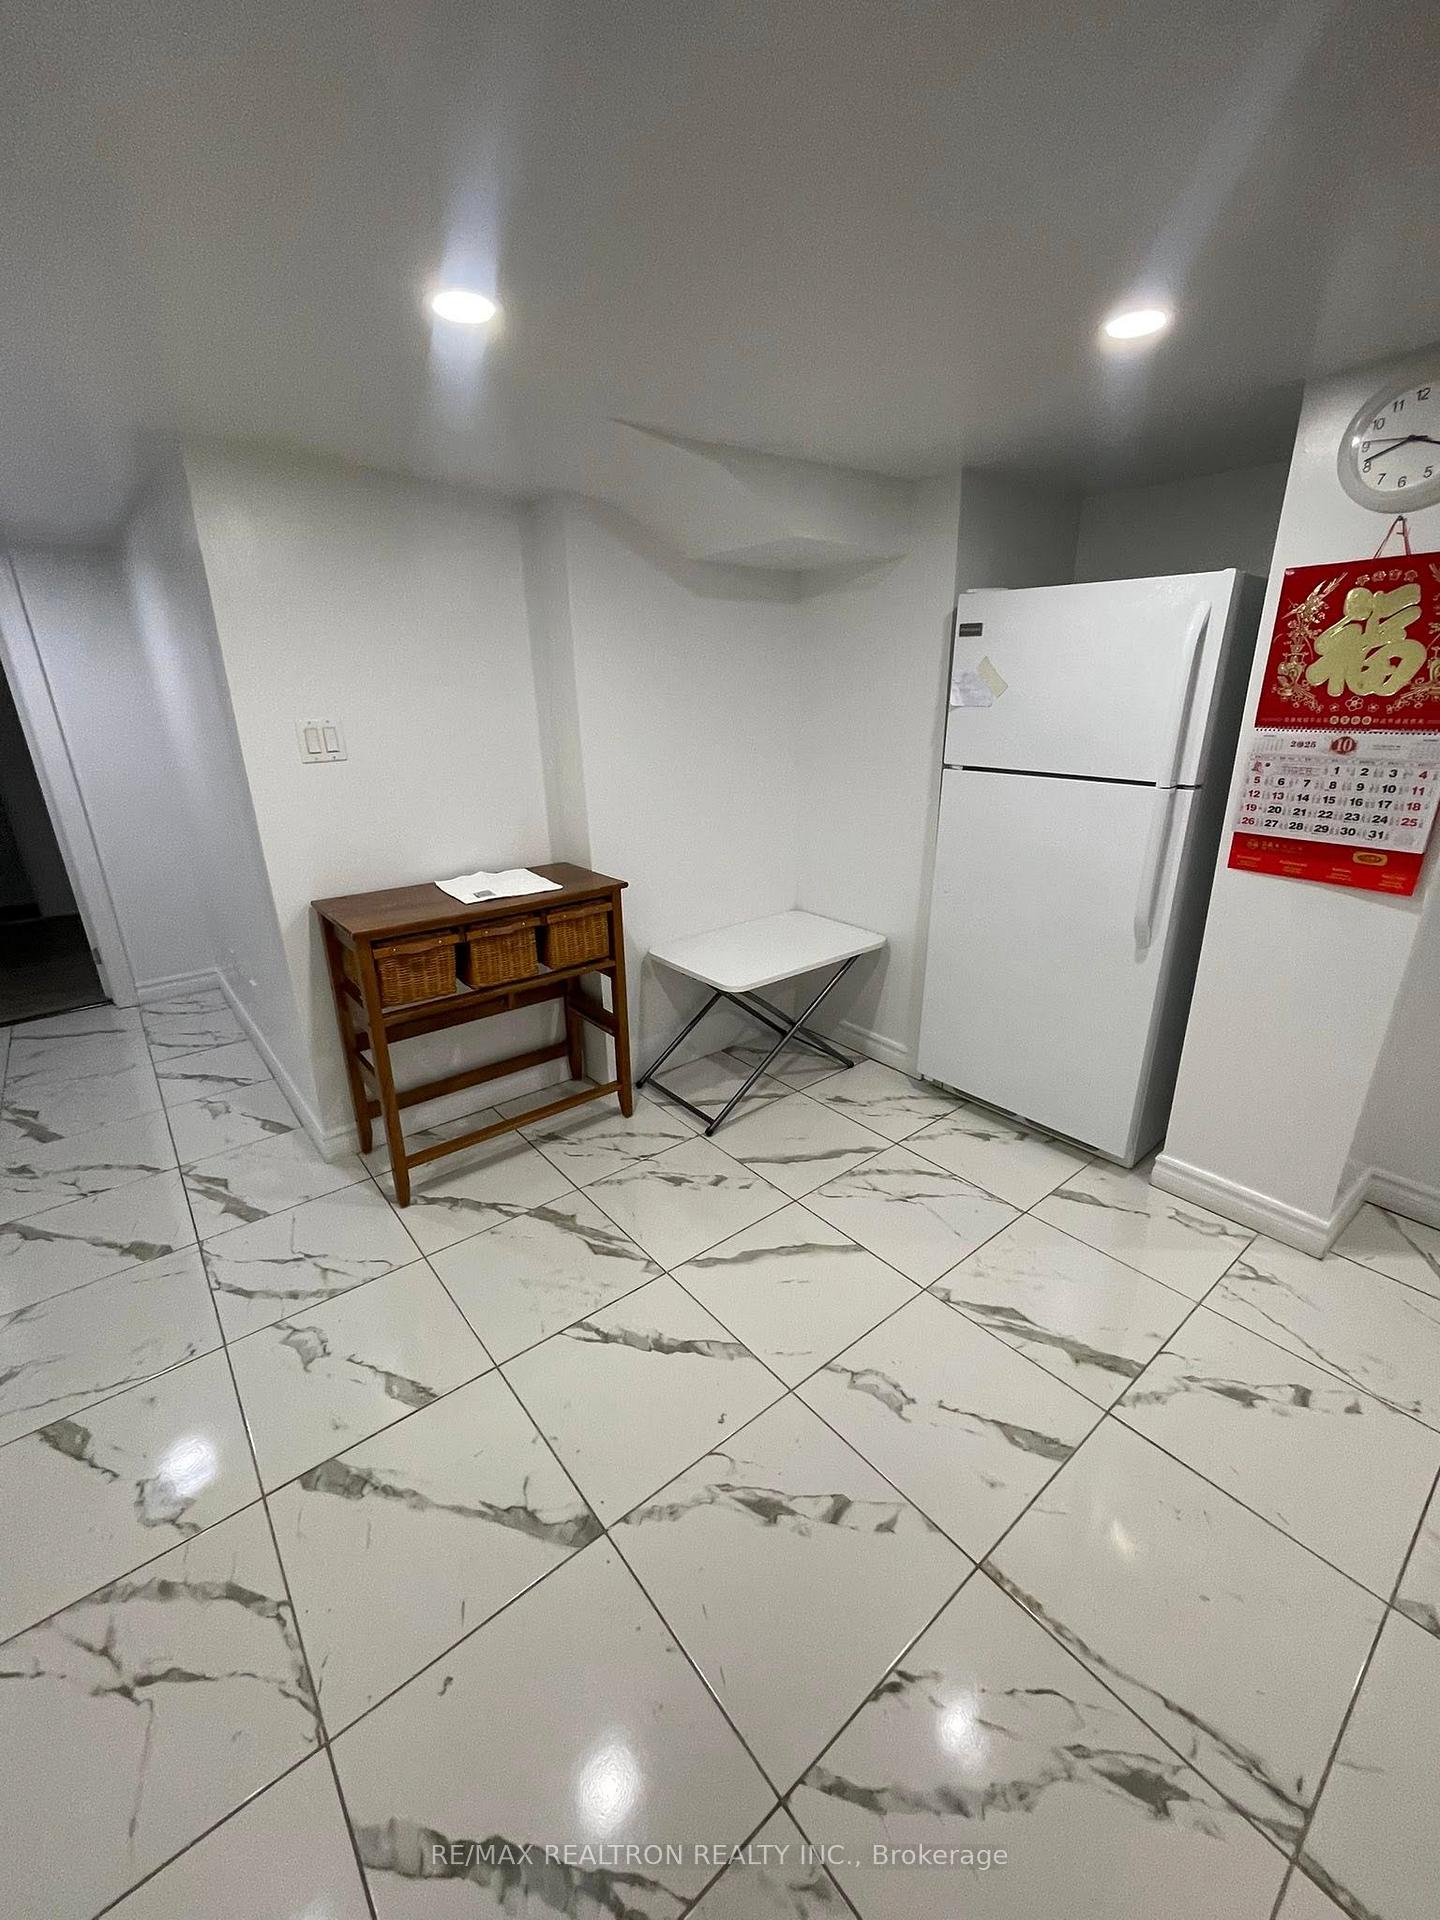
Bright and spacious basement apartment with a separate entrance. Features 2 bedrooms plus a den, a full kitchen, and a 4-piece bathroom. Newer laminate flooring throughout with a functional layout and large living area. Each bedroom includes a window for natural light. Convenient location walking distance to schools, parks, TTC bus stop, supermarket, and restaurants. Minutes to Scarborough Town Centre and Hwy 401. Tenant responsible for 25% of utilities. One driveway parking space available for $35/month.
Ask about this home
A HOMEH agent will answer your questions about this home.
Around this home
Daily convenience, out of 100, from the distances below
Schools nearby
School rating, out of 10.
Helpful calculators
Your HOMEH agent

"I would see it this week."