

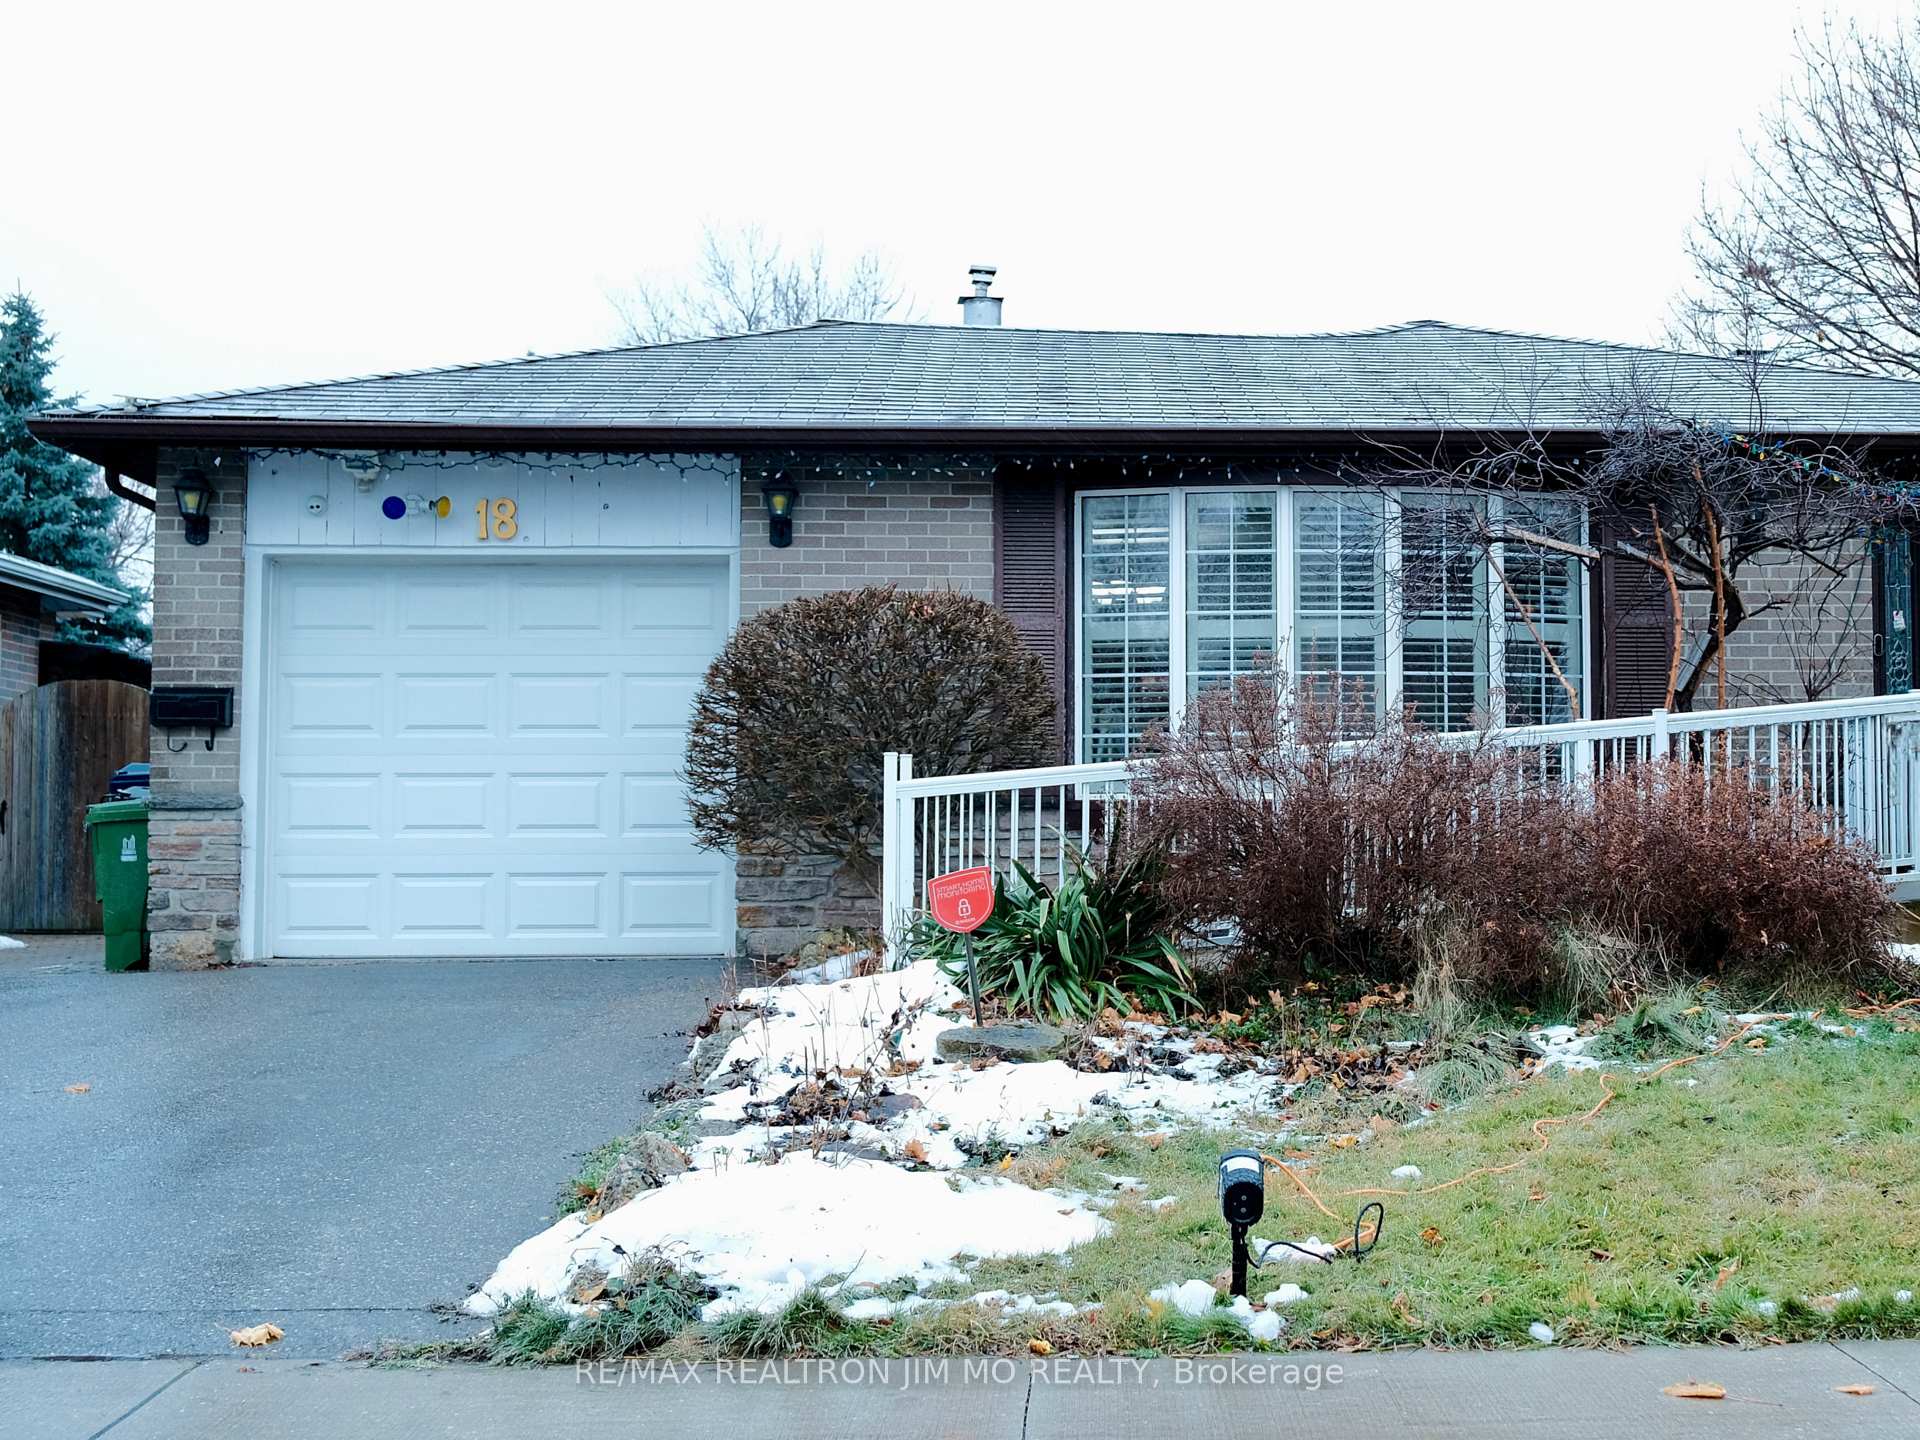
Bsmt, 18 Sandrift Square
Bsmt, 18 Sandrift Square
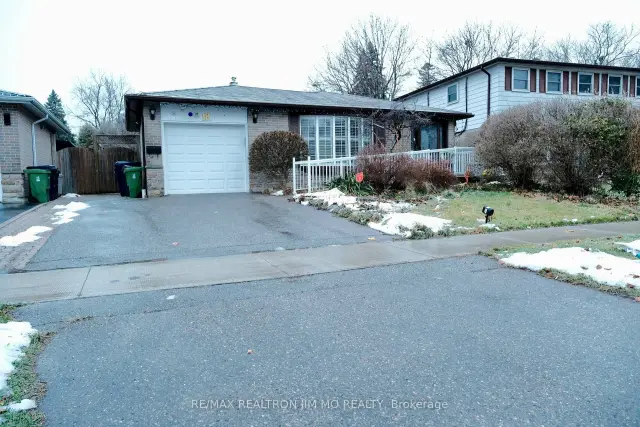
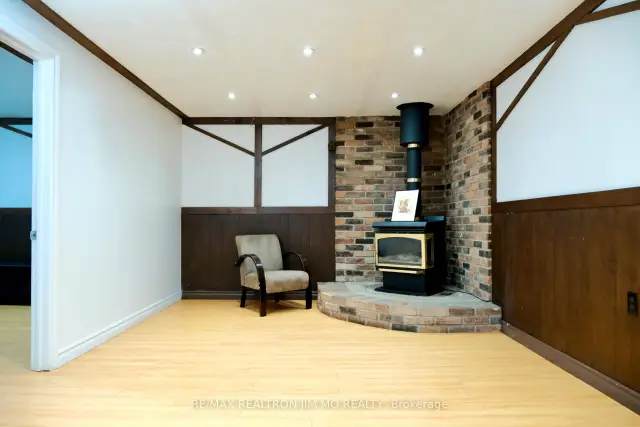
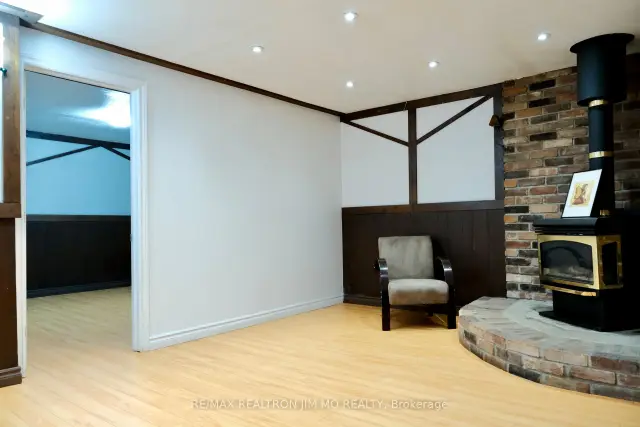
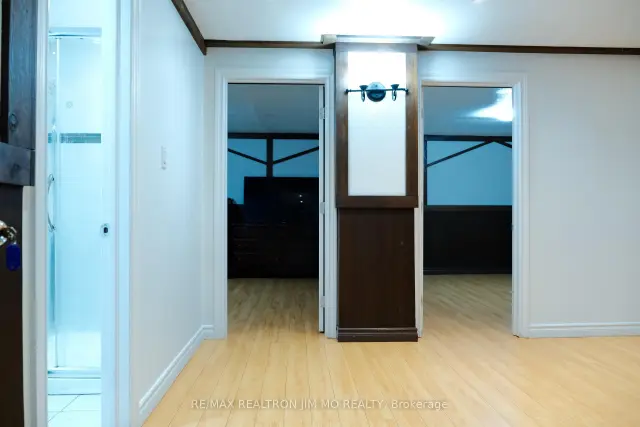 See all 24 photos
Facts and features
- BasementApartment
- Lot size45 × 146 ft
- Lease term12 months
- FurnishedPartially
- Separate entrance
- Fireplace
- Central air
The homeDetached, Bungalow, Age 31–50 years
- TypeDetached
- StyleBungalow
- Age31–50 years
- Living space700–1,100 sq ft
- BasementApartment, separate entrance
- Special designationAccessibility, unknown
InsideFireplace Yes, Shared, Carpet free
- FireplaceYes
- LaundryShared
- FeaturesCarpet free
- Rooms above ground5
- Bedrooms2
- Bathrooms1
- Kitchens1
Outside and lotBrick, Asphalt shingle, Block
- ExteriorBrick
- RoofAsphalt shingle
- FoundationBlock
- Size45 × 146 ft
Parking1 Parking, Available
- Spaces1 Parking
- DrivewayAvailable
Heating, water and powerForced air, gas, Central air, Municipal water
- HeatingForced air, gas
- CoolingCentral air
- WaterMunicipal water
- SewerMunicipal sewer
Rent and termsRent $1,700 a month, Basement, Partially
- Rent$1,700 a month
- Space for rentBasement
- FurnishedPartially
- Lease12 months
- PaidMonthly
- Rent includesAll inclusive
- DepositRequired
- Credit checkRequired
- Employment letterRequired
- Rental applicationRequired
- ReferencesRequired
NearbyHospital, library, park, public transit, ravine, school
- Close toHospital, library, park, public transit, ravine, school
Listing detailsE14173106, For Rent, Nov 12, 2026
- MLS® numberE14173106
- StatusFor Rent
- Listed onNov 12, 2026
- Days on market8
- UpdatedNov 16, 2026
- PossessionImmediate
- Occupied byVacant
- Listing brokerageRE/MAX REALTRON JIM MO REALTY
About this home
Bsmt, 18 Sandrift Square, Scarborough (Morningside), ON M1E 4N6
**ALL-INCLUSIVE 2-Bedroom Basement Apartment For Lease In Prestigious Seven Oaks Neighborhood** This Spacious, Freshly Painted 2-Bedroom Basement Apartment Features A Separate Entrance, Offering Privacy And Comfort. The Unit Is Professionally Cleaned Throughout And Includes Access To An Extra-Large Backyard, Complete With A Large Deck And Stone Patio For Tenant Use. Located In The Highly Sought-After Seven Oaks Neighborhood, This Home Is Within Walking Distance To All Essential Amenities, Including A Hospital, Parks, Schools, University Of Toronto, Transit, And Easy Access To Highway 401. All Utilities And One Driveway Parking Space. The Living Room, Bedroom, And Washroom Are Well-Separated, Offering Added Privacy. Laundry Facilities Are Shared, And There Are Two Long-Term Tenants Residing On The Other Side Of The Basement Who Rarely Use The Kitchen. Come Book Your Showing Today!
Book a viewing
Around this home
Daily convenience, out of 100, from the distances below
Schools nearby
School rating, out of 10.
Helpful calculators

Your HOMEH agent
"I would see it this week."