

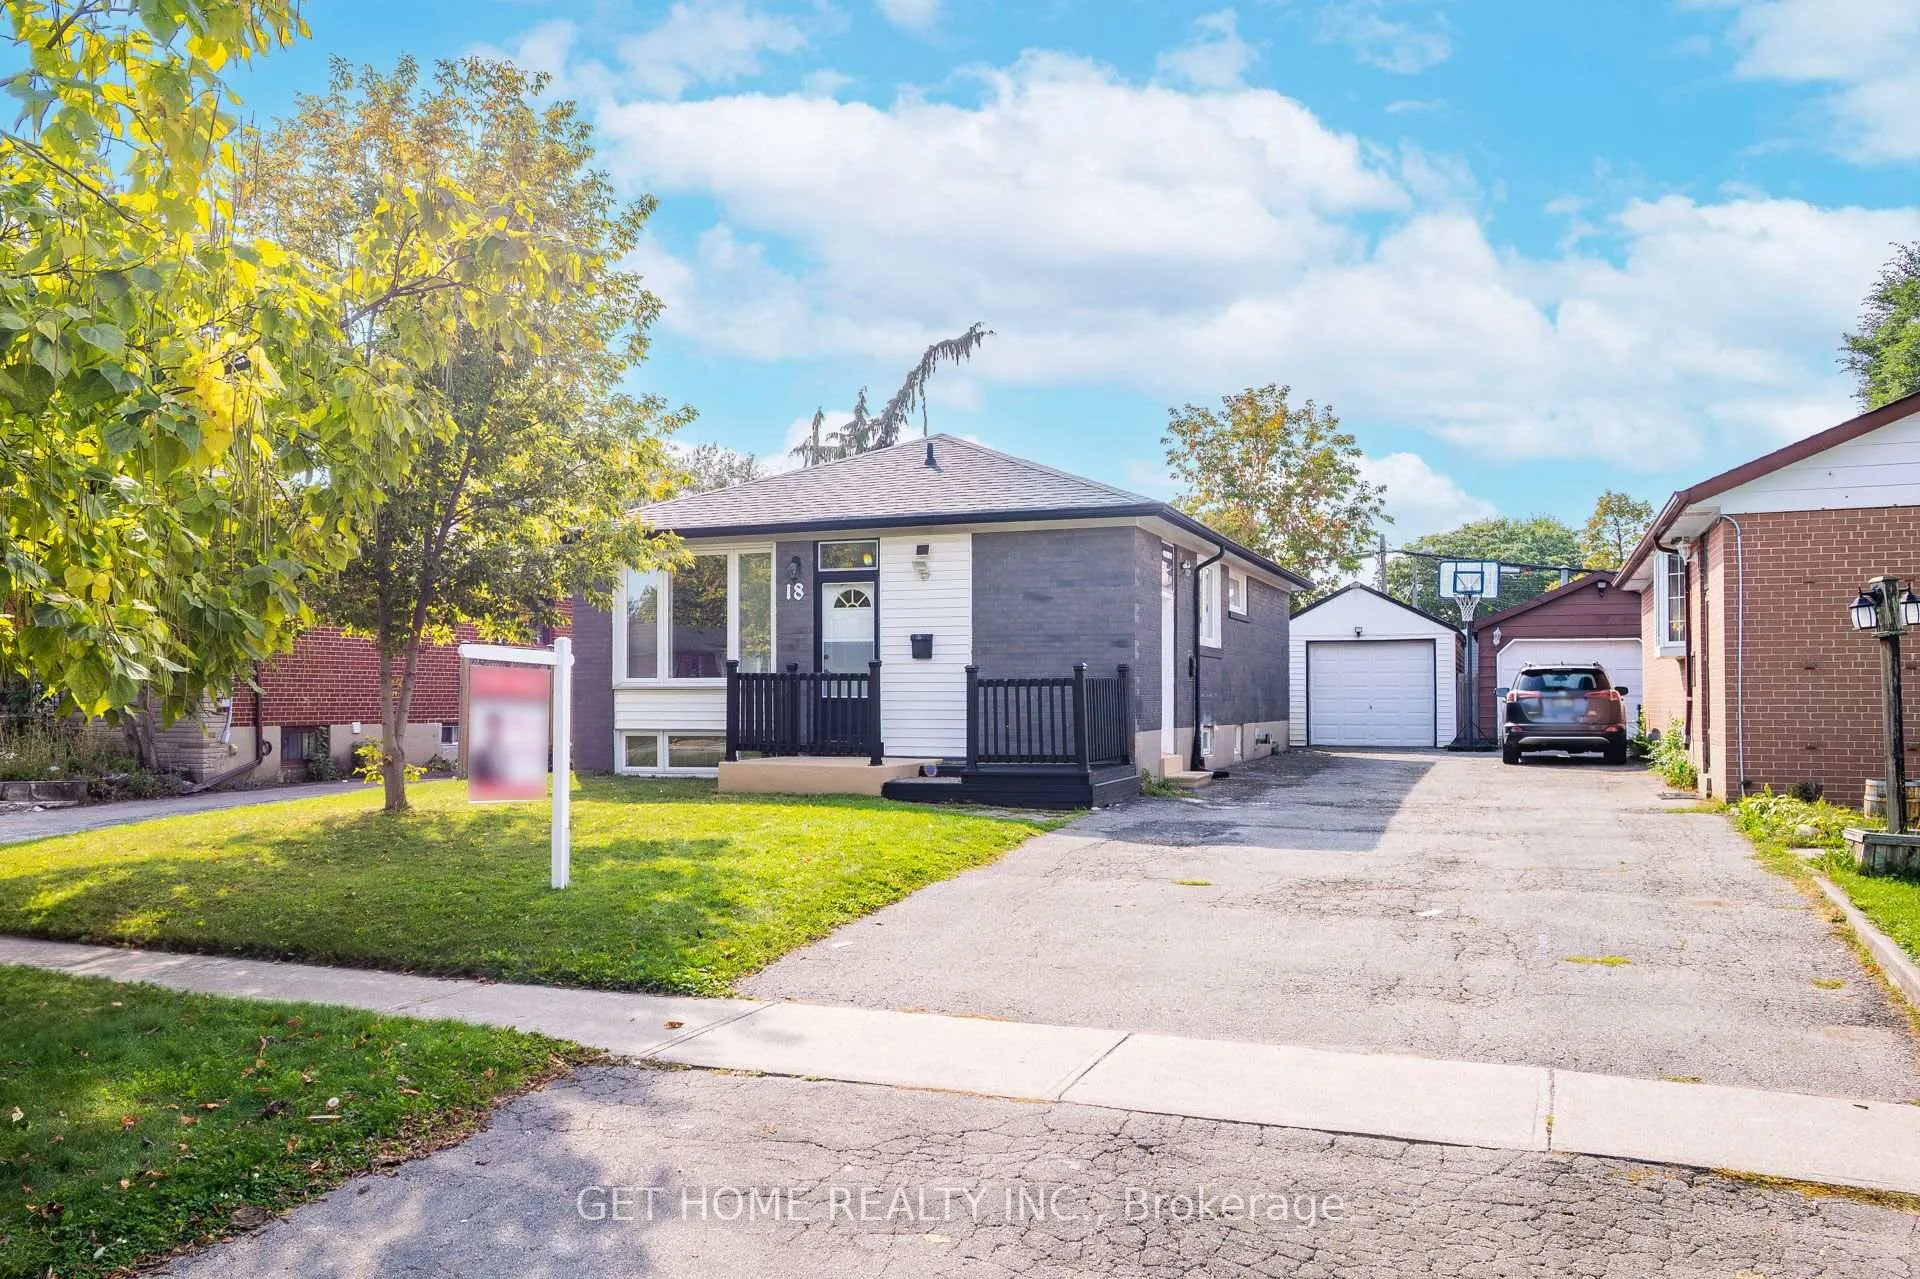
Main, 18 Shier Drive
Main, 18 Shier Drive
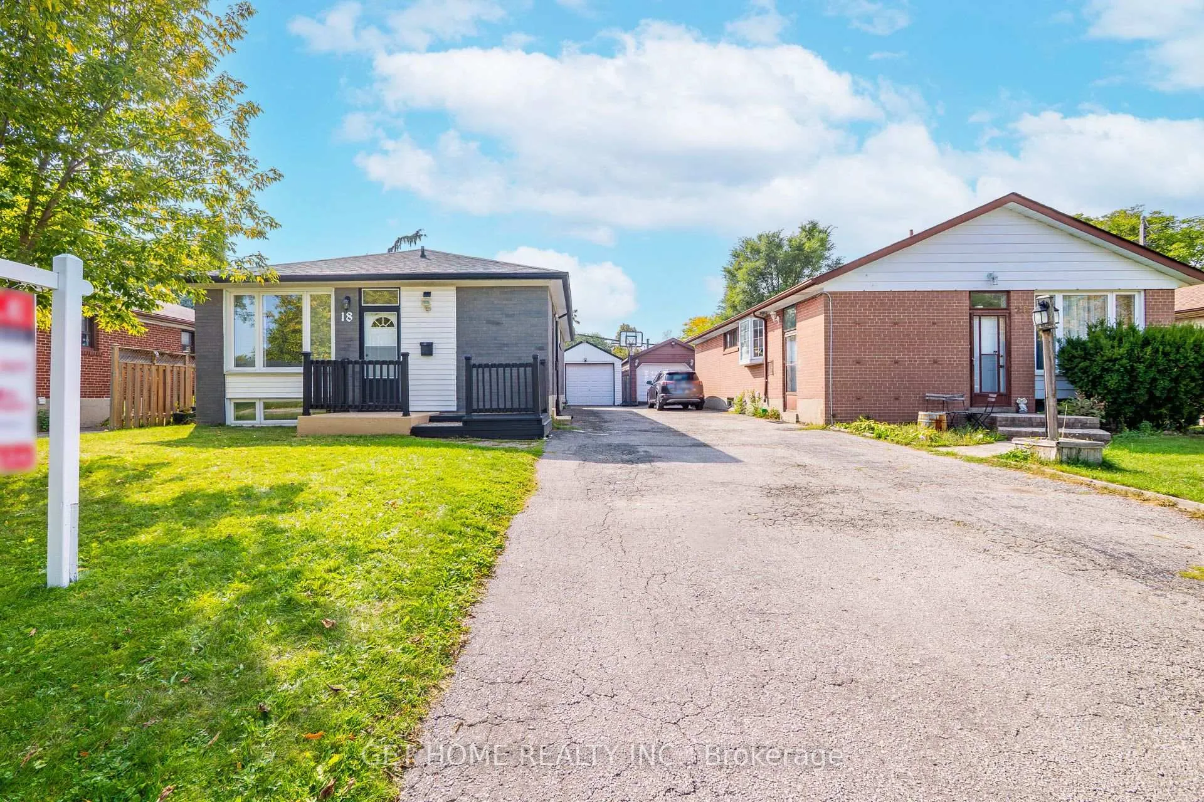
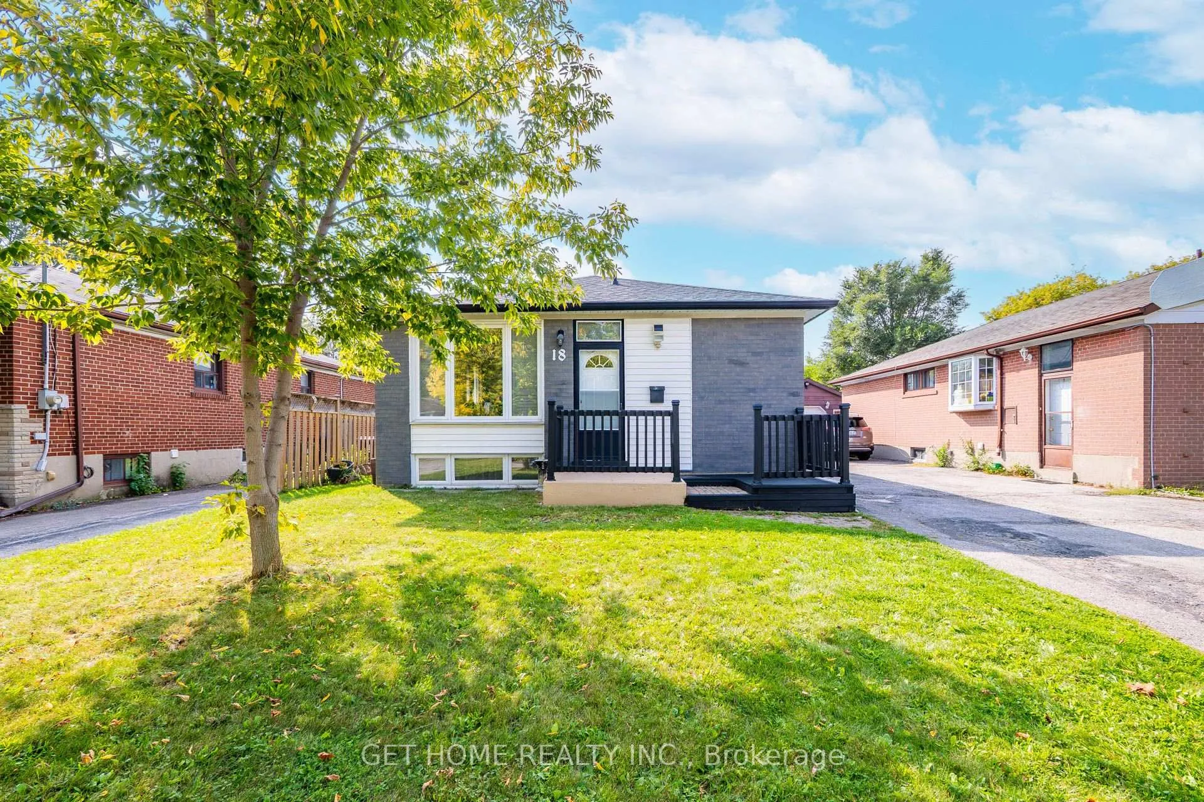
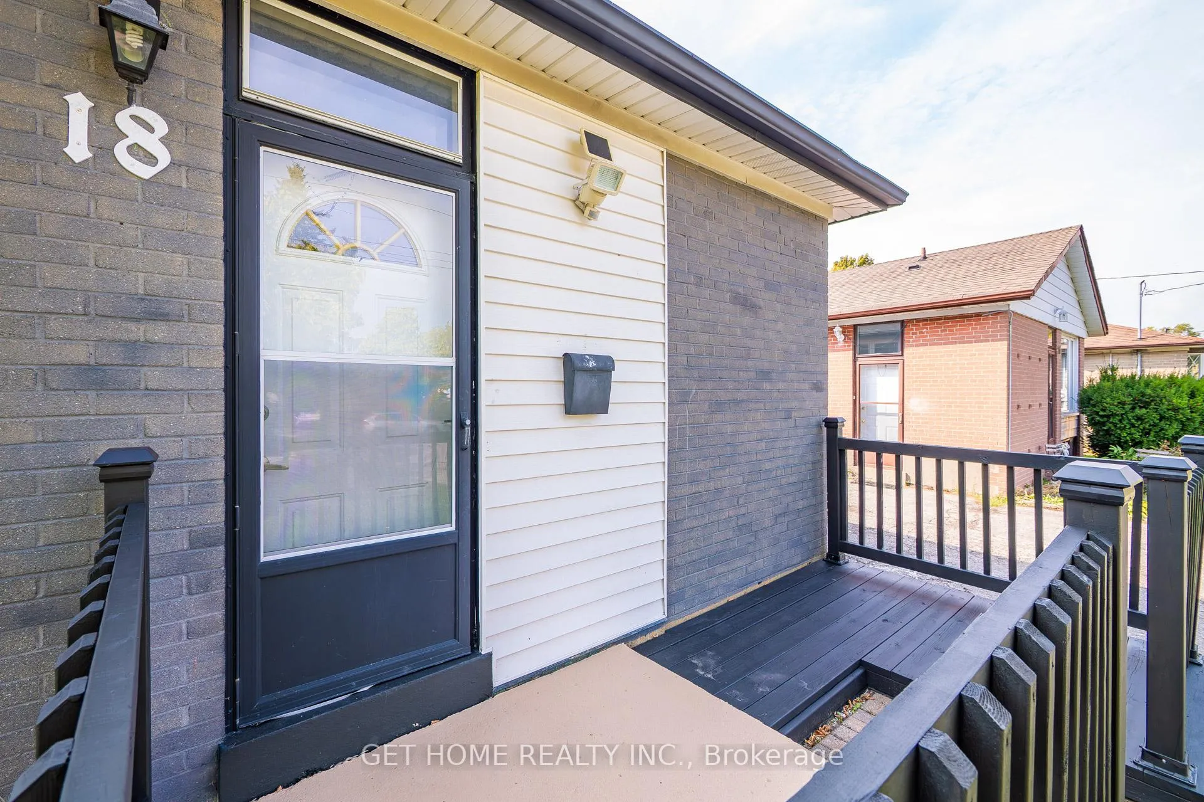
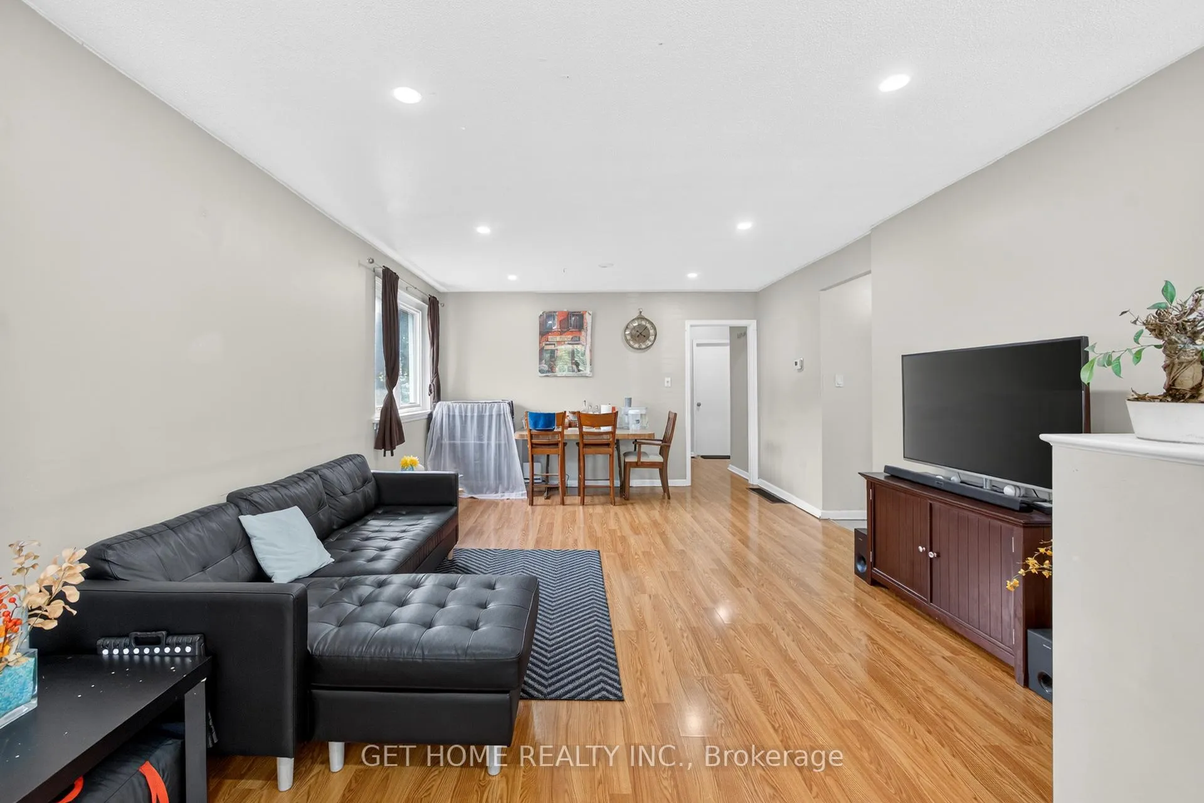 See all 20 photos
Property history
- $1,850TerminatedList: 2026-02-27|End: 2026-05-07|69 daysE12827198
- $1,850TerminatedList: 2025-11-28|End: 2026-02-27|91 daysE12585324
- $899,900TerminatedList: 2025-10-22|End: 2025-12-15|54 daysE12477396
- $2,700TerminatedList: 2025-11-28|End: 2025-12-14|16 daysE12585336
- $999,800TerminatedList: 2025-09-24|End: 2025-10-22|28 daysE12425204
Facts and features
- BasementFinished
- Lot size42 × 120 ft
- Lease term12 months
- FurnishedUnfurnished
- Separate entrance
- Fireplace
- Central air
The homeDetached, Bungalow, 700–1,100 sq ft
- Type: Detached
- Style: Bungalow
- Living space: 700–1,100 sq ft
- Basement: Finished, separate entrance
InsideFireplace Yes, Ensuite, lower level, Rooms above ground 6
- Fireplace: Yes
- Laundry: Ensuite, lower level
- Rooms above ground: 6
- Bedrooms: 3
- Bathrooms: 1
- Kitchens: 1
Outside and lotBrick, Asphalt shingle, Concrete
- Exterior: Brick
- Roof: Asphalt shingle
- Foundation: Concrete
- Size: 42 × 120 ft
Parking1 Garage, Detached, Private
- Spaces: 1 Garage
- Garage: Detached
- Driveway: Private
Heating, water and powerForced air, gas, Central air, Municipal water
- Heating: Forced air, gas
- Cooling: Central air
- Water: Municipal water
- Sewer: Municipal sewer
Rent and termsRent $2,700 a month, Main, Unfurnished
- Rent: $2,700 a month
- Space for rent: Main
- Furnished: Unfurnished
- Lease: 12 months
- Paid: Monthly
- Rent includes: Central air conditioning, parking
- Deposit: Required
- Credit check: Required
- Employment letter: Required
- Rental application: Required
- References: Required
NearbyPark, public transit, school
- Close to: Park, public transit, school
Listing detailsE12585336, Terminated, Nov 28, 2025
- MLS® number: E12585336
- Status: Terminated
- Listed on: Nov 28, 2025
- Days on market: 16
- Updated: Dec 14, 2025
- Possession: Immediate
- Occupied by: Vacant
- Listing brokerage: GET HOME REALTY INC.
About this home
Main, 18 Shier Drive, Scarborough (Woburn), ON M1J 2T2
Available immediately.The Main floor features 3 generous bedrooms, a beautiful kitchen,1 full washroom, bright and spacious living area perfect for spending time with your family and friends. PARKING is a breeze with space for up to 5 CARS - 1 in the GARAGE and 4 comfortably on the DRIVEWAY. The backyard features an oversized deck and a large open space, perfect for family gatherings. This home is just 5 minutes from EGLINTON GO STATION, 2 minutes from a highly rated elementary school, and close to TTC transit, shopping, Cedarbrae Mall, public library, and a variety of grocery stores. Tenant pays 65% utilities.
Ask about this home
A HOMEH agent will answer your questions about this home.
Around this home
Daily convenience, out of 100, from the distances below
Schools nearby
School rating, out of 10.
Helpful calculators
Your HOMEH agent

"I would see it this week."