

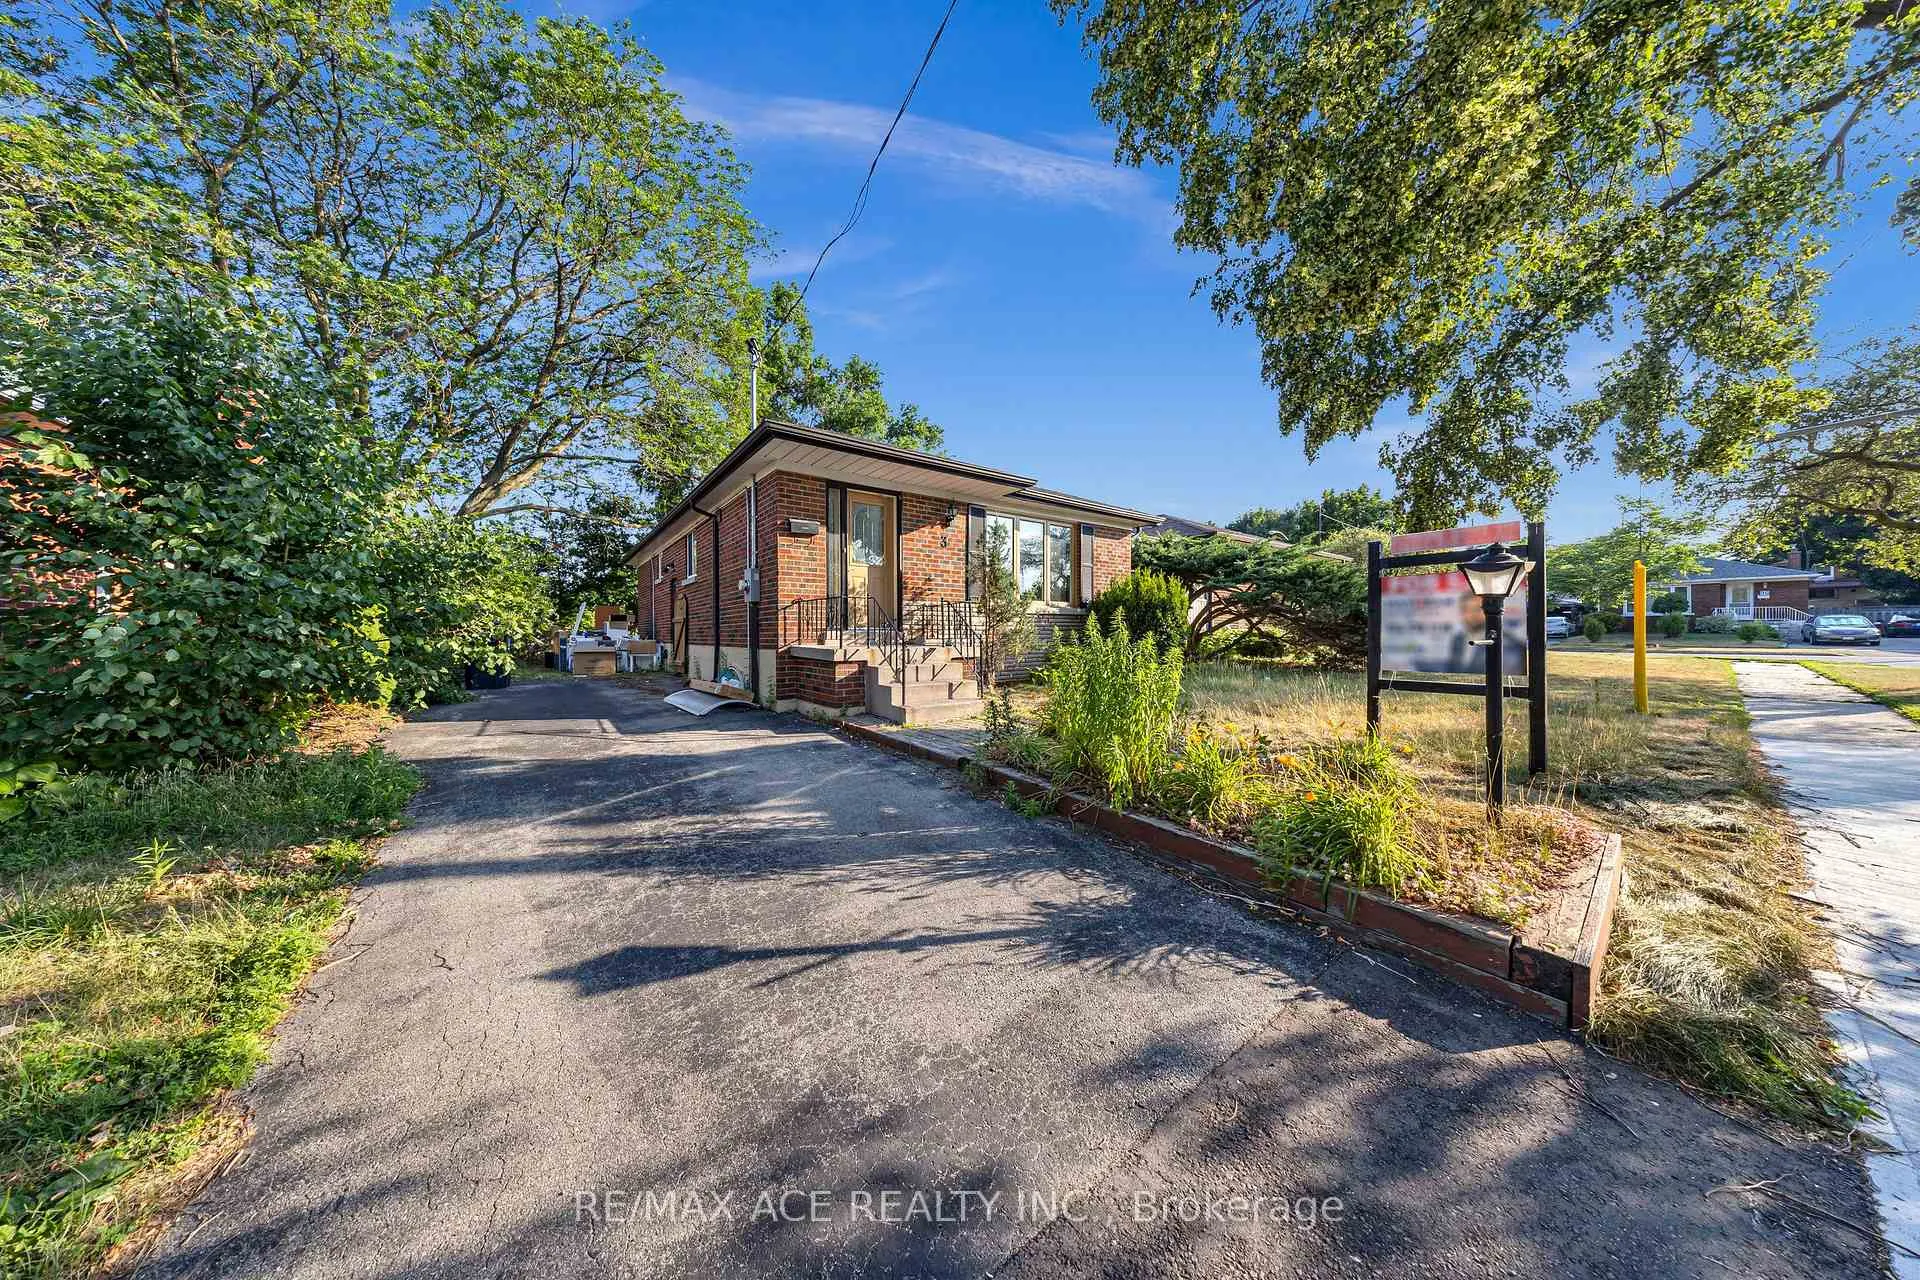
3 Hogan Drive
Detached Terminated
1/393 Hogan Drive
Detached Terminated
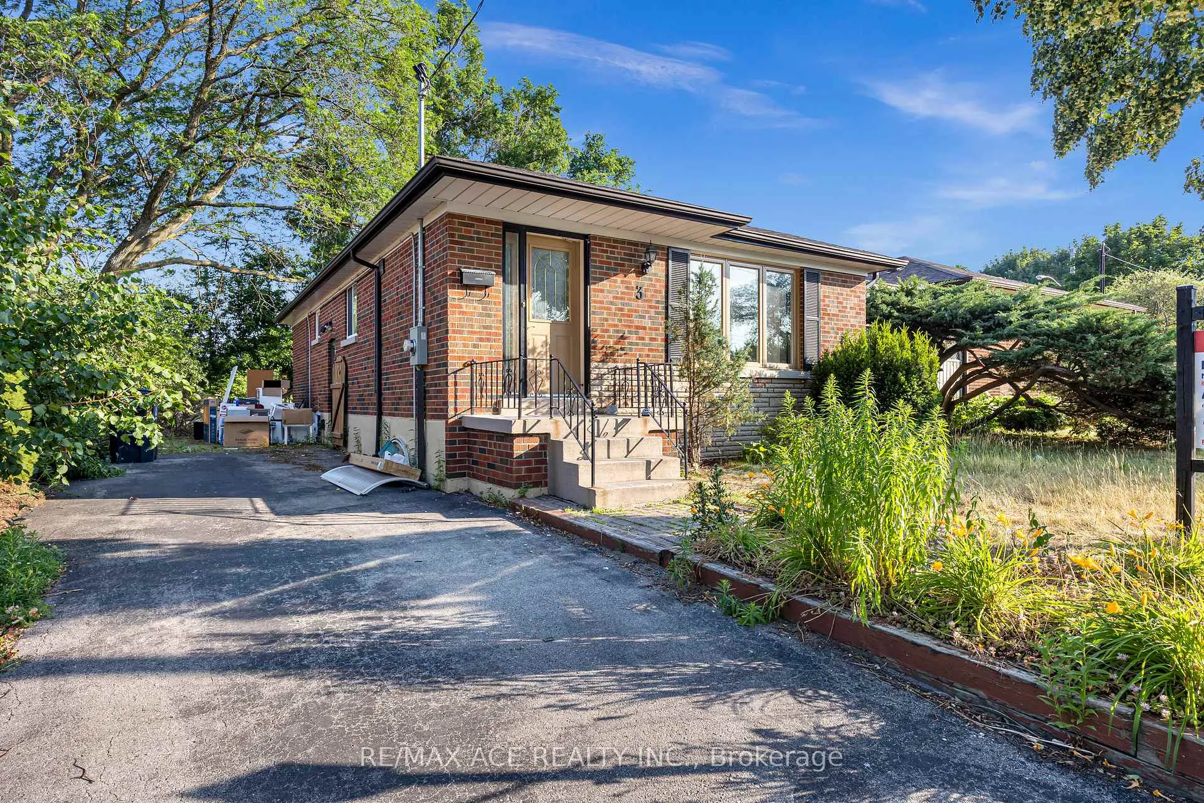
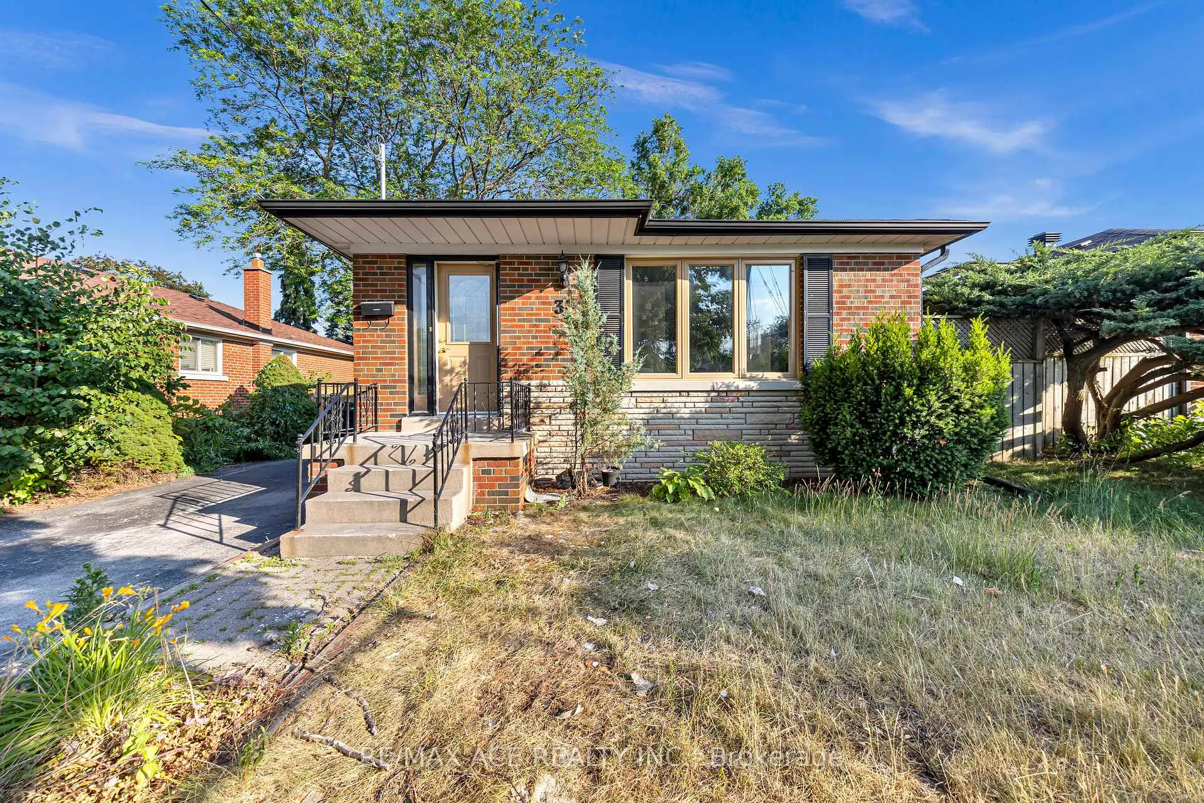
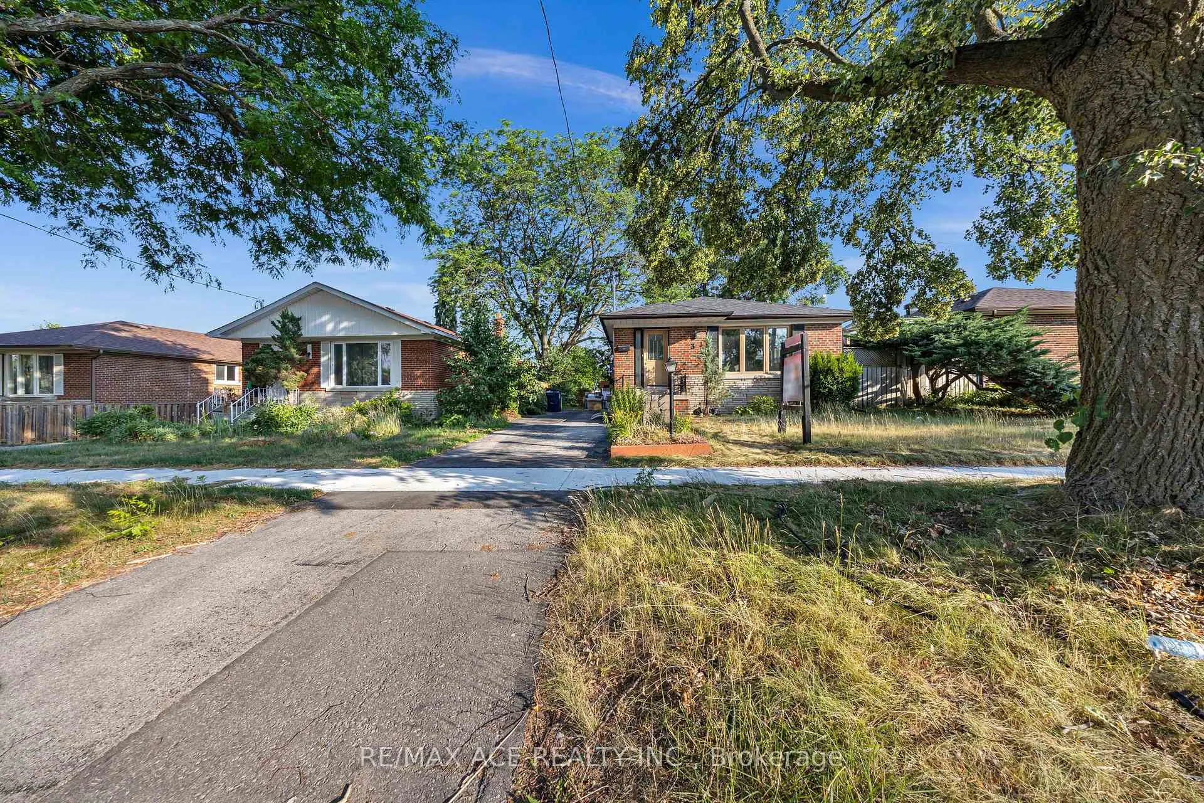
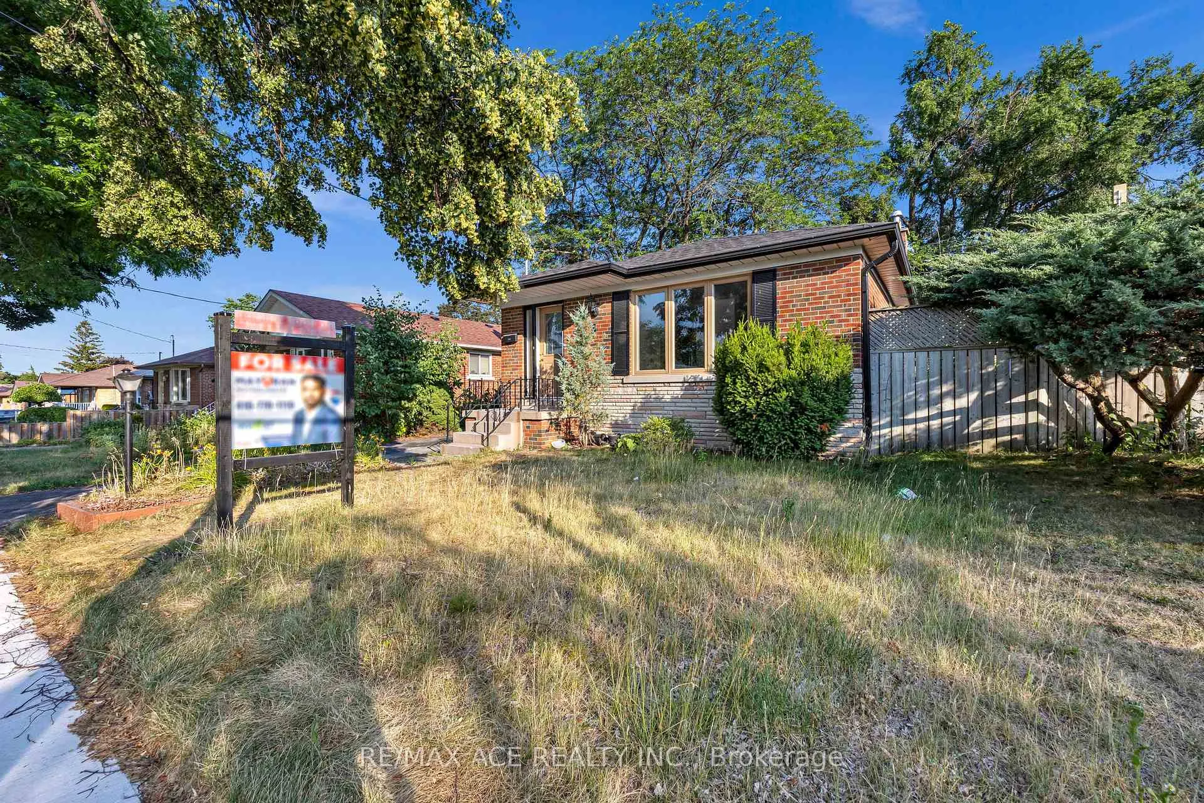 See all 39 photos
3+3 Bedrooms
3 Bathrooms
0 Garage
700–1.1K sq.ft
45×112 ft
$3,741/yr
Property history
- $899,000TerminatedList: 2025-12-04|End: 2026-01-27|54 daysE12602640
- $899,000ExpiredList: 2025-09-15|End: 2025-11-29|75 daysE12404310
- $989,000TerminatedList: 2025-07-10|End: 2025-09-12|64 daysE12276836
Facts and features
- BasementFull
- Age of home51–99 years
- Price per sq ft~$999
- Water, sewerMunicipal
What stands out
- Second kitchen
- Separate entrance
- Central air
The homeDetached, Bungalow, Age 51–99 years
- Type: Detached
- Style: Bungalow
- Age: 51–99 years
- Living space: 700–1,100 sq ft
- Basement: Full, separate entrance
- View: Clear
InsideBroadloom, Lower level, Primary bedroom - main floor, water heater, water meter
- Flooring: Broadloom
- Laundry: Lower level
- Features: Primary bedroom - main floor, water heater, water meter
- Rooms above ground: 7
- Rooms in the basement: 7
- Bedrooms: 3 + 3 in the basement
- Bathrooms: 3
- Kitchens: 2
Outside and lotBrick, Shingles, Brick
Outside
- Exterior: Brick
- Roof: Shingles
- Foundation: Brick
- Features: Deck
- Size: 45 × 112 ft
- Shape: Irregular
Parking2 Parking
- Spaces: 2 Parking
Heating, water and powerForced air, gas, Central air, Municipal water
- Heating: Forced air, gas
- Cooling: Central air
- Water: Municipal water
- Sewer: Municipal sewer
- Natural gas: Yes
- Hydro: Yes
- Cable: Available
- Telephone: Available
Costs and taxesTaxes $3,741 a year, HST included in the price, Hot water tank
- Taxes, 2025: $3,741 a year
- HST: HST included in the price
- Rental items: Hot water tank
NearbyFenced yard, hospital, library, public transit
- Close to: Fenced yard, hospital, library, public transit
Listing detailsE12602640, Terminated, Dec 4, 2025
- MLS® number: E12602640
- Status: Terminated
- Listed on: Dec 4, 2025
- Days on market: 54
- Updated: Jan 27, 2026
- Possession: 2025-12-31 / Flexible
- Occupied by: Owner
- Listing brokerage: RE/MAX ACE REALTY INC.
About this home
3 Hogan Drive, Scarborough (Woburn), ON M1G 2H1
Primary Bedroom - Main FloorWater HeaterWater MeterClearFenced YardHospital
Check out this renovated 3-bedroom main floor and basement bungalow with separate kitchen and 3 rooms on a quiet, family-friendly street! Perfect for families or investors, it features a spacious yard with a shed, swings, and a large deck. The basement has a separate entrance and bright windows. Conveniently located near transit, Cedarbrae Mall, schools, and more. Don't miss this chance!
Read more
Ask about this home
A HOMEH agent will answer your questions about this home.
Ask a question
Thinking of selling your home?See what your home is worth today.
Around this home
Scarboro Golf Club Rd/Lawrence
Errands
Parks
Schools
Daily convenience, out of 100, from the distances below
ParkCurran Hall Ravine · 3 within 1 km4 min walk249 m
GroceryJug City5 min walk327 m
SchoolGolf Road Junior Public School4 min walk260 m
PharmacyGolfdale Pharmacy6 min walk393 m
Cafés & foodTD Pizza · 15 within 1 km6 min walk348 m
Gym & rec centreCedar Ridge Creative Centre19 min walk1.2 km
LibraryToronto Public Library - Cedarbrae19 min walk1.2 km
WalkDriveStraight-line distance, open map data
Grocery0.3 km
Park0.2 km
Dining0.9 km
Gym1.2 km
Schools nearby
School rating, out of 10.
Golf Road Junior Public Schoolelementary · Public · 0.3 km
5.6/10Fair
Tecumseh Senior Public Schoolelementary · Public · 0.4 km
—
St Barbara Catholic Schoolelementary · Catholic · 0.5 km
4.7/10Low
Contact agent
Helpful calculators
Mortgage
Affordability
Closing costs
Land transfer tax
Property tax
Down payment
CMHC insurance
Stress test
Cashback Rebate
Your HOMEH agent

NimaHOMEH agent · Scarborough
"I would see it this week."
Ask Nima