

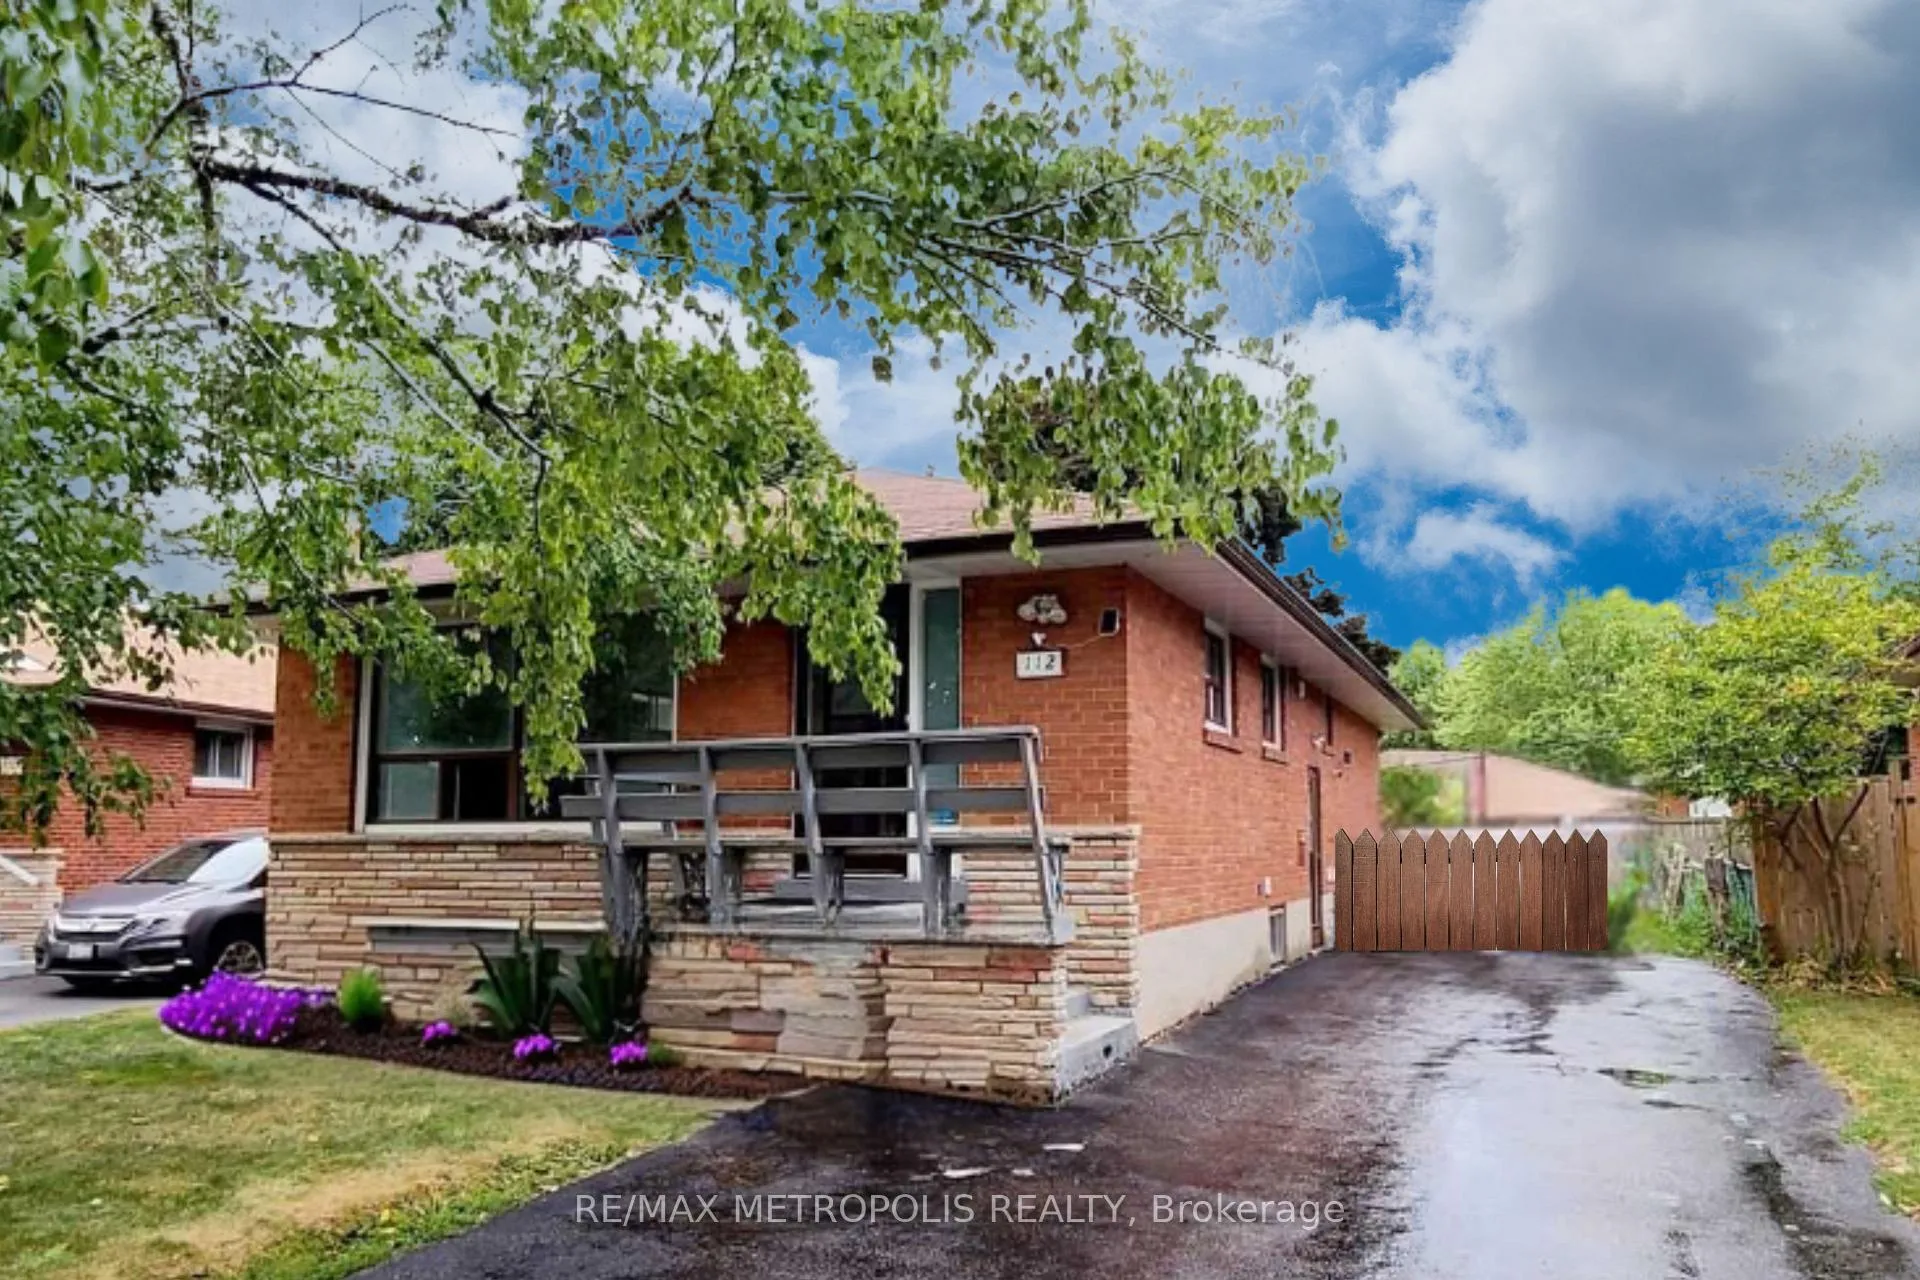
Bsmt B, 112 Brantwood Drive
Detached Terminated
1/7Bsmt B, 112 Brantwood Drive
Detached Terminated
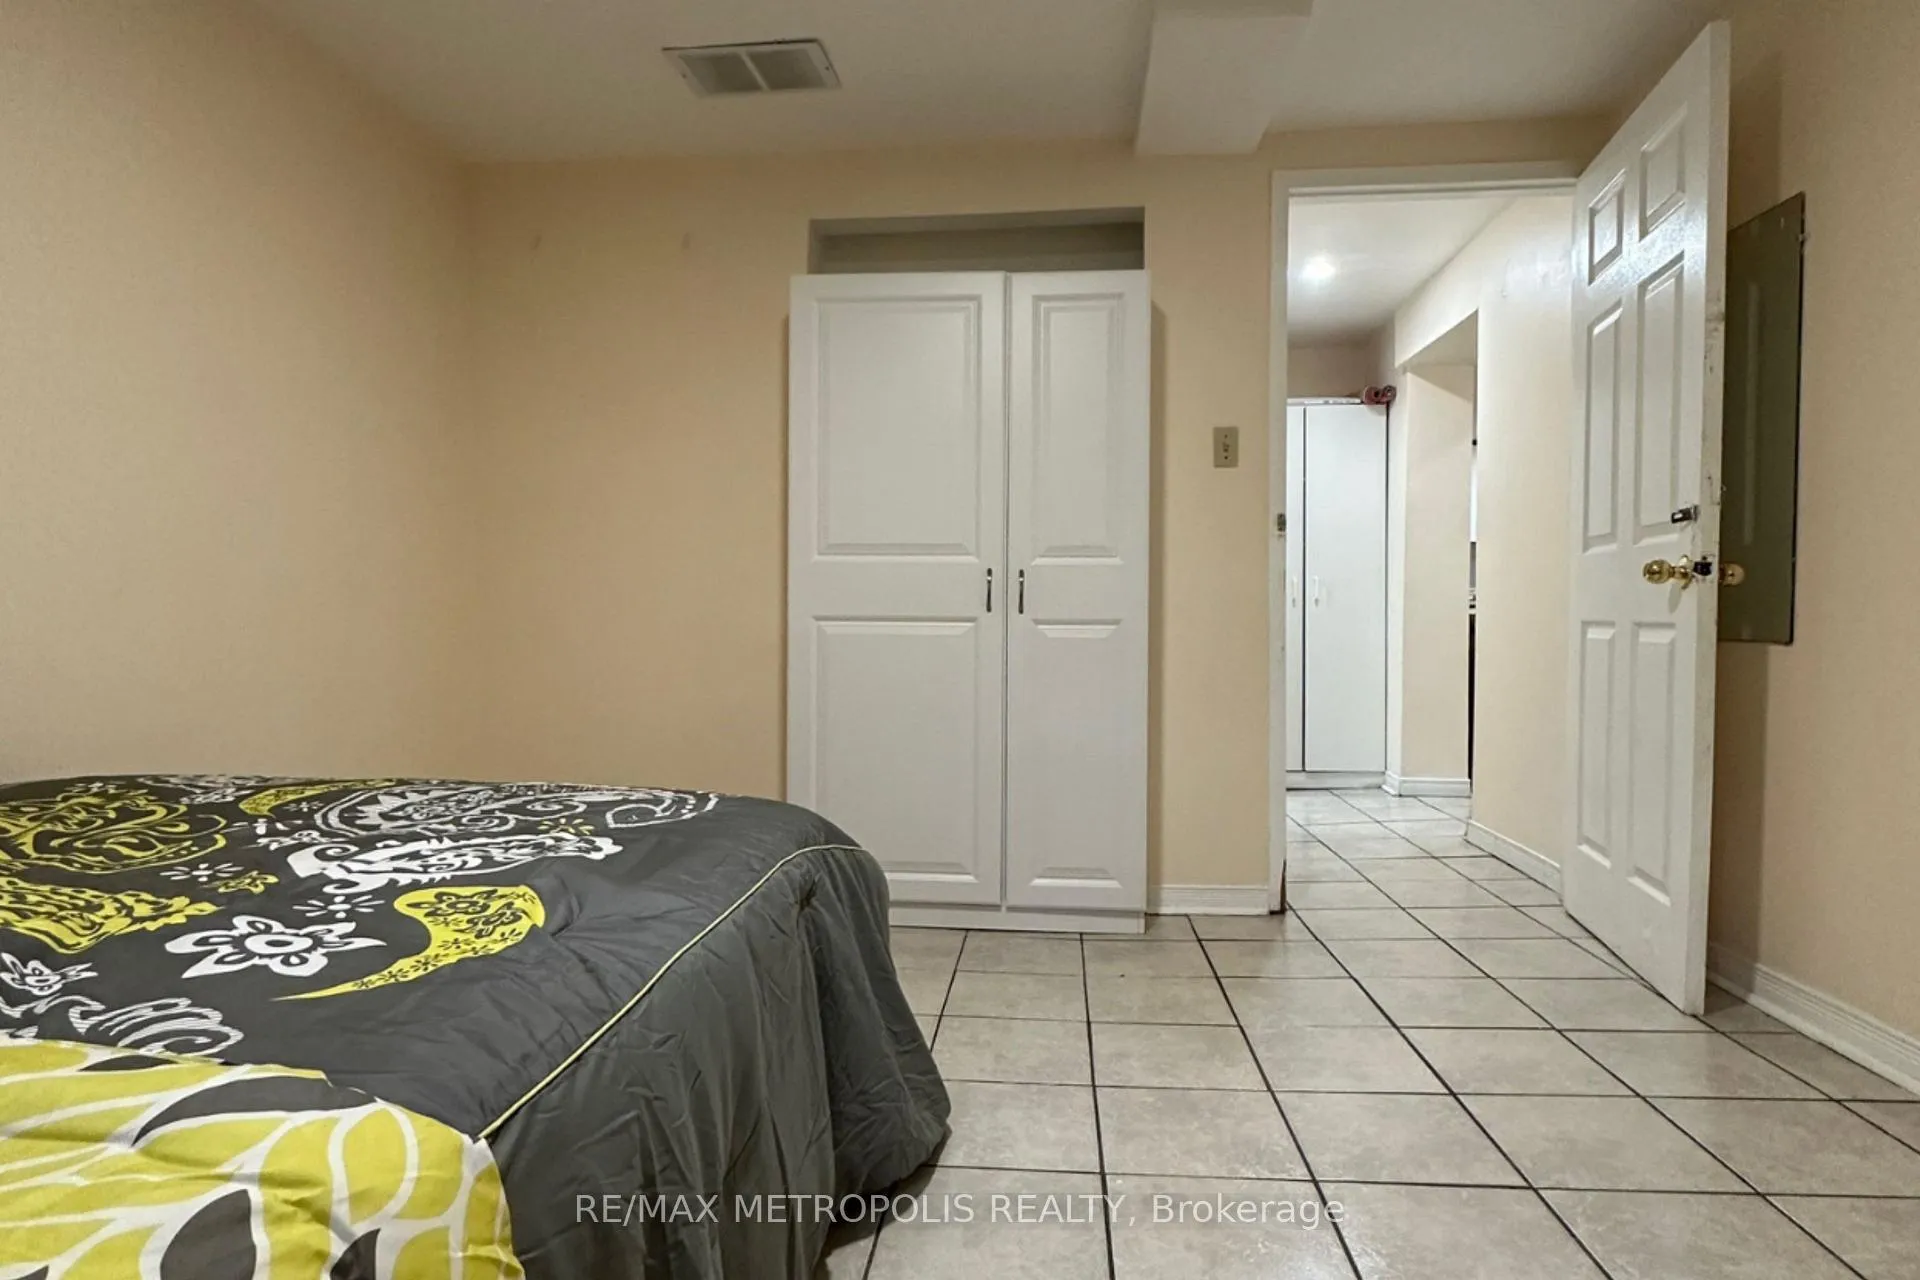 See all 7 photos
1 Bedroom
1 Bathroom
0 Garage
1.1K–1.5K sq.ft
Basement
— Unit
Property history
- $1,600TerminatedList: 2025-11-05|End: 2025-11-30|25 daysE12519456
Facts and features
- BasementFinished
- Lease term12 months
- FurnishedFurnished
- LaundryShared
What stands out
- Separate entrance
- Central air
The homeDetached, Bungalow, 1,100–1,500 sq ft
- Type: Detached
- Style: Bungalow
- Living space: 1,100–1,500 sq ft
- Basement: Finished, separate entrance
InsideShared, Other, Rooms above ground 4
- Laundry: Shared
- Features: Other
- Rooms above ground: 4
- Bedrooms: 1
- Bathrooms: 1
- Kitchens: 1
Outside and lotBrick, Unknown, Unknown
- Exterior: Brick
- Roof: Unknown
- Foundation: Unknown
ParkingAvailable
- Driveway: Available
Heating, water and powerForced air, gas, Central air, Municipal water
- Heating: Forced air, gas
- Cooling: Central air
- Water: Municipal water
- Sewer: Municipal sewer
Rent and termsRent $1,600 a month, Basement, Furnished
- Rent: $1,600 a month
- Space for rent: Basement
- Furnished: Furnished
- Lease: 12 months
- Rent includes: Central air conditioning
- Deposit: Required
- Credit check: Required
- Employment letter: Required
- Rental application: Required
- References: Required
NearbyHospital, park, public transit, rec./commun.centre, school, school bus route
- Close to: Hospital, park, public transit, rec./commun.centre, school, school bus route
Listing detailsE12519456, Terminated, Nov 5, 2025
- MLS® number: E12519456
- Status: Terminated
- Listed on: Nov 5, 2025
- Days on market: 25
- Updated: Nov 30, 2025
- Possession: 2025-11-06 / Immediate
- Occupied by: Vacant
- Listing brokerage: RE/MAX METROPOLIS REALTY
About this home
Bsmt B, 112 Brantwood Drive, Scarborough (Woburn), ON M1H 2G8
OtherHospitalParkPublic TransitRec./Commun.CentreSchool
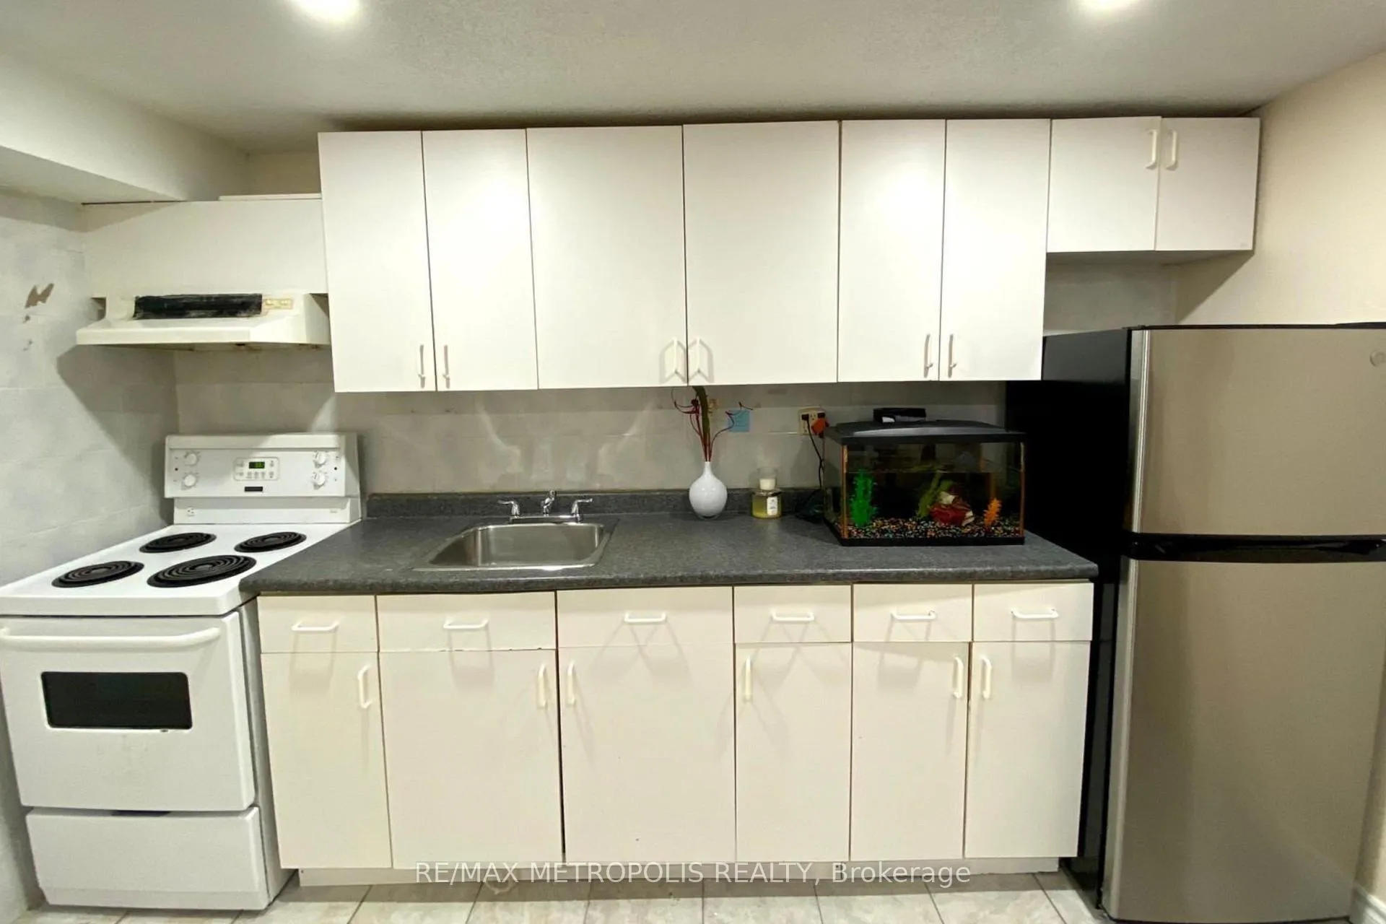
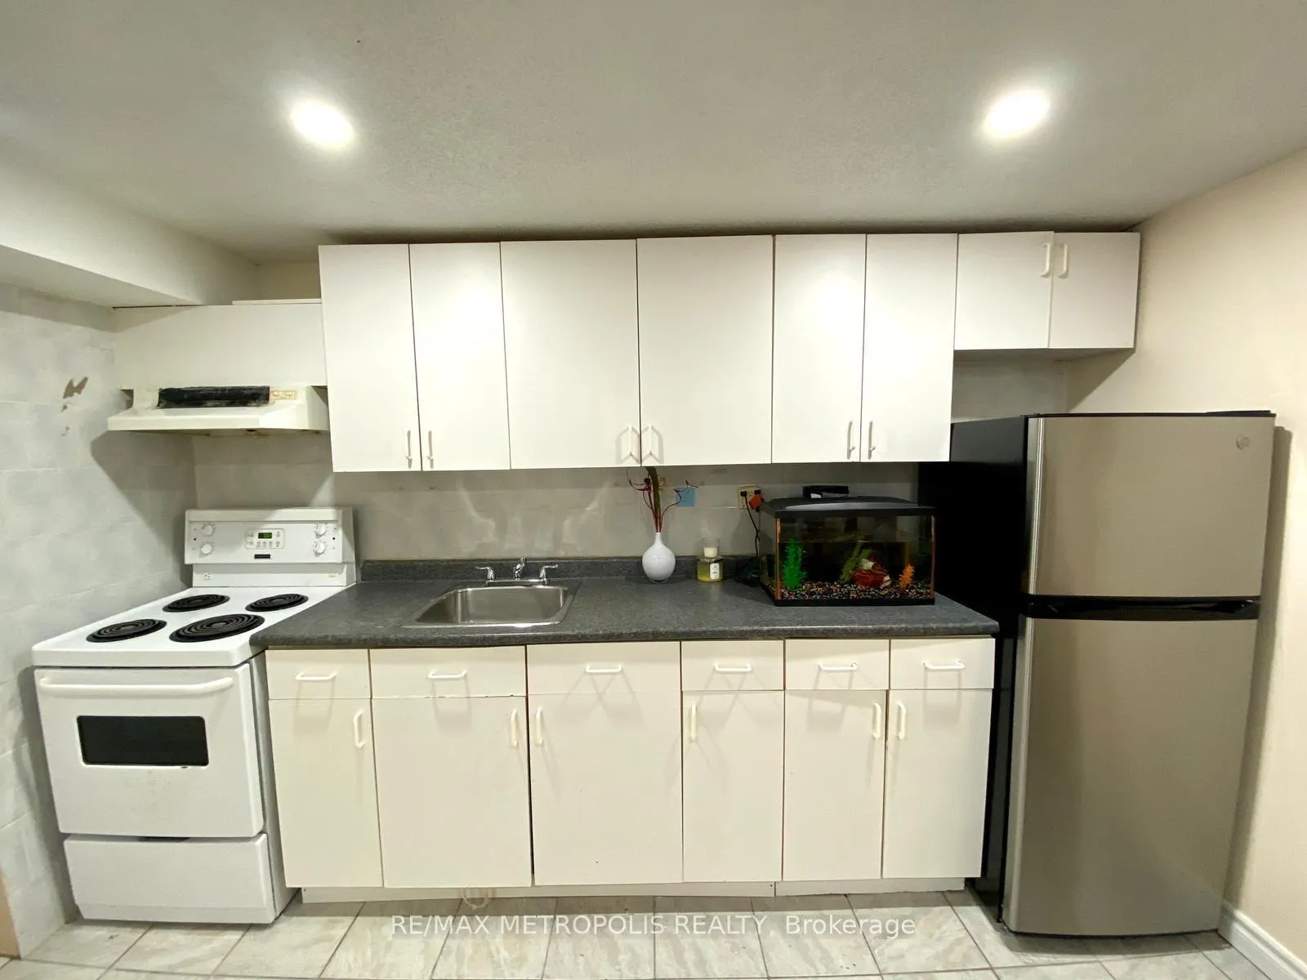
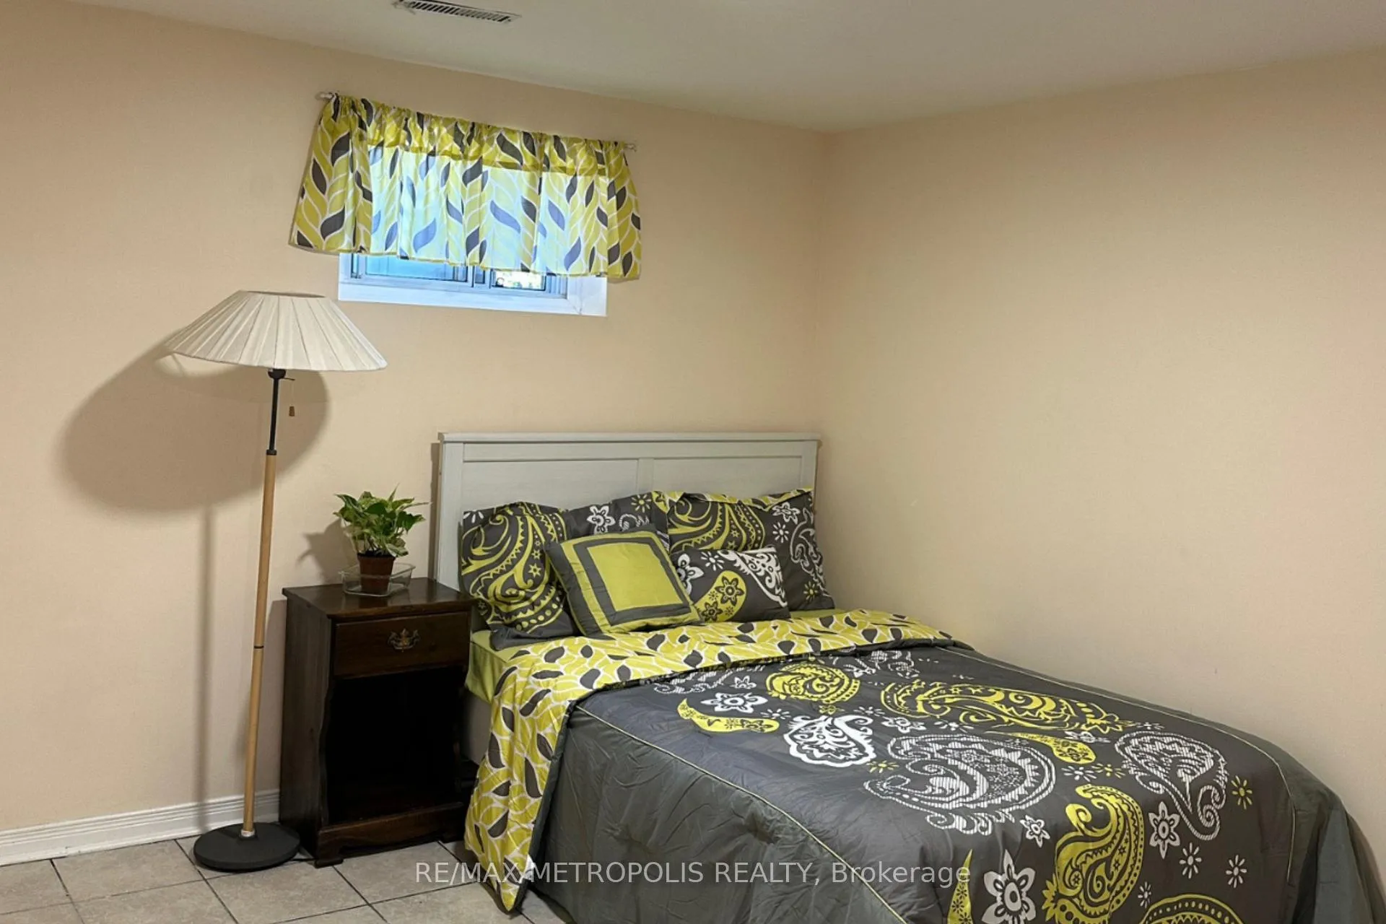
Fully renovated bungalow on a premium large lot in quiet street in high demand Scarborough. Bright and spacious 1 bedroom basement with large open concept living combined dining room. Modern eat-in kitchen, 3pc bathroom and laundry. Step to TTC, close to Scarborough Town Centre, public library, schools, hospitals, Hwy 401 & much more. Near U of T Scarborough campus & Centennial College.
Read more
Ask about this home
A HOMEH agent will answer your questions about this home.
Ask a question
Around this home
MCCOWAN RD & ELLESMERE RD
Errands
Parks
Schools
Daily convenience, out of 100, from the distances below
ParkNorth Bendale Park · 6 within 1 km9 min walk567 m
GroceryNeighbours16 min walk966 m
SchoolBendale Junior Public School5 min walk280 m
PharmacyRexall16 min walk995 m
Cafés & foodCharcoal Kabob House · 9 within 1 km15 min walk908 m
Gym & rec centreCentennial Recreation Centre - Scarborough20 min walk1.2 km
LibraryToronto Public Library - Scarborough Civic Centre22 min walk1.4 km
HospitalScarborough Health Network - General Campus16 min walk1.0 km
WalkDriveStraight-line distance, open map data
Grocery1.0 km
Park0.6 km
Coffee1.0 km
Dining0.9 km
Gym1.3 km
Hospital1.0 km
Schools nearby
School rating, out of 10.
Bendale Junior Public Schoolelementary · Public · 0.3 km
6.9/10Good
St Richard Catholic Schoolelementary · Catholic · 0.5 km
7.8/10Good
Tredway Woodsworth Public Schoolelementary · Public · 0.7 km
4.0/10Low
Contact agent
Helpful calculators
Rent vs buy
Affordability
Mortgage
Down payment
Stress test
CMHC insurance
Your HOMEH agent

NimaHOMEH agent · Scarborough
"I would see it this week."
Ask Nima