

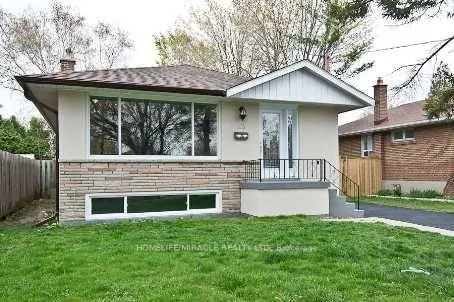
23 Frolick Crescent
Detached Rented
1/1523 Frolick Crescent
Detached Rented
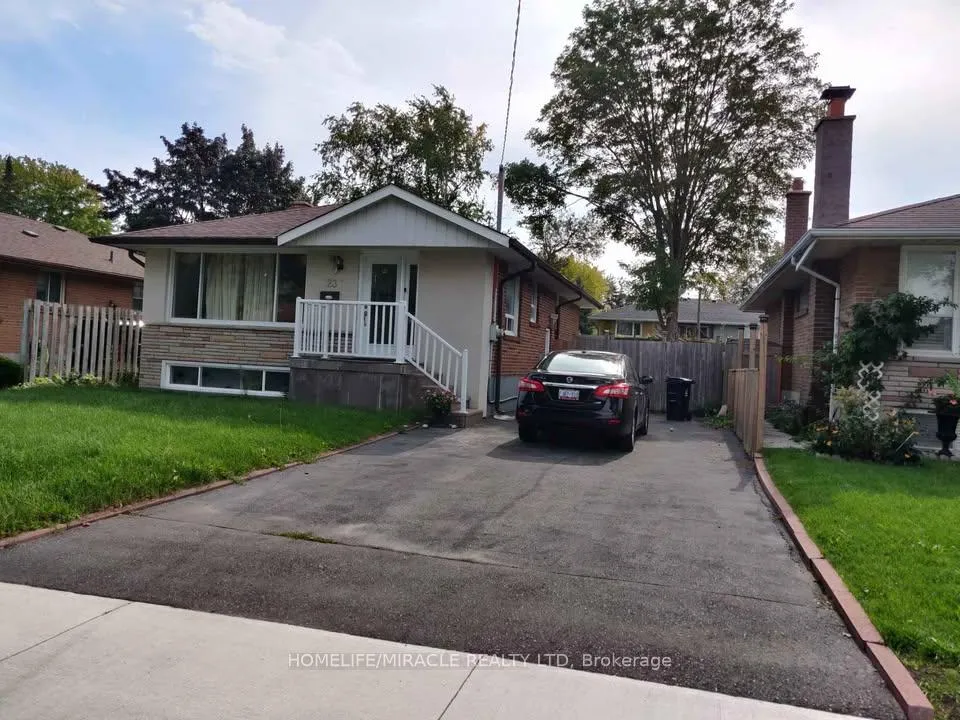
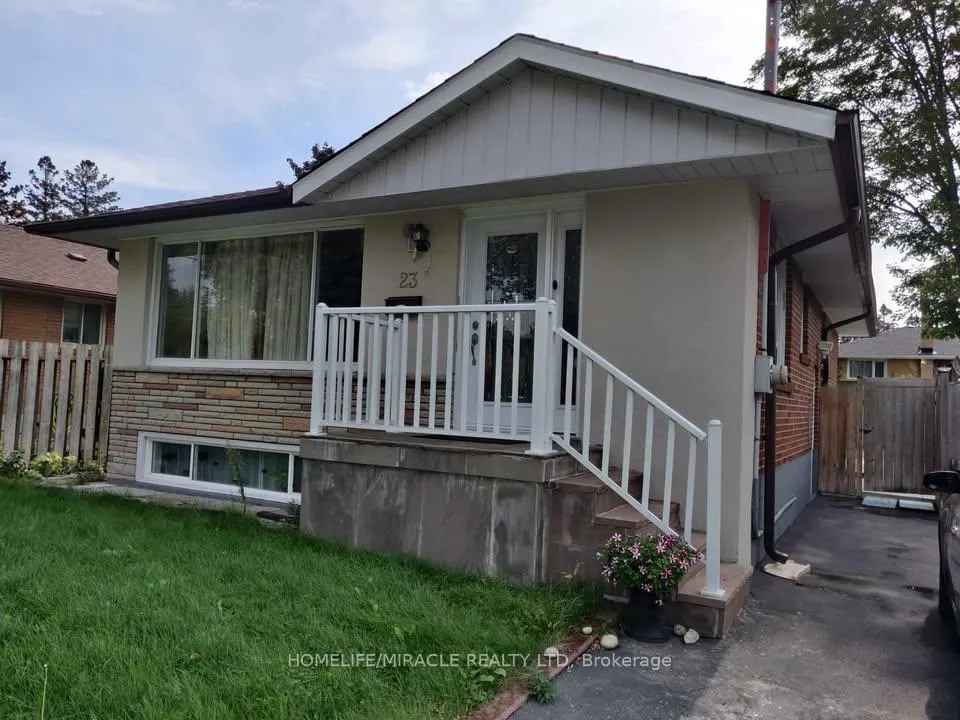
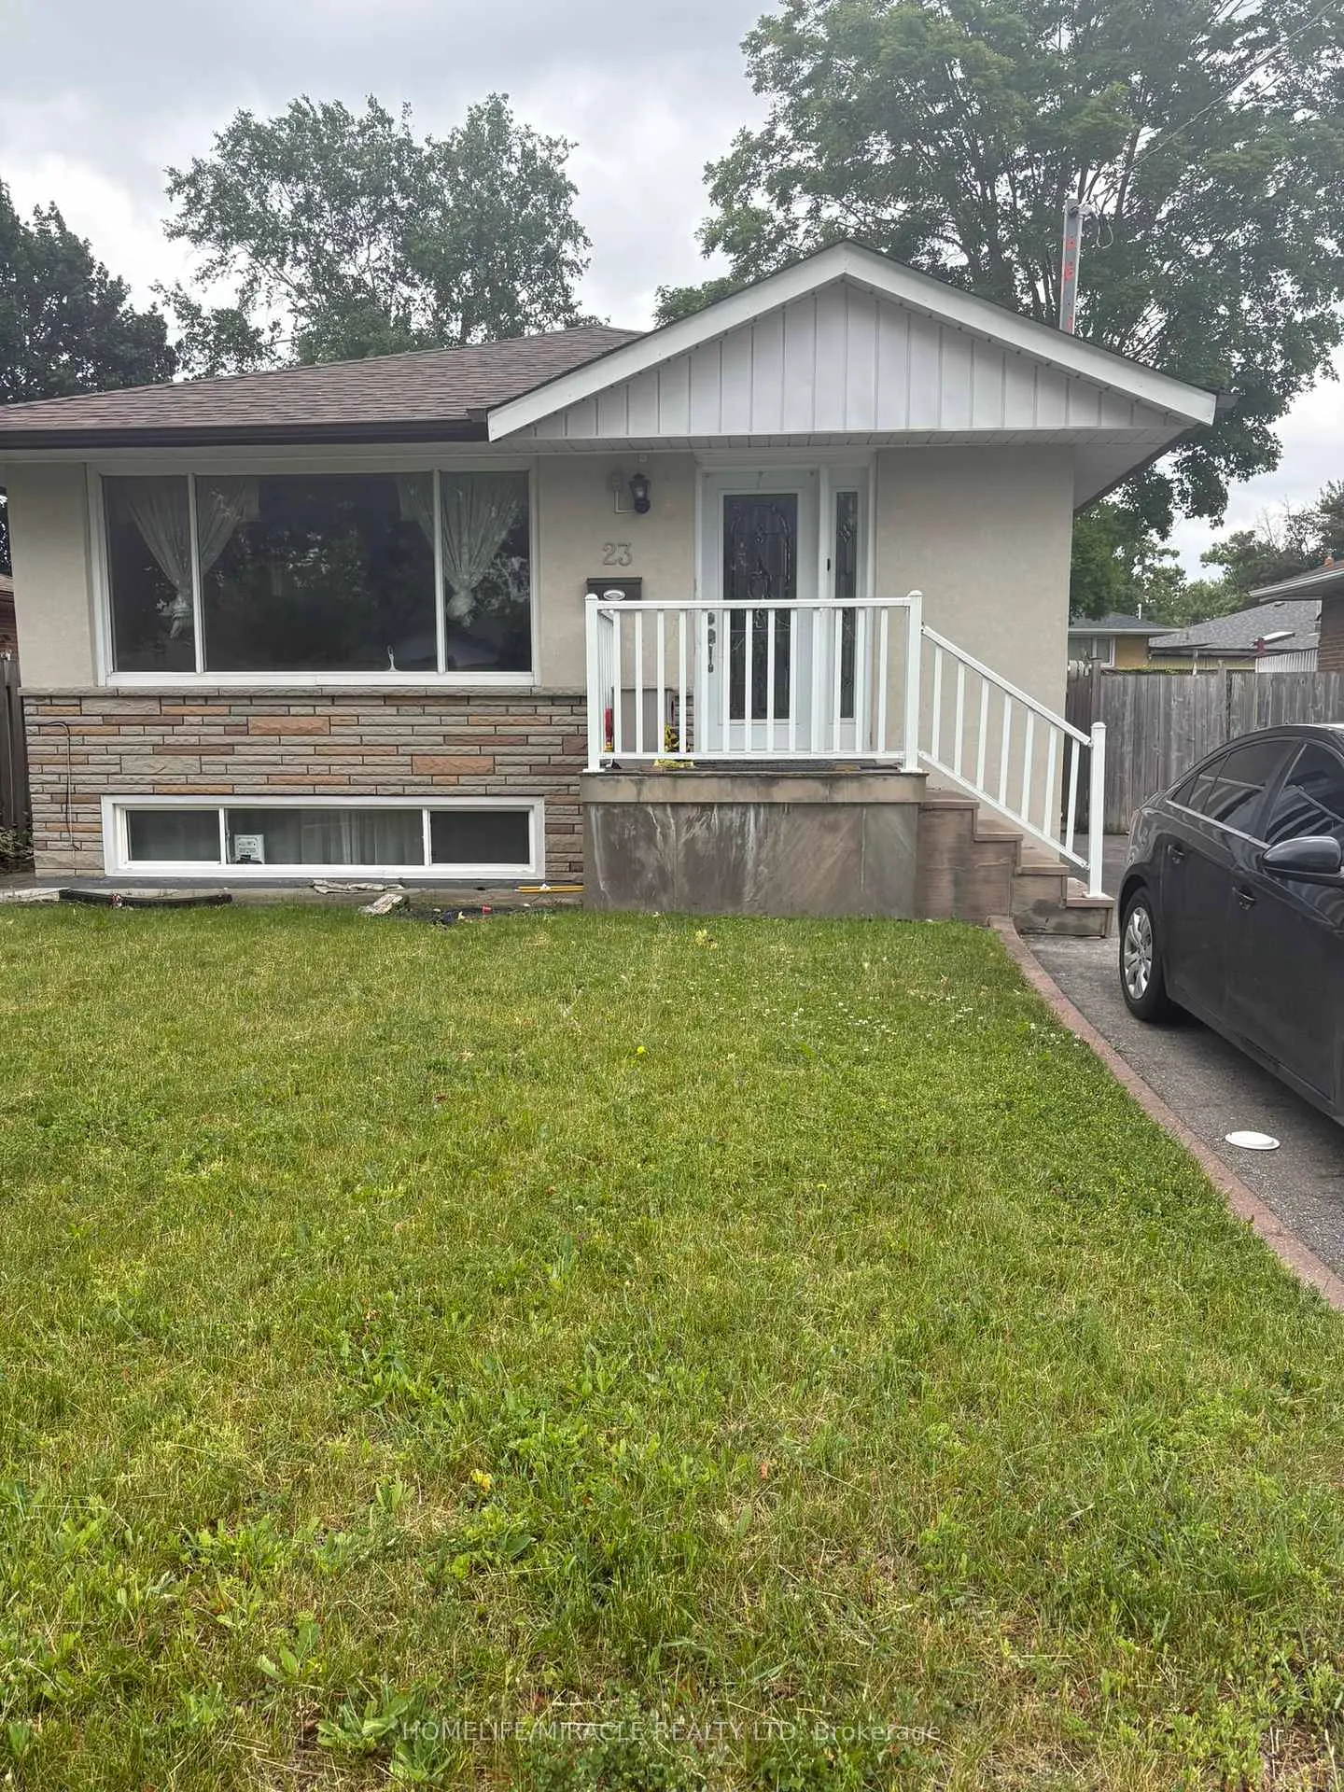
 See all 15 photos
3 Bedrooms
1 Bathroom
0 Garage
700–1.1K sq.ft
Main Floor
— Unit
Property history
Facts and features
- BasementNone
- Lease term12 months
- FurnishedUnfurnished
- LaundryIn basement
What stands out
- Hardwood floors
- Central air
The homeDetached, Bungalow, 700–1,100 sq ft
- Type: Detached
- Style: Bungalow
- Living space: 700–1,100 sq ft
- Basement: None
InsideHardwood, Ceramic, In basement, Carpet free, primary bedroom - main floor
- Flooring: Hardwood, Ceramic
- Laundry: In basement
- Features: Carpet free, primary bedroom - main floor
- Security: Carbon monoxide detectors, smoke detector
- Rooms above ground: 5
- Bedrooms: 3
- Bathrooms: 1
- Kitchens: 1
Outside and lotBrick, Asphalt shingle, Concrete
- Exterior: Brick
- Roof: Asphalt shingle
- Foundation: Concrete
- Features: Privacy
Parking2 Parking
- Spaces: 2 Parking
Heating, water and powerForced air, other, Central air, Municipal water
- Heating: Forced air, other
- Cooling: Central air
- Water: Municipal water
- Sewer: Municipal sewer
Rent and termsRent $2,700 a month, Main, Unfurnished
- Rent: $2,700 a month
- Space for rent: Main
- Furnished: Unfurnished
- Lease: 12 months
- Paid: Monthly
- Rent includes: Central air conditioning, hydro, parking, water
- Deposit: Required
- Credit check: Required
- Employment letter: Required
- Rental application: Required
- References: Required
- Rental items: Water tank
NearbyClear view, fenced yard, hospital, park, school, school bus route
- Close to: Clear view, fenced yard, hospital, park, school, school bus route
Listing detailsE12252084, Rented, Jun 28, 2025
- MLS® number: E12252084
- Status: Rented
- Listed on: Jun 28, 2025
- Days on market: 18
- Updated: Jul 16, 2025
- Possession: 2025-07-01 / Flexible
- Occupied by: Vacant
- Listing brokerage: HOMELIFE/MIRACLE REALTY LTD
About this home
23 Frolick Crescent, Scarborough (Morningside), ON M1G 3E6
Carpet FreePrimary Bedroom - Main FloorClear ViewFenced YardHospitalPark
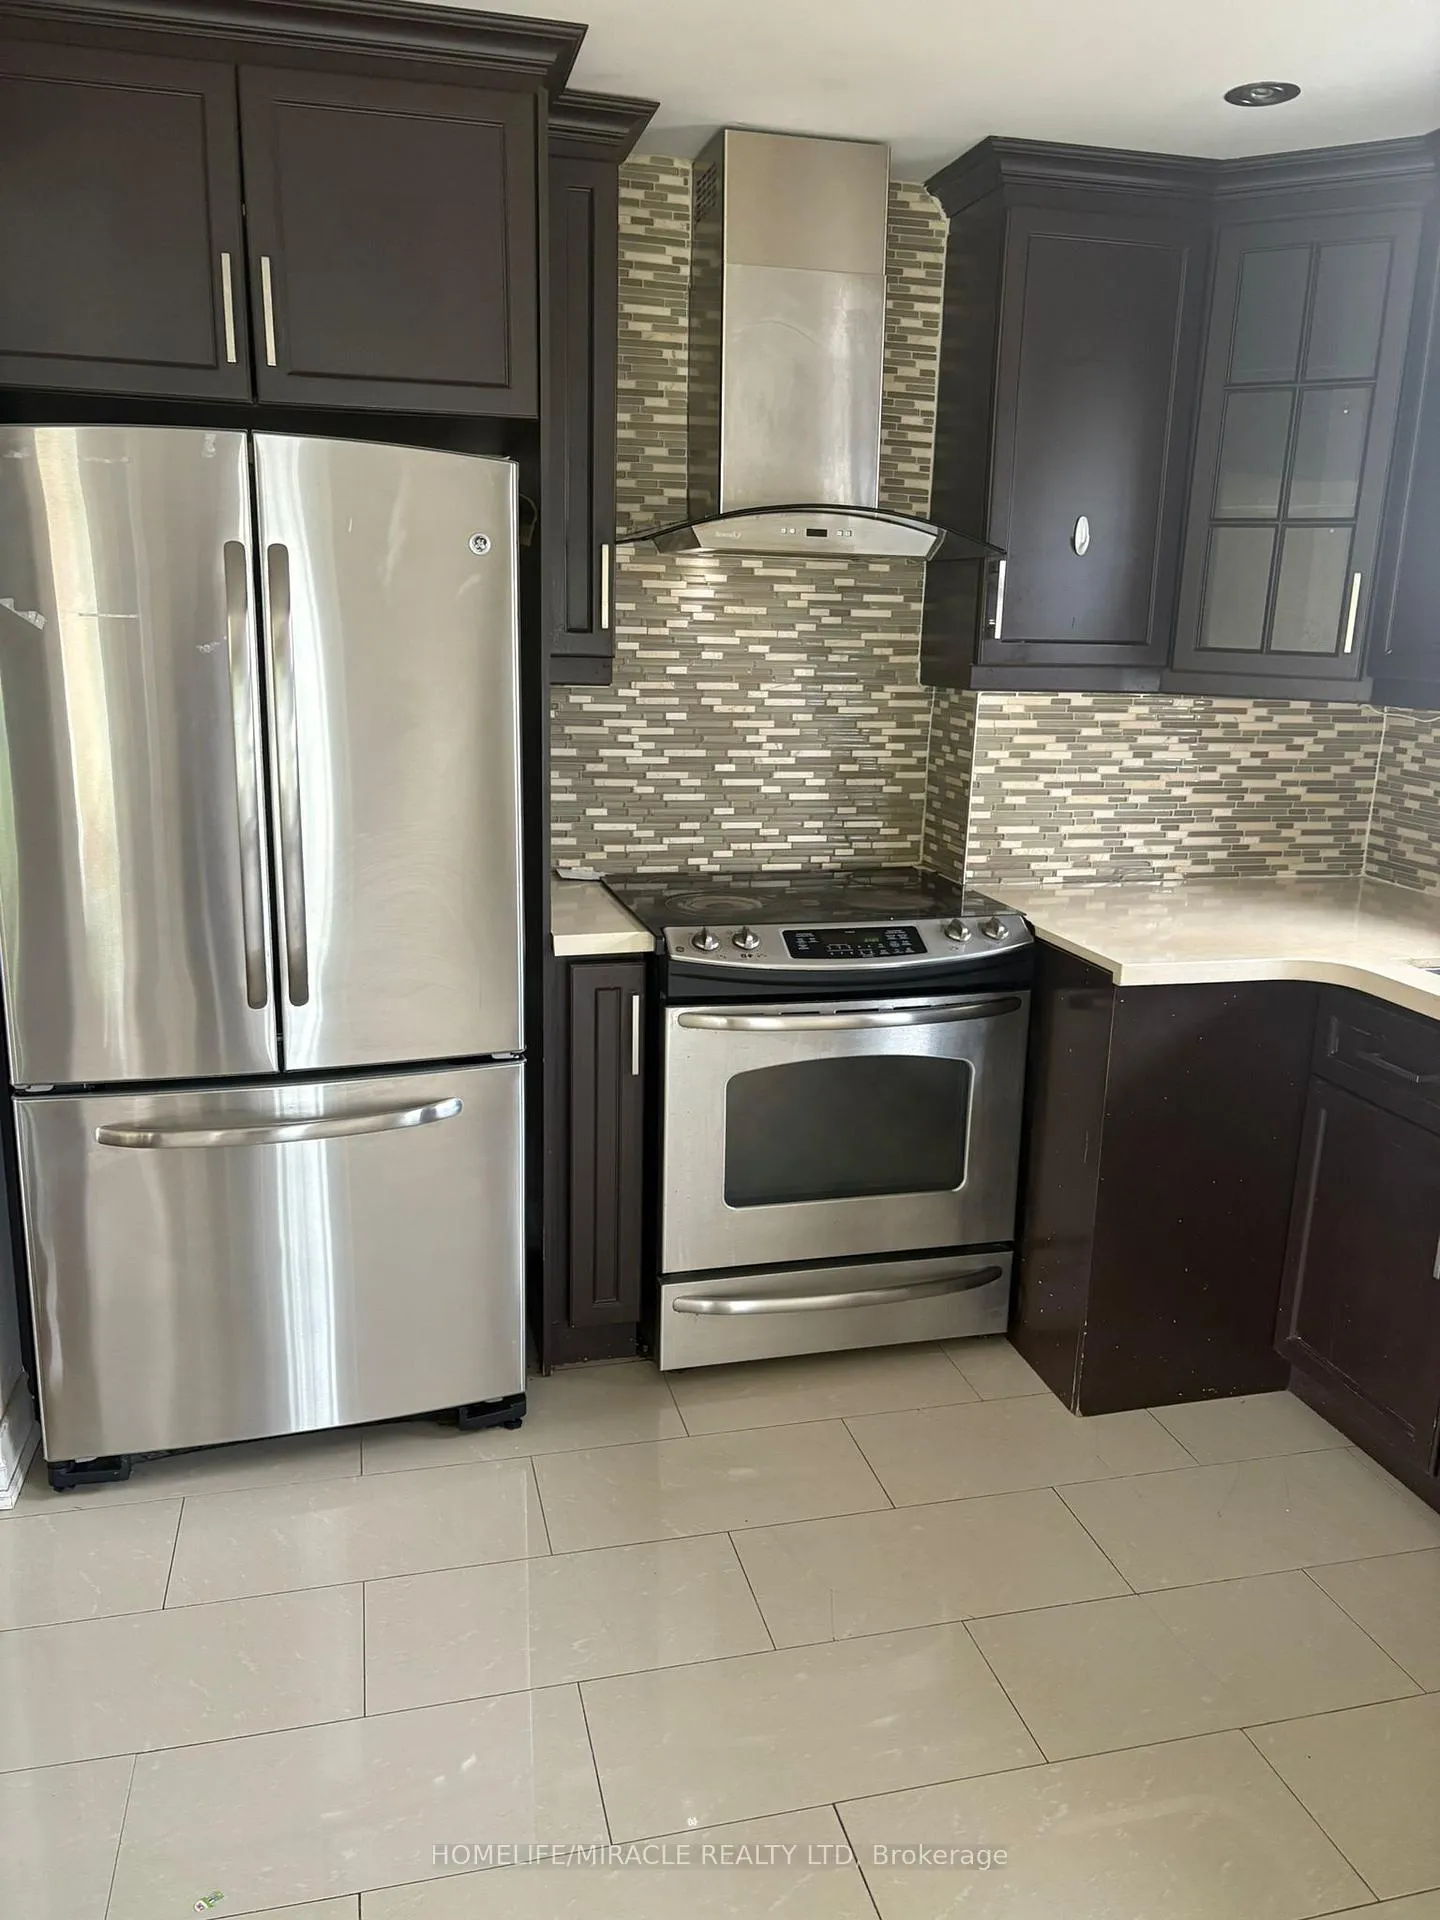
Absolutely Beautiful UPPER FLOOR UNIT for LEASE & Completely Renovated From Top To Bottom, Inside & Out. Very Spacious 3 Good-sized Bdrm, New Canadian Maple Hardwood Floor, New Custom Wood Kitchen Pot Lights, Crown Molding, Valance Lights, Basement is Rented Separately. Clear View, Nice Community in Scarborough Golf Area
Read more
Ask about this home
A HOMEH agent will answer your questions about this home.
Ask a question
Around this home
Ellesmere & Scarborough Golf
Errands
Parks
Schools
Daily convenience, out of 100, from the distances below
ParkHeather Heights Park · 5 within 1 km3 min walk212 m
GroceryFortune's Convenience17 min walk1.0 km
SchoolHeather Heights Junior Public School4 min walk230 m
PharmacyGuardian14 min walk831 m
Cafés & foodLittle Free Library · 1 within 1 km14 min walk854 m
Gym & rec centreCurran Hall Community Recreation Centre9 min walk561 m
LibraryCentennial College Library22 min walk1.3 km
HospitalScarborough Health Network - Centenary Hospital19 min walk1.2 km
WalkDriveStraight-line distance, open map data
Grocery1.0 km
Park0.2 km
Coffee1.1 km
Dining1.2 km
Gym1.3 km
Hospital1.2 km
Schools nearby
School rating, out of 10.
Heather Heights Junior Public Schoolelementary · Public · 0.2 km
4.1/10Low
Ben Heppner Vocal Music Academyelementary · Public · 0.2 km
—
Henry Hudson Senior Public Schoolelementary · Public · 0.3 km
—
Contact agent
Helpful calculators
Rent vs buy
Affordability
Mortgage
Down payment
Stress test
CMHC insurance
Your HOMEH agent

KimHOMEH agent · Scarborough
"I would see it this week."
Ask Kim