

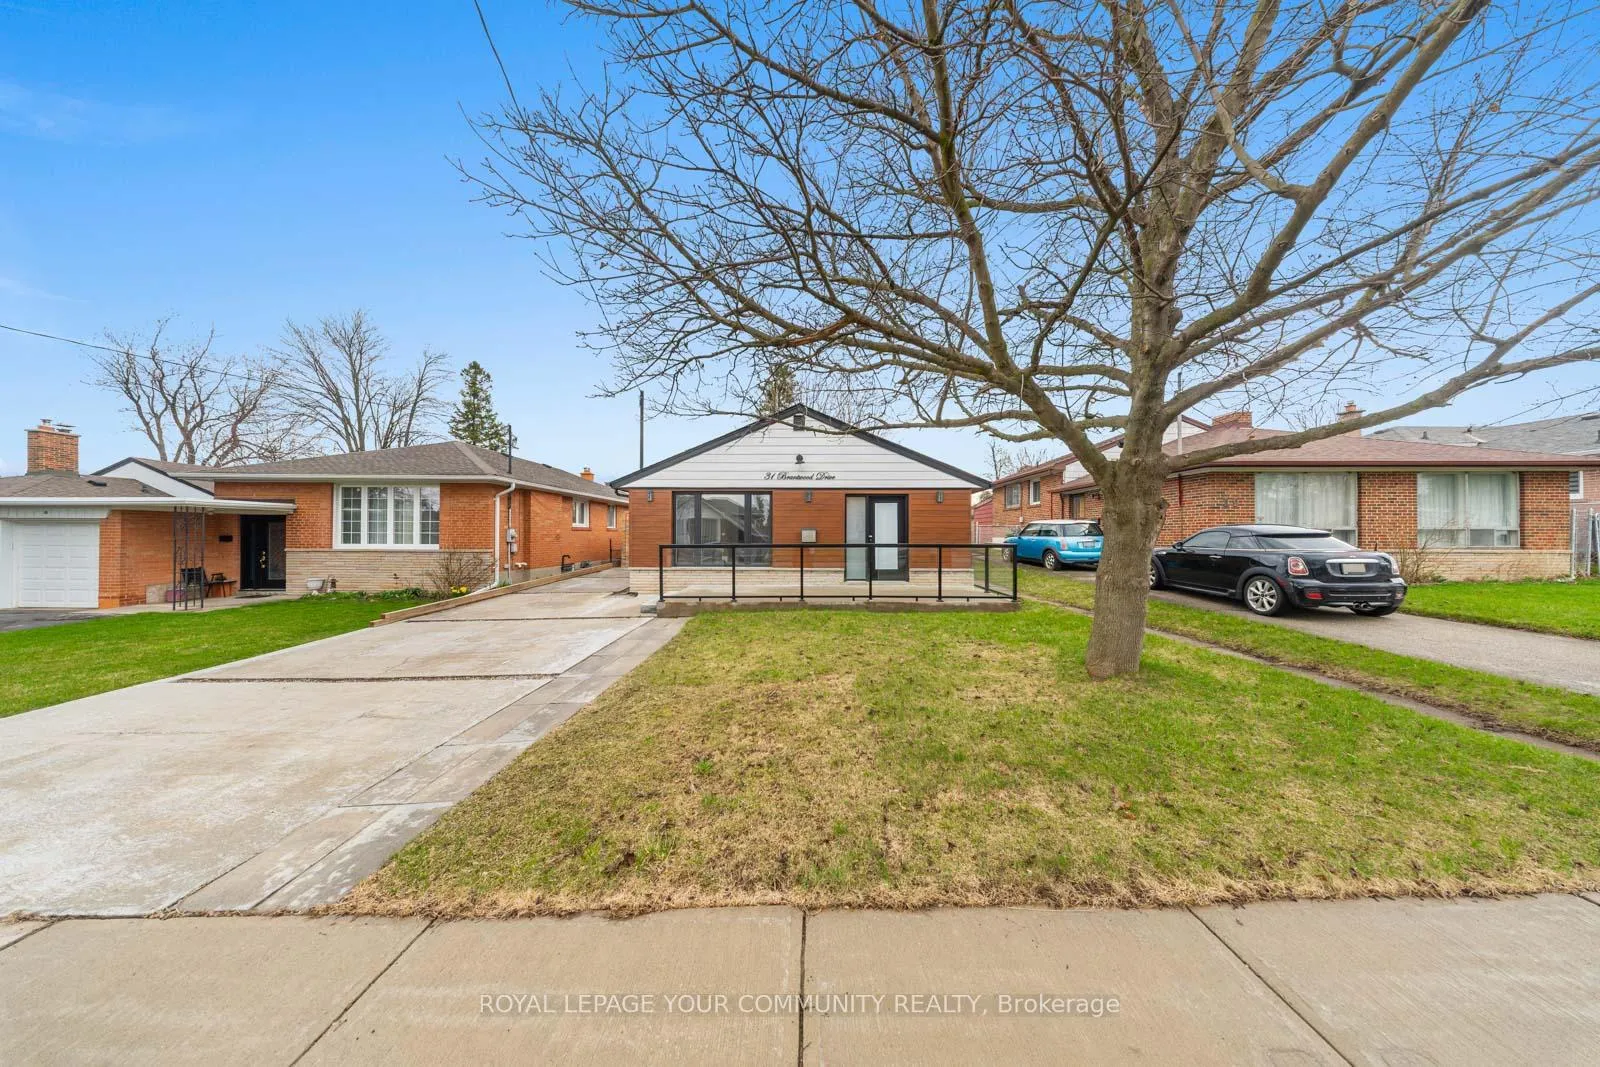
Basement, 31 Brantwood Drive
Detached Rented
1/11Basement, 31 Brantwood Drive
Detached Rented
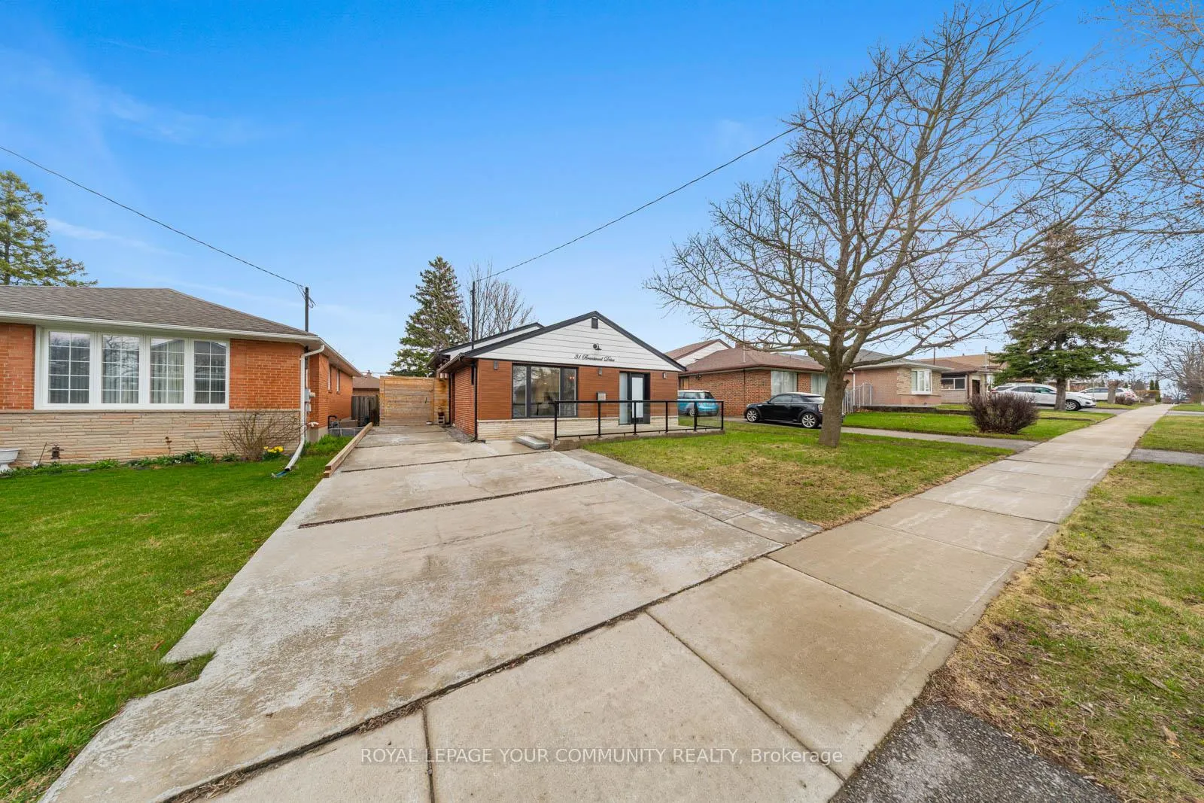
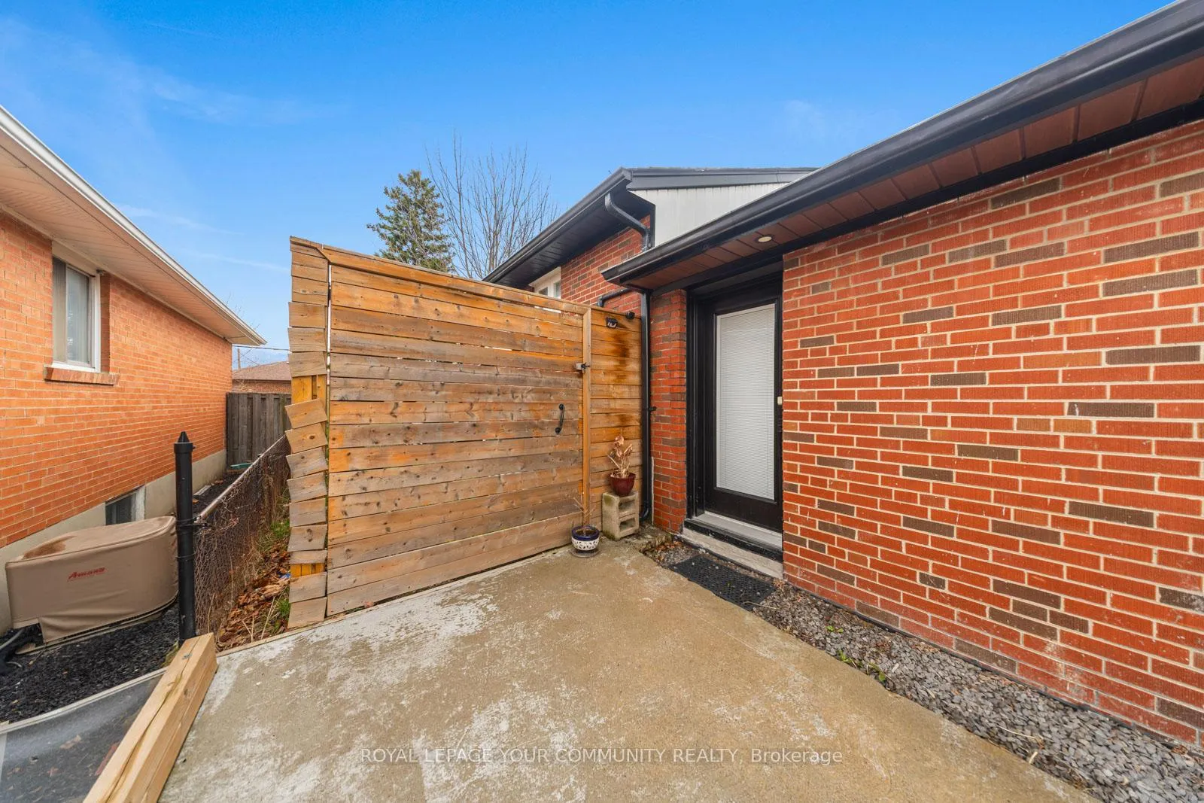
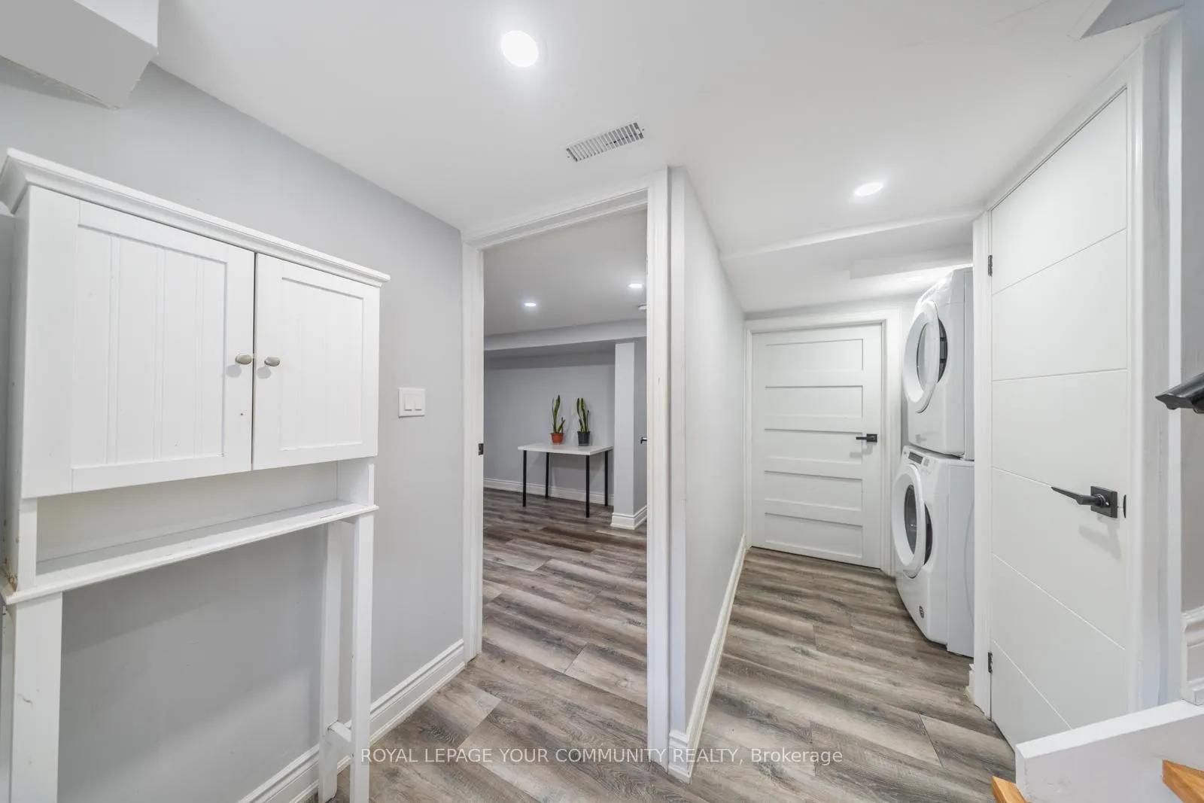
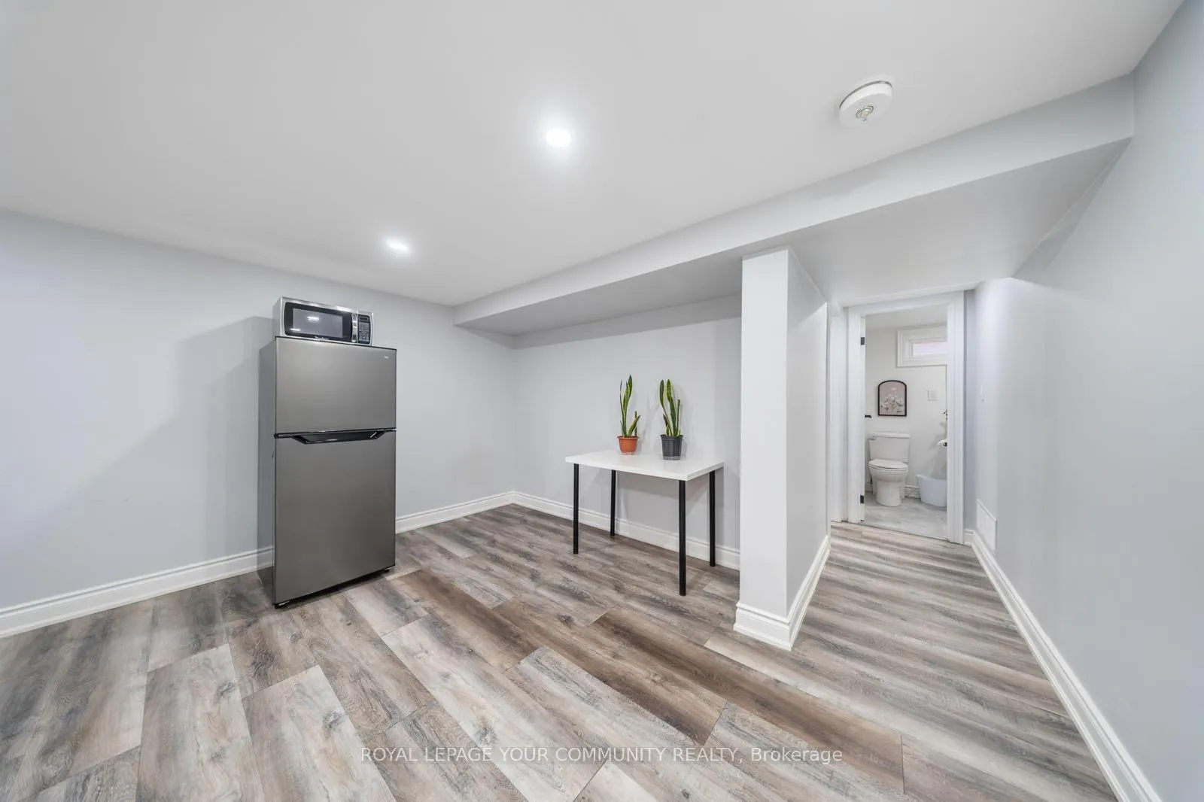 See all 11 photos
1 Bedroom
1 Bathroom
0 Garage
<700 sq.ft
Basement
— Unit
Property history
Facts and features
- BasementApartment
- Lease term12 months
- FurnishedPartially
- LaundryShared
What stands out
- Separate entrance
- Central air
The homeDetached, Backsplit 3, Under 700 sq ft
- Type: Detached
- Style: Backsplit 3
- Living space: Under 700 sq ft
- Basement: Apartment, separate entrance
InsideShared, Carpet free, Rooms above ground 4
- Laundry: Shared
- Features: Carpet free
- Rooms above ground: 4
- Bedrooms: 1
- Bathrooms: 1
- Kitchens: 1
Outside and lotBrick, Shingles, Concrete
- Exterior: Brick
- Roof: Shingles
- Foundation: Concrete
Parking1 Parking, Available
- Spaces: 1 Parking
- Driveway: Available
Heating, water and powerForced air, electric, Central air, Municipal water
- Heating: Forced air, electric
- Cooling: Central air
- Water: Municipal water
- Sewer: Municipal sewer
Rent and termsRent $1,450 a month, Basement, Partially
- Rent: $1,450 a month
- Space for rent: Basement
- Furnished: Partially
- Lease: 12 months
- Paid: Monthly
- Rent includes: Heat, hydro, water
- Deposit: Required
- Credit check: Required
- Employment letter: Required
- Rental application: Required
- References: Required
IncludedFridge, s/s stove with range hood, double sink, window coverings, elfs and bedroom furniture(as is), table in the kitchen
- Included: Fridge, s/s stove with range hood, double sink, window coverings, elfs and bedroom furniture(as is), table in the kitchen
Listing detailsE12221650, Rented, Jun 12, 2025
- MLS® number: E12221650
- Status: Rented
- Listed on: Jun 12, 2025
- Days on market: 22
- Updated: Jul 4, 2025
- Possession: 2025-07-01 / Immediate
- Occupied by: Owner
- Listing brokerage: ROYAL LEPAGE YOUR COMMUNITY REALTY
About this home
Basement, 31 Brantwood Drive, Scarborough (Woburn), ON M1H 2G5
Carpet Free
Clean and modern basement apartment for rent in a fantastic pocket of Scarborough. Close to hospitals, parks, transit and other necessities. Perfect apartment for one person or a couple looking for affordable and quiet living. Utilities and shared internet are included in the rent.
Read more
Ask about this home
A HOMEH agent will answer your questions about this home.
Ask a question
Around this home
McCowan Rd. & Ellesmere Rd.
Errands
Transit
Parks
Schools
Daily convenience, out of 100, from the distances below
ParkAmberdale Ravine · 7 within 1 km7 min walk447 m
GroceryCircle K16 min walk969 m
SchoolBendale Junior Public School3 min walk210 m
Train stationMcCowan Yard21 min walk1.3 km
PharmacyRexall13 min walk780 m
Cafés & foodTim Hortons · 8 within 1 km13 min walk776 m
Gym & rec centreYMCA22 min walk1.4 km
LibraryToronto Public Library - Scarborough Civic Centre21 min walk1.3 km
HospitalScarborough Health Network - General Campus13 min walk787 m
WalkDriveStraight-line distance, open map data
Grocery1.0 km
Park0.4 km
Coffee0.8 km
Dining0.9 km
Gym1.4 km
Hospital0.8 km
McCowan Yard1.3 km
Schools nearby
School rating, out of 10.
Bendale Junior Public Schoolelementary · Public · 0.2 km
6.9/10Good
St Andrews Public Schoolelementary · Public · 0.7 km
8.0/10Excellent
North Bendale Junior Public Schoolelementary · Public · 0.8 km
6.1/10Fair
Contact agent
Helpful calculators
Rent vs buy
Affordability
Mortgage
Down payment
Stress test
CMHC insurance
Your HOMEH agent

KimHOMEH agent · Scarborough
"I would see it this week."
Ask Kim