
18 Windy Ridge Drive
Scarborough (Scarborough Village)18 Windy Ridge Drive
Scarborough (Scarborough Village)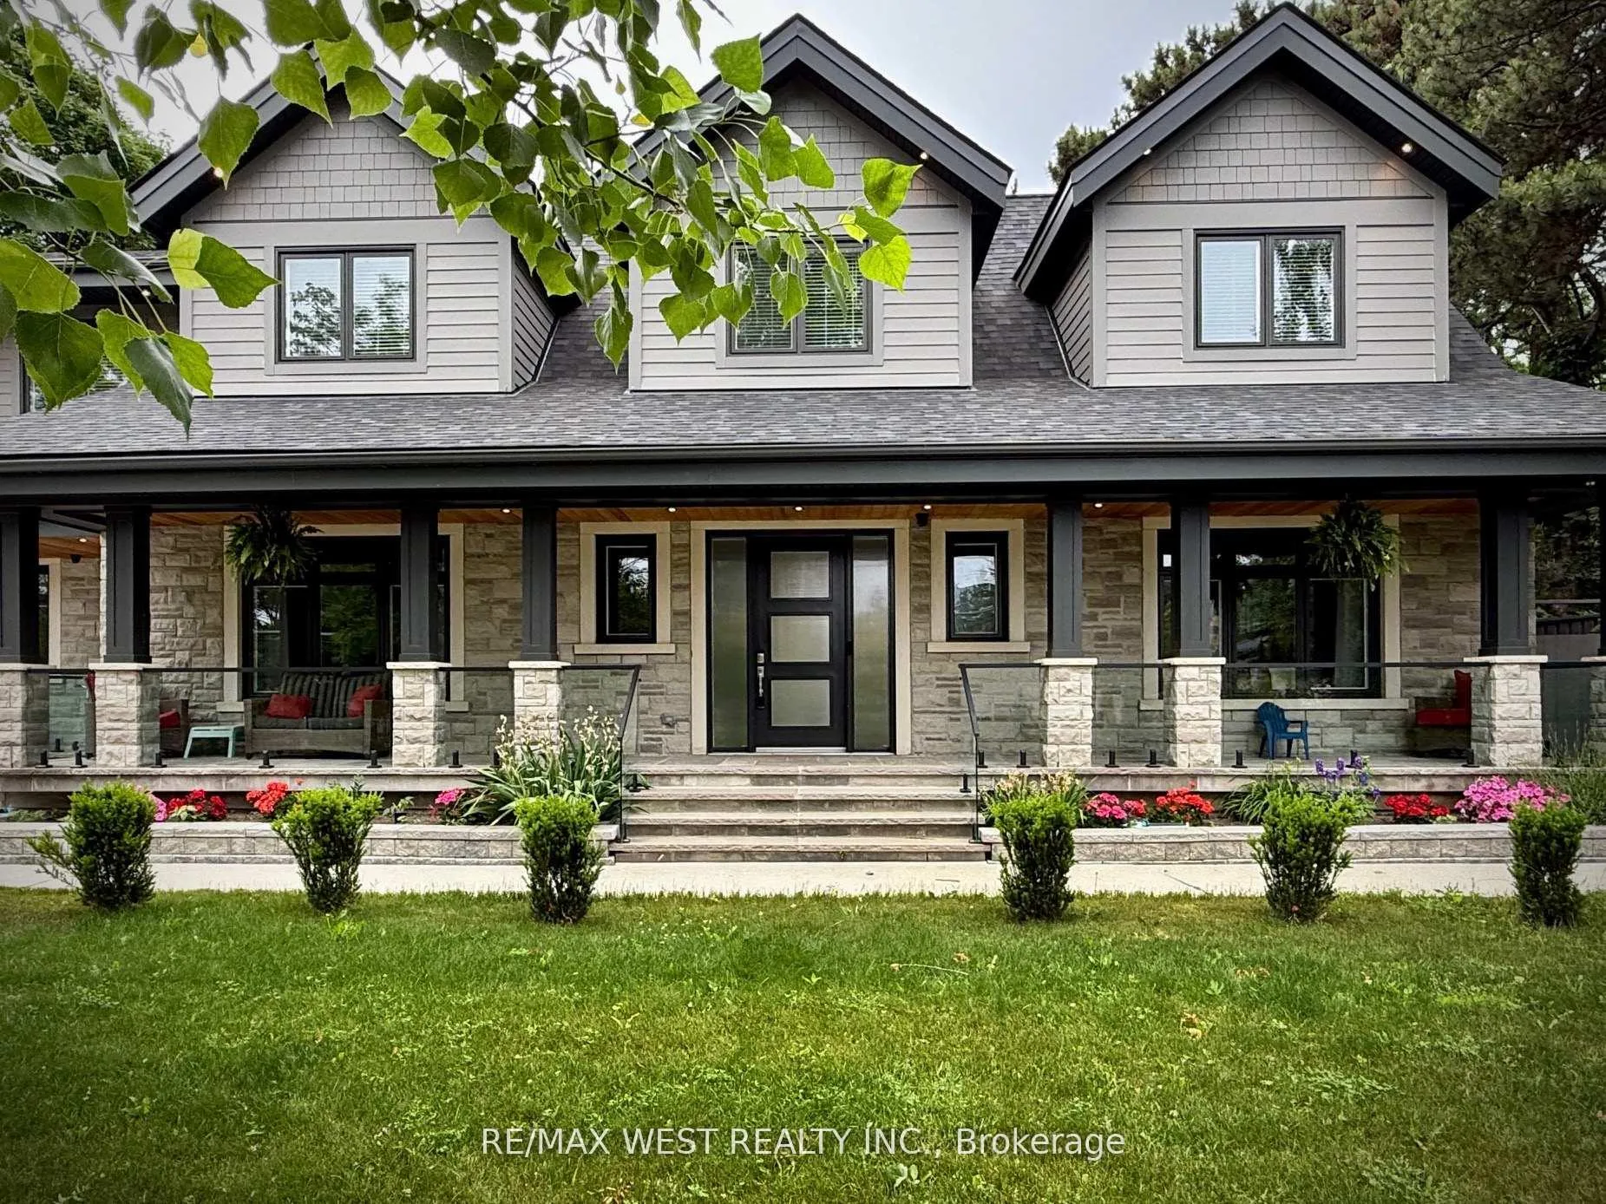
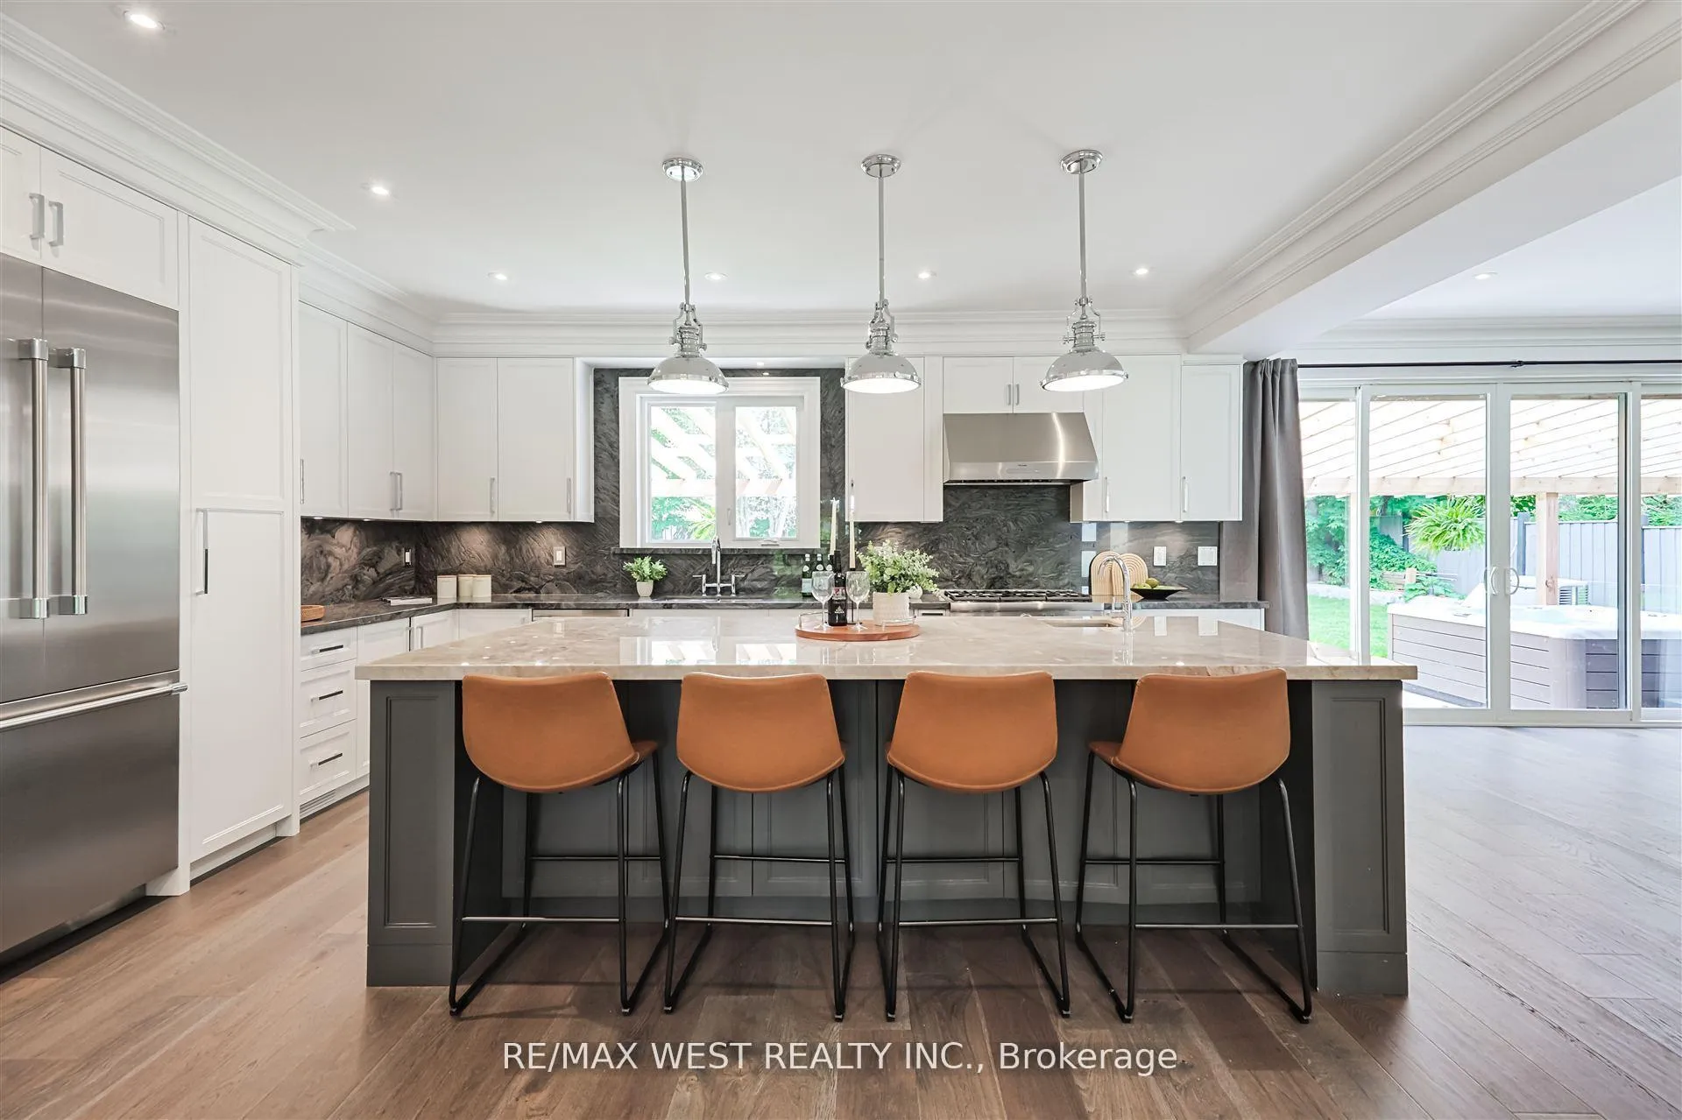 See all 48 photos
Property history

This listing has ended. It is no longer available.
Property not available for sale or for rent.
Ask about this home
A HOMEH agent will answer your questions about this home.Ask HOMEH
About this home
18 Windy Ridge Drive, Scarborough
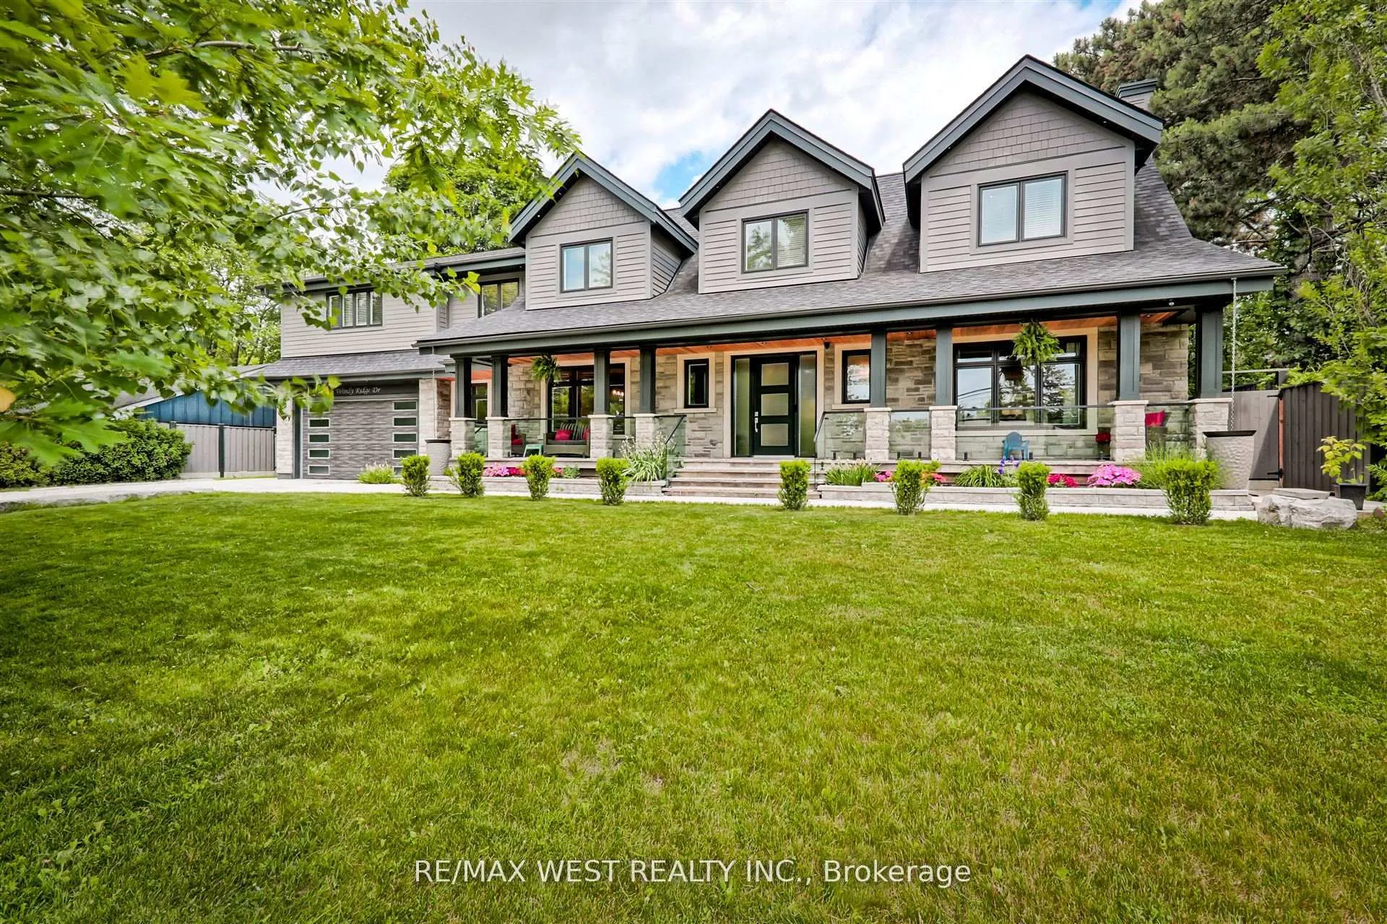
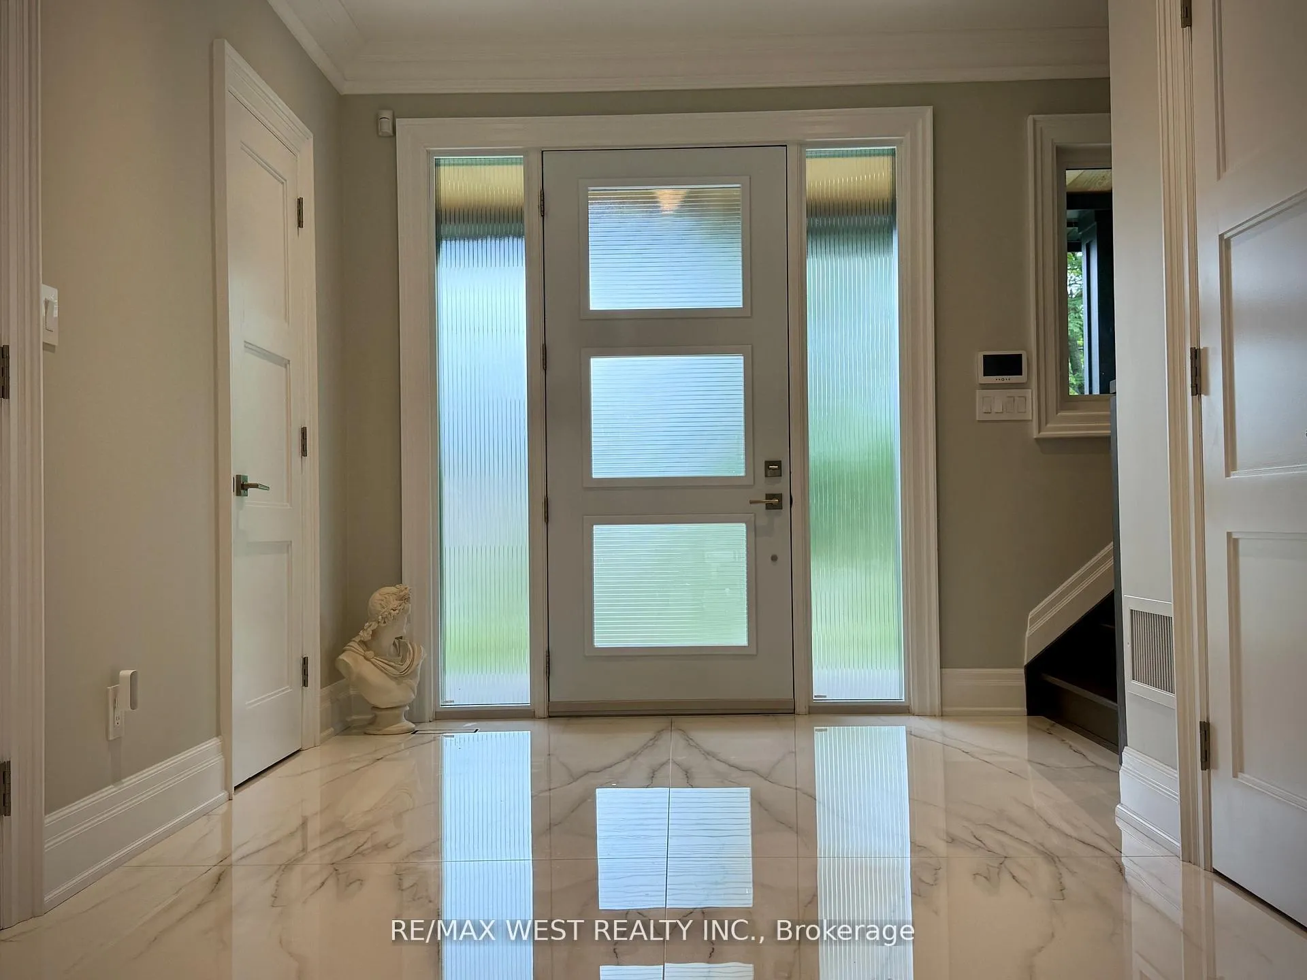
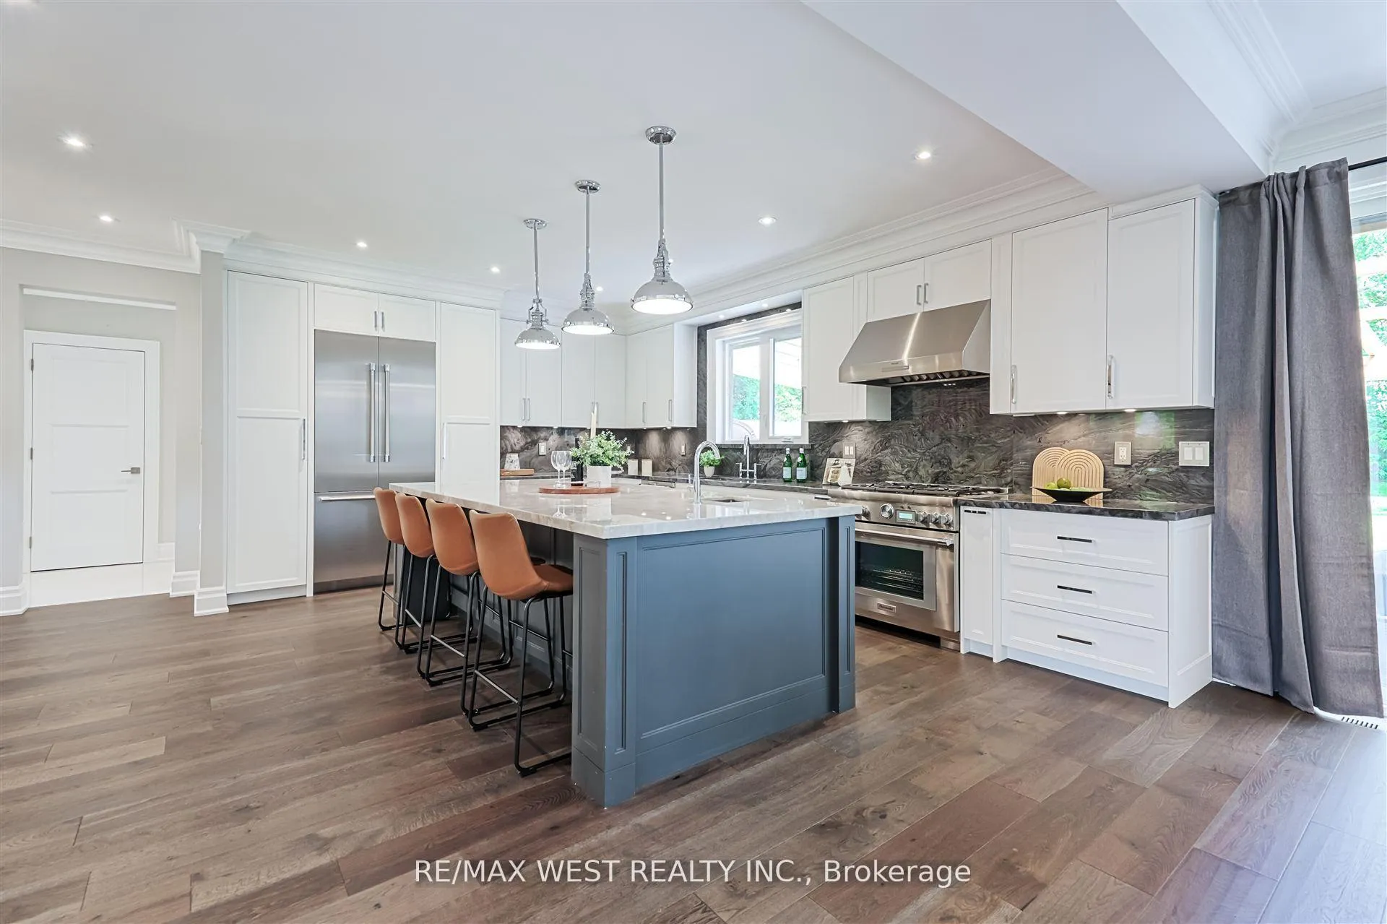
Windy Ridge Dr Is Known For Its Quiet Character-Wide Lots, Mature Trees, And An Established Sense Of Calm. Set On An Impressive 100-Foot Wide Property, This Meticulously Maintained Home Offers A Rare Combination Of Openness, Quiet Luxury, And Well-Resolved Design Choices In One Of The Bluffs' Most Sought-After Pockets. The Home's Curb Appeal Is Undeniable, With A Classic Two-Storey Brick Façade, A Full-Length Veranda, And Exterior Lighting That Gives The Property A Graceful Presence After Dark. The Approach Is Understated And Refined, While The Expansive Backyard Serves As A True Extension Of The Living Space. A Timber-Frame Pergola And All-Season Hot Tub Create An Outdoor Setting That's Inviting And Functional In Every Season. Inside, The Home Offers A Natural Flow Between Its Principal Rooms, With A Kitchen Designed To Be The Centre Of Daily Living. Vaulted Ceilings Enhance The Upper Level, Where The Primary Suite Provides A Calm, Retreat-Like Setting. A Self-Contained Lower-Level Suite With Its Own Entrance Adds Versatility For Extended Family Or Flexible Living Arrangements. For Those Who Value Practical Luxury, The Heated, Double-Height Garage With Drive-Through Capability Is A Standout Feature, Complemented By A Heated Double-Width Driveway For Effortless Winter Living. Life On Windy Ridge Dr Offers A Sense Of Ease-Morning Walks To Nearby Parks And The Waterfront, Peaceful Evenings Outdoors, And Convenient Access To Downtown When Needed. A Rare Opportunity To Enjoy Space, Quality, And A Relaxed Lifestyle On One Of The Bluffs' Premier Streets.
Facts & features
Ask about this home
A HOMEH agent will answer your questions about this home.
Rooms
14 rooms · 5 bathrooms
- Living room28′ × 32′1″898 sq.ft.
- Dining room19′9″ × 32′1″632 sq.ft.
- Kitchen19′9″ × 32′1″632 sq.ft.
- Mud room10′2″ × 12′8″128 sq.ft.
- Primary bedroom16′6″ × 21′5″355 sq.ft.
- Bedroom 214′4″ × 13′7″194 sq.ft.
- Bedroom 314′2″ × 13′7″192 sq.ft.
- Bedroom 413′6″ × 14′2″192 sq.ft.
- Media room22′2″ × 17′6″388 sq.ft.
- Kitchen25′4″ × 23′9″601 sq.ft.
- Living room12′3″ × 13′4″163 sq.ft.
- Bedroom11′4″ × 10′4″117 sq.ft.
- Bedroom11′4″ × 10′5″118 sq.ft.
- Laundry23′10″ × 30′5″725 sq.ft.
Around this home
Schools nearby
School rating, out of 10.
Listing details
Helpful tools
Your HOMEH agent
"Priced 2% over our estimate. I would see it this week."
Ask HOMEH about this home
Price, neighbourhood, monthly cost. Ask anything.
HOMEH Intelligent Agent is an AI, not a licensed representative. Check anything important with your agent.