
 See all 37 photos
Property history

This listing has ended. It is no longer available.
Property not available for sale or for rent.
Ask about this home
A HOMEH agent will answer your questions about this home.Ask HOMEH
About this home
18 Windy Ridge Drive, Scarborough
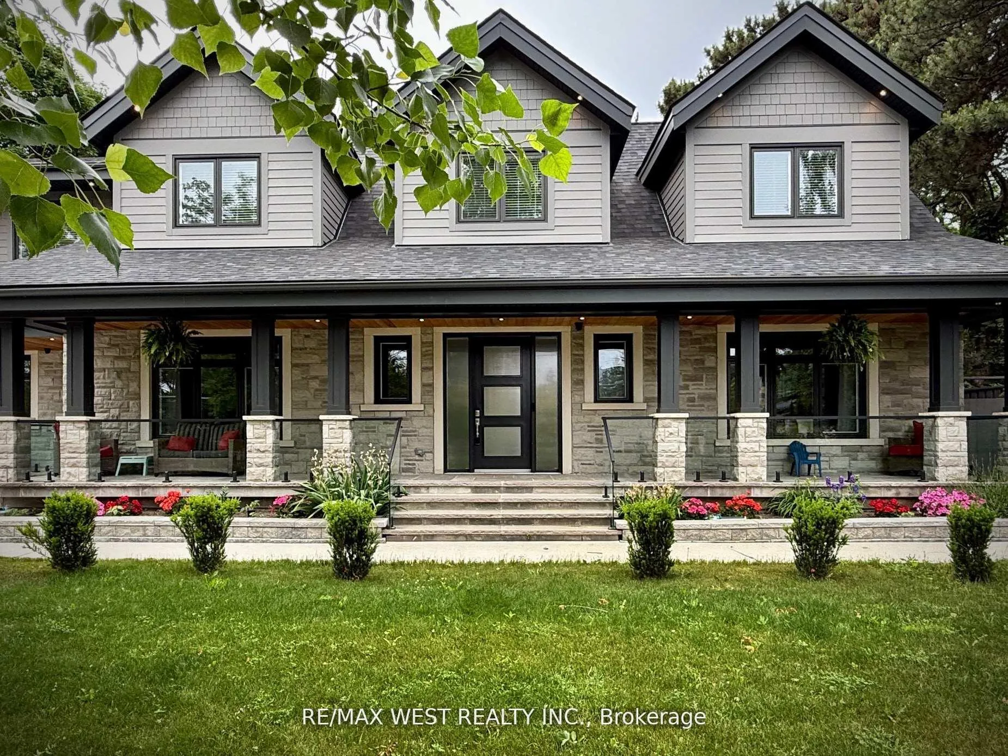
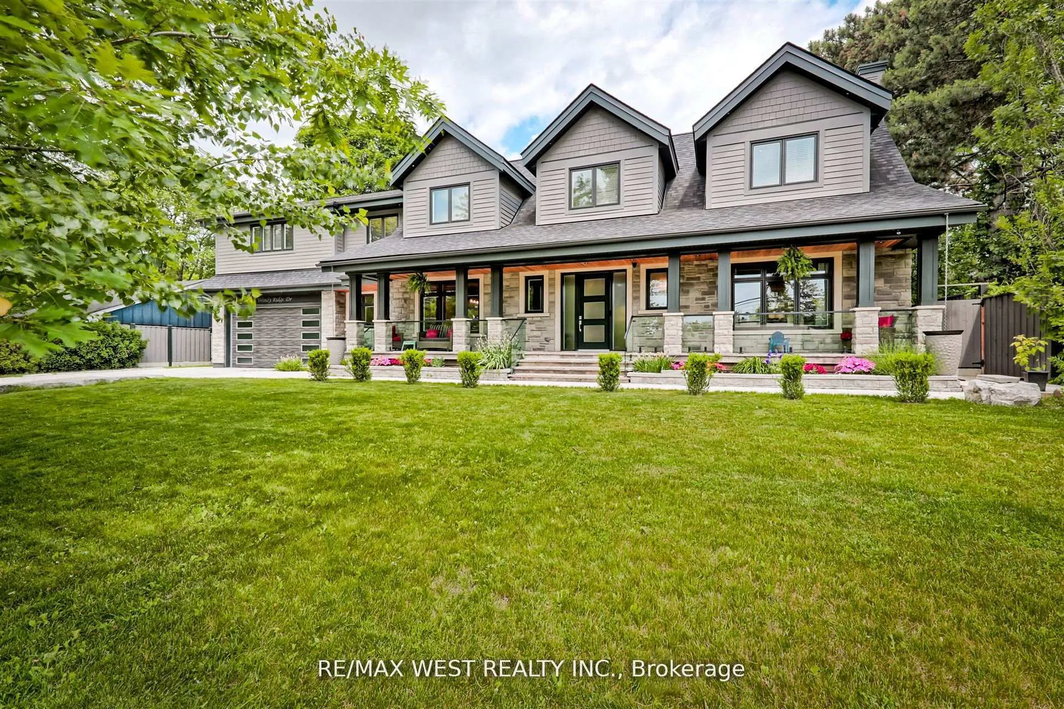
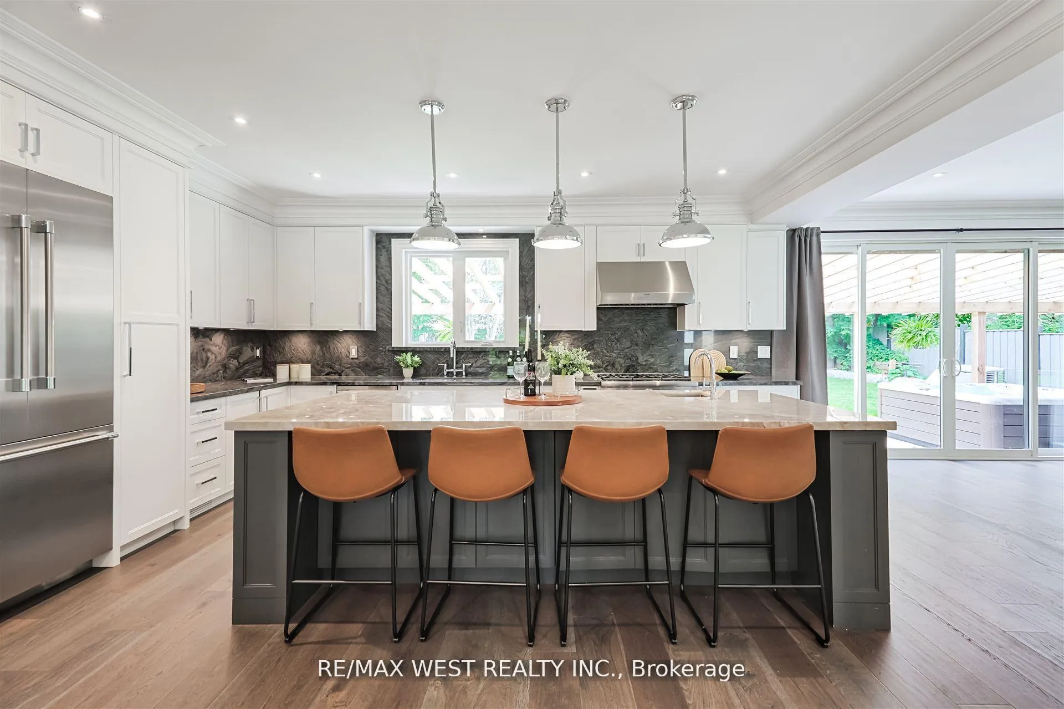
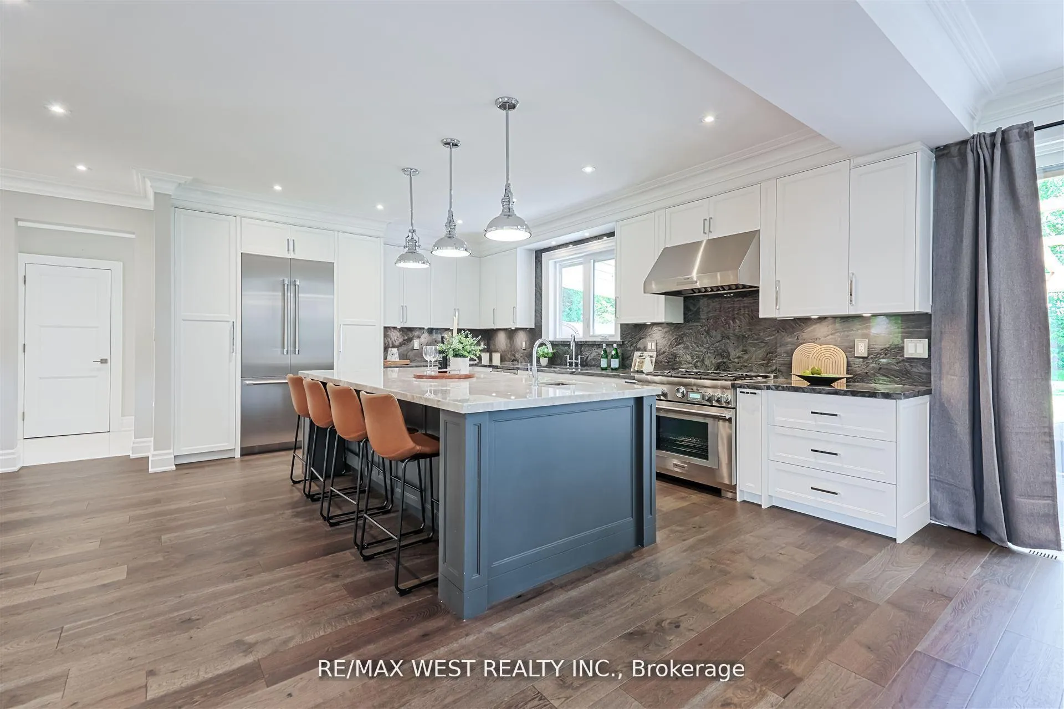
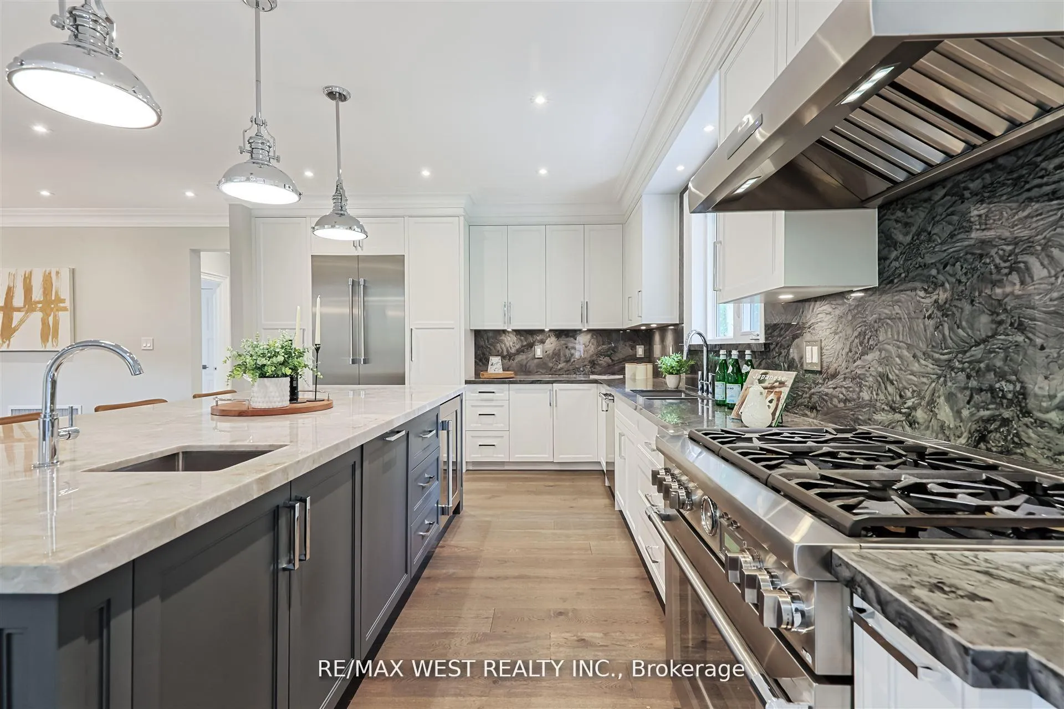
There are streets in the Hill Crescent pocket that simply feel different - and Windy Ridge Dr one of them. Wide lots, mature trees, and a neighbourhood that still has a genuine sense of place. This custom 2022 build sits on an impressive 100-foot frontage and was designed for people who want to live well without compromise. The main level flows with purpose: a Thermador-appointed kitchen centered on a backlit quartzite island opens to formal dining and a gas fireplace living room that walks out to thecedar pergola and patio. Over 200 pot lights, plaster crown moulding, and wide-plank engineered oak floors carry throughout, giving the home a consistency that feels considered rather than assembled. Upstairs, vaulted ceilings run through every bedroom. The primary suite offers a gas fireplace, walk-in closet, and a five-piece marble ensuite with freestanding tub and rain shower. The second level also hosts its own full kitchen and family room; ideal for multigenerational living or a private retreat space for older children. The lower-level apartment is fully self-contained with its own entrance, in-floor heating throughout, a complete LG kitchen, two bedrooms, and a walk-up to the backyard - a seamless option for rental income or extended family. Outside, a heated double-wide driveway, covered front veranda, and a fully fenced backyard with hardscaping and a cedar pergola complete a home that works as hard as it relaxes. The drive-through heated garage, double height with epoxy floors and a direct water source, is genuinely in a class of its own. Morning walks to the Bluffs, evenings by the gas fire pit, and the kind of quiet that reminds you why people fall in love with this pocket of the city in the first place.
Facts & features
Ask about this home
A HOMEH agent will answer your questions about this home.
Rooms
14 rooms · 5 bathrooms
- Living room28′ × 32′1″898 sq.ft.
- Dining room19′9″ × 32′1″632 sq.ft.
- Kitchen19′9″ × 32′1″632 sq.ft.
- Mud room10′2″ × 12′8″128 sq.ft.
- Primary bedroom16′6″ × 21′5″355 sq.ft.
- Bedroom 214′4″ × 13′7″194 sq.ft.
- Bedroom 314′2″ × 13′7″192 sq.ft.
- Bedroom 413′6″ × 14′2″192 sq.ft.
- Media room22′2″ × 17′6″388 sq.ft.
- Kitchen25′4″ × 23′9″601 sq.ft.
- Living room12′3″ × 13′4″163 sq.ft.
- Bedroom11′4″ × 10′4″117 sq.ft.
- Bedroom11′4″ × 10′5″118 sq.ft.
- Laundry23′10″ × 30′5″725 sq.ft.
Around this home
Schools nearby
School rating, out of 10.
Listing details
Helpful tools
Your HOMEH agent
"Priced 6% under our estimate. I would see it this week."
Ask HOMEH about this home
Price, neighbourhood, monthly cost. Ask anything.
HOMEH Intelligent Agent is an AI, not a licensed representative. Check anything important with your agent.