

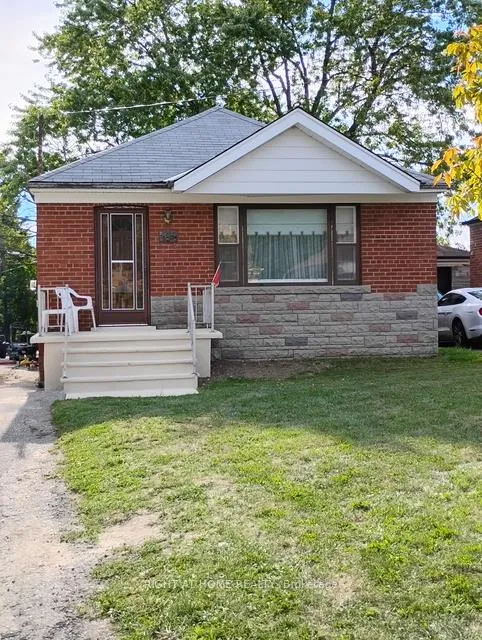
182 Flora Drive
Detached Sold
1/12182 Flora Drive
Detached Sold
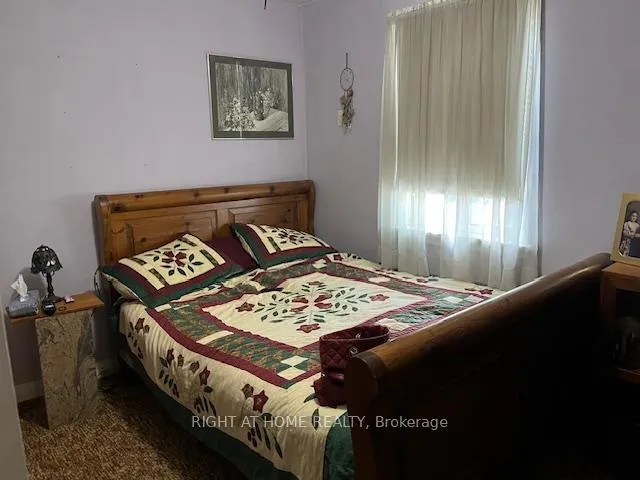 See all 12 photos
3 Bedrooms
1 Bathroom
0 Garage
700–1.1K sq.ft
34×138.5 ft
$4,276/yr
Property history
Facts and features
- BasementPartial
- Age of home51–99 years
- Water, sewerMunicipal
- Lot shapeIrregular
What stands out
- Hardwood floors
The homeDetached, Bungalow, Age 51–99 years
- Type: Detached
- Style: Bungalow
- Age: 51–99 years
- Living space: 700–1,100 sq ft
- Basement: Partial basement
- Waterfront: None
InsideHardwood, Lower level, Rooms above ground 6
- Flooring: Hardwood
- Laundry: Lower level
- Rooms above ground: 6
- Rooms in the basement: 3
- Bedrooms: 3
- Bathrooms: 1
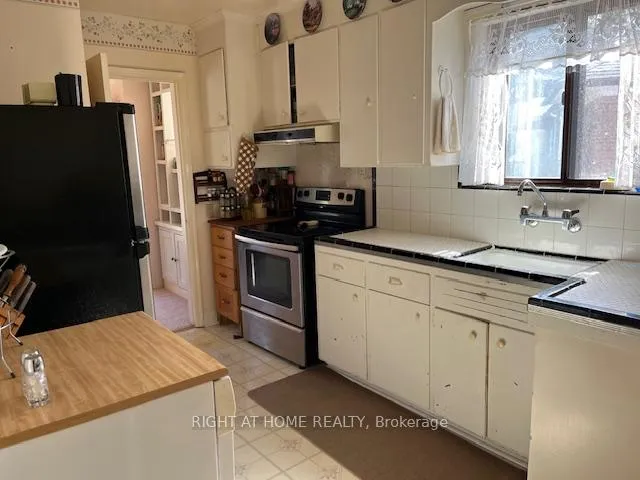
- Kitchens: 1
- Family room: Yes
Outside and lotBrick, Asphalt shingle, Concrete
Outside
- Exterior: Brick
- Roof: Asphalt shingle
- Foundation: Concrete
- Size: 34 × 138.5 ft
- Shape: Irregular
Parking5 Parking, Mutual
- Spaces: 5 Parking
- Driveway: Mutual
Heating, water and powerForced air, gas, Municipal water, Municipal sewer
- Heating: Forced air, gas
- Water: Municipal water
- Sewer: Municipal sewer
- Natural gas: Yes
- Hydro: Yes
- Cable: Yes
- Telephone: Yes
Costs and taxesTaxes $4,276 a year, HST included in the price, Hot water tank
- Taxes, 2025: $4,276 a year
- HST: HST included in the price
- Rental items: Hot water tank
Listing detailsE12401371, Sold, Sep 12, 2025
- MLS® number: E12401371
- Status: Sold
- Listed on: Sep 12, 2025
- Days on market: 34
- Updated: Oct 16, 2025
- Possession: 30-59 days
- Occupied by: Owner
- Listing brokerage: RIGHT AT HOME REALTY
About this home
182 Flora Drive, Scarborough (Dorset Park), ON M1P 1A9
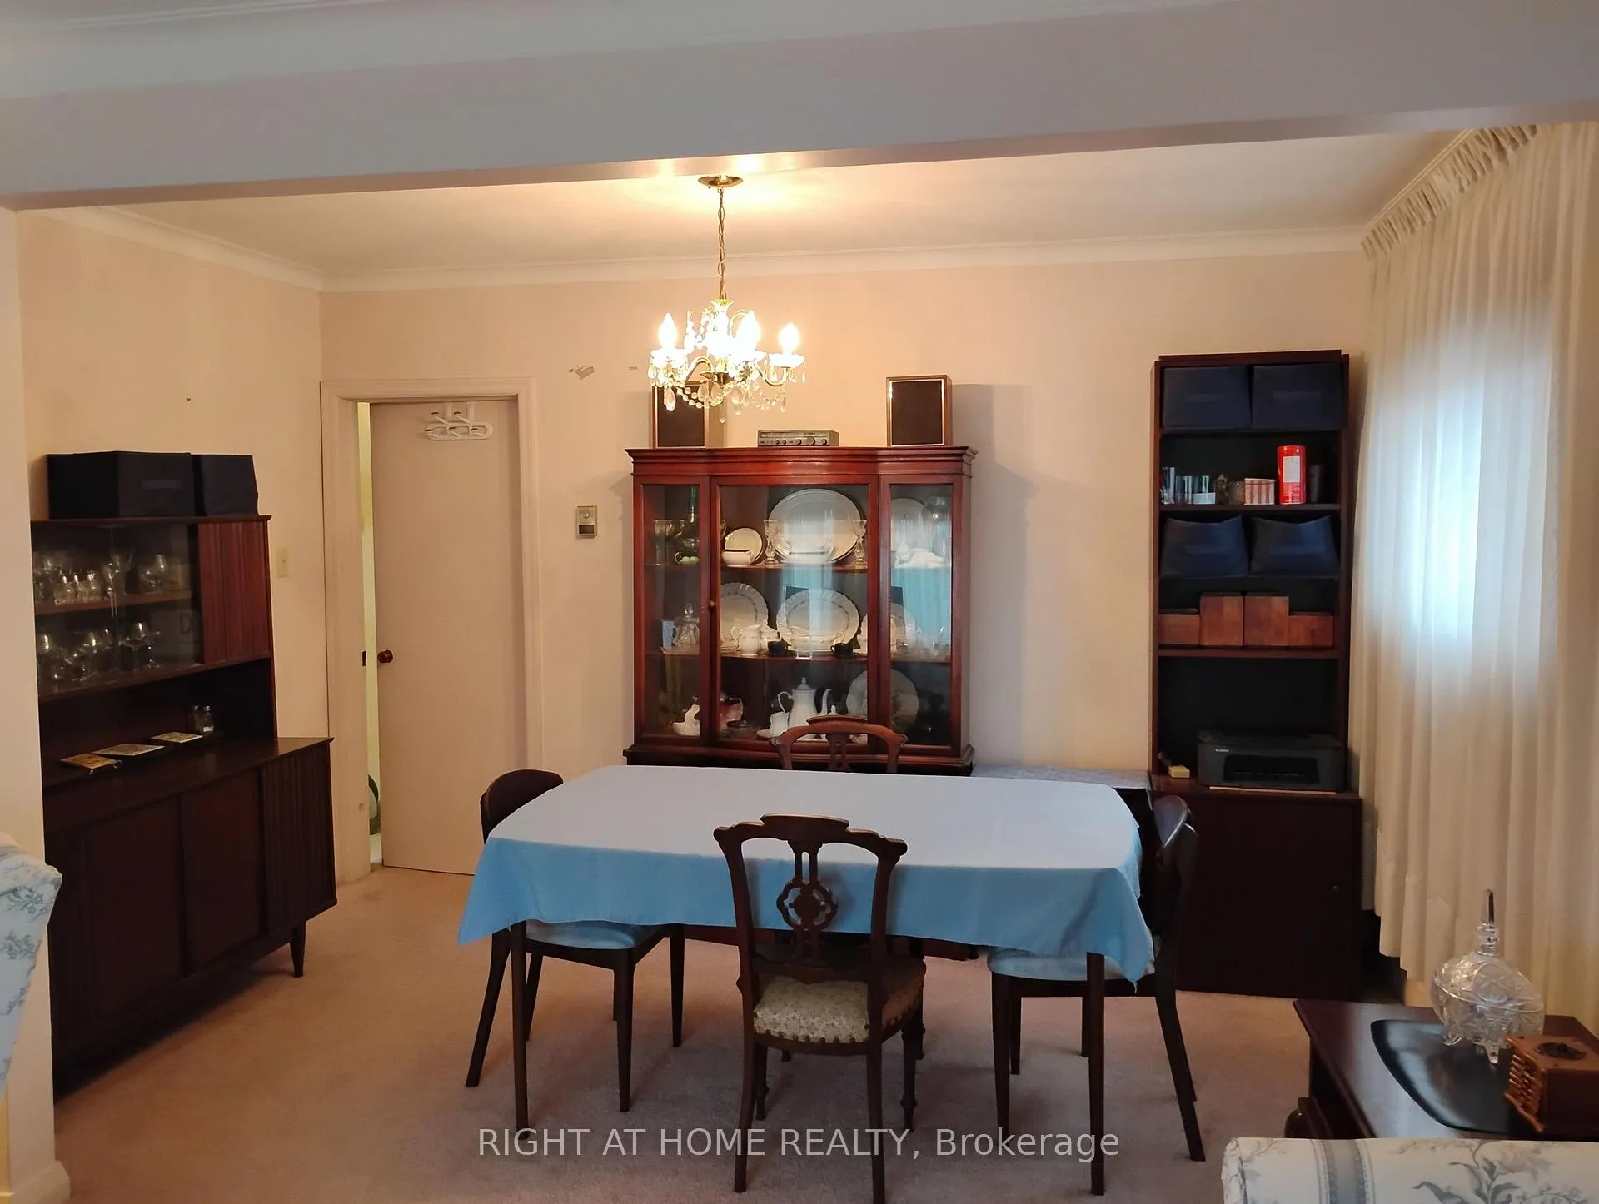
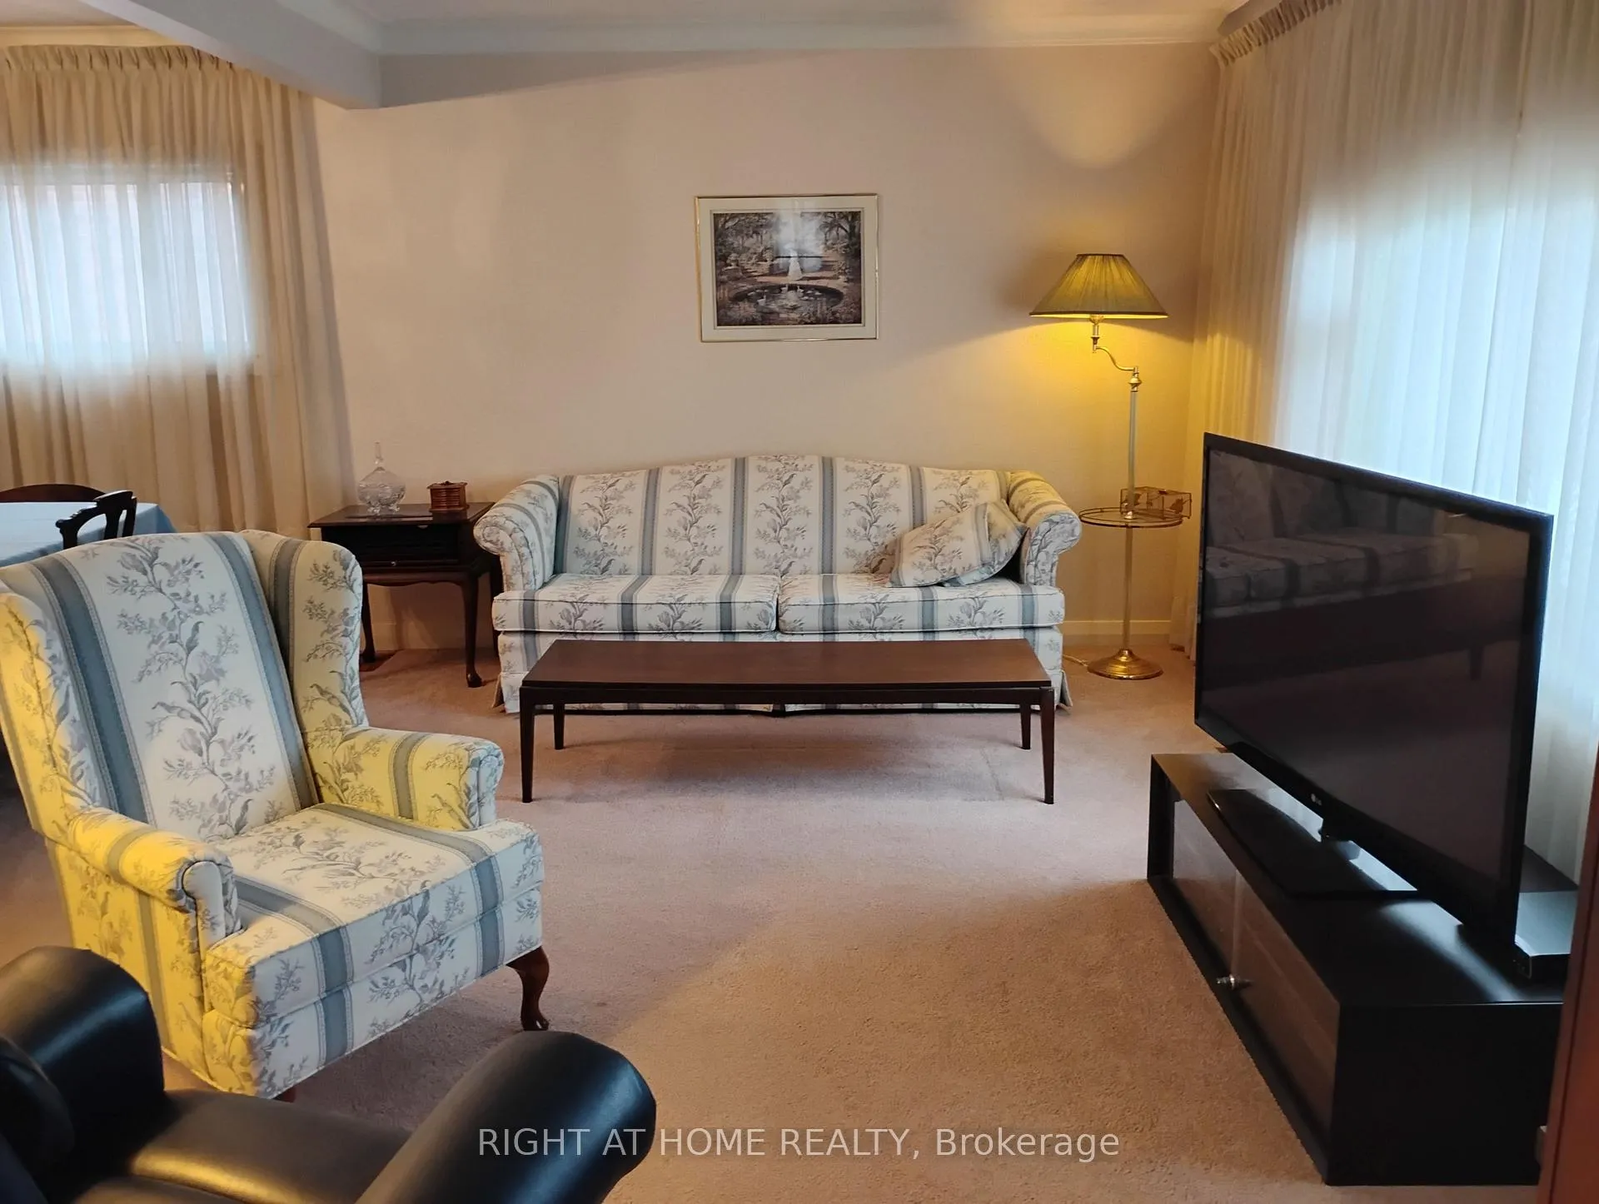
Reduced to Sell! Premium Lot Size. Detached 3 bedroom bungalow with side door, partially finished basement, carpet orginal strip hardwool floors underneath on main floor. Backyard irregular lot 64 x 146 ft. Side door entrance for potential basement apartment. Close to all ammenities. House requires TLC handyman opportunity.
Read more
Ask about this home
A HOMEH agent will answer your questions about this home.
Ask a question
Thinking of selling your home?See what your home is worth today.
Around this home
KENNEDY AND LAWRENCE
Errands
Parks
Schools
Daily convenience, out of 100, from the distances below
ParkLawrence-Kennedy Parkette · 6 within 1 km6 min walk357 m
GroceryAJ's Convenience Center6 min walk366 m
SchoolGeneral Crerar Public School4 min walk260 m
PharmacyShoppers Drug Mart6 min walk355 m
Cafés & foodSpicy Dragon Restaurant · 15 within 1 km6 min walk372 m
Gym & rec centreMcGregor Park Community Centre6 min walk352 m
LibraryToronto Public Library - McGregor Park7 min walk447 m
WalkDriveStraight-line distance, open map data
Grocery0.4 km
Park0.4 km
Coffee0.5 km
Dining0.4 km
Gym1.1 km
Schools nearby
School rating, out of 10.
General Crerar Public Schoolelementary · Public · 0.3 km
6.2/10Fair
Winston Churchill Collegiate Institutesecondary · Public · 0.3 km
3.4/10Low
Strides-Churchill 2secondary · Public · 0.3 km
—
Contact agent
Helpful calculators
Mortgage
Affordability
Closing costs
Land transfer tax
Property tax
Down payment
CMHC insurance
Stress test
Cashback Rebate
Your HOMEH agent

NimaHOMEH agent · Scarborough
"I would see it this week."
Ask Nima