

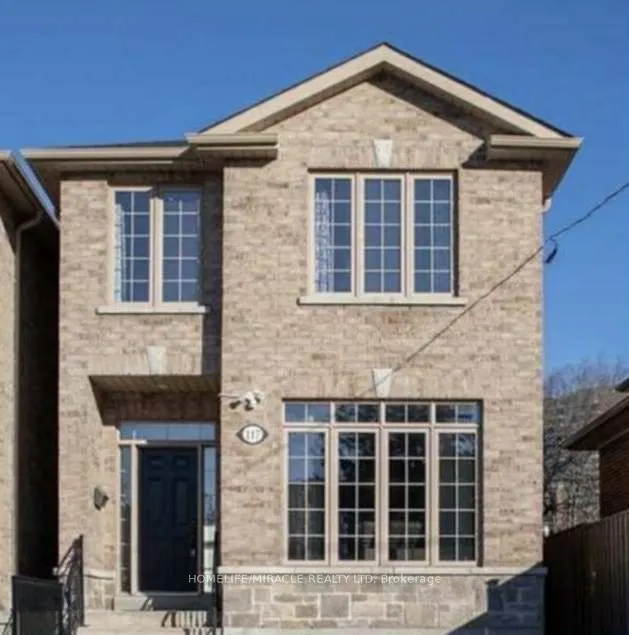
117 Magnolia Avenue
Detached Terminated
1/5117 Magnolia Avenue
Detached Terminated
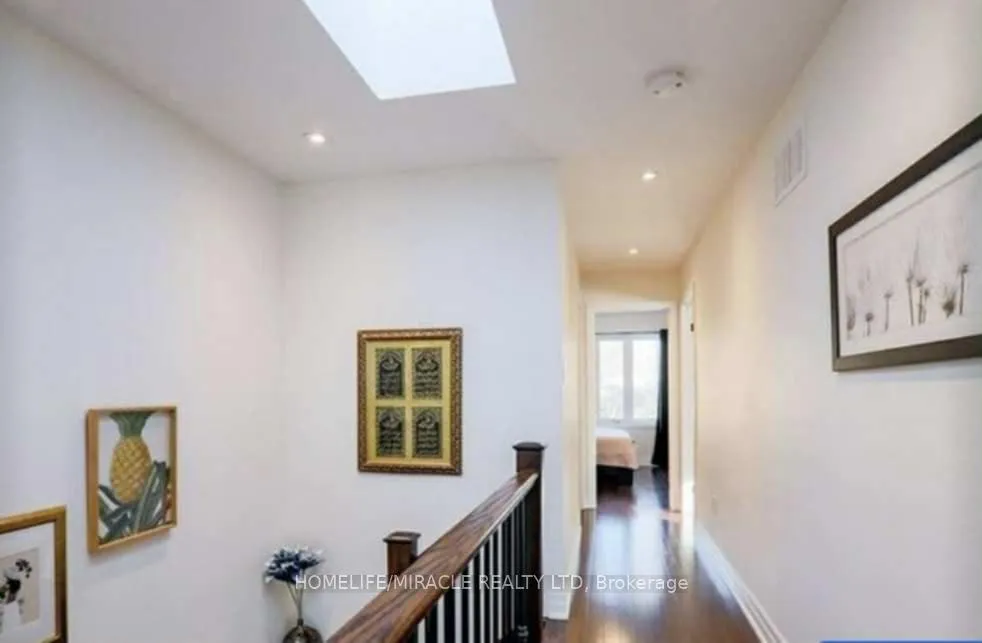 See all 5 photos
3+2 Bedrooms
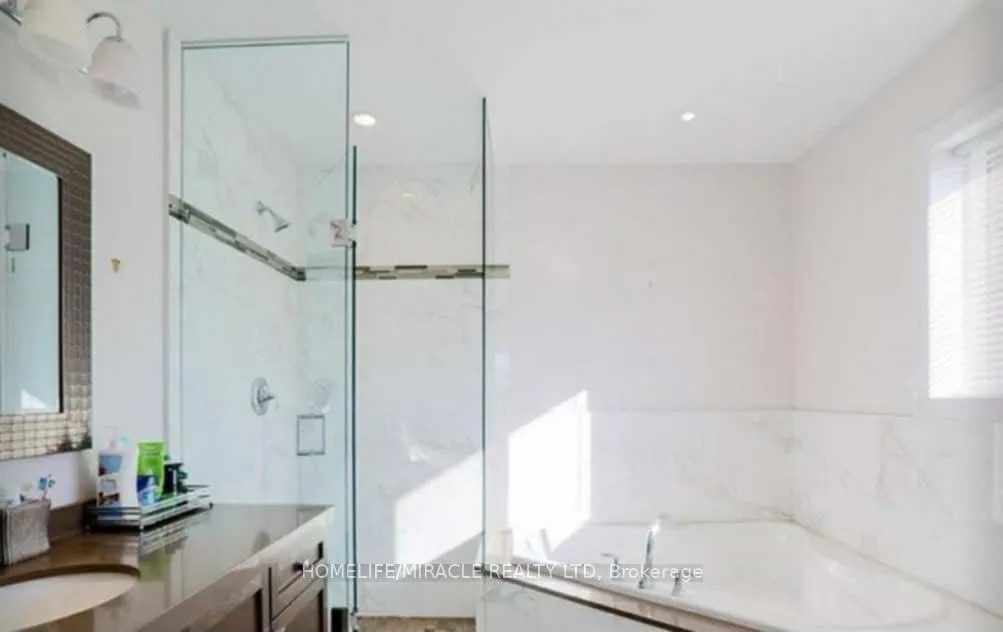
4 Bathrooms
0 Garage
1.5K–2K sq.ft
25×108.92 ft
$5,475/yr
Property history
- $1,300,000TerminatedList: 2025-10-31|End: 2025-11-30|30 daysE12497810
Facts and features
- BasementFull
- Age of home6–15 years
- Price per sq ft~$743
- Water, sewerMunicipal
What stands out
- Central air
The homeDetached, 2-storey, Age 6–15 years
- Type: Detached
- Style: 2-storey
- Age: 6–15 years
- Living space: 1,500–2,000 sq ft
- Basement: Full
InsideOther, Rooms above ground 8, Rooms in the basement 3
- Features: Other
- Rooms above ground: 8
- Rooms in the basement: 3
- Bedrooms: 3 + 2 in the basement
- Bathrooms: 4
- Kitchens: 1
Outside and lotBrick, stone, Asphalt shingle, Concrete
Outside
- Exterior: Brick, stone
- Roof: Asphalt shingle
- Foundation: Concrete
- Size: 25 × 108.92 ft
Parking4 Parking
- Spaces: 4 Parking
Heating, water and powerForced air, gas, Central air, Municipal water
- Heating: Forced air, gas
- Cooling: Central air
- Water: Municipal water
- Sewer: Municipal sewer
Costs and taxesTaxes $5,475 a year, HST included in the price, Hot water tank
- Taxes, 2025: $5,475 a year
- HST: HST included in the price
- Rental items: Hot water tank
- Under contract: Hot water tank-gas
Included in the saleStainless steel fridge ,ss stove ,ss dishwasher and ss washer and dryer ,all mirrors in washroom and elfs., N/a
- Included: Stainless steel fridge ,ss stove ,ss dishwasher and ss washer and dryer ,all mirrors in washroom and elfs.
- Not included: N/a
NearbyPublic transit, school, school bus route
- Close to: Public transit, school, school bus route
Listing detailsE12497810, Terminated, Oct 31, 2025
- MLS® number: E12497810
- Status: Terminated
- Listed on: Oct 31, 2025
- Days on market: 30
- Updated: Nov 30, 2025
- Possession: 2025-12-30 / 60-89 days
- Occupied by: Owner+tenant
- Listing brokerage: HOMELIFE/MIRACLE REALTY LTD
About this home
117 Magnolia Avenue, Scarborough (Kennedy Park), ON M1K 3K7
OtherPublic TransitSchoolSchool Bus Route
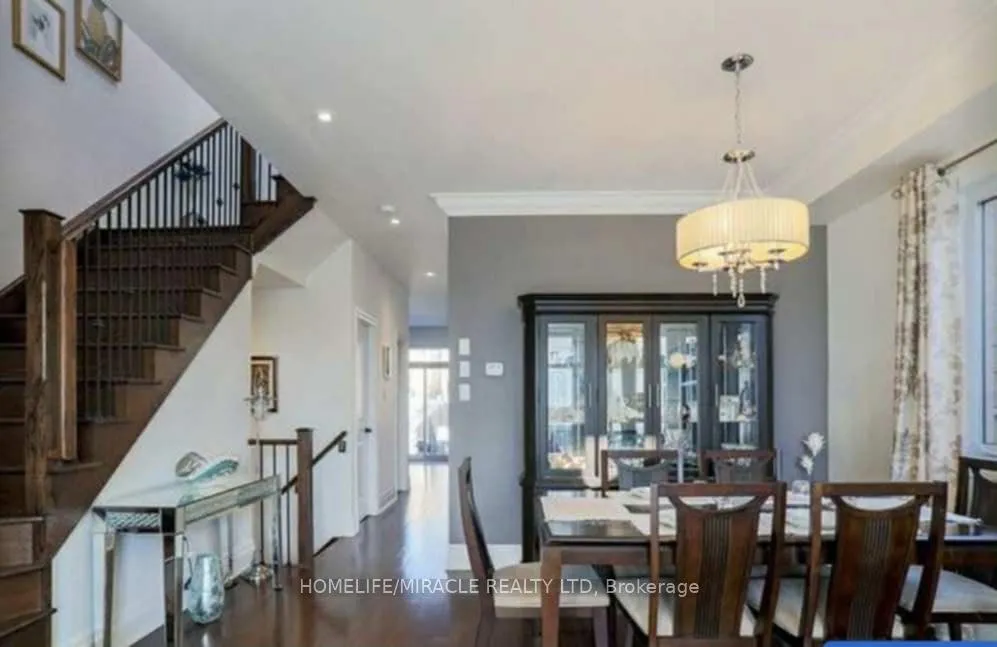
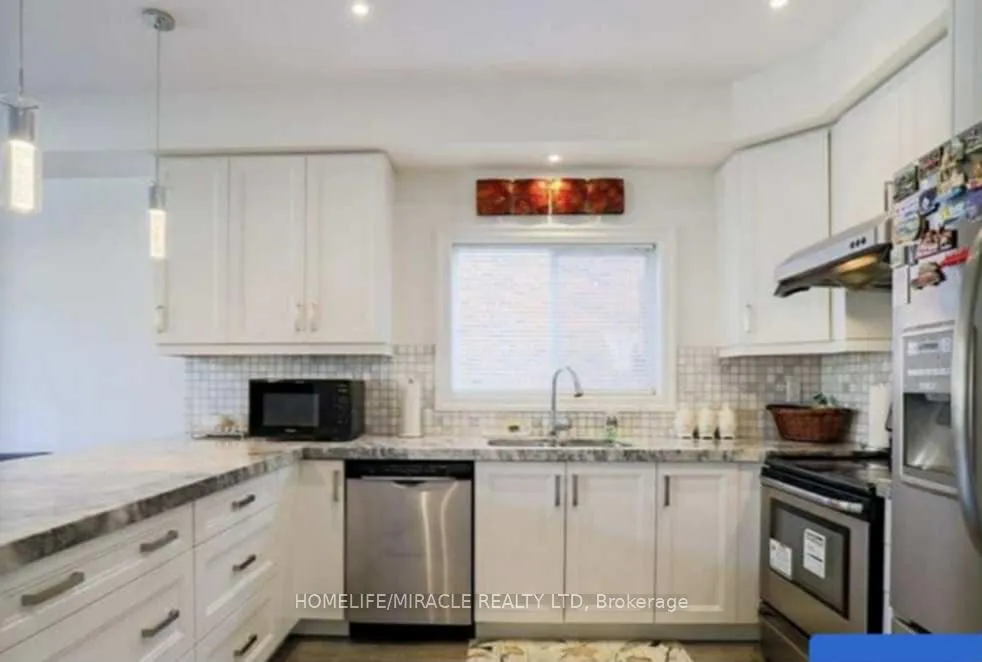
Discover this beautifully upgraded 3+2 bedroom, 4-bathroom home nestled in one of Scarborough's most convenient and family-friendly neighbourhoods. With a spacious layout and modern finishes, this home is perfect for families or investors seeking style and value. Contemporary Kitchen with quartz countertops, stainless steel appliances, and custom cabinetry. Open-Concept Living & Dining Area- bright and inviting for entertaining
Read more
Ask about this home
A HOMEH agent will answer your questions about this home.
Ask a question
Thinking of selling your home?See what your home is worth today.
Around this home
Mangolia ave/Kennedy
Errands
Transit
Parks
Schools
Daily convenience, out of 100, from the distances below
ParkGreystone Park · 6 within 1 km6 min walk382 m
GroceryFu Yao Supermarket5 min walk290 m
SchoolScarborough Centre for Alternative Studi7 min walk430 m
Train stationScarborough11 min walk685 m
PharmacyMidland/Eglinton Pharmacy18 min walk1.1 km
Cafés & foodMcDonald's · 12 within 1 km3 min walk215 m
Gym & rec centreOlympian School of Swimming (Midland Location)8 min walk480 m
LibraryToronto Public Library - Kennedy/Eglinton24 min walk1.5 km
WalkDriveStraight-line distance, open map data
Grocery0.3 km
Park0.4 km
Coffee0.9 km
Dining0.7 km
Gym0.5 km
Scarborough0.7 km
Schools nearby
School rating, out of 10.
Scarborough Centre for Alternative Studisecondary · Public · 0.4 km
—
Caring and Safe Schools Lc3secondary · Public · 0.4 km
—
Caring and Safe School 3secondary · Public · 0.4 km
—
Contact agent
Helpful calculators
Mortgage
Affordability
Closing costs
Land transfer tax
Property tax
Down payment
CMHC insurance
Stress test
Cashback Rebate
Your HOMEH agent

NimaHOMEH agent · Scarborough
"I would see it this week."
Ask Nima