

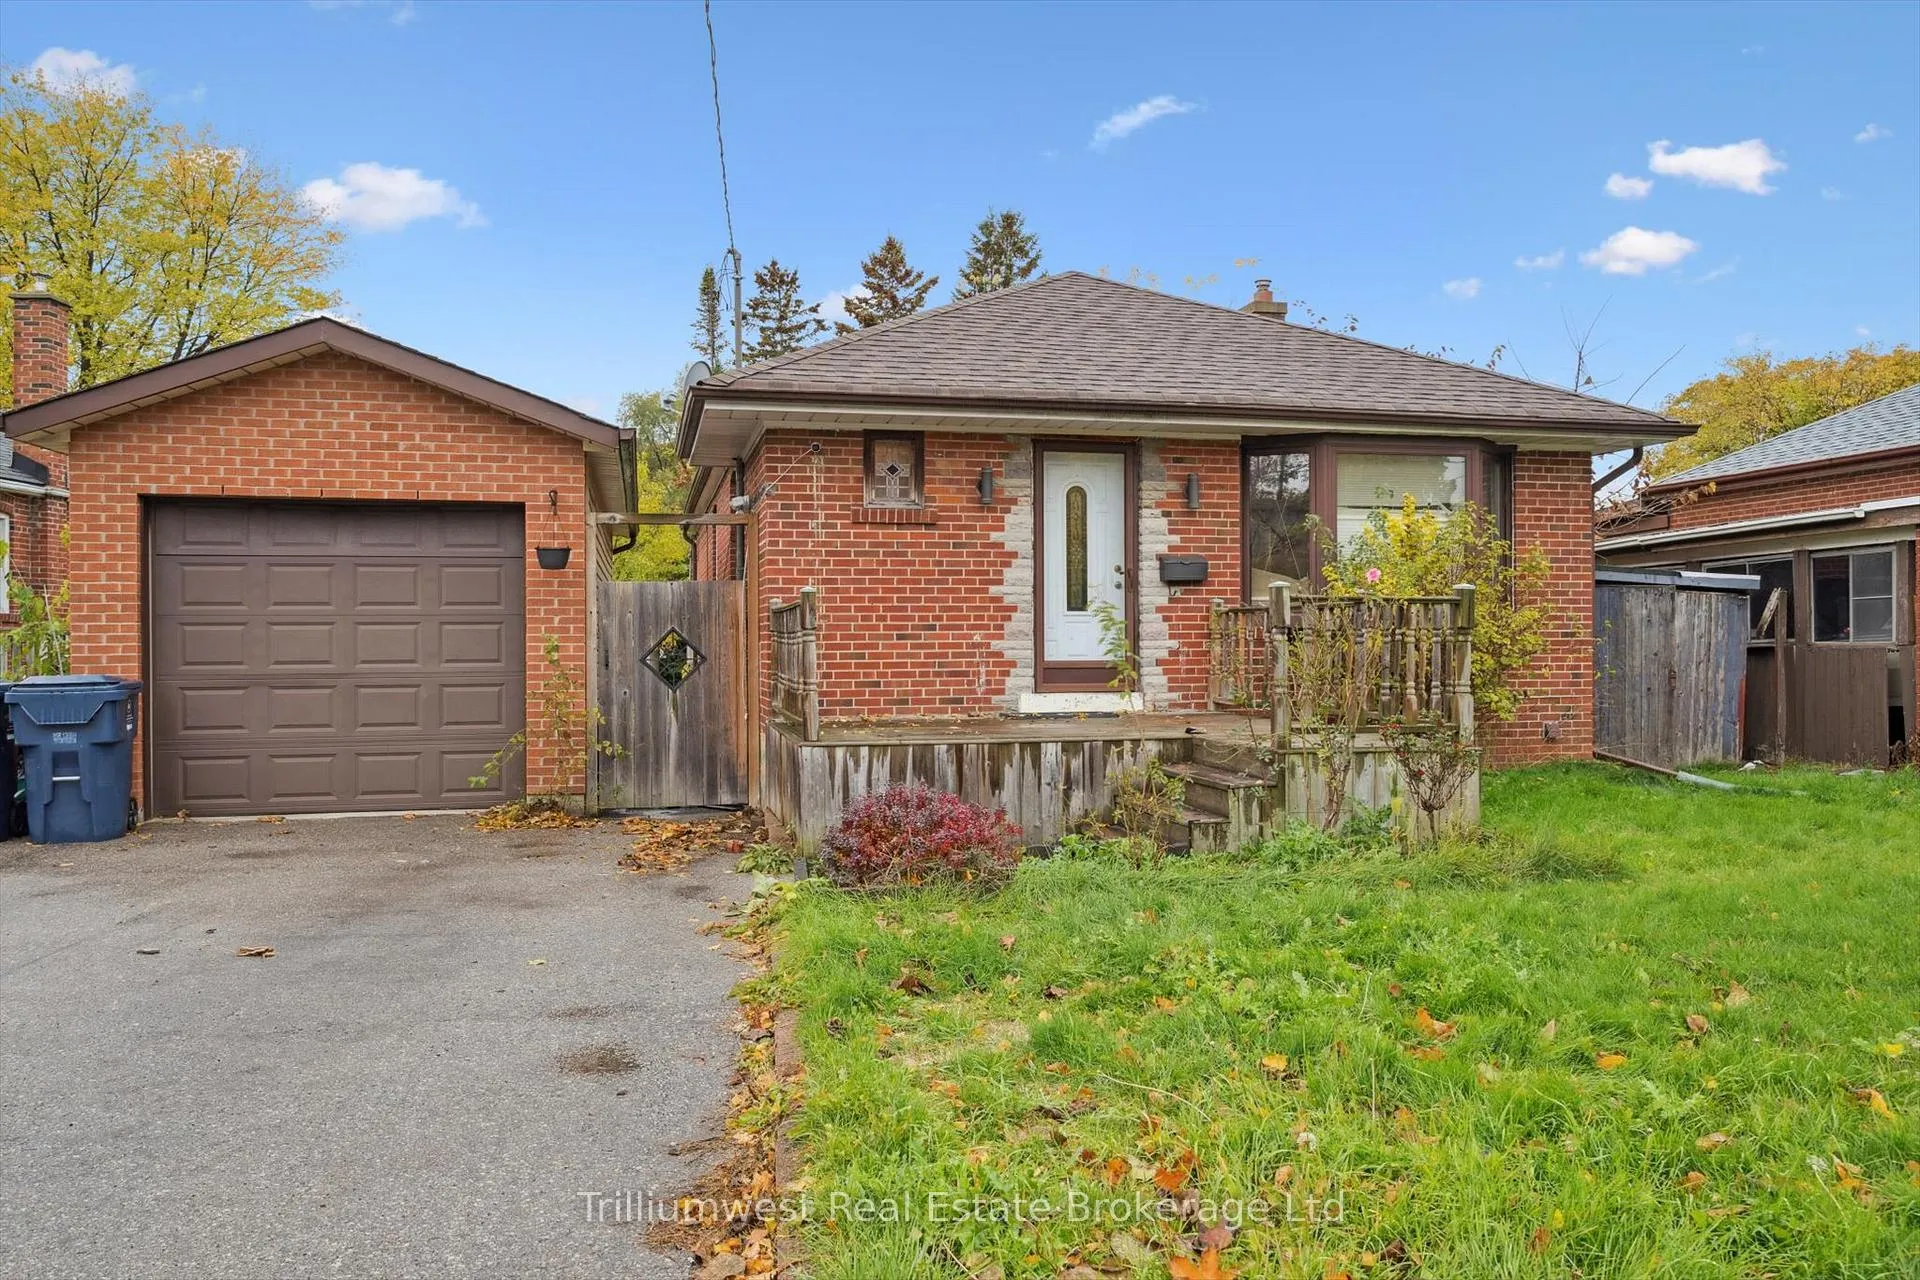
22 Compton Drive
Detached Sold
1/3222 Compton Drive
Detached Sold
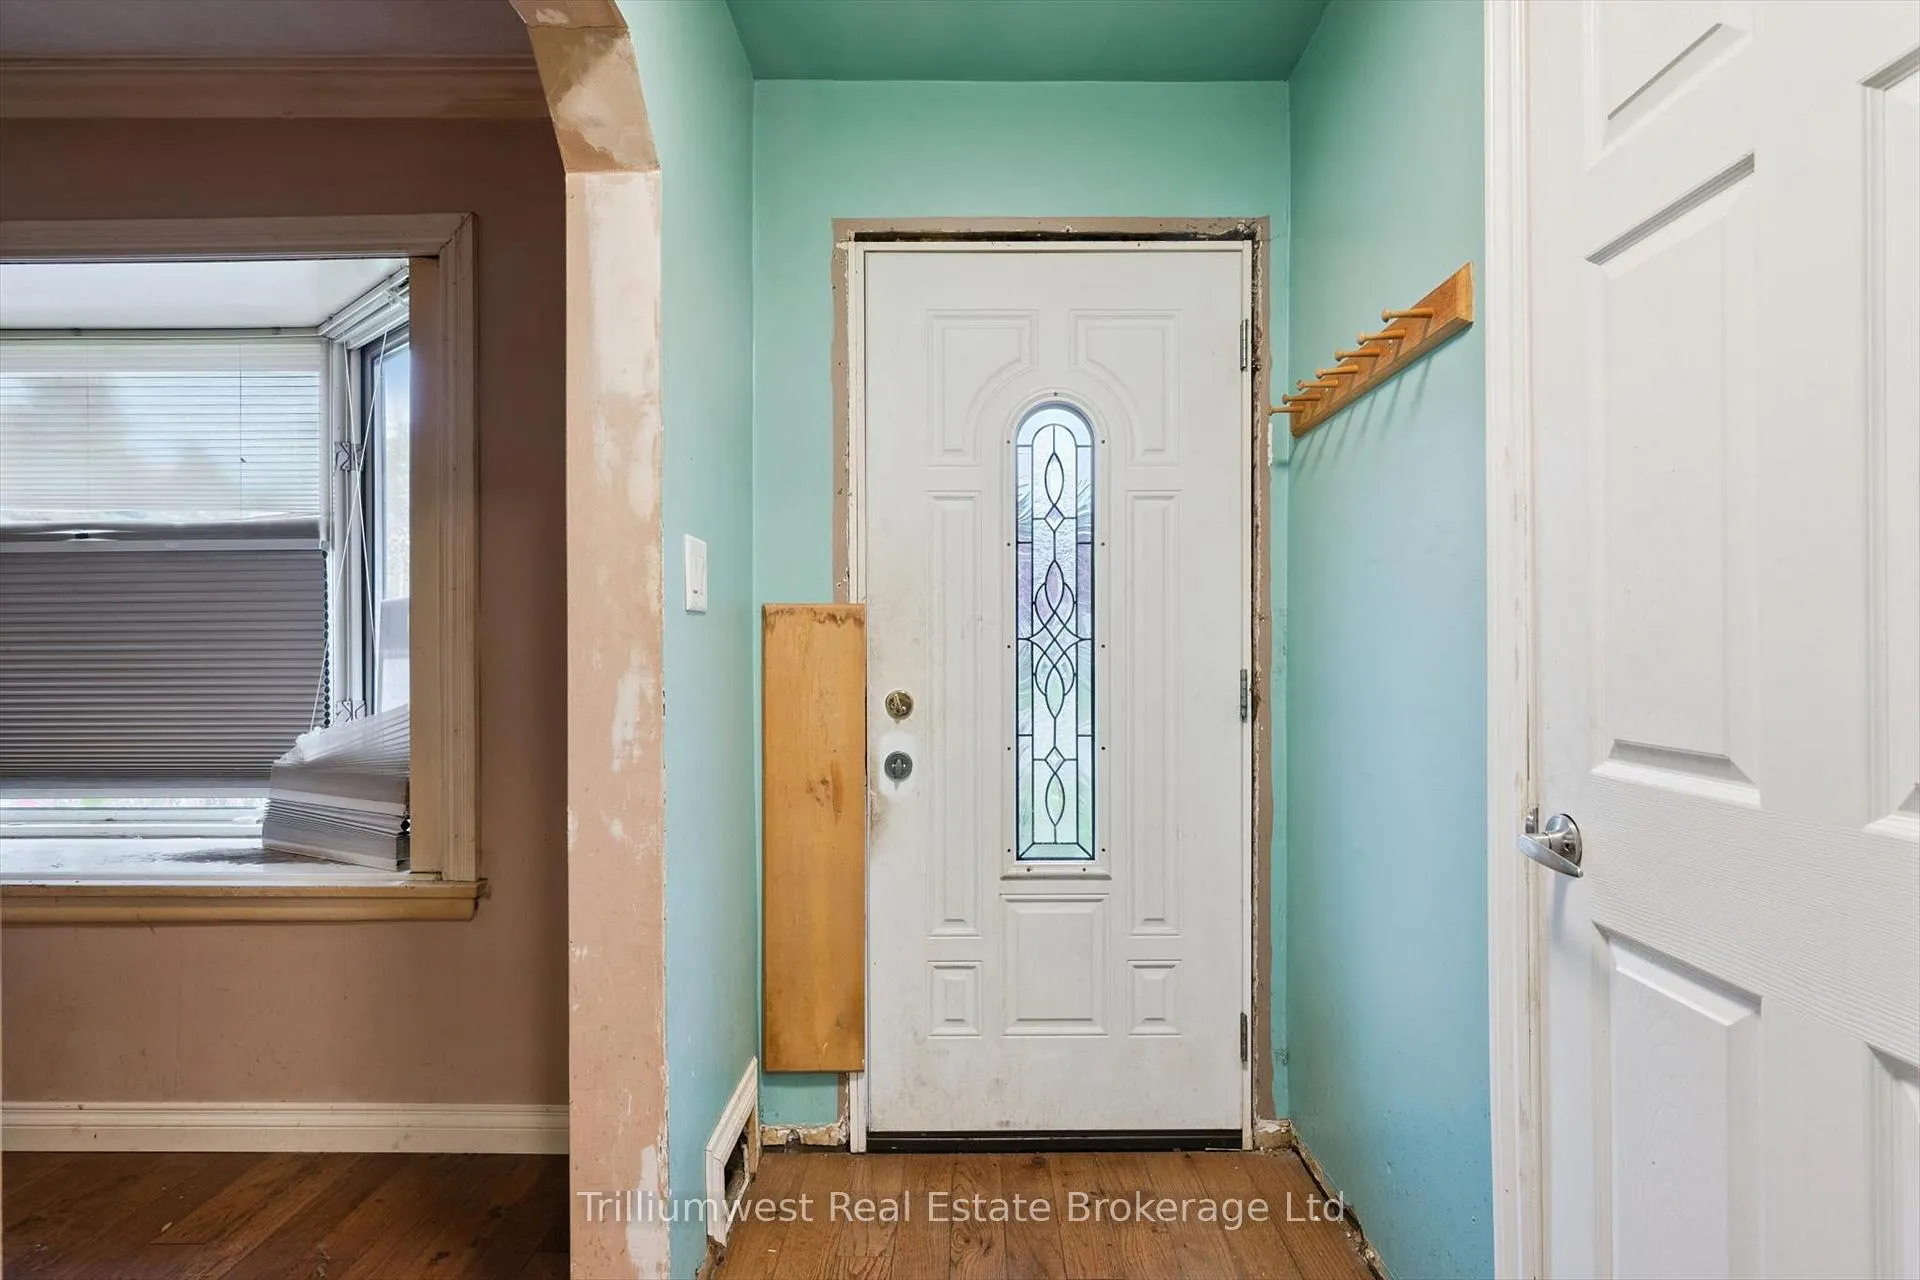 See all 32 photos
3 Bedrooms
2 Bathrooms
1 Garage
700–1.1K sq.ft
65×105 ft
$4,321/yr
Property history
Facts and features
- BasementSeparate entrance
- Water, sewerMunicipal
- HeatingForced air
- Type of homeDetached
What stands out
- Separate entrance
- Fireplace
- Pool
The homeDetached, Bungalow, 700–1,100 sq ft
- Type: Detached
- Style: Bungalow
- Living space: 700–1,100 sq ft
- Basement: Separate entrance
- Special designation: Other
InsideFireplace Yes, Rooms above ground 7, Bedrooms 3
- Fireplace: Yes
- Rooms above ground: 7
- Bedrooms: 3
- Bathrooms: 2
- Kitchens: 1
Outside and lotBrick, Asphalt shingle, Concrete block
Outside
- Exterior: Brick
- Roof: Asphalt shingle
- Foundation: Concrete block
- Pool: Other
- Size: 65 × 105 ft
- Zoning: RD*285
Parking1 Garage, Detached
- Spaces: 1 Garage
- Garage: Detached
Heating, water and powerForced air, gas, Municipal water, Municipal sewer
- Heating: Forced air, gas
- Water: Municipal water
- Sewer: Municipal sewer
Costs and taxesTaxes $4,321 a year, HST included in the price
- Taxes, 2025: $4,321 a year
- HST: HST included in the price
Included in the saleBuilt-in microwave, dishwasher, dryer, refrigerator, stove, washer
- Included: Built-in microwave, dishwasher, dryer, refrigerator, stove, washer
Listing detailsE12527022, Sold, Nov 8, 2025
- MLS® number: E12527022
- Status: Sold
- Listed on: Nov 8, 2025
- Days on market: 7
- Updated: Nov 15, 2025
- Possession: 2025-12-01 / Flexible
- Occupied by: Vacant
- Listing brokerage: Trilliumwest Real Estate Brokerage Ltd
About this home
22 Compton Drive, Scarborough (Wexford-Maryvale), ON M1R 4A6
Other
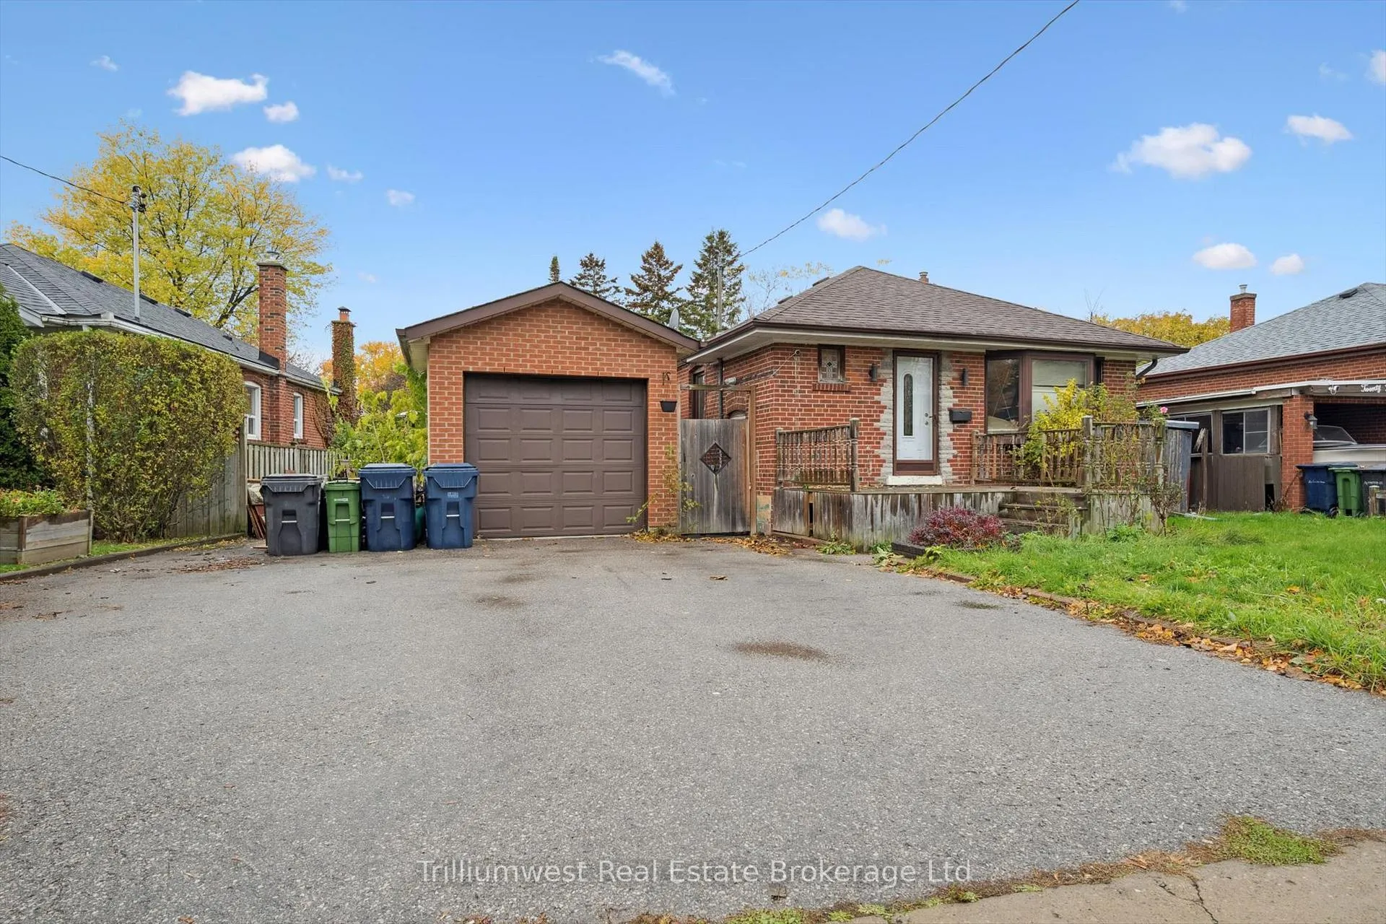
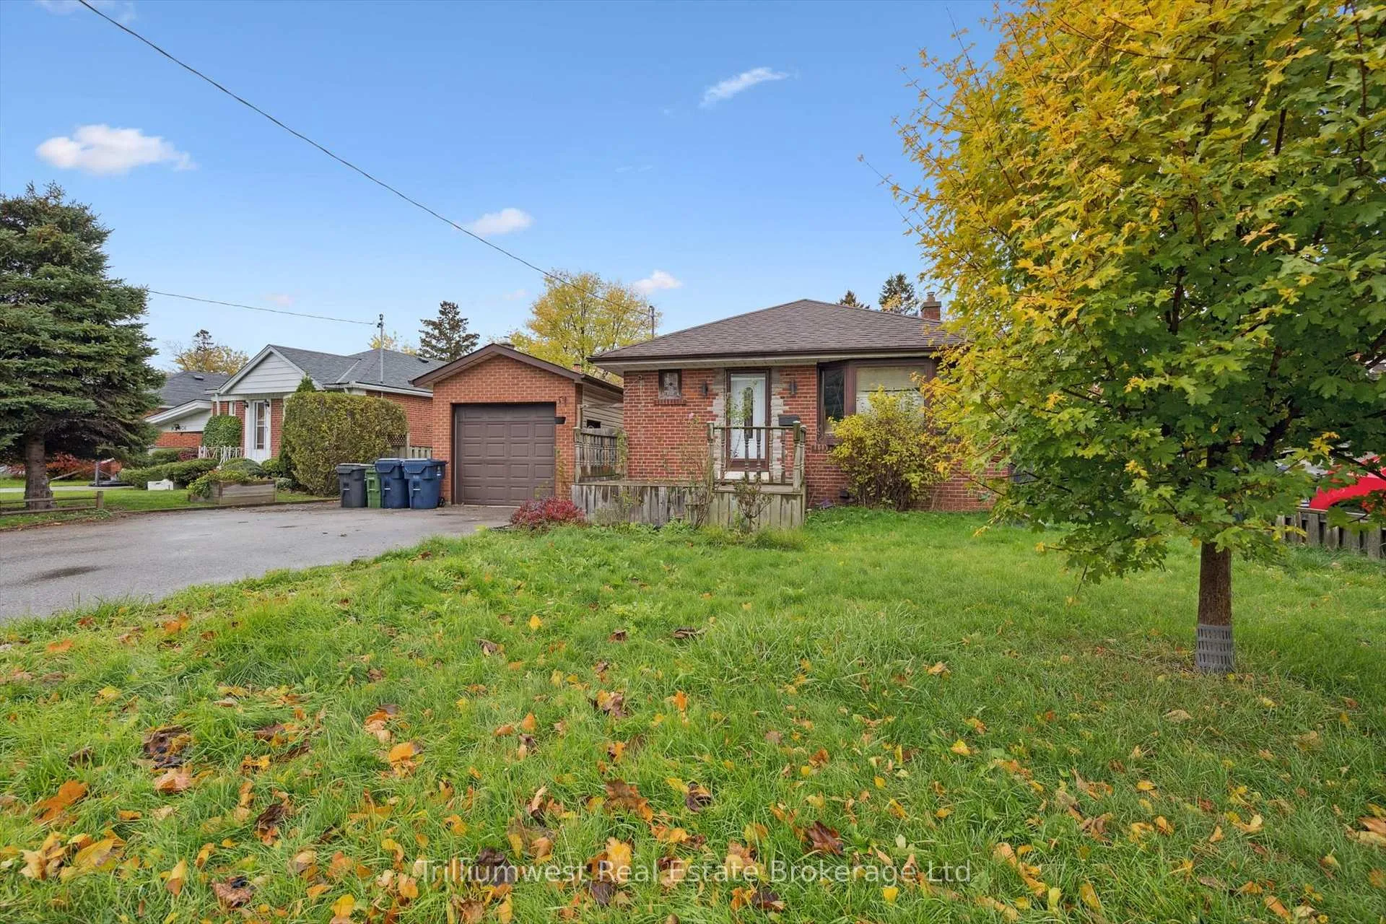
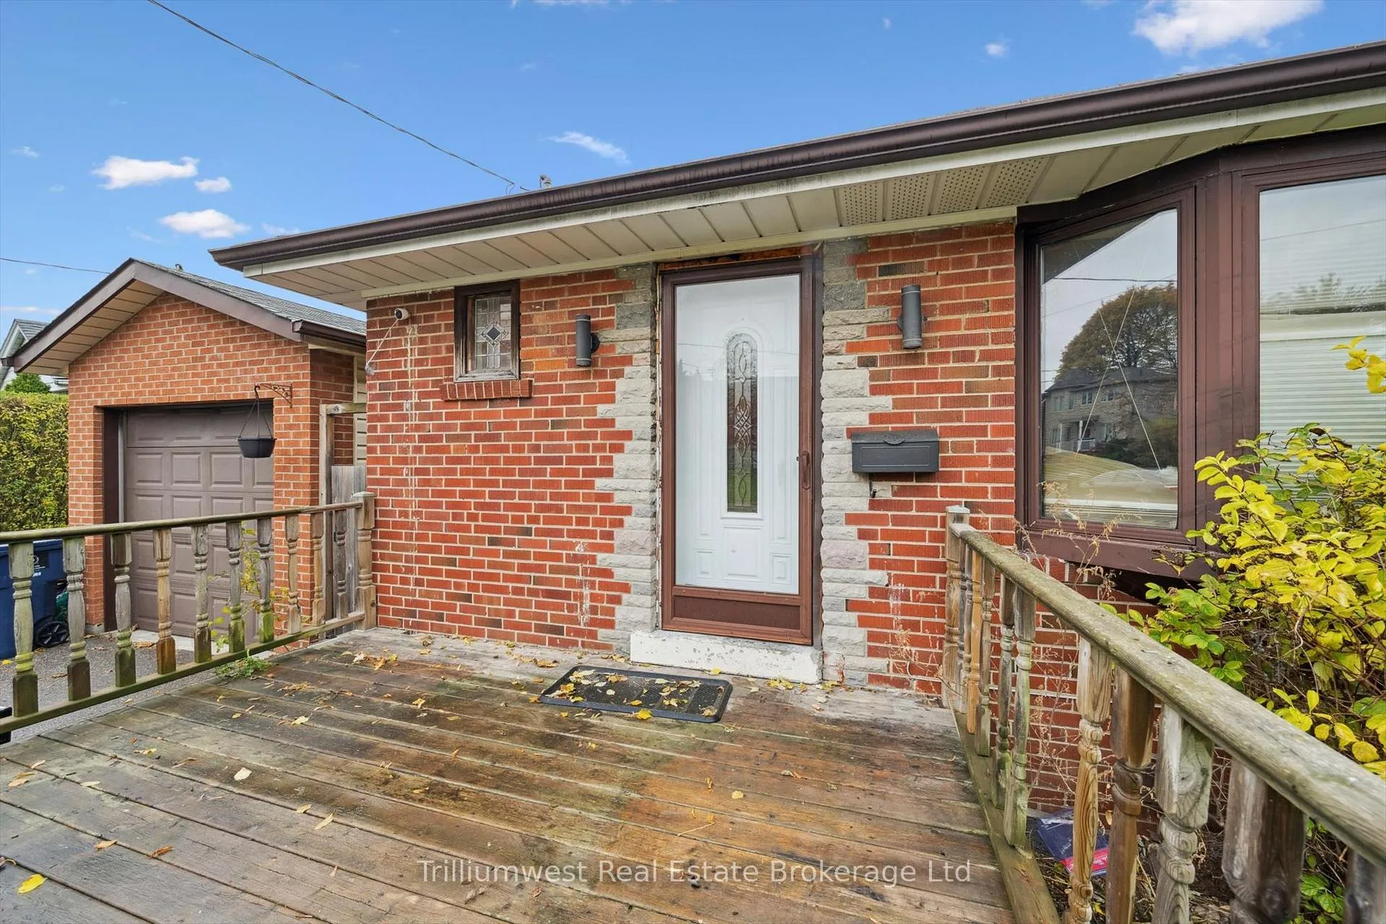
Handyman Special! Charming brick bungalow in Scarborough's desirable Wexford-Maryvale neighbourhood. Upstairs features 3 bedrooms and 1 bathroom with plenty of potential to modernize and unlock value. The lower level includes a kitchen and bathroom, offering in-law suite potential or additional living space. Enjoy a family-friendly area with parks, schools, and shopping nearby, plus easy access to transit and major highways. Bring your vision and make this home your own! Some photos are virtually staged.
Read more
Ask about this home
A HOMEH agent will answer your questions about this home.
Ask a question
Thinking of selling your home?See what your home is worth today.
Around this home
Manhattan and Warden
Errands
Parks
Schools
Daily convenience, out of 100, from the distances below
ParkManhattan Park · 1 within 1 km6 min walk362 m
GroceryLebanese Bakery8 min walk496 m
SchoolManhattan Park Junior Public School6 min walk340 m
PharmacyShoppers Drug Mart9 min walk576 m
Cafés & foodM & Co. · 15 within 1 km9 min walk536 m
Gym & rec centreMcGregor Park Community Centre17 min walk1.0 km
LibraryToronto Public Library - McGregor Park16 min walk994 m
WalkDriveStraight-line distance, open map data
Grocery0.5 km
Park0.4 km
Coffee0.5 km
Dining0.6 km
Gym1.9 km
Schools nearby
School rating, out of 10.
Manhattan Park Junior Public Schoolelementary · Public · 0.3 km
5.4/10Fair
Buchanan Public Schoolelementary · Public · 0.6 km
4.0/10Low
Bond Academyelementary · Private · 0.6 km
—
Contact agent
Helpful calculators
Mortgage
Affordability
Closing costs
Land transfer tax
Property tax
Down payment
CMHC insurance
Stress test
Cashback Rebate
Your HOMEH agent

KimHOMEH agent · Scarborough
"I would see it this week."
Ask Kim