

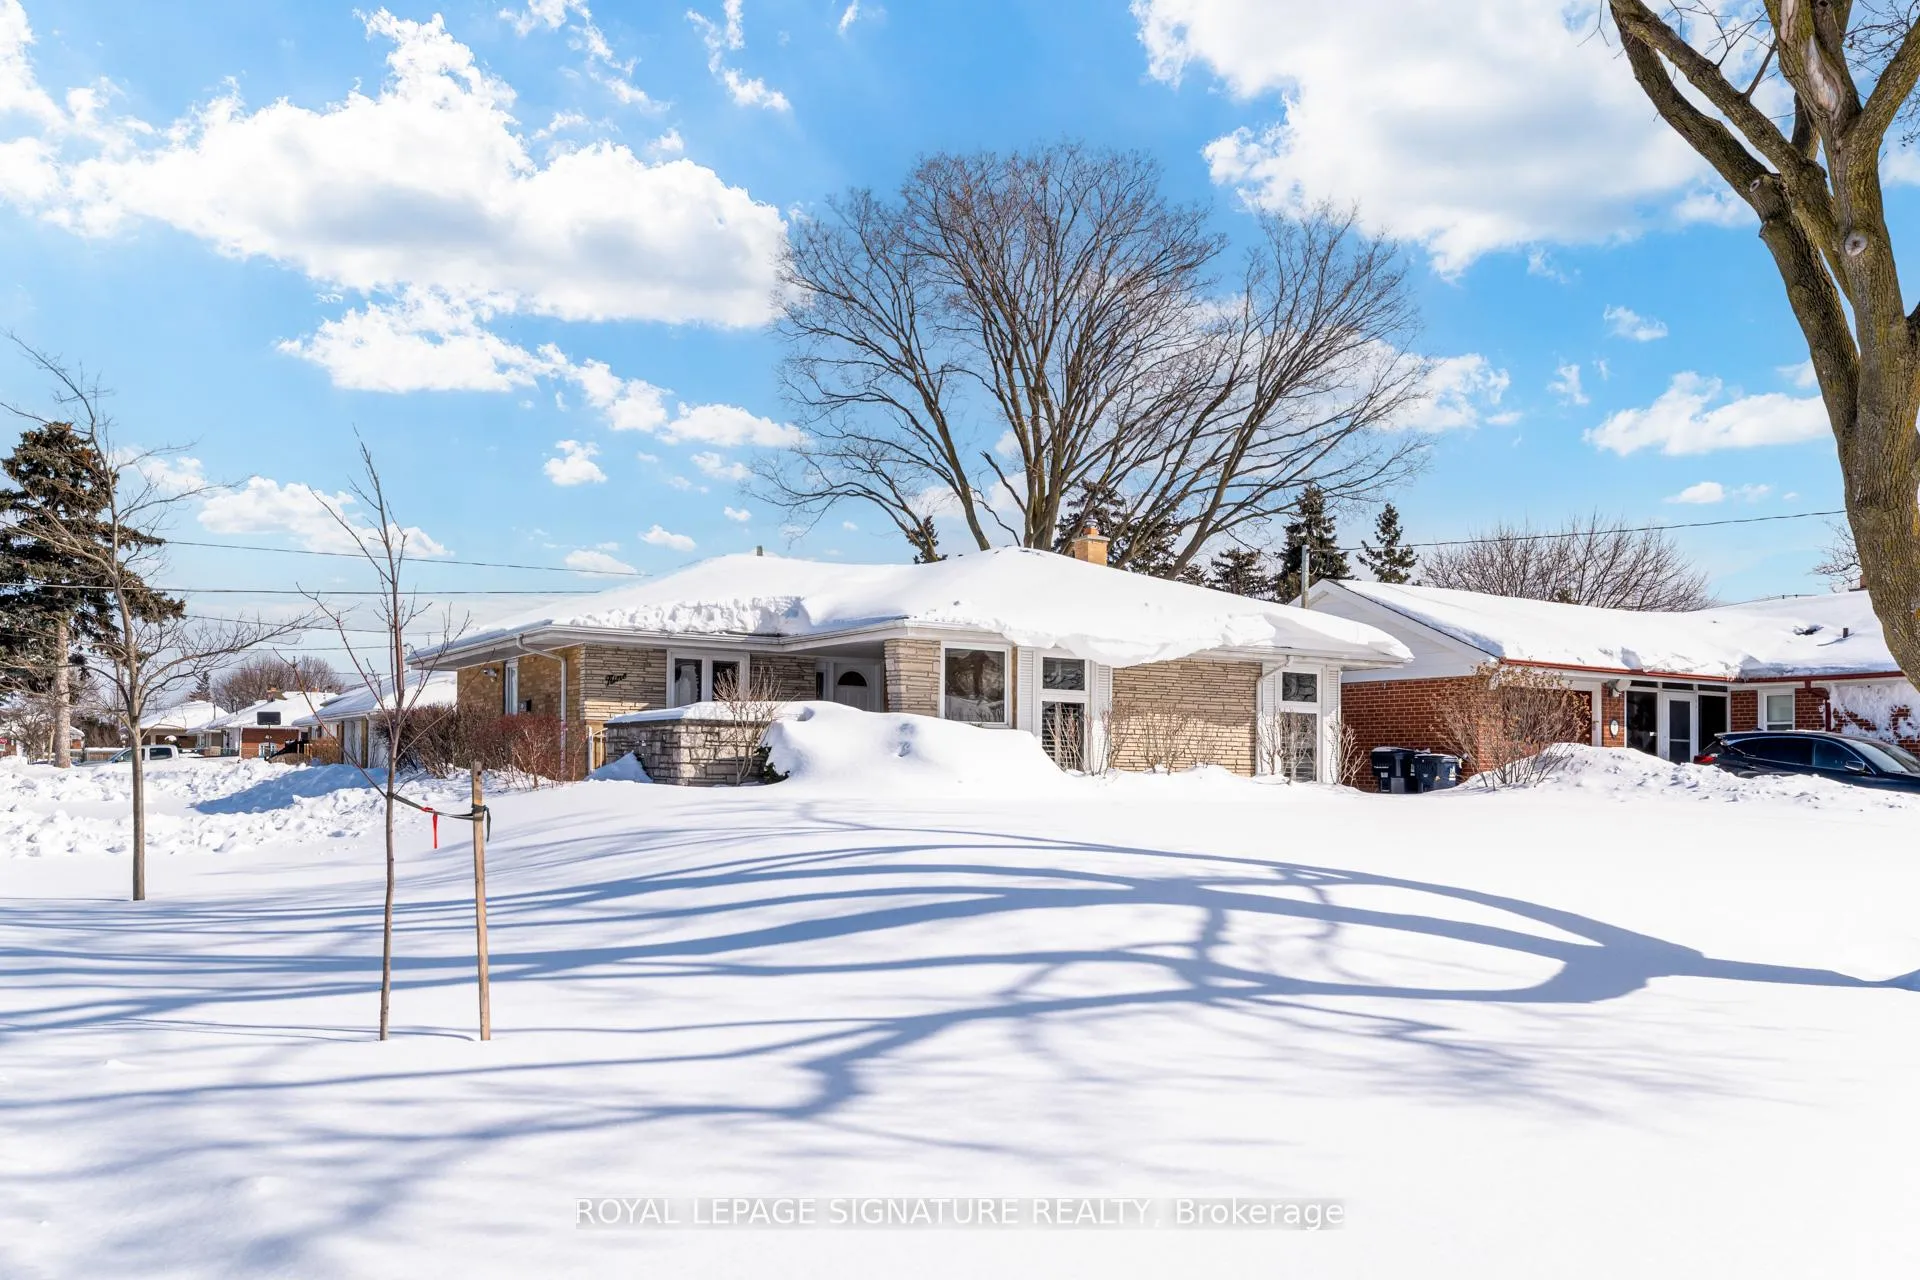
9 Amberley Drive
9 Amberley Drive
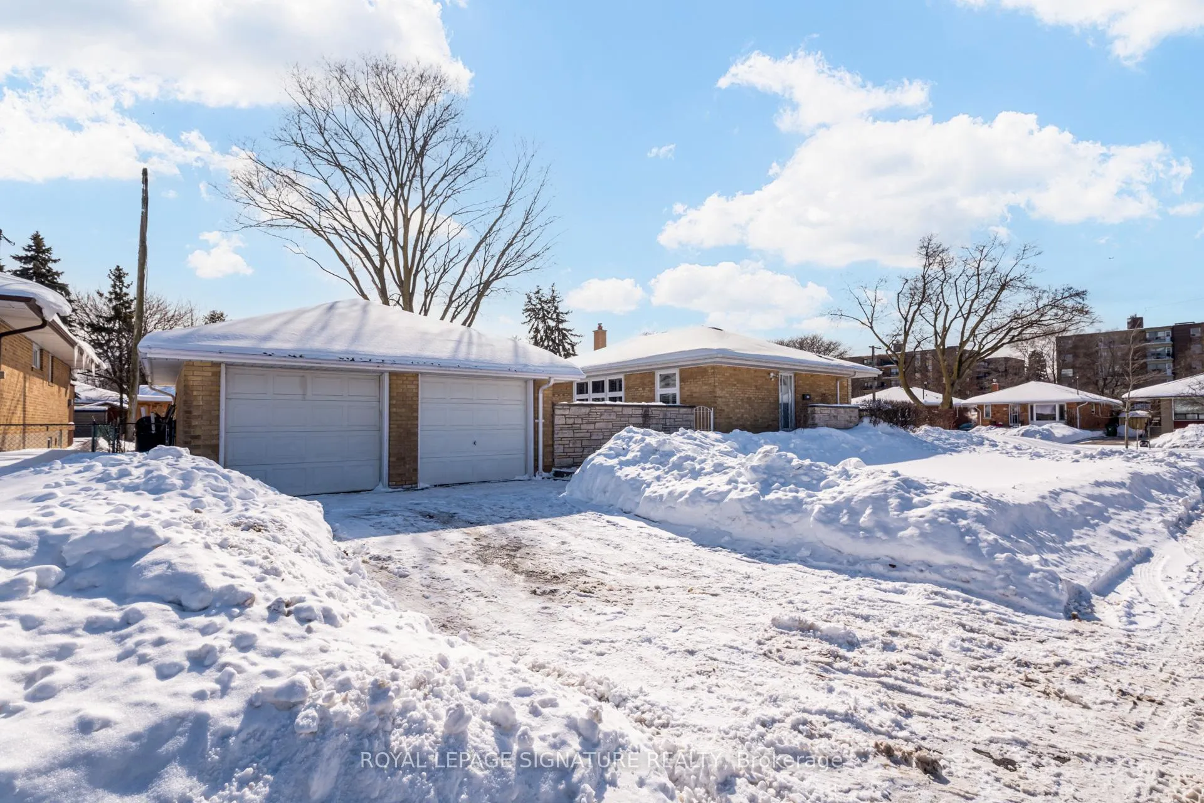
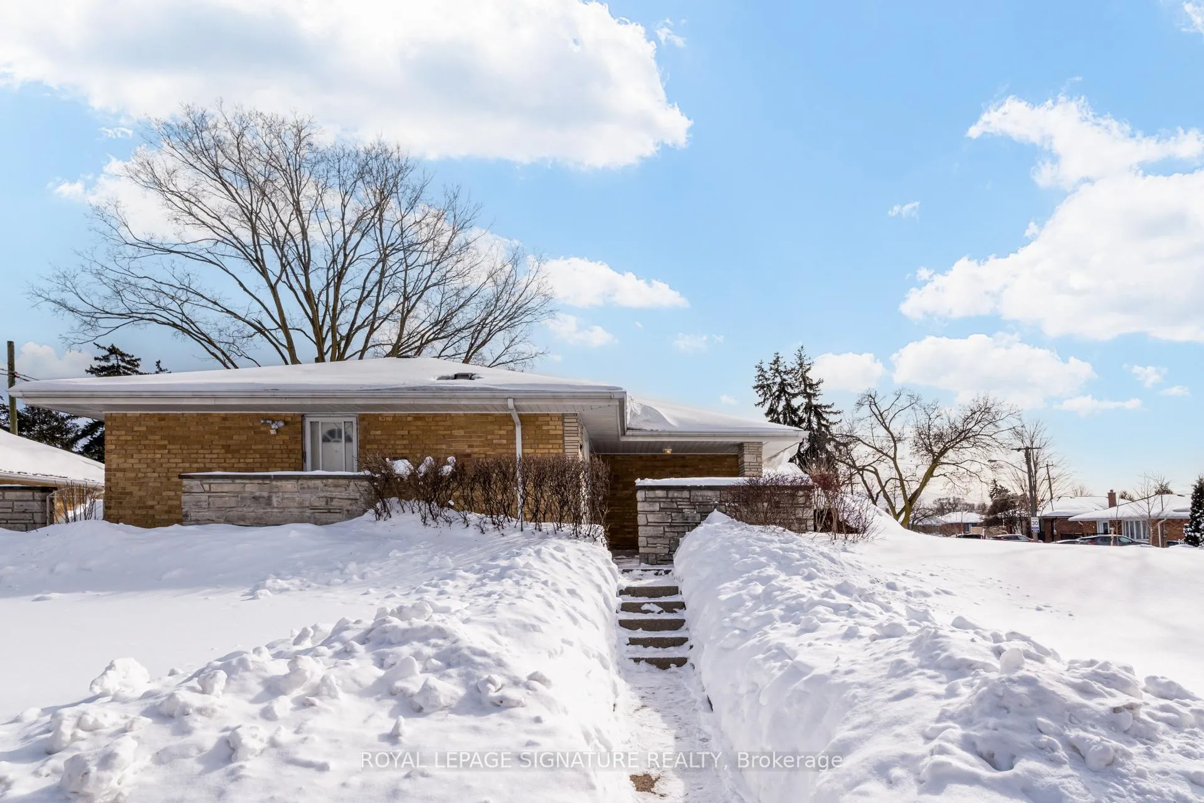
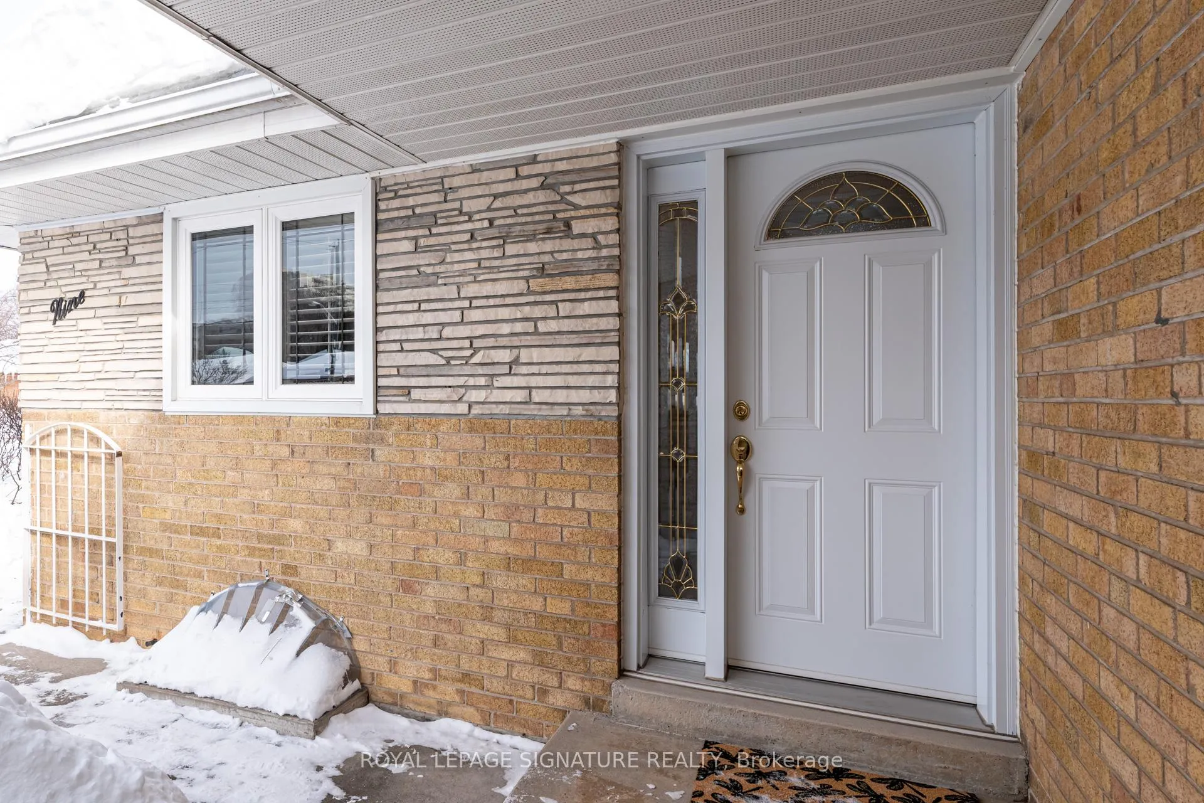
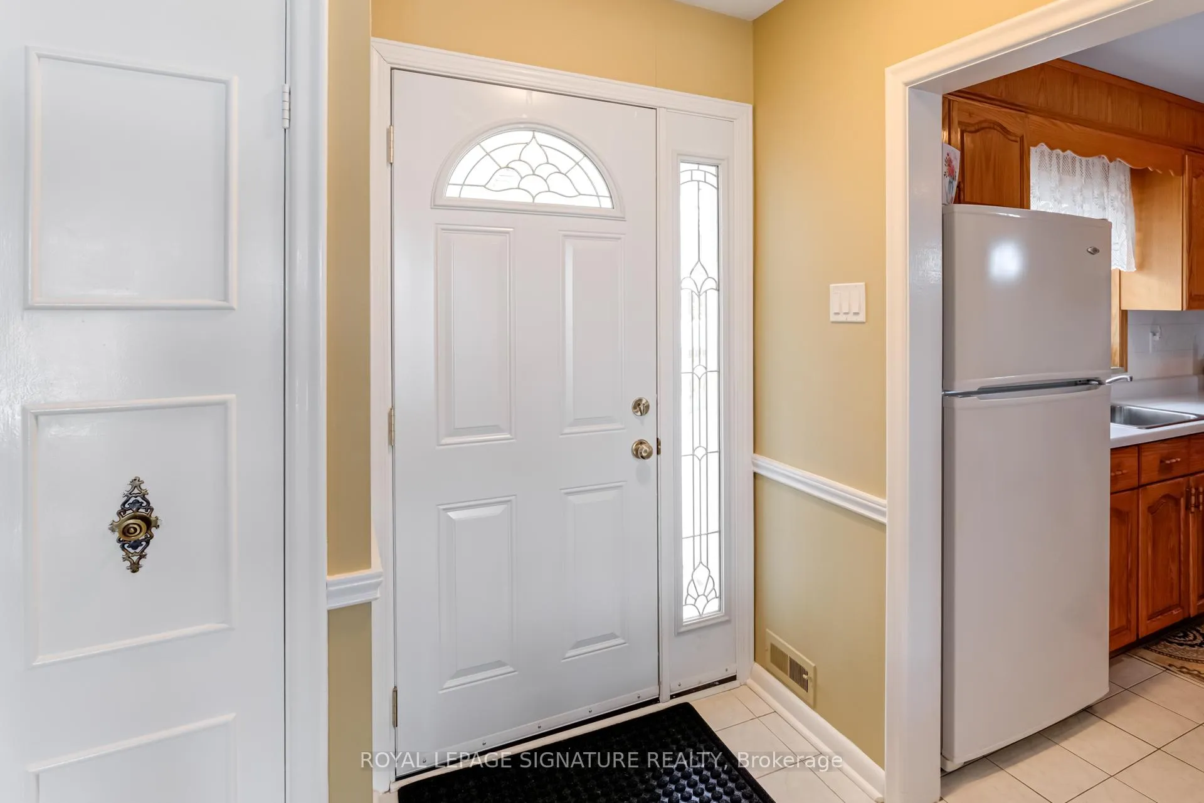 See all 36 photos
Property history
Facts and features
- BasementFinished
- Water, sewerMunicipal
- HeatingForced air
- CoolingCentral air
- Separate entrance
- Hardwood floors
- Fireplace
- Central air
The homeDetached, Bungalow-raised, 1,100–1,500 sq ft
- Type: Detached
- Style: Bungalow-raised
- Living space: 1,100–1,500 sq ft
- Basement: Finished, separate entrance
InsideFireplace Yes, freestanding, natural gas, Hardwood, Ceramic, Broadloom, Lower level
- Fireplace: Yes, freestanding, natural gas
- Flooring: Hardwood, Ceramic, Broadloom
- Laundry: Lower level
- Features: Other
- Rooms above ground: 6
- Rooms in the basement: 4
- Bedrooms: 3 + 3 in the basement
- Bathrooms: 2
- Kitchens: 1
- Family room: Yes
Outside and lotStone, brick, Unknown, Unknown
- Exterior: Stone, brick
- Roof: Unknown
- Foundation: Unknown
- Accessibility: Multiple entrances
- Size: 50.58 × 120 ft
Parking2 Garage, Detached, Private
- Spaces: 2 Garage
- Garage: Detached
- Driveway: Private
Heating, water and powerForced air, gas, Central air, Municipal water
- Heating: Forced air, gas
- Cooling: Central air
- Water: Municipal water
- Sewer: Municipal sewer
Costs and taxesTaxes $4,528 a year, HST No HST, Hot water tank
- Taxes, 2025: $4,528 a year
- HST: No HST
- Rental items: Hot water tank
Included in the saleMaytag fridge, kenmore stove, washer/dryer, central air condition, all existing light fixtures and all existing window coverings. freestanding fireplace (as is).
- Included: Maytag fridge, kenmore stove, washer/dryer, central air condition, all existing light fixtures and all existing window coverings. freestanding fireplace (as is).
NearbyFenced yard, park, public transit, school, school bus route
- Close to: Fenced yard, park, public transit, school, school bus route
Listing detailsE11980783, Sold, Feb 20, 2025
- MLS® number: E11980783
- Status: Sold
- Listed on: Feb 20, 2025
- Days on market: 11
- Updated: Mar 3, 2025
- Possession: Flexible
- Occupied by: Owner
- Listing brokerage: ROYAL LEPAGE SIGNATURE REALTY
About this home
9 Amberley Drive, Scarborough (Wexford-Maryvale), ON M1R 4K3
**Open House Sat/Sun2-4pm** Discover a unique opportunity to own a rare premium corner lot in the sought-after Wexford-Maryvale community! This original builder's home, crafted by A.B. Cairns & Sons Ltd., has been owned by the same family for 40 years. Featuring large windows, formal size rooms, separate entrance basement, great for income potential or extended family. Enjoy a spacious front and backyard, one of the few homes in the area with a double car garage, plus key updates including electrical, roof, windows, furnace, and AC. Conveniently located with easy access to Hwy 401 & 404, public transit, parks, schools, grocery stores, and shopping at Parkway & Fairview Mall. Own a piece of the neighbourhoods history with endless possibilities-don't miss out! Nearby Schools: Terraview-Willowfield PS, EE Jeanne-Lajoie, ES Etienne-Brule, Broadlands PS, St. Isaac Jogues Catholic School, C Sainte-Madeleine, SC Monseigneur-de-Charbonnel, Victoria Park CI, Senator O'Connor College, Northmount School, A. R. S. Armenian Private School.
Ask about this home
A HOMEH agent will answer your questions about this home.
Around this home
Daily convenience, out of 100, from the distances below
Schools nearby
School rating, out of 10.
Helpful calculators
Your HOMEH agent

"I would see it this week."