

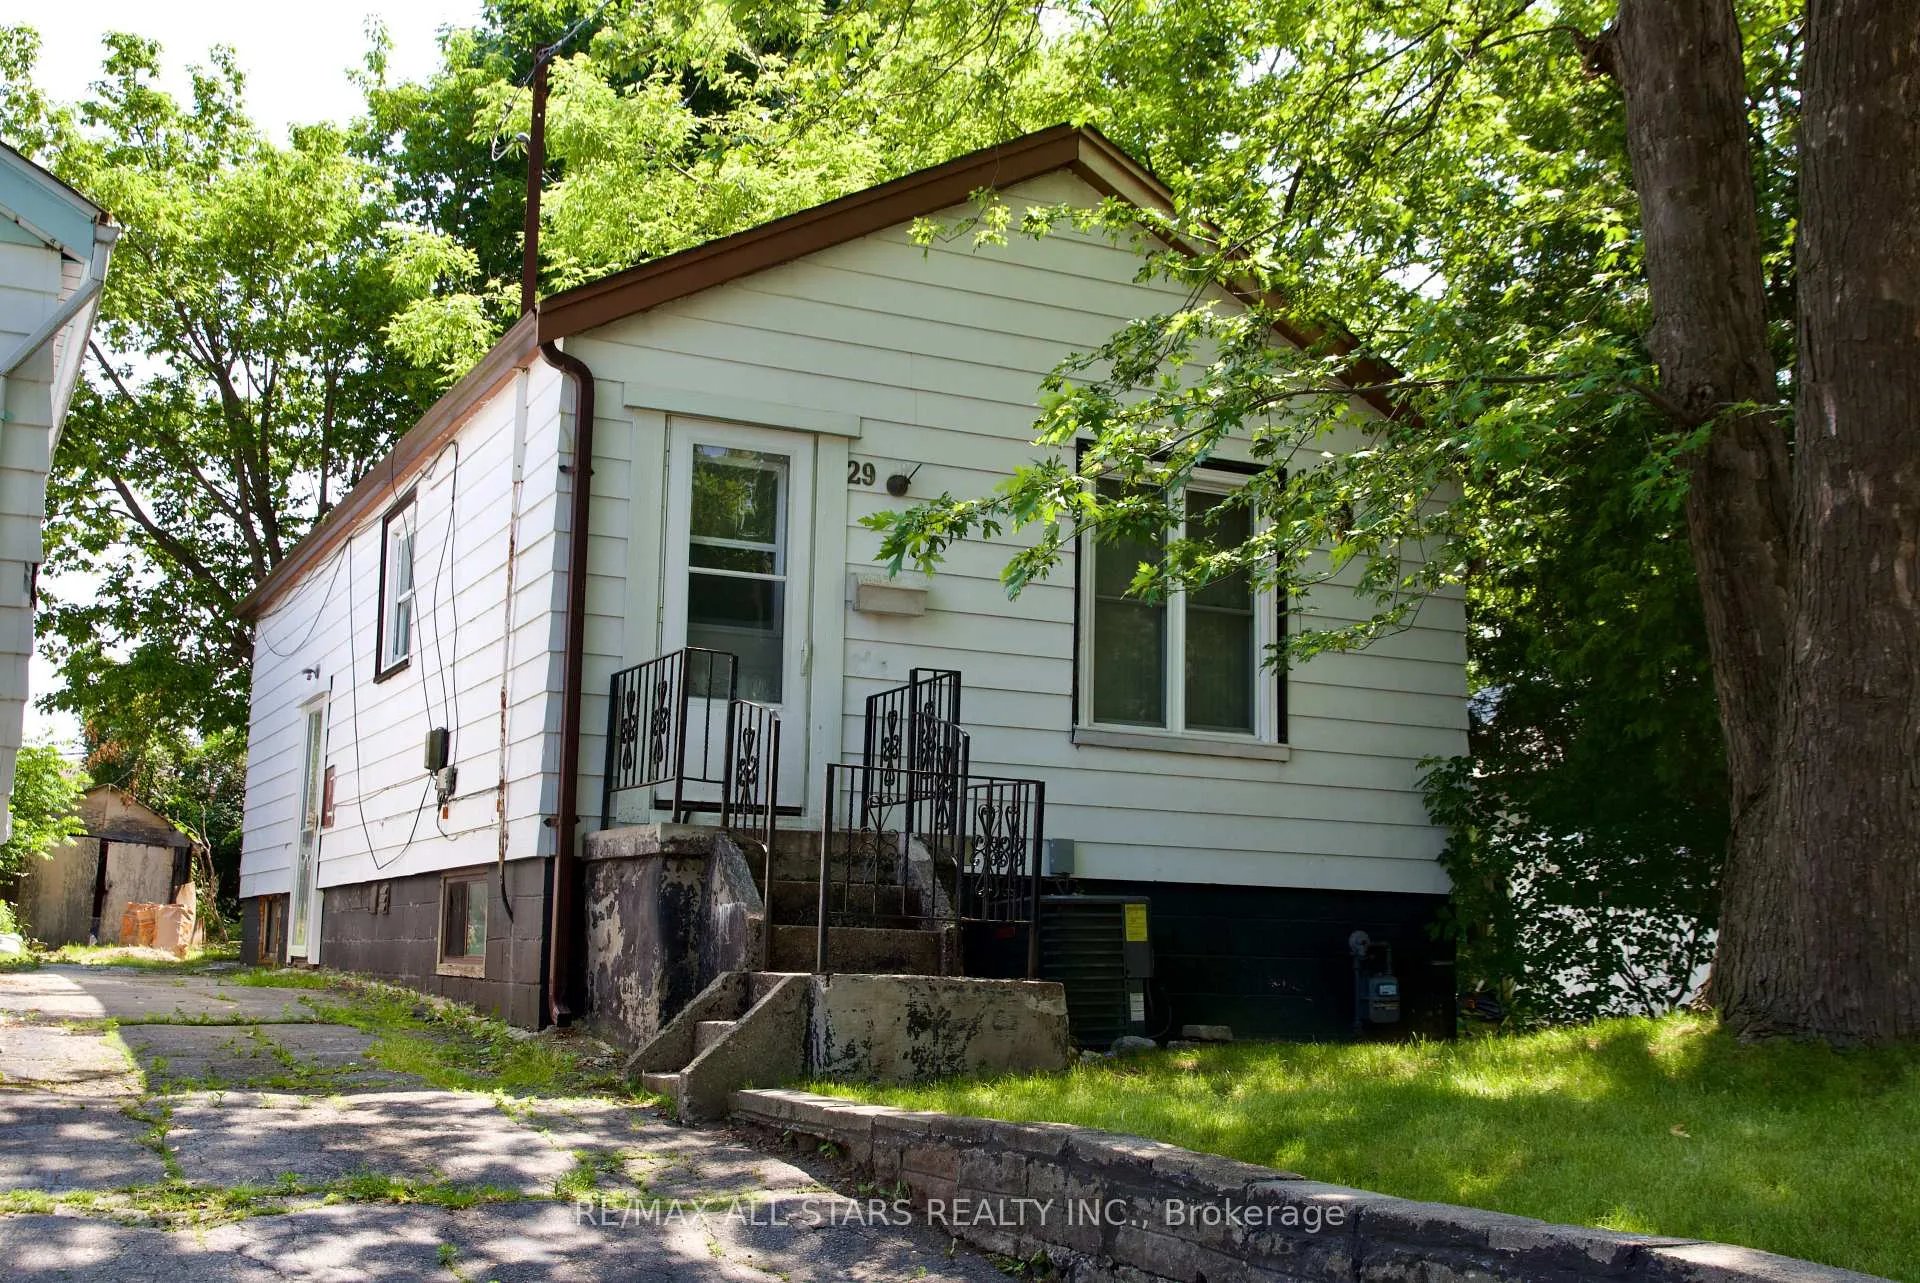
29 North Woodrow Boulevard
Detached Expired
1/3229 North Woodrow Boulevard
Detached Expired
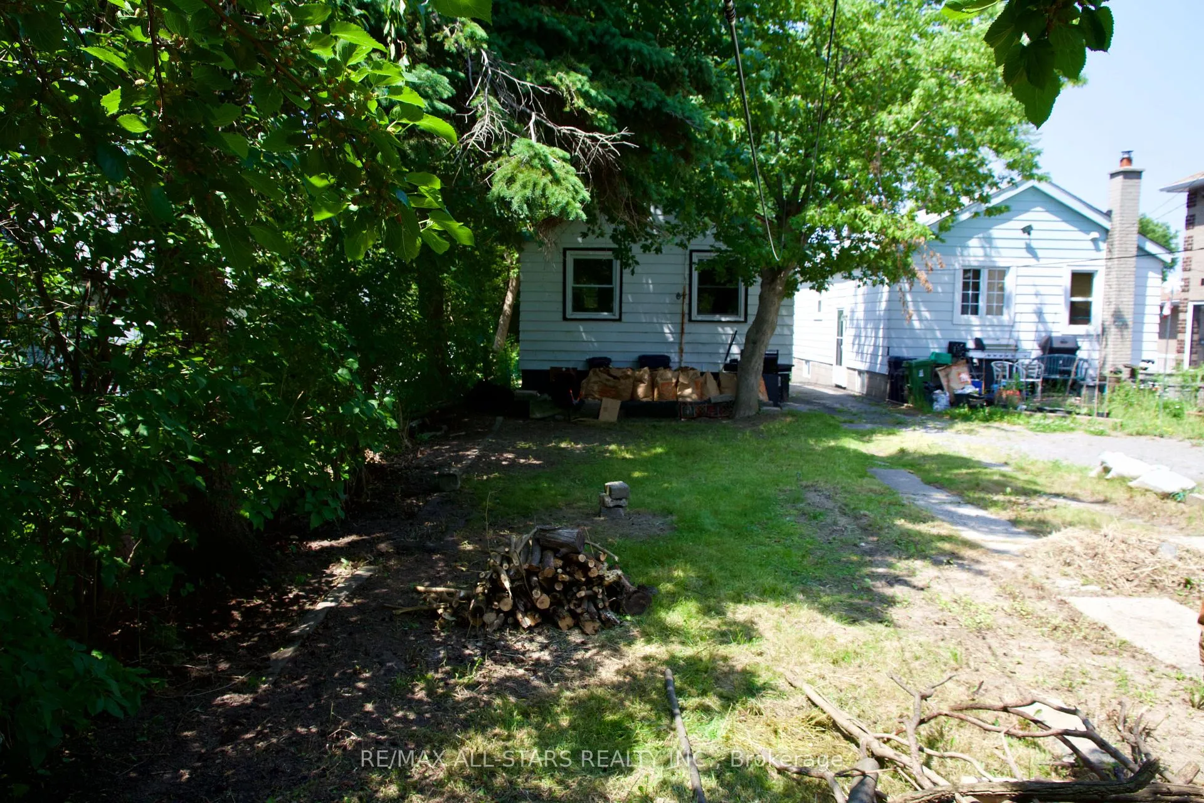
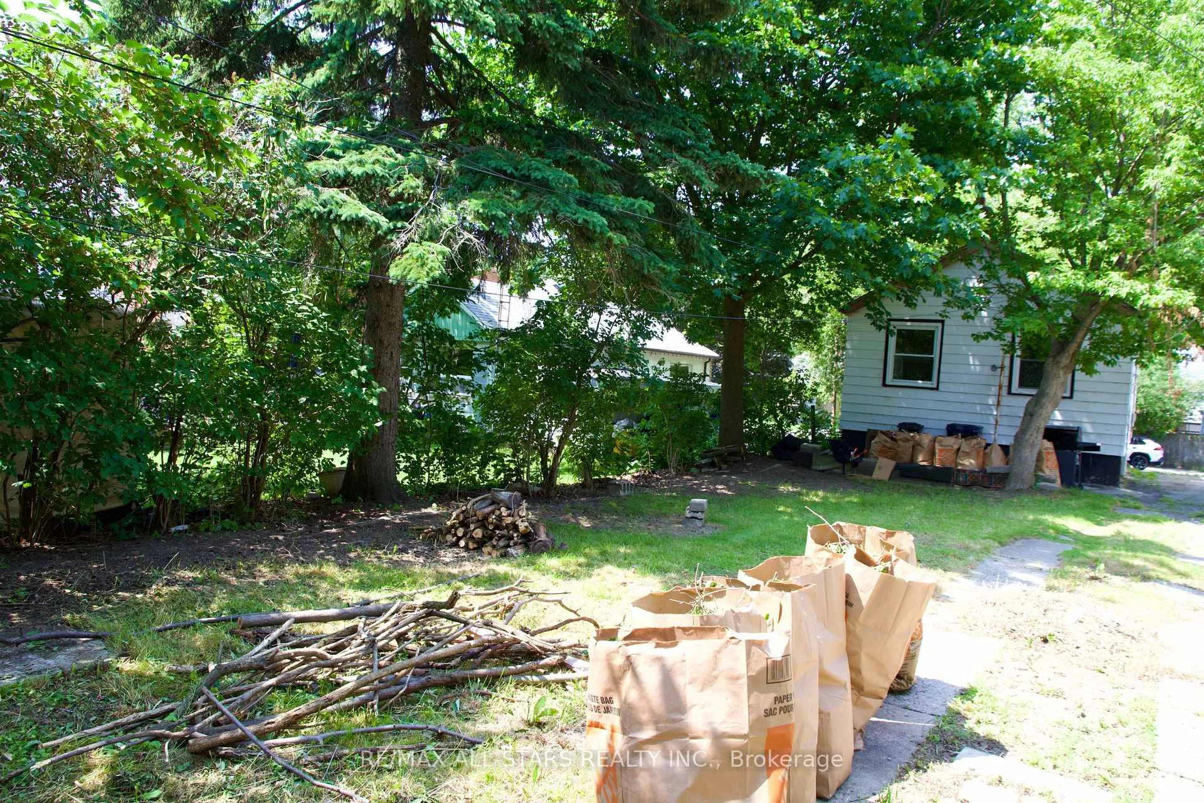
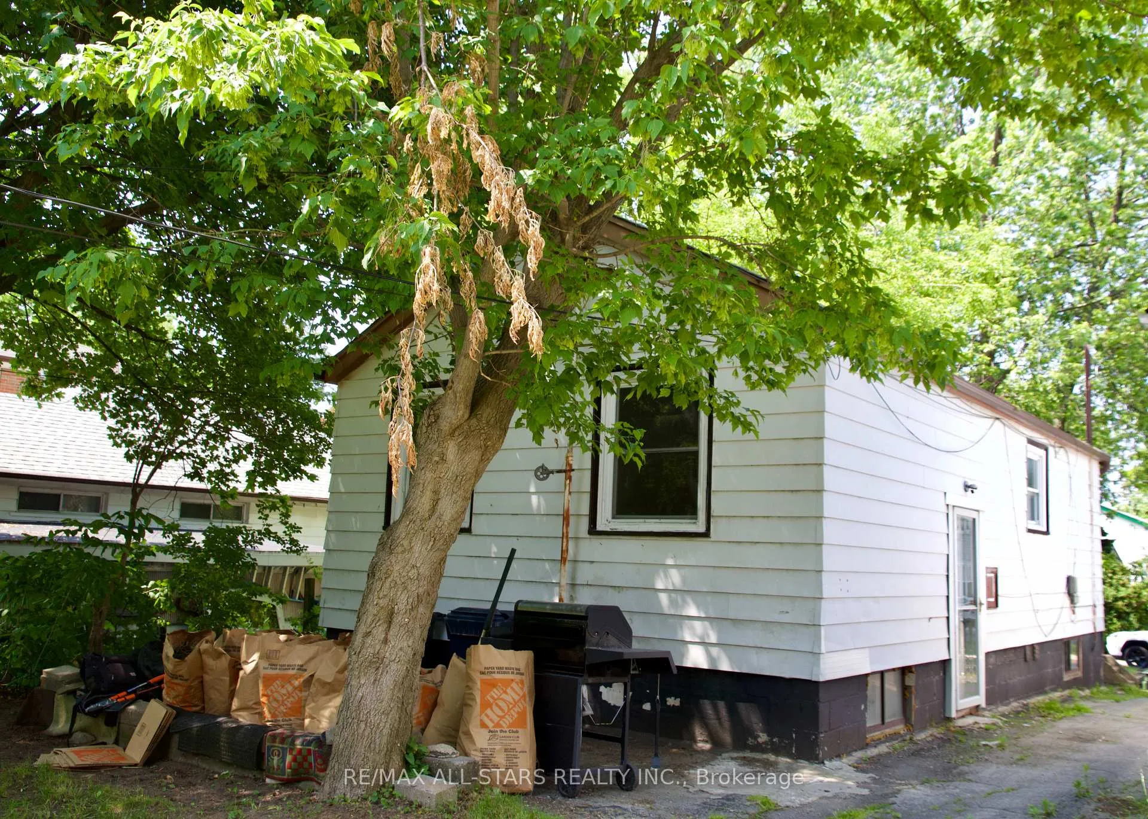
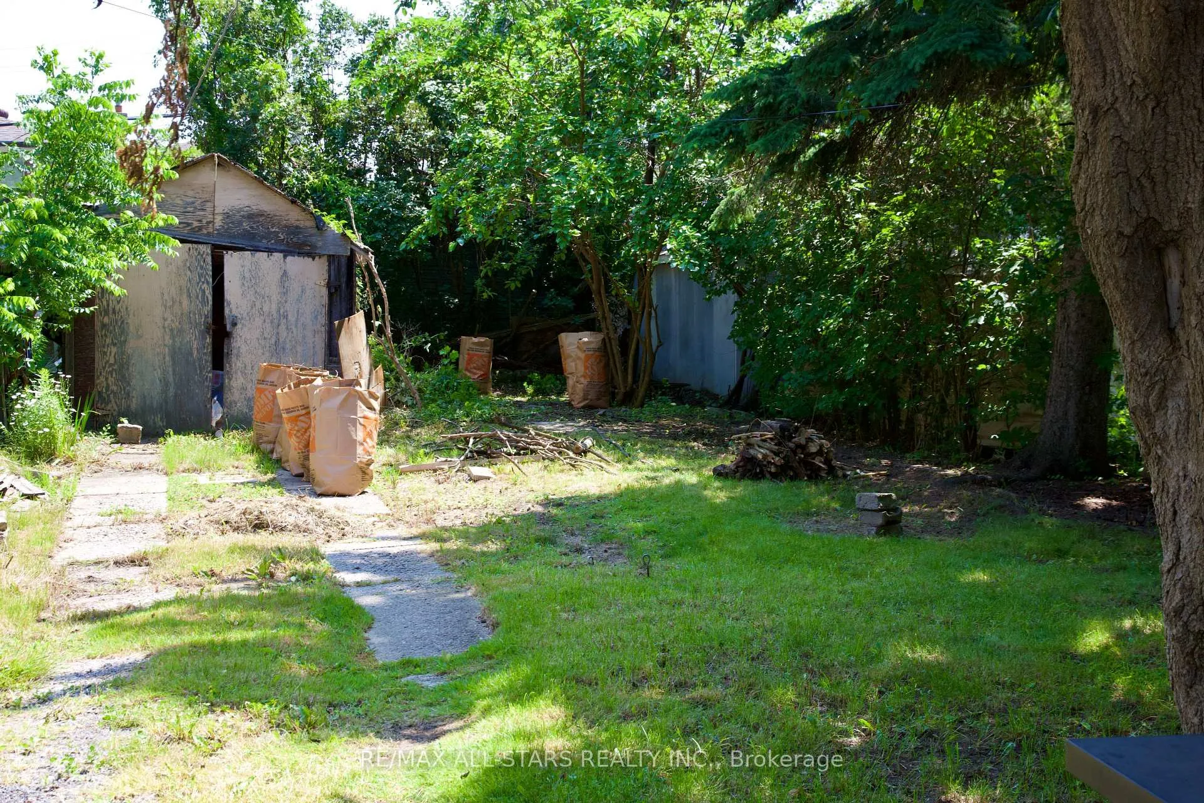 See all 32 photos
2+2 Bedrooms
2 Bathrooms
2 Garage
700–1.1K sq.ft
25×140 ft
$2,672/yr
Property history
- $674,900ExpiredList: 2025-04-12|End: 2025-08-31|141 daysE12079406
- $699,900TerminatedList: 2024-09-19|End: 2025-04-12|205 daysE9357804
Facts and features
- BasementPart finished
- Age of home51–99 years
- Price per sq ft~$750
- Water, sewerMunicipal
What stands out
- Central air
The homeDetached, Bungalow, Age 51–99 years
- Type: Detached
- Style: Bungalow
- Age: 51–99 years
- Living space: 700–1,100 sq ft
- Basement: Full, partially finished
InsideRooms above ground 6, Rooms in the basement 1, 2 + 2 in the basement
- Rooms above ground: 6
- Rooms in the basement: 1
- Bedrooms: 2 + 2 in the basement
- Bathrooms: 2
- Kitchens: 1
Outside and lotAluminum siding, Other, Unknown
Outside
- Exterior: Aluminum siding
- Roof: Other
- Foundation: Unknown
- Size: 25 × 140 ft
Parking2 Garage, Other, Mutual
- Spaces: 2 Garage
- Garage: Other
- Driveway: Mutual
Heating, water and powerForced air, gas, Central air, Municipal water
- Heating: Forced air, gas
- Cooling: Central air
- Water: Municipal water
Costs and taxesTaxes $2,672 a year, HST included in the price, Hot water tank
- Taxes, 2024: $2,672 a year
- HST: HST included in the price
- Rental items: Hot water tank
Included in the saleFridge, stove, gas furnace, washer and dryer (as is)
- Included: Fridge, stove, gas furnace, washer and dryer (as is)
Listing detailsE12079406, Expired, Apr 12, 2025
- MLS® number: E12079406
- Status: Expired
- Listed on: Apr 12, 2025
- Days on market: 141
- Updated: Aug 31, 2025
- Possession: 60-89 days
- Occupied by: Tenant
- Listing brokerage: RE/MAX ALL-STARS REALTY INC.
About this home
29 North Woodrow Boulevard, Scarborough (Clairlea-Birchmount), ON M1K 1W2
EXTRA DEEP (25*140 FT) LOT DETACHED HOME IN HIGH DEMAND CLAIRLEA-BIRCHMOUNT, CLOSE ACCESS TO TTC, GO TRANSIT, SCHOOLS, SHOPPING AND MORE. OPPORTUNITY FOR BEGINNERS, INVESTORS, BUILDERS, HANDY PEOPLE. THIS BUNGALOW HAS GREAT BONES AND JUST NEEDS THAT SPECIAL TOUCH TO MAKE IT A PERFECT HOME. POTENTIAL BASEMENT WITH SEPARATE ENTRANCE. PROPERTY WILL BE SOLD AS-IS CONDITION NEITHER SELLERS NOR AGENTS WARRANT THE RETROFIT STATUS OF THE BASEMENT
Read more
Ask about this home
A HOMEH agent will answer your questions about this home.
Ask a question
Thinking of selling your home?See what your home is worth today.
Around this home
Birchmount and Danforth Rd
Errands
Parks
Schools
Daily convenience, out of 100, from the distances below
ParkWoodrow Park · 7 within 1 km4 min walk254 m
GrocerySam's Milk & Variety Market6 min walk395 m
SchoolJ G Workman Public School4 min walk260 m
PharmacyPharmasave7 min walk461 m
Cafés & foodMama's Boys · 15 within 1 km5 min walk297 m
Gym & rec centreBirchmount Stadium22 min walk1.4 km
LibraryToronto Public Library - Albert Campbell7 min walk418 m
HospitalProvidence Healthcare29 min walk1.8 km
WalkDriveStraight-line distance, open map data
Grocery0.4 km
Park0.3 km
Coffee0.4 km
Dining0.4 km
Gym1.4 km
Hospital1.8 km
Schools nearby
School rating, out of 10.
J G Workman Public Schoolelementary · Public · 0.3 km
3.8/10Low
Danforth Gardens Public Schoolelementary · Public · 0.6 km
5.3/10Fair
Birch Cliff Heights Public Schoolelementary · Public · 0.8 km
5.2/10Fair
Contact agent
Helpful calculators
Mortgage
Affordability
Closing costs
Land transfer tax
Property tax
Down payment
CMHC insurance
Stress test
Cashback Rebate
Your HOMEH agent

KimHOMEH agent · Scarborough
"I would see it this week."
Ask Kim