

Main, 1528 Pharmacy Avenue
Main, 1528 Pharmacy Avenue
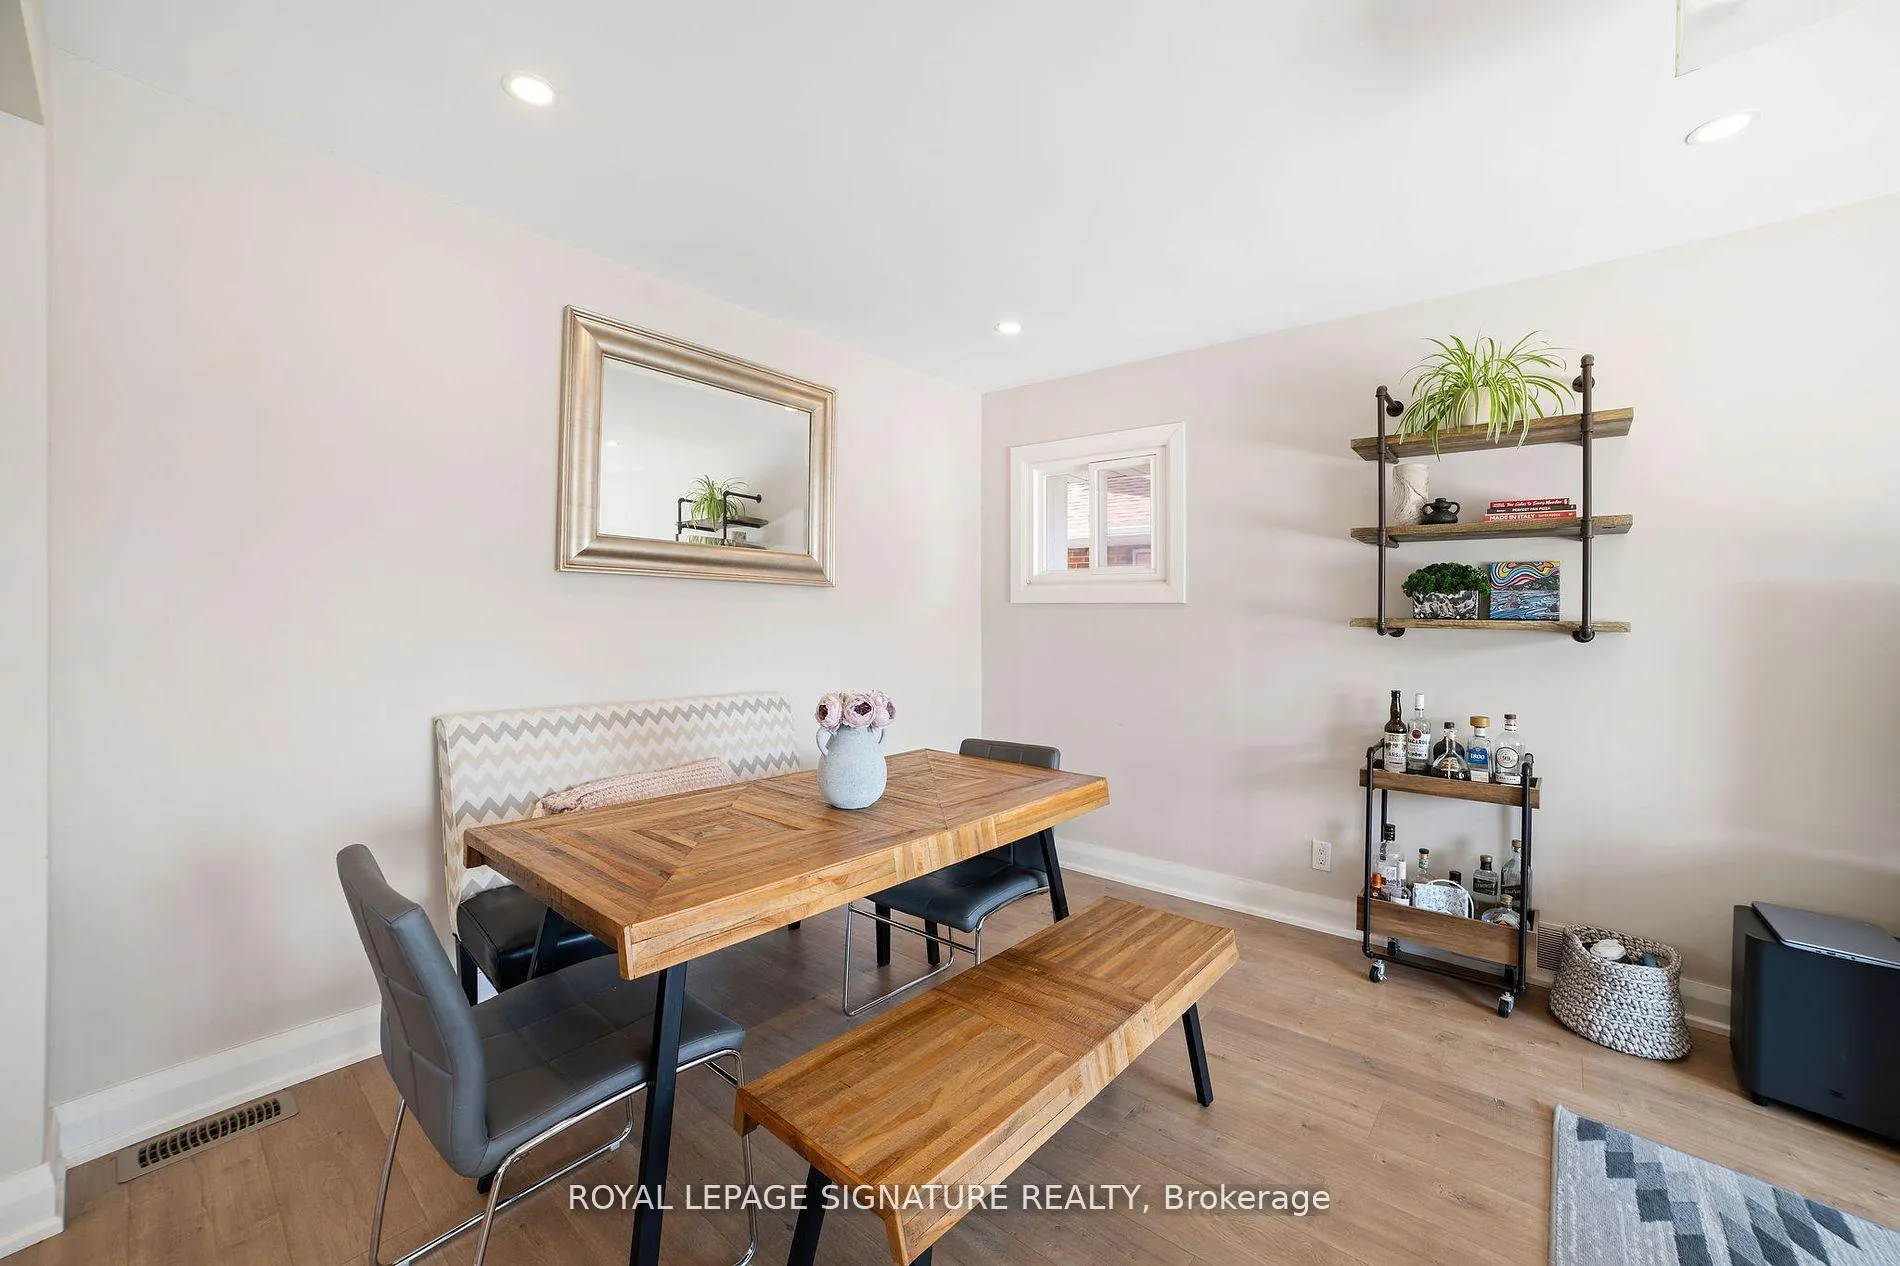 See all 21 photos
Property history
- $1,949ExpiredList: 2026-06-30|End: 2026-09-15|77 daysE13504346
- $1,949TerminatedList: 2026-04-30|End: 2026-06-30|61 daysE13063374
- $1,995TerminatedList: 2026-03-04|End: 2026-04-30|57 daysE12843502
- $2,150TerminatedList: 2026-01-02|End: 2026-03-04|61 daysE12655852
- $2,195TerminatedList: 2025-11-07|End: 2025-12-28|51 daysE12521194
Facts and features
- BasementNone
- Lot size40 × 125 ft
- Lease term12 months
- FurnishedUnfurnished
- Central air
The homeDetached, Bungalow, 700–1,100 sq ft
- Type: Detached
- Style: Bungalow
- Living space: 700–1,100 sq ft
- Basement: None
- Special designation: Other
InsideShared, laundry room, lower level, Carpet free, Carbon monoxide detectors, smoke detector
- Laundry: Shared, laundry room, lower level
- Features: Carpet free
- Security: Carbon monoxide detectors, smoke detector
- Rooms above ground: 7
- Bedrooms: 3
- Bathrooms: 1
- Kitchens: 1
Outside and lotBrick, stucco (plaster), Other, Other
- Exterior: Brick, stucco (plaster)
- Roof: Other
- Foundation: Other
- Features: Deck, privacy, porch
- Other structures: Storage, shed
- Size: 40 × 125 ft
Parking2 Parking, Private
- Spaces: 2 Parking
- Driveway: Private
Heating, water and powerForced air, gas, Central air, Municipal water
- Heating: Forced air, gas
- Cooling: Central air
- Water: Municipal water
- Sewer: Municipal sewer
Rent and termsRent $2,795 a month, Main, Unfurnished
- Rent: $2,795 a month
- Space for rent: Main
- Furnished: Unfurnished
- Lease: 12 months
- Paid: Monthly
- Rent includes: Central air conditioning, grounds maintenance, parking, water
- Deposit: Required
- Credit check: Required
- Employment letter: Required
- Rental application: Required
- References: Required
IncludedStainless steel fridge, stove, range hood, dishwasher, all electrical light fixtures, window blinds, washer & dryer, private backyard, outdoor shed storage & driveway parking.
- Included: Stainless steel fridge, stove, range hood, dishwasher, all electrical light fixtures, window blinds, washer & dryer, private backyard, outdoor shed storage & driveway parking.
NearbyFenced yard, library, park, place of worship, public transit, school
- Close to: Fenced yard, library, park, place of worship, public transit, school
Listing detailsE12502116, Rented, Nov 3, 2025
- MLS® number: E12502116
- Status: Rented
- Listed on: Nov 3, 2025
- Days on market: 8
- Updated: Nov 11, 2025
- Possession: 2025-12-01 / Flexible
- Occupied by: Partial
- Listing brokerage: ROYAL LEPAGE SIGNATURE REALTY
About this home
Main, 1528 Pharmacy Avenue, Scarborough (Wexford-Maryvale), ON M1R 2K2
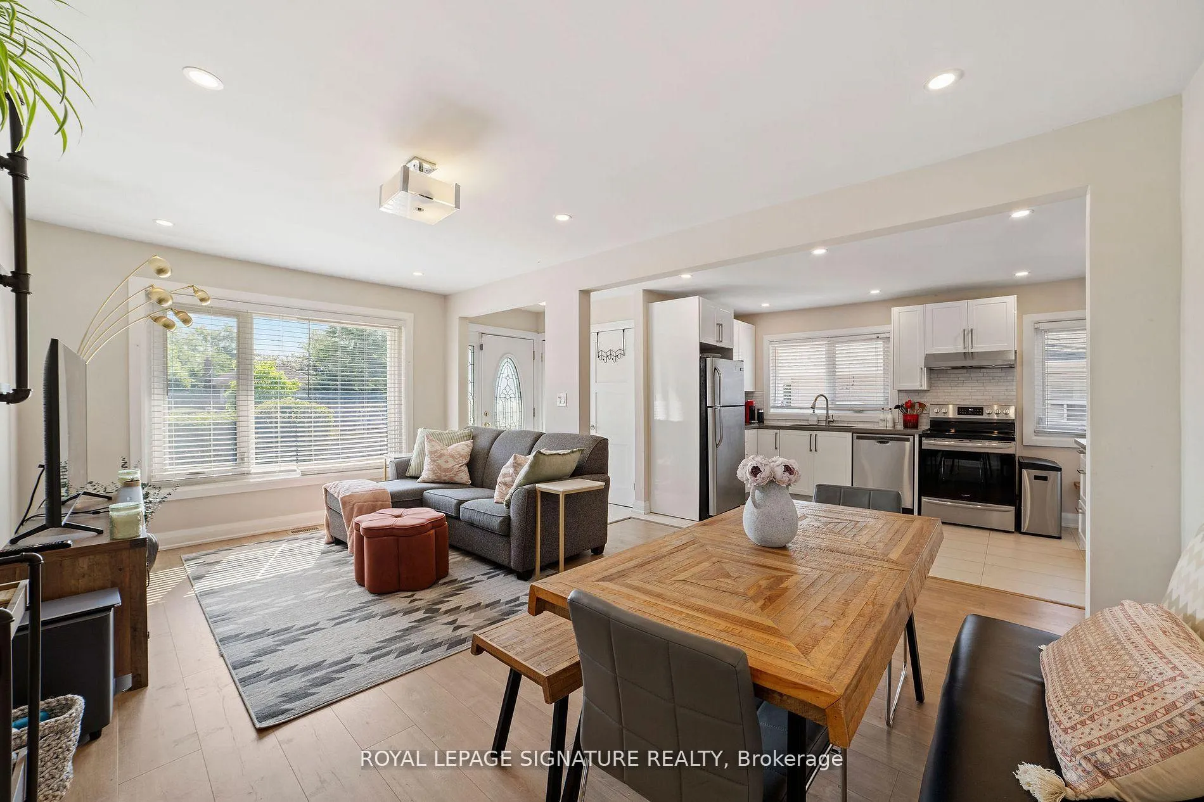
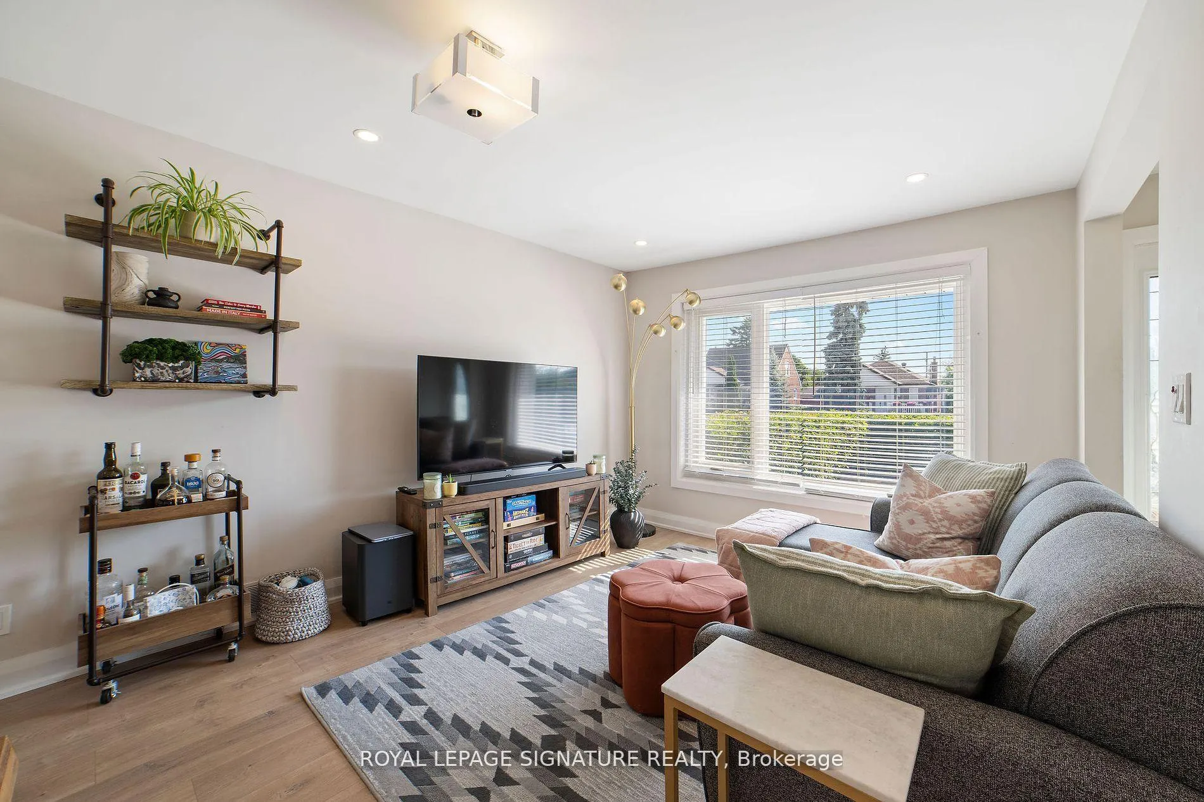
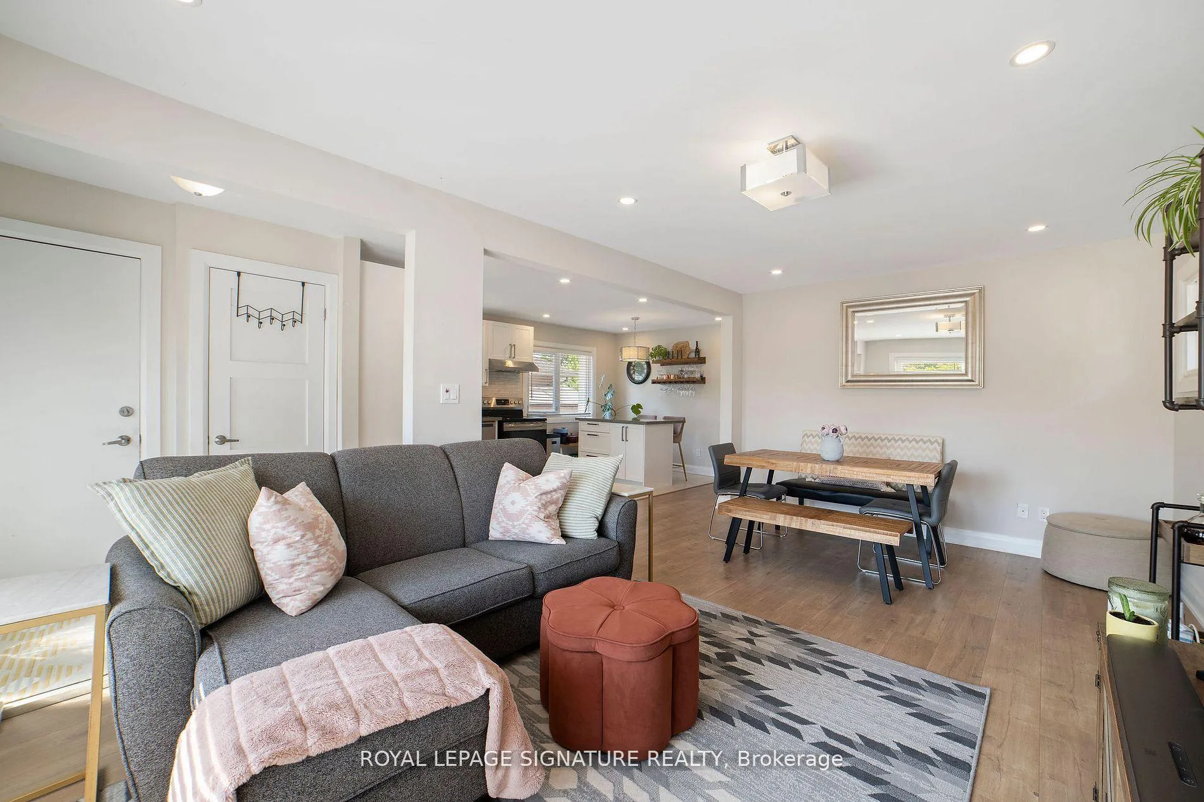
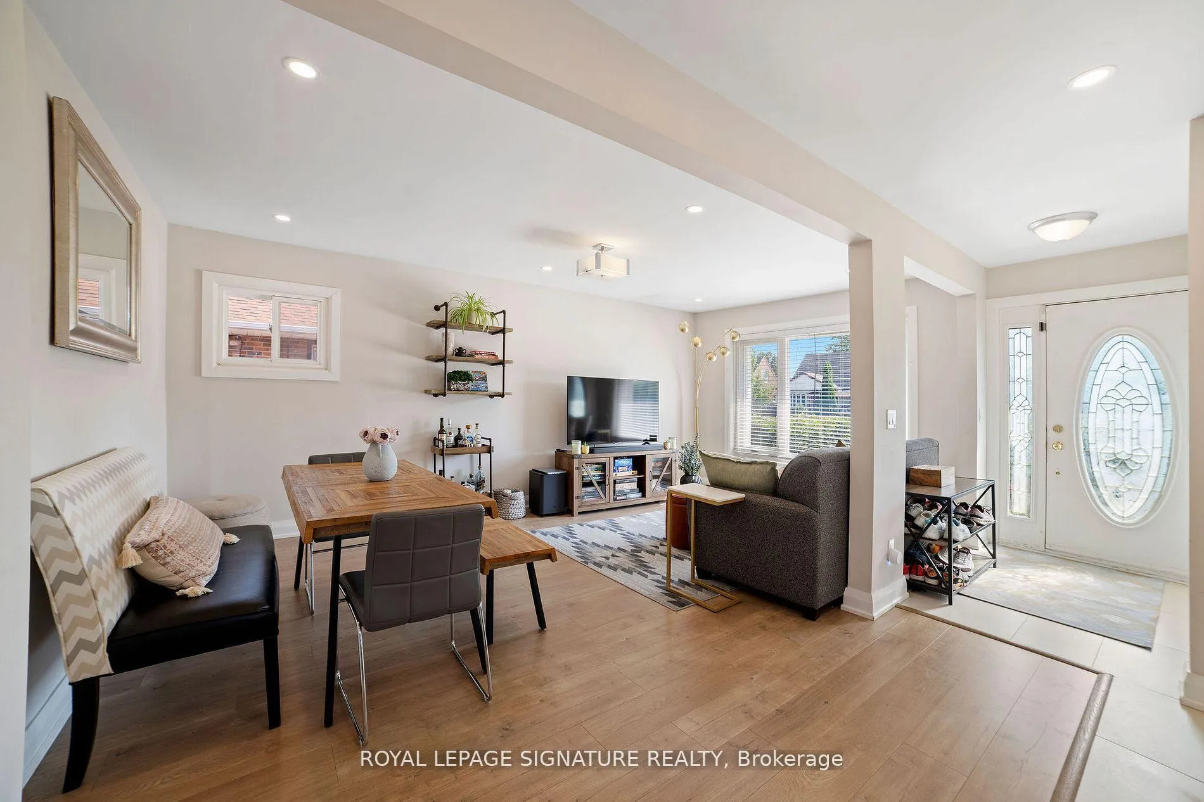
Modern & Spacious Bungalow For Lease In The Desirable Wexford/Maryvale Neighbourhood! Step Into This Beautifully Updated, Open-Concept Property Featuring A Bright And Spacious Layout. Enjoy Updated Hardwood Floors, A Contemporary Kitchen With Porcelain Tile, Large Eat-In Kitchen Island, Sleek Modern Cabinetry, Ample Pantry Space, Stainless Steel Appliances & Pot Lighting Throughout. Walk Out To A Private And Large Backyard Surrounded By Mature Trees Perfect For Relaxing. Conveniently Located With A Bus Stop Just Steps Away, Offering Easy Access To Shopping (Pharmacy, Metro, Malls), Parks, Schools, Library & More. Move In And Start Enjoying All This Home Has To Offer!
Ask about this home
A HOMEH agent will answer your questions about this home.
Around this home
Daily convenience, out of 100, from the distances below
Schools nearby
School rating, out of 10.
Helpful calculators
Your HOMEH agent

"I would see it this week."