

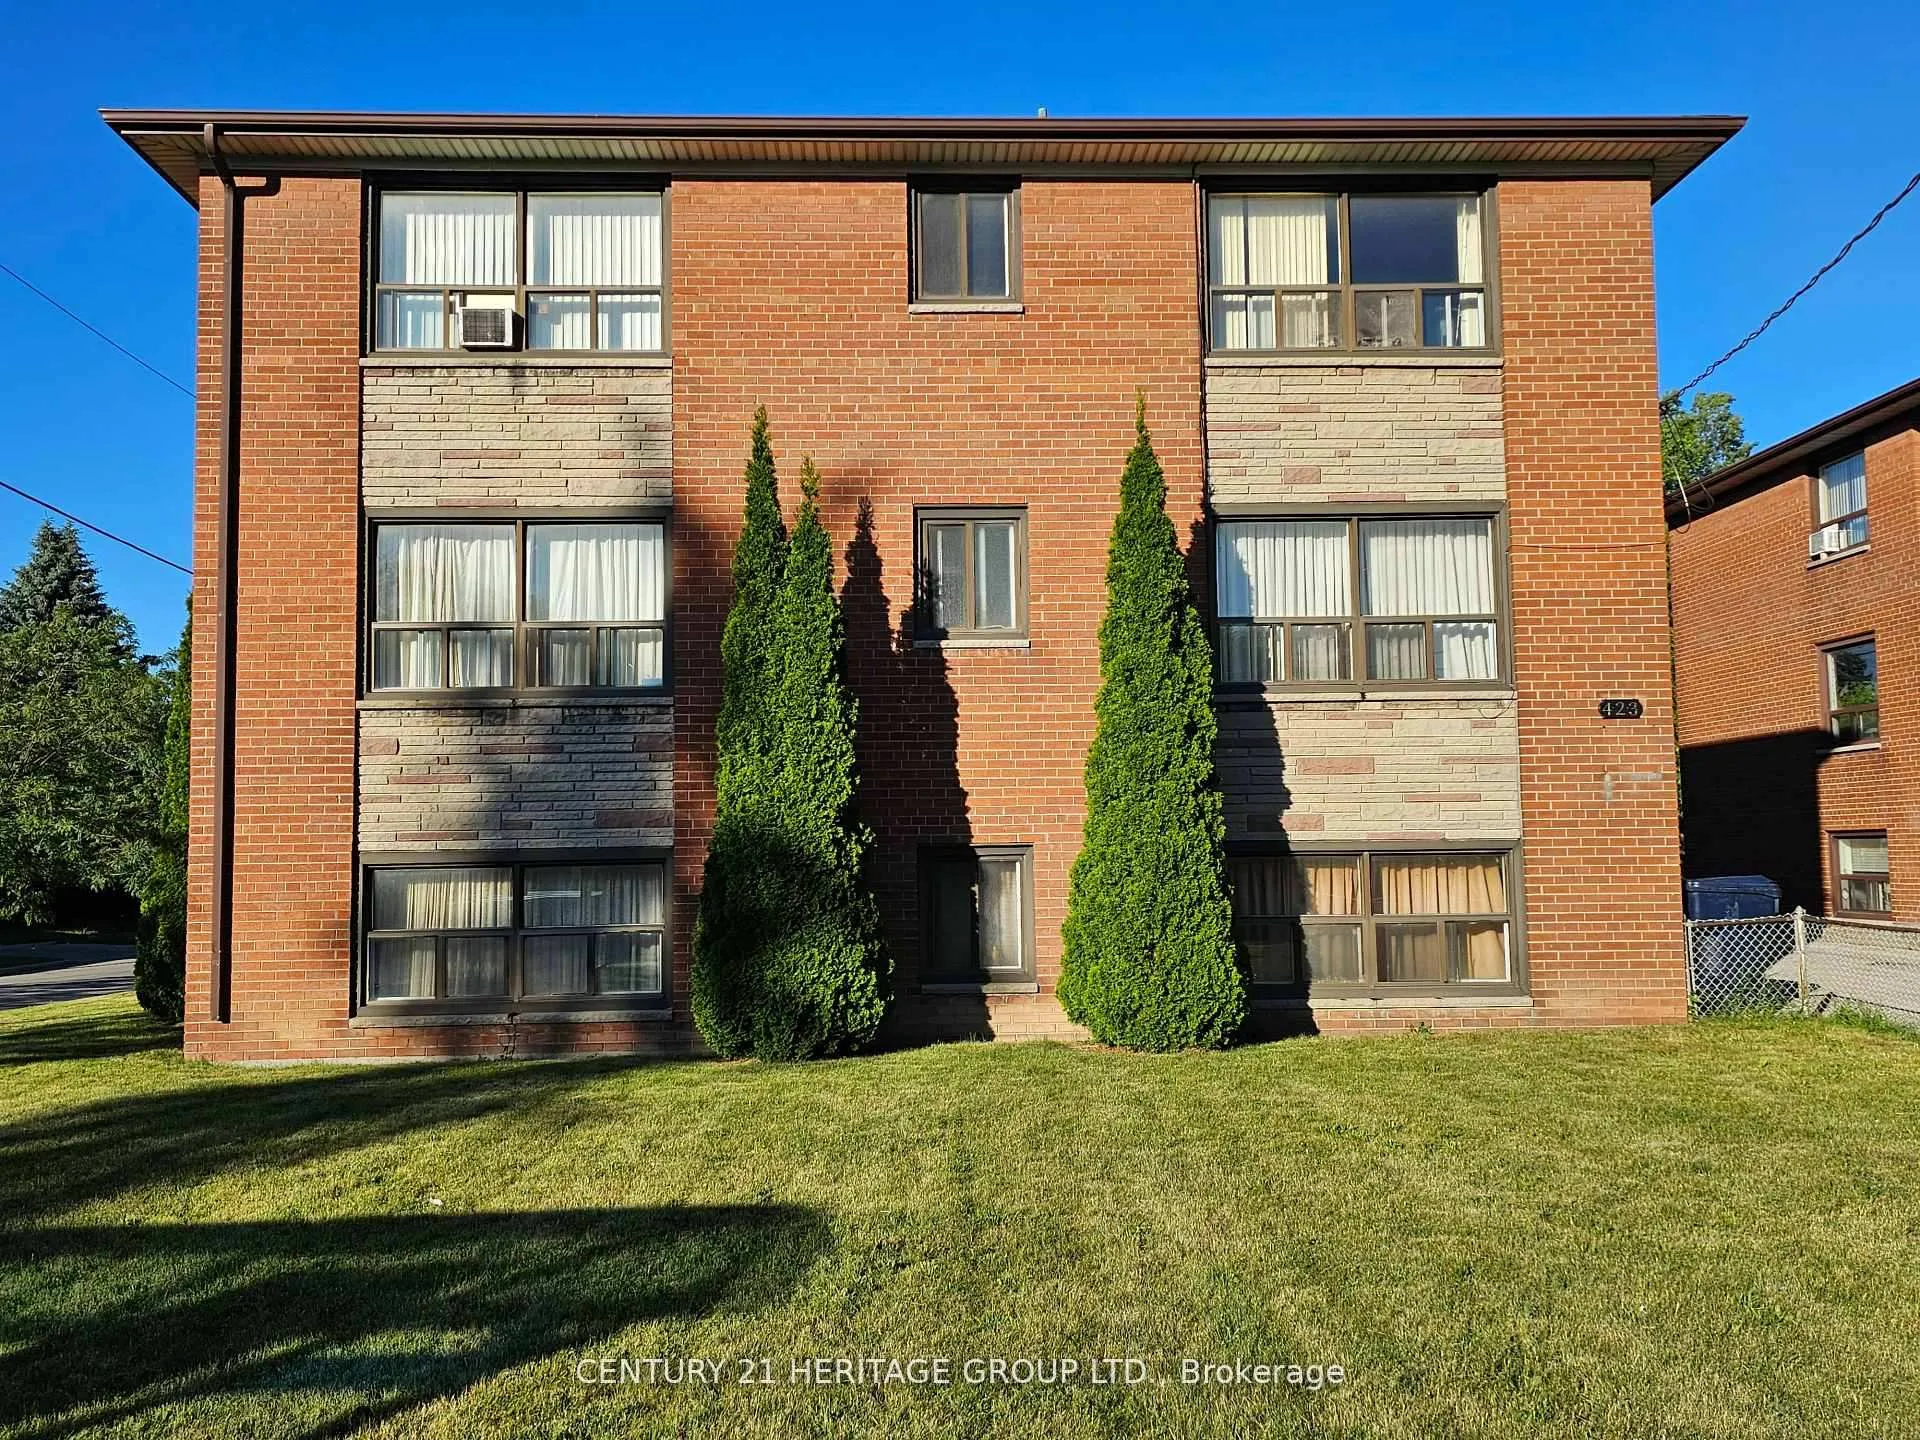
Unit 3, 423 Pharmacy Avenue
Multiplex Rented
1/15Unit 3, 423 Pharmacy Avenue
Multiplex Rented
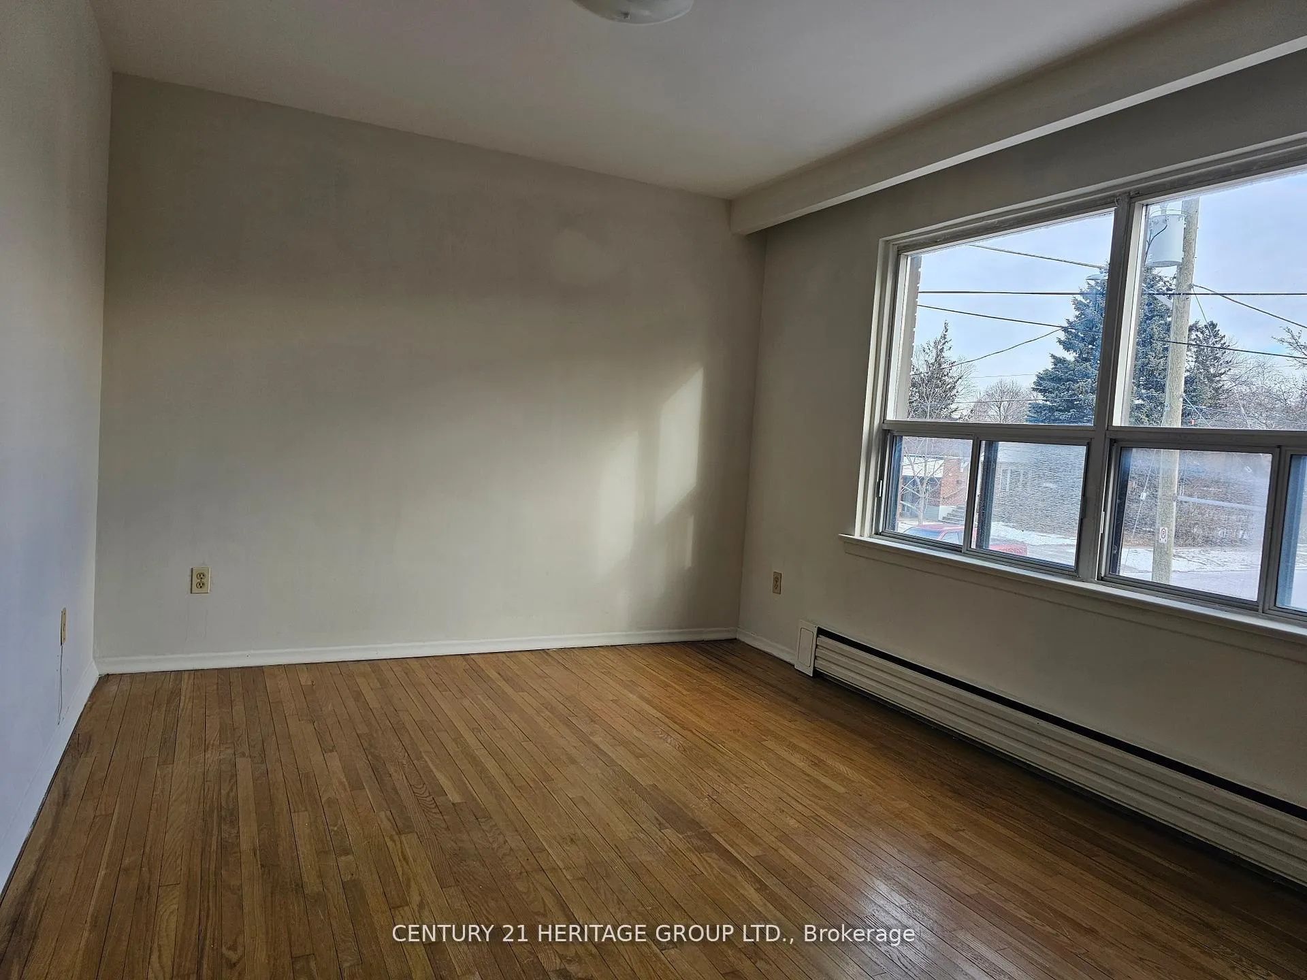
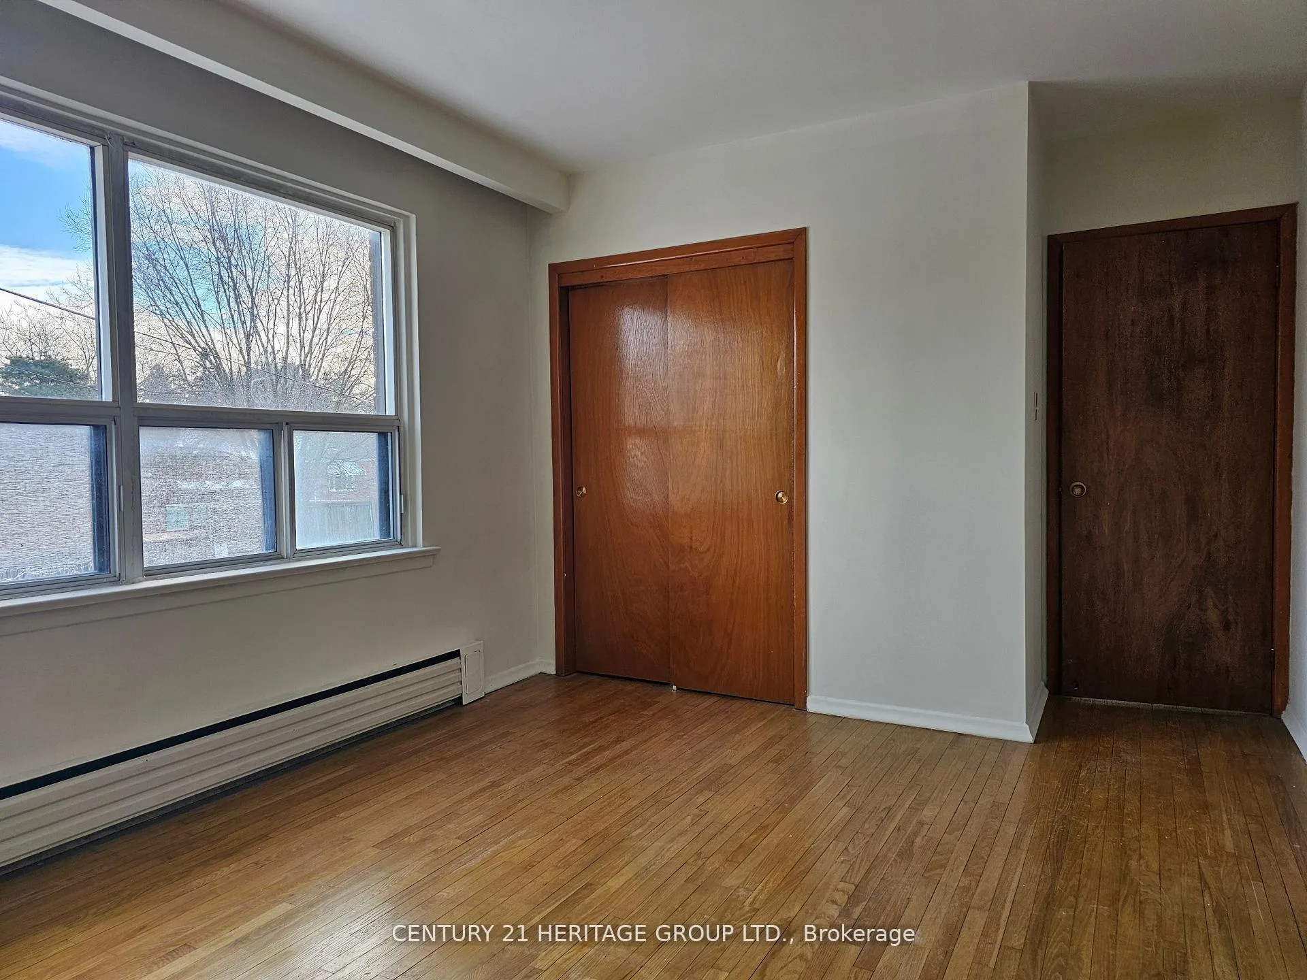
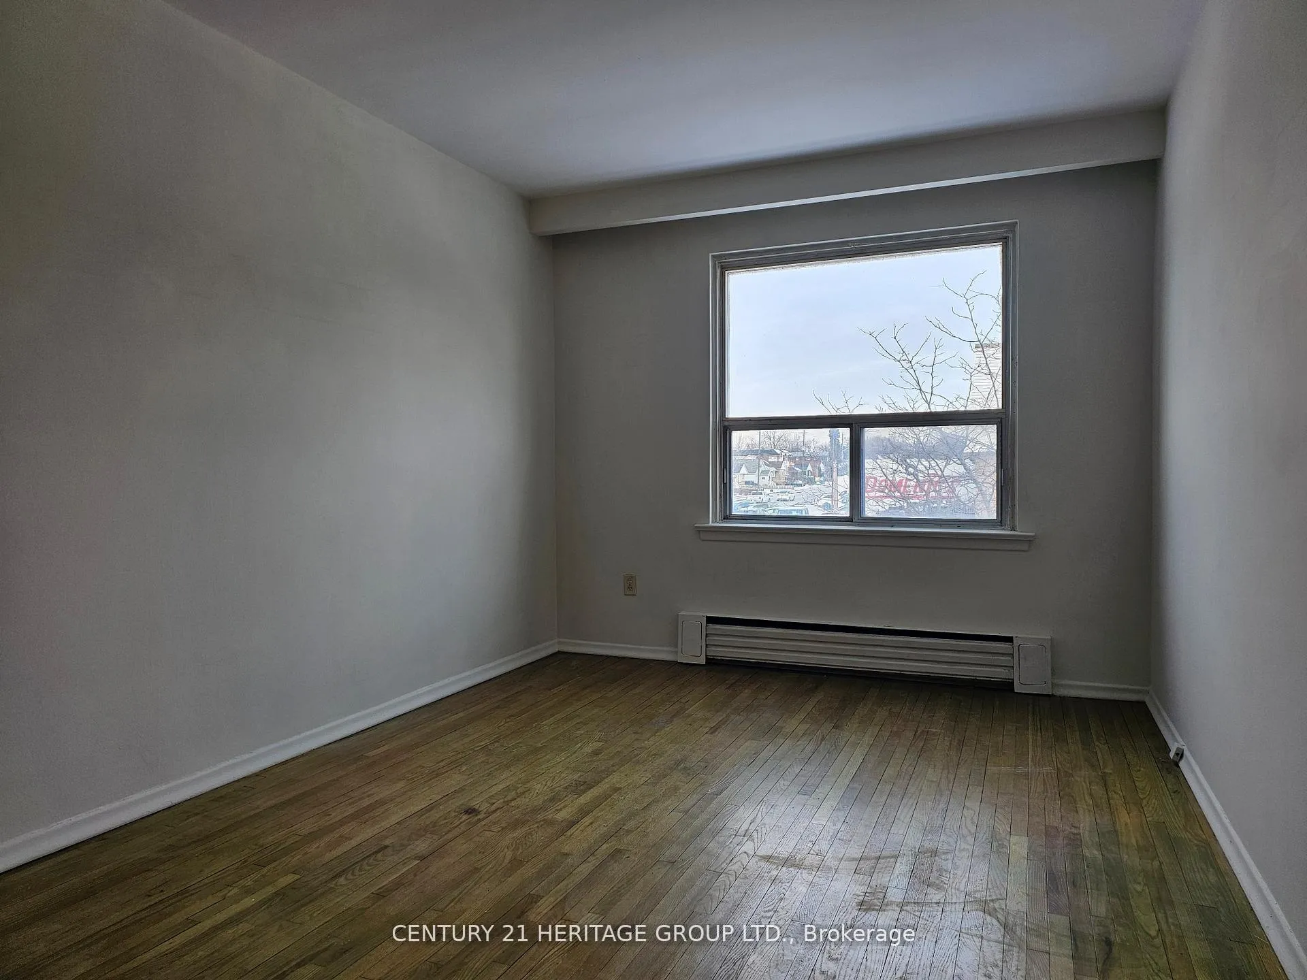
 See all 15 photos
2 Bedrooms
1 Bathroom
1 Parking
700–1.1K sq.ft
3rd Floor
— Unit
Property history
- —For SaleList: —
Facts and features
- BasementNone
- Lease term12 months
- FurnishedUnfurnished
- LaundryCoin operated
The homeMultiplex, Apartment, 700–1,100 sq ft
- TypeMultiplex
- StyleApartment
- Living space700–1,100 sq ft
- BasementNone
InsideCoin operated, Rooms above ground 4, Bedrooms 2
- LaundryCoin operated
- Rooms above ground4
- Bedrooms2
- Bathrooms1
- Kitchens1
Outside and lotBrick, Asphalt shingle, Concrete
- ExteriorBrick
- RoofAsphalt shingle
- FoundationConcrete
Parking1 Parking, Other
- Spaces1 Parking
- DrivewayOther
Heating, water and powerRadiant, gas, Municipal water, Municipal sewer
- HeatingRadiant, gas
- WaterMunicipal water
- SewerMunicipal sewer
Rent and termsRent $1,950 a month, 3rd floor, Unfurnished
- Rent$1,950 a month
- Space for rent3rd floor
- FurnishedUnfurnished
- Lease12 months
- Rent includesBuilding maintenance, heat, water
Listing detailsE12498958, Rented, Nov 1, 2025
- MLS® numberE12498958
- StatusRented
- Listed onNov 1, 2025
- Days on market24
- UpdatedNov 25, 2025
- Possession2025-11-01 / Immediate
- Occupied byVacant
- Listing brokerageCENTURY 21 HERITAGE GROUP LTD.
About this home
Unit 3, 423 Pharmacy Avenue, Scarborough (Clairlea-Birchmount), ON M1L 3G5
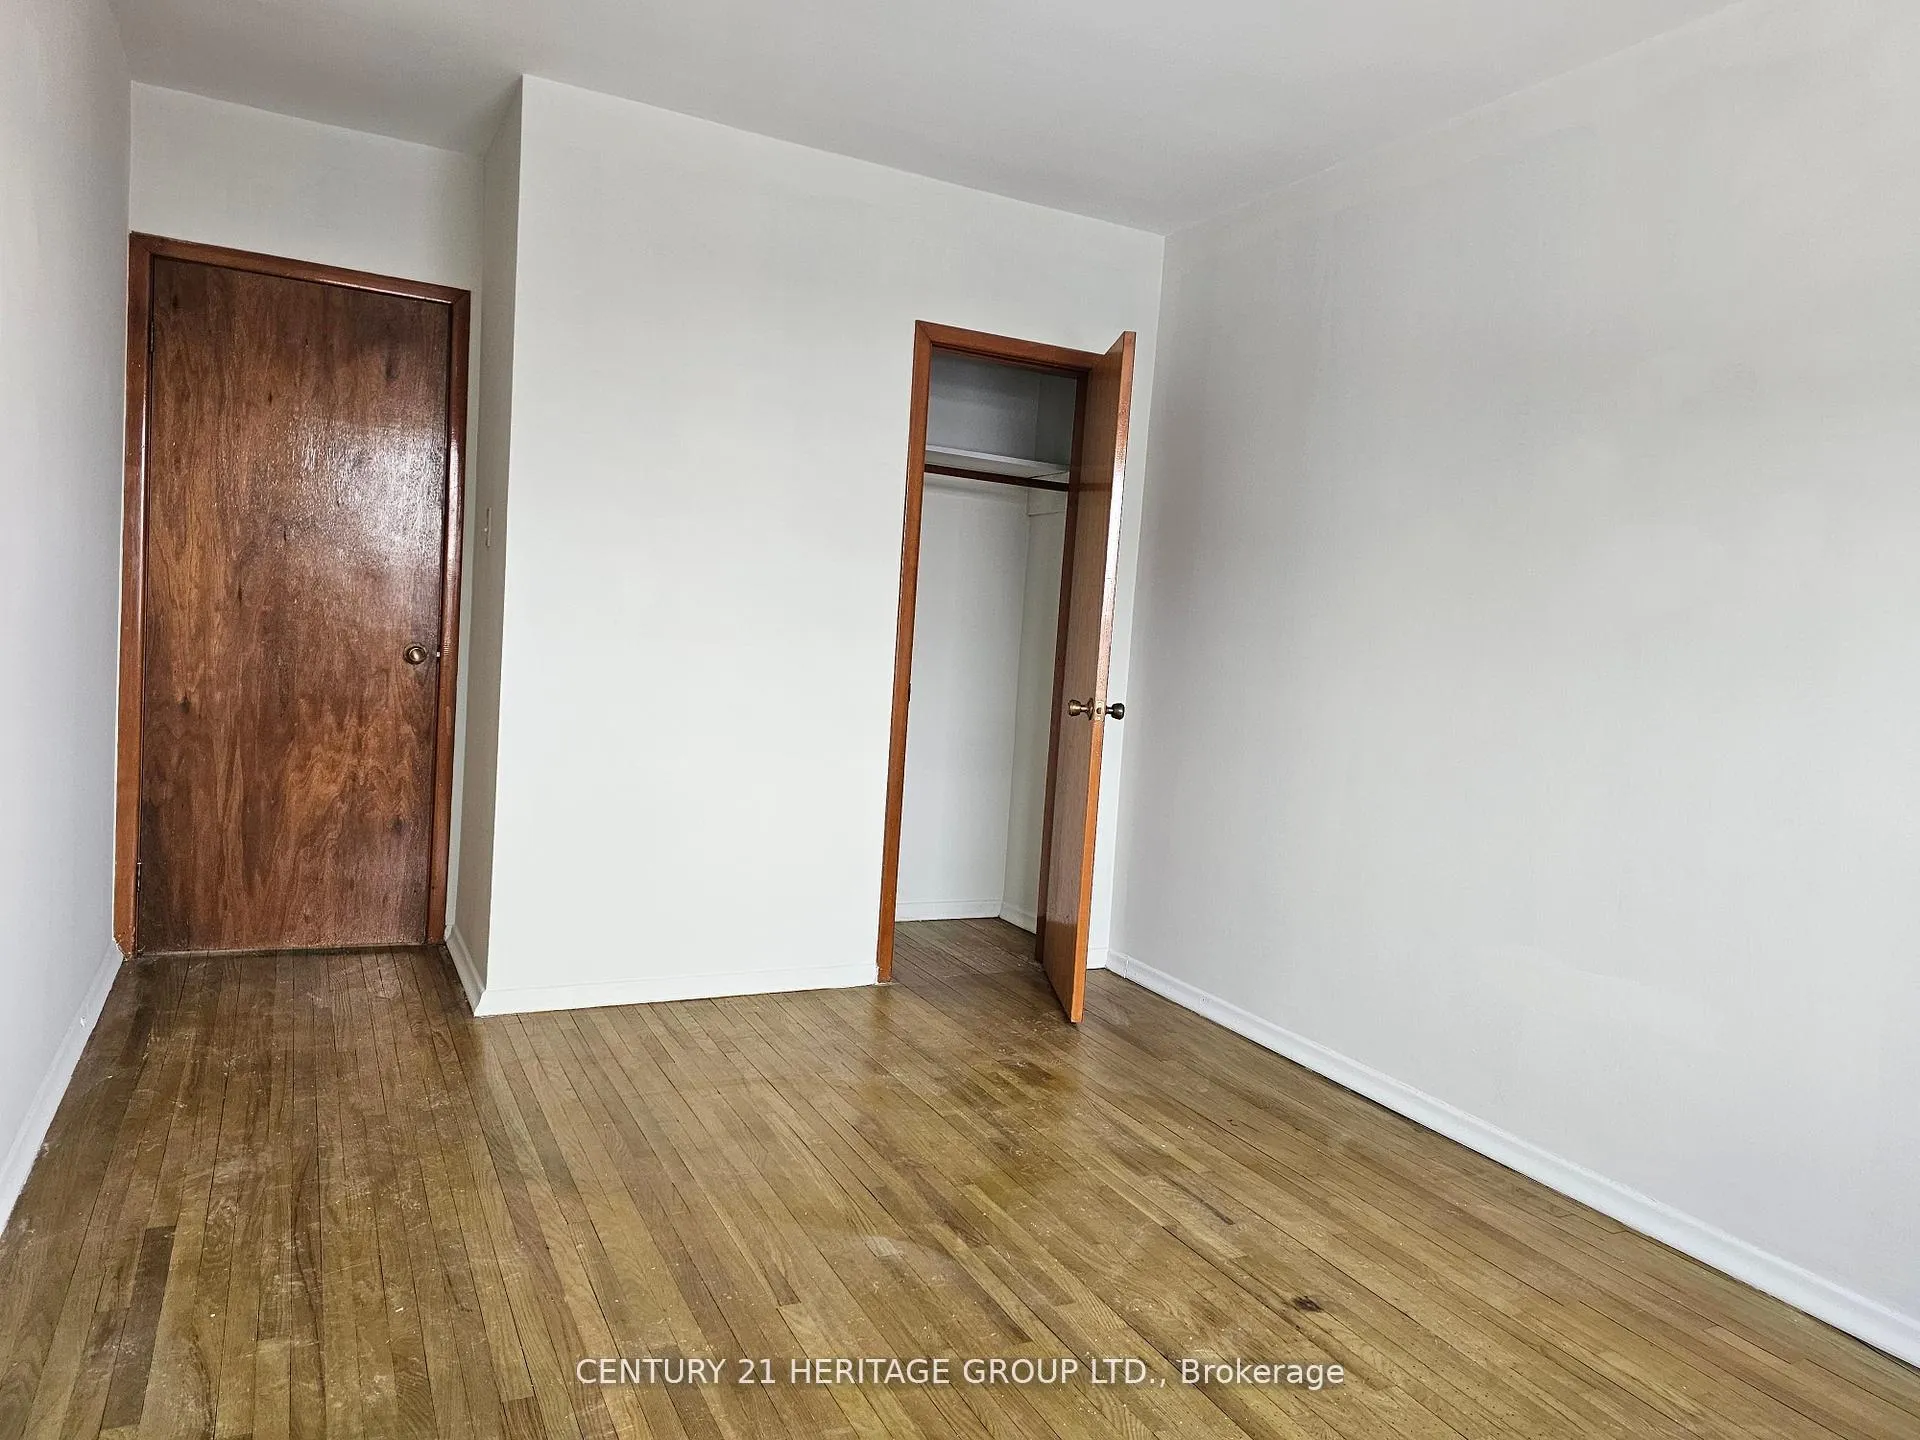
Spacious 2 Bedroom apartment in a VERY quiet building. Bus Stop is right outside. 1 parking included. No waiting for an elevator! Just a few short steps up to your apartment. Freshly cleaned and painted. **EXTRAS** Coin operated laundry in the basement. Kitchen and bathroom are in the process of getting new flooring
Read more
Ask about this home
A HOMEH agent will answer your questions about this home.
Ask a question
Around this home
Pharmacy & St Clair
Errands
Parks
Schools
Daily convenience, out of 100, from the distances below
ParkRegents Park · 10 within 1 km6 min walk374 m
GroceryBecker's12 min walk759 m
SchoolRegent Heights Public School5 min walk320 m
PharmacyPharmasave12 min walk750 m
Cafés & foodDomino's · 11 within 1 km1 min walk71 m
Gym & rec centreWest Scarborough Neighbourhood Community Centre7 min walk434 m
LibraryToronto Public Library - Dawes Road13 min walk811 m
HospitalProvidence Healthcare16 min walk956 m
WalkDriveStraight-line distance, open map data
Grocery0.8 km
Park0.4 km
Coffee0.7 km
Dining0.8 km
Gym1.2 km
Hospital1.0 km
Schools nearby
School rating, out of 10.
Regent Heights Public Schoolelementary · Public · 0.3 km
5.7/10Fair
Our Lady of Fatima Catholic Schoolelementary · Catholic · 0.7 km
6.0/10Fair
Crescent Town Elementary Schoolelementary · Public · 0.9 km
—
Contact agent
Helpful calculators
Rent vs buy
Affordability
Mortgage
Down payment
Stress test
CMHC insurance
Your HOMEH agent

NimaHOMEH agent · Scarborough
"I would see it this week."
Ask Nima