

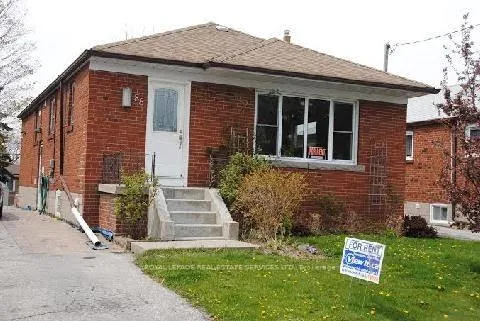
88 Trinnell Boulevard
Detached Expired
1/688 Trinnell Boulevard
Detached Expired
 See all 6 photos
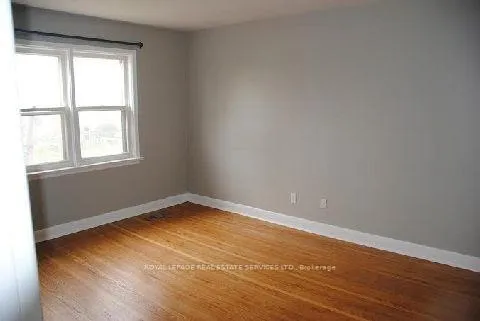
3 Bedrooms
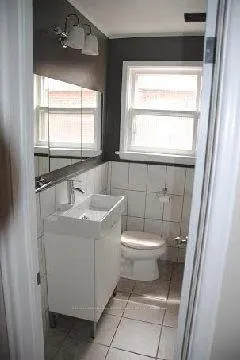
1 Bathroom
0 Garage
— sq.ft
Main Floor
— Unit
Property history
- $2,800ExpiredList: 2024-09-26|End: 2024-11-30|65 daysE9369887
Facts and features
- BasementPart finished
- Lease term12 months
- FurnishedUnfurnished
- LaundryShared
What stands out
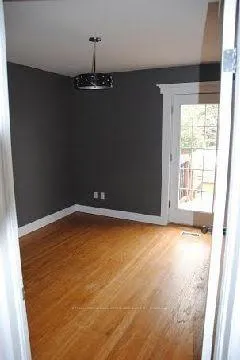
- Hardwood floors
- Central air
The homeDetached, Bungalow, Partially finished
- TypeDetached
- StyleBungalow
- BasementPartially finished
InsideHardwood, Shared, Other
- FlooringHardwood
- LaundryShared
- FeaturesOther
- Rooms above ground6
- Bedrooms3
- Bathrooms1
- Kitchens1
Outside and lotBrick, Unknown, Unknown
- ExteriorBrick
- RoofUnknown
- FoundationUnknown
Parking1 Parking, Private
- Spaces1 Parking
- DrivewayPrivate
Heating, water and powerForced air, gas, Central air, Municipal water
- HeatingForced air, gas
- CoolingCentral air
- WaterMunicipal water
- SewerMunicipal sewer
Rent and termsRent $2,800 a month, Main, Unfurnished
- Rent$2,800 a month
- Space for rentMain
- FurnishedUnfurnished
- Lease12 months
Listing detailsE9369887, Expired, Sep 26, 2024
- MLS® numberE9369887
- StatusExpired
- Listed onSep 26, 2024
- Days on market65
- UpdatedNov 30, 2024
- Possession2024-11-01 / November 1, 2024
- Occupied byTenant
- Listing brokerageROYAL LEPAGE REAL ESTATE SERVICES LTD.
About this home
88 Trinnell Boulevard, Scarborough (Clairlea-Birchmount), ON M1L 1S7
Other
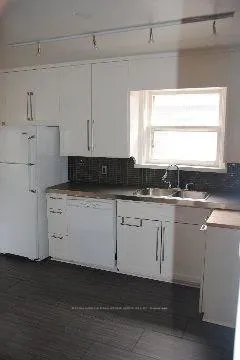
Large/Bright 3 Bedroom Main Floor Apartment On Quiet Street. Walk To Warden Subway Station. All New Windows, Spacious Modern Kitchen. All Appliances: Fridge, Stove Dishwasher, Track Lighting And Porcelain Tile Floor With Look Through To Dining Area. Open Concept, Living/Dining Area With Hardwood Throughout. Separate Entrance, AC, Shared Front Load Washer And Dryer, And Parking Is Available.
Read more
Ask about this home
A HOMEH agent will answer your questions about this home.
Ask a question
Around this home
Birchmount /St Clair
Errands
Transit
Parks
Schools
Daily convenience, out of 100, from the distances below
ParkSt. Clair Ravine · 9 within 1 km7 min walk435 m
GroceryDaisy Mart7 min walk413 m
SchoolSt Joachim Catholic School5 min walk310 m
Train stationWarden6 min walk369 m
PharmacyPharmasave9 min walk545 m
Cafés & foodWestbank Restaurant & Bar · 12 within 1 km7 min walk416 m
Gym & rec centreWarden Hilltop Community Centre11 min walk662 m
LibraryToronto Public Library - Albert Campbell8 min walk499 m
HospitalProvidence Healthcare15 min walk897 m
WalkDriveStraight-line distance, open map data
Grocery0.4 km
Park0.4 km
Coffee0.5 km
Dining0.4 km
Gym1.1 km
Hospital0.9 km
Warden0.4 km
Schools nearby
School rating, out of 10.
St Joachim Catholic Schoolelementary · Catholic · 0.3 km
6.1/10Fair
Danforth Gardens Public Schoolelementary · Public · 0.4 km
5.3/10Fair
J G Workman Public Schoolelementary · Public · 0.7 km
3.8/10Low
Contact agent
Helpful calculators
Rent vs buy
Affordability
Mortgage
Down payment
Stress test
CMHC insurance
Your HOMEH agent

NimaHOMEH agent · Scarborough
"I would see it this week."
Ask Nima