

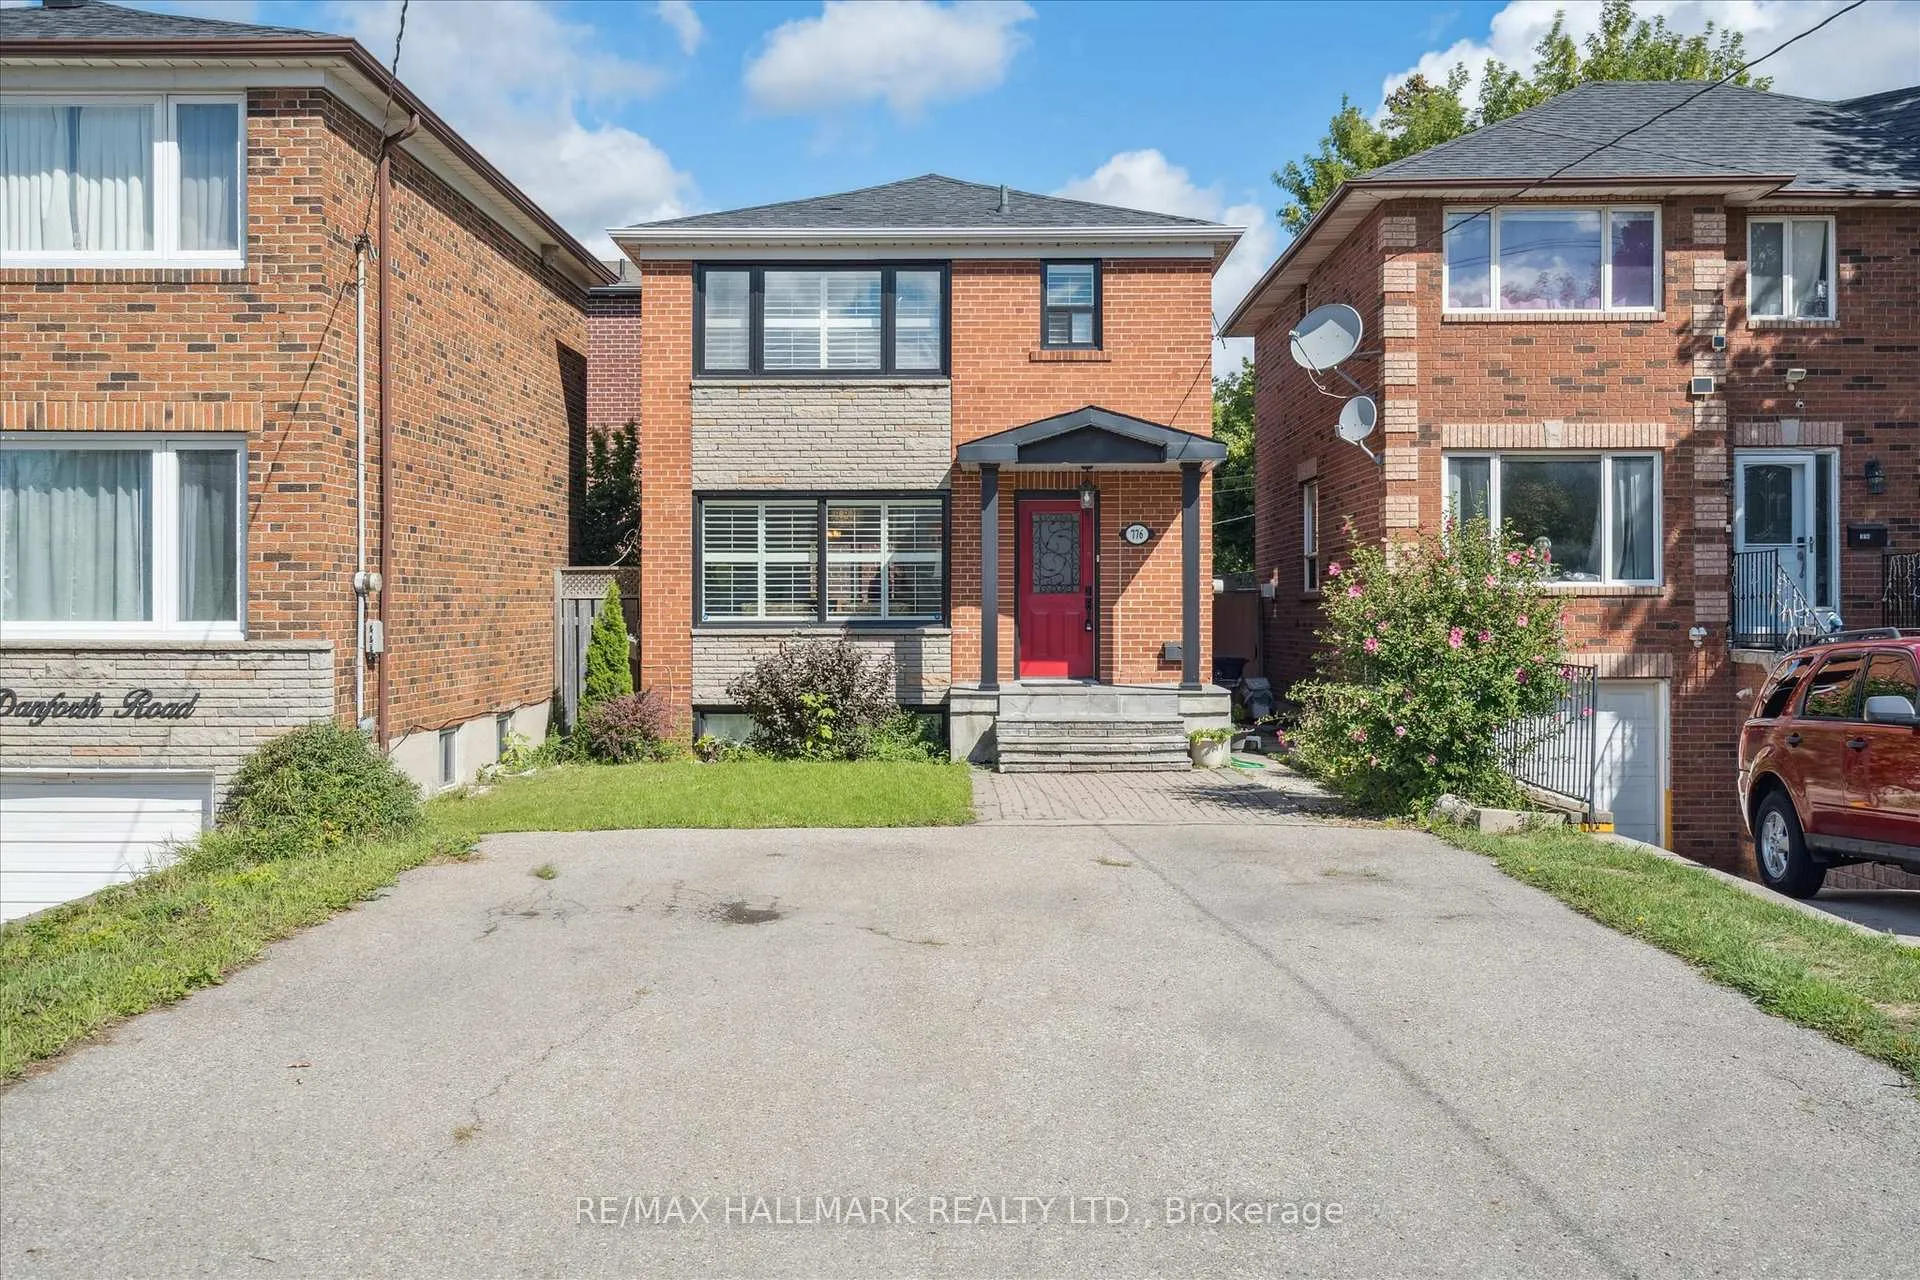
776 Danforth Road
776 Danforth Road
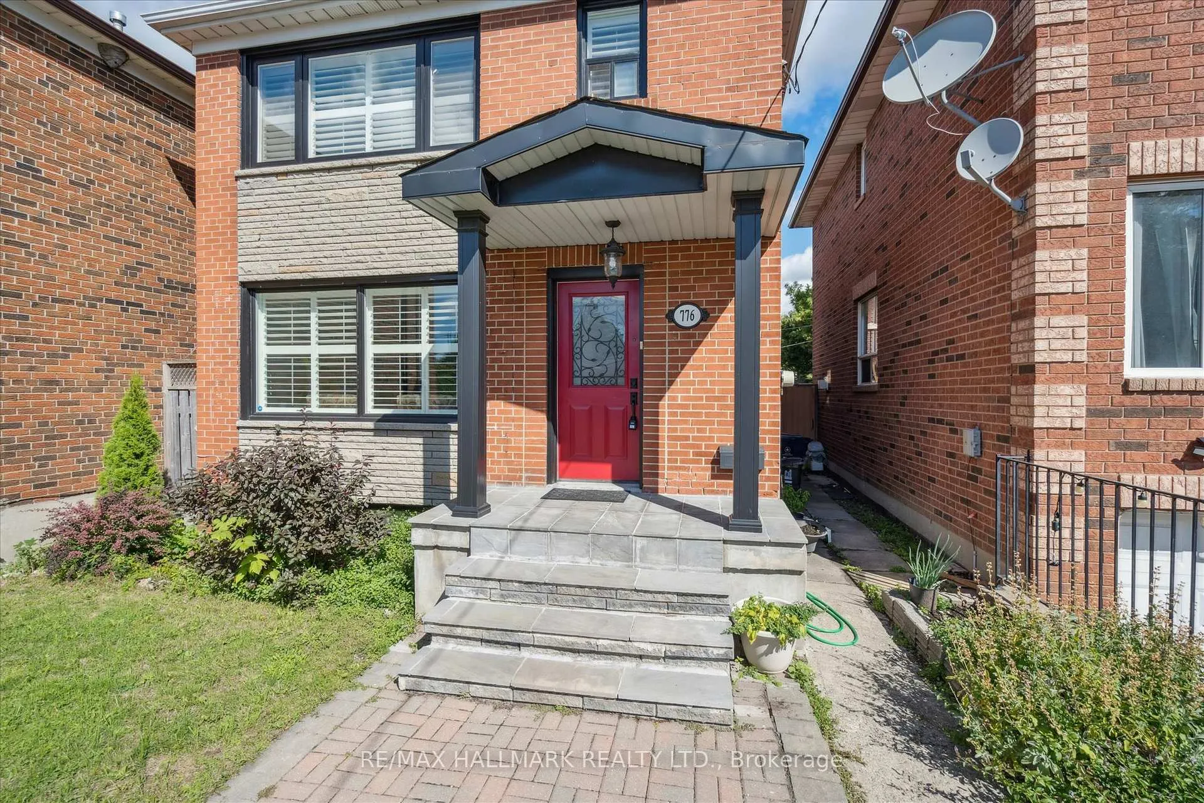
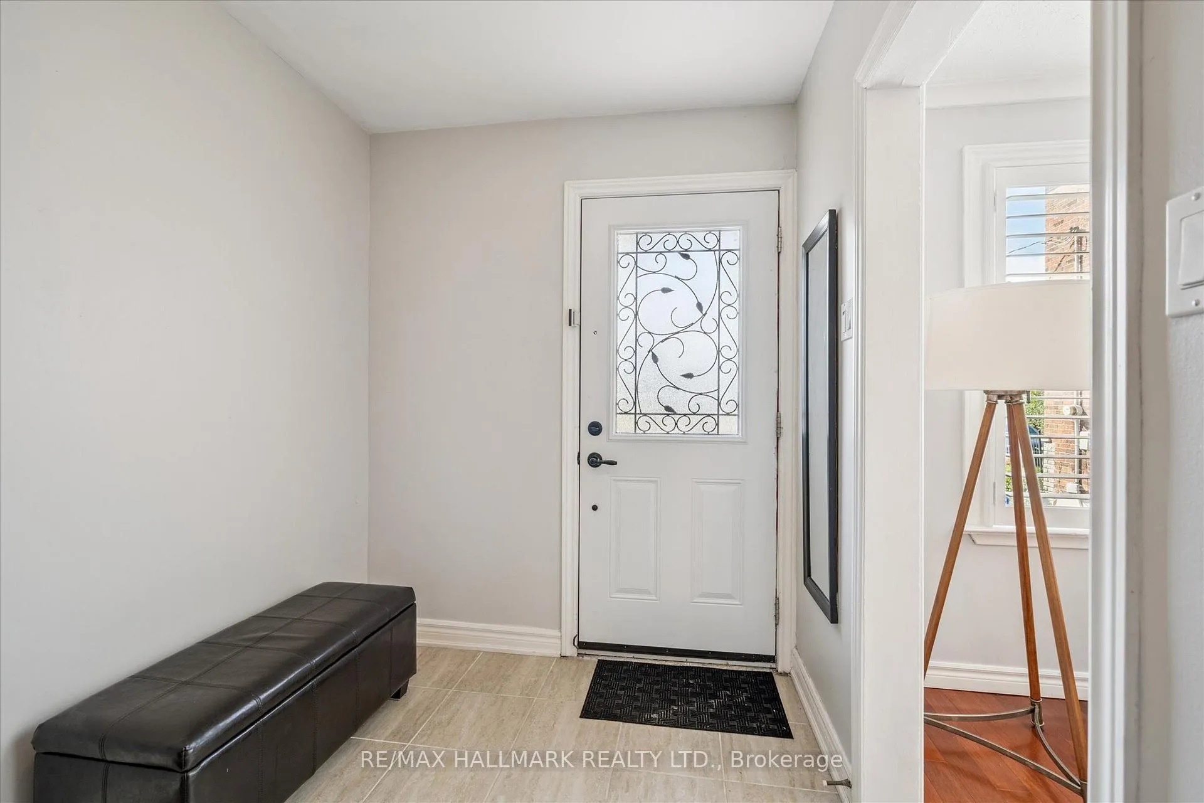
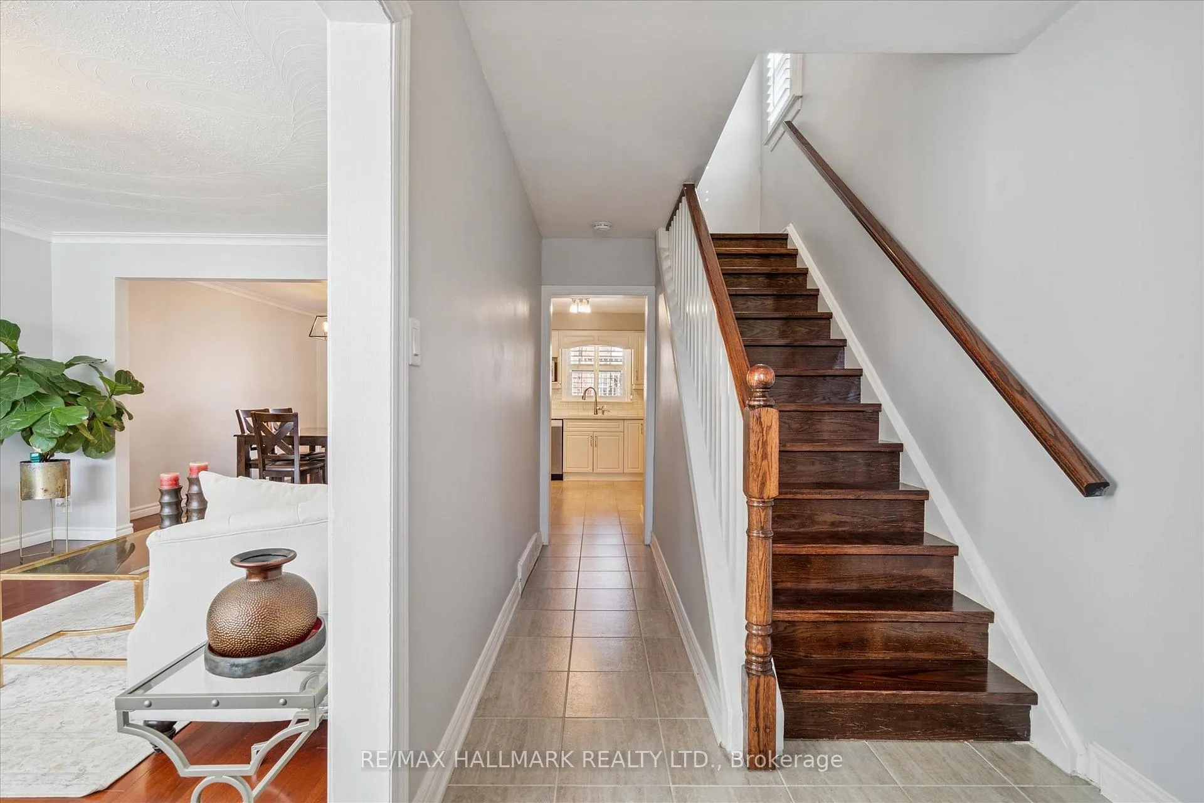
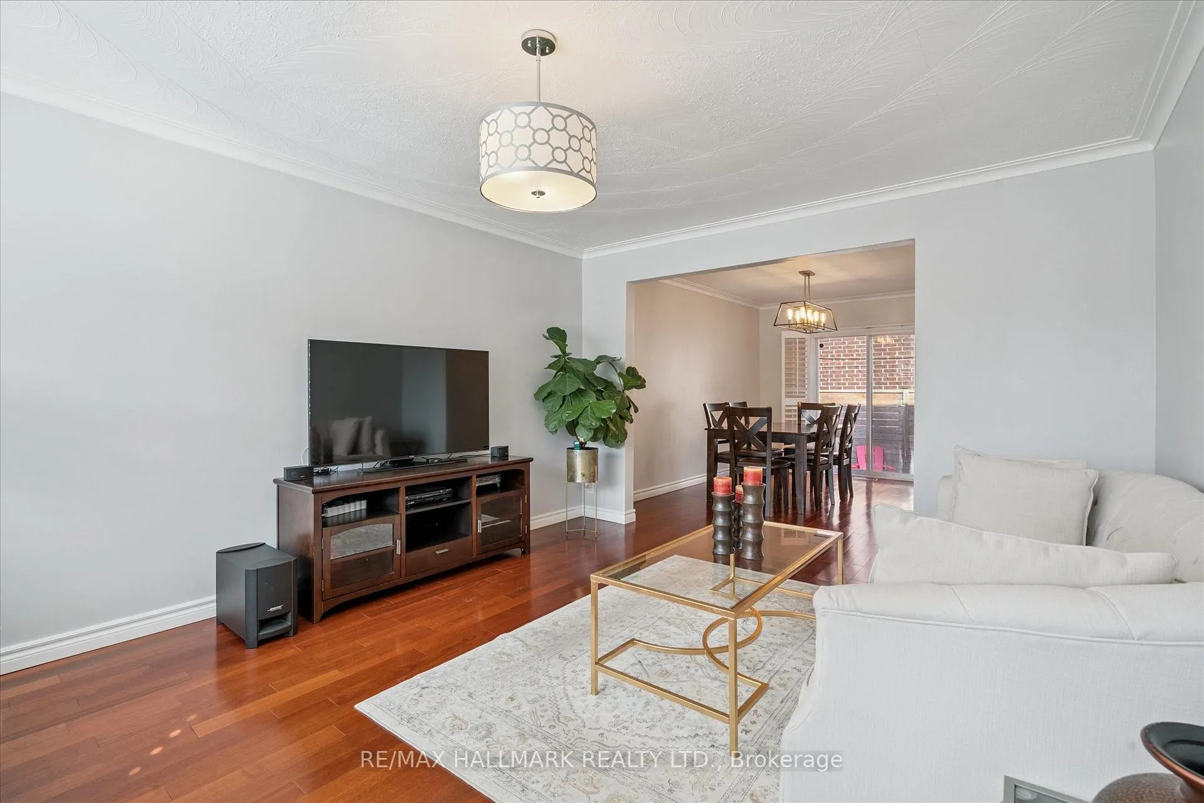 See all 30 photos
Property history
Facts and features
- BasementFinished
- Water, sewerMunicipal
- HeatingForced air
- CoolingCentral air
- Separate entrance
- Hardwood floors
- Central air
The homeDetached, 2-storey, 1,100–1,500 sq ft
- TypeDetached
- Style2-storey
- Living space1,100–1,500 sq ft
- BasementFinished, separate entrance
InsideHardwood, Carpet free, guest accommodations, in-law capability, storage area lockers, Rooms above ground 6
- FlooringHardwood
- FeaturesCarpet free, guest accommodations, in-law capability, storage area lockers
- Rooms above ground6
- Rooms in the basement3
- Bedrooms3 + 2 in the basement
- Bathrooms2
- Kitchens1
- Family roomYes
Outside and lotBrick, Shingles, Unknown
- ExteriorBrick
- RoofShingles
- FoundationUnknown
- Size34.29 × 99.75 ft
Parking4 Parking, Private double
- Spaces4 Parking
- DrivewayPrivate double
Heating, water and powerForced air, gas, Central air, Municipal water
- HeatingForced air, gas
- CoolingCentral air
- WaterMunicipal water
- SewerMunicipal sewer
Costs and taxesTaxes $3,562 a year, HST included in the price, Hwt
- Taxes, 2024$3,562 a year
- HSTHST included in the price
- Rental itemsHwt
Included in the saleFridge, stove, washer, dryer, window coverings, Touch kitchen faucet
- IncludedFridge, stove, washer, dryer, window coverings
- Not includedTouch kitchen faucet
NearbyFenced yard, hospital, park, place of worship, public transit, school
- Close toFenced yard, hospital, park, place of worship, public transit, school
Listing detailsE12423343, Sold, Sep 24, 2025
- MLS® numberE12423343
- StatusSold
- Listed onSep 24, 2025
- Days on market55
- UpdatedNov 18, 2025
- Possession2025-10-15 / Flexible
- Occupied byOwner
- Listing brokerageRE/MAX HALLMARK REALTY LTD.
About this home
776 Danforth Road, Scarborough (Kennedy Park), ON M1K 1G8
This stunning, fully renovated 5 bedroom home showcases over $100K in recent upgrades in one of Scarboroughs most sought-after communities. Featuring a gorgeous chefs kitchen with high end finishes and brand new appliances, hardwood floors, California shutters, and crown moulding throughout, this property is truly move-in ready. Recent improvements include a new roof, fence, patio interlocking, brand new furnace and A/C. Bright and airy interiors are enhanced by large windows that flood the home with natural light. A separate entrance to the finished basement offers excellent potential for an in-law suite, complete with parking for up to 4 vehicles. Ideally located in a top rated school district, this home is just steps from the TTC, within walking distance of the GO Station, and minutes to the subway and shopping. Stylish, modern, and priced to sell, this is a rare opportunity to own a turn-key urban retreat in a prime location!
Ask about this home
A HOMEH agent will answer your questions about this home.
Around this home
Daily convenience, out of 100, from the distances below
Schools nearby
School rating, out of 10.
Helpful calculators
Your HOMEH agent

"I would see it this week."