

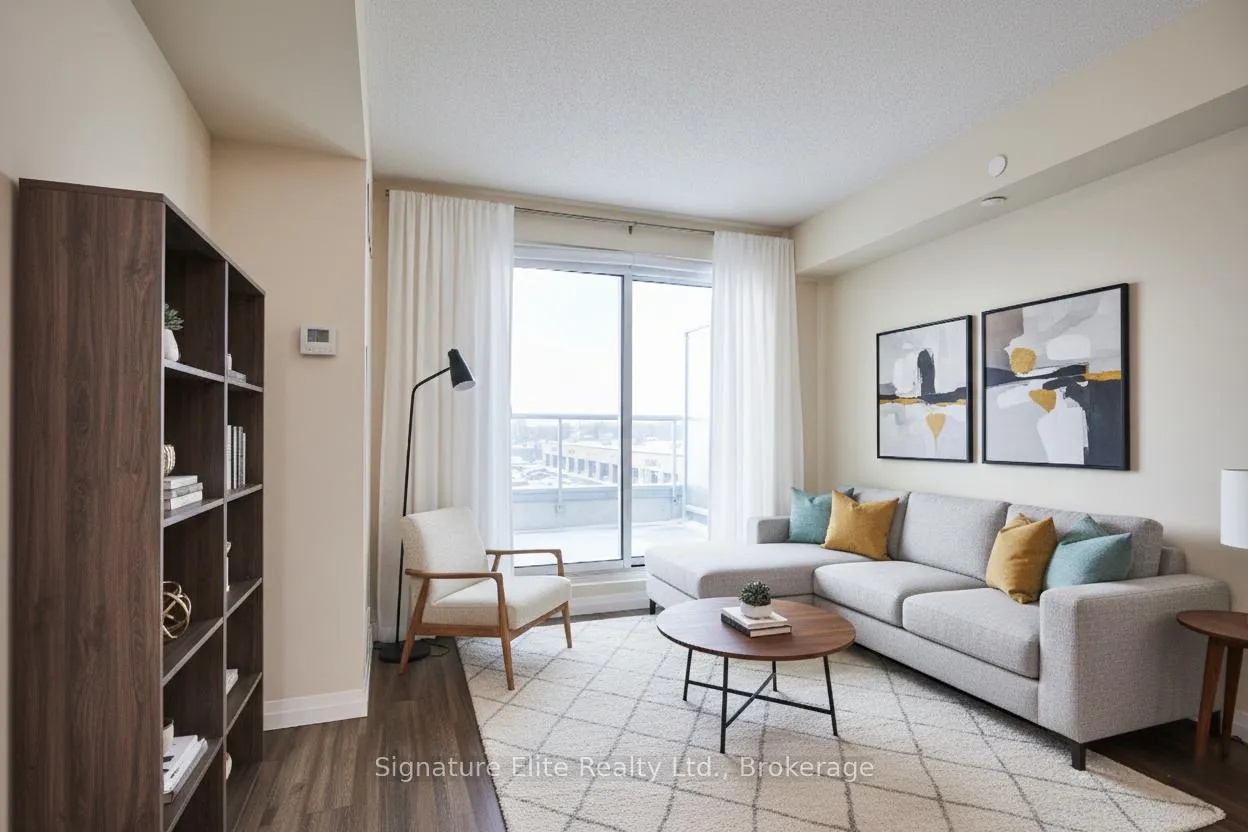
Unit 309, 2150 Lawrence Avenue E
Unit 309, 2150 Lawrence Avenue E
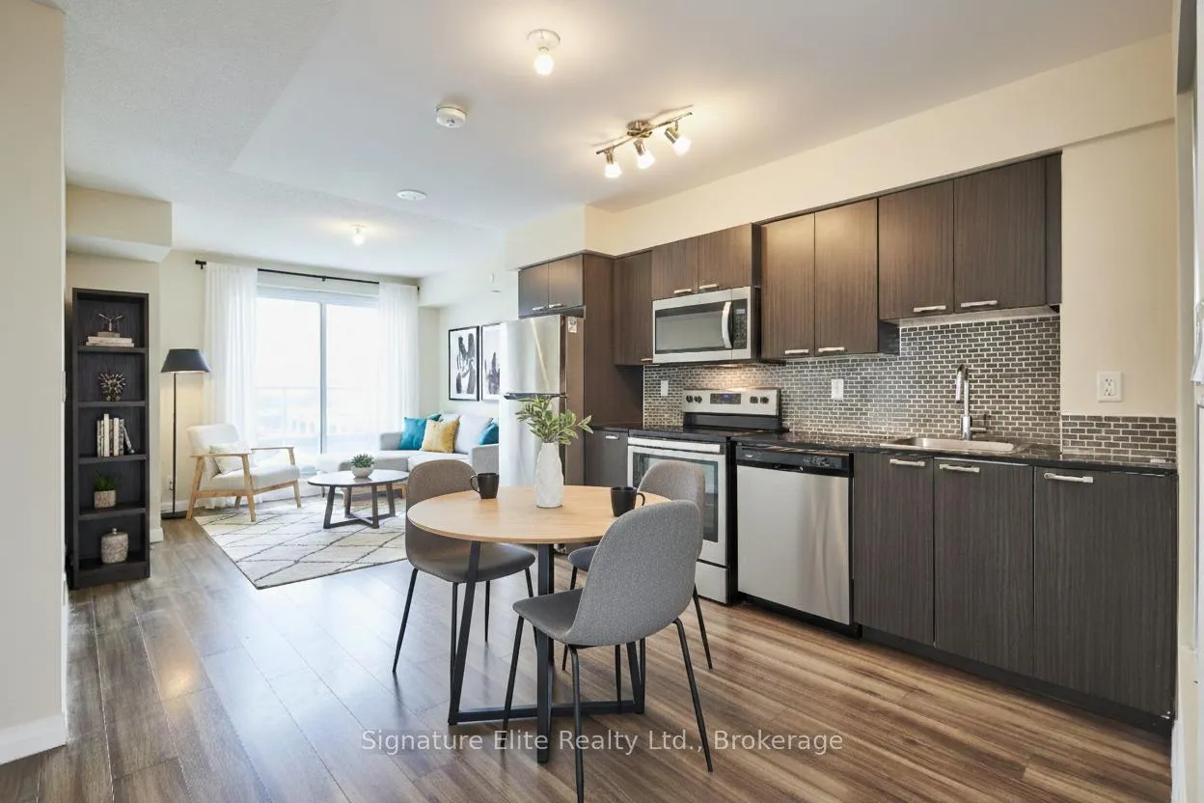
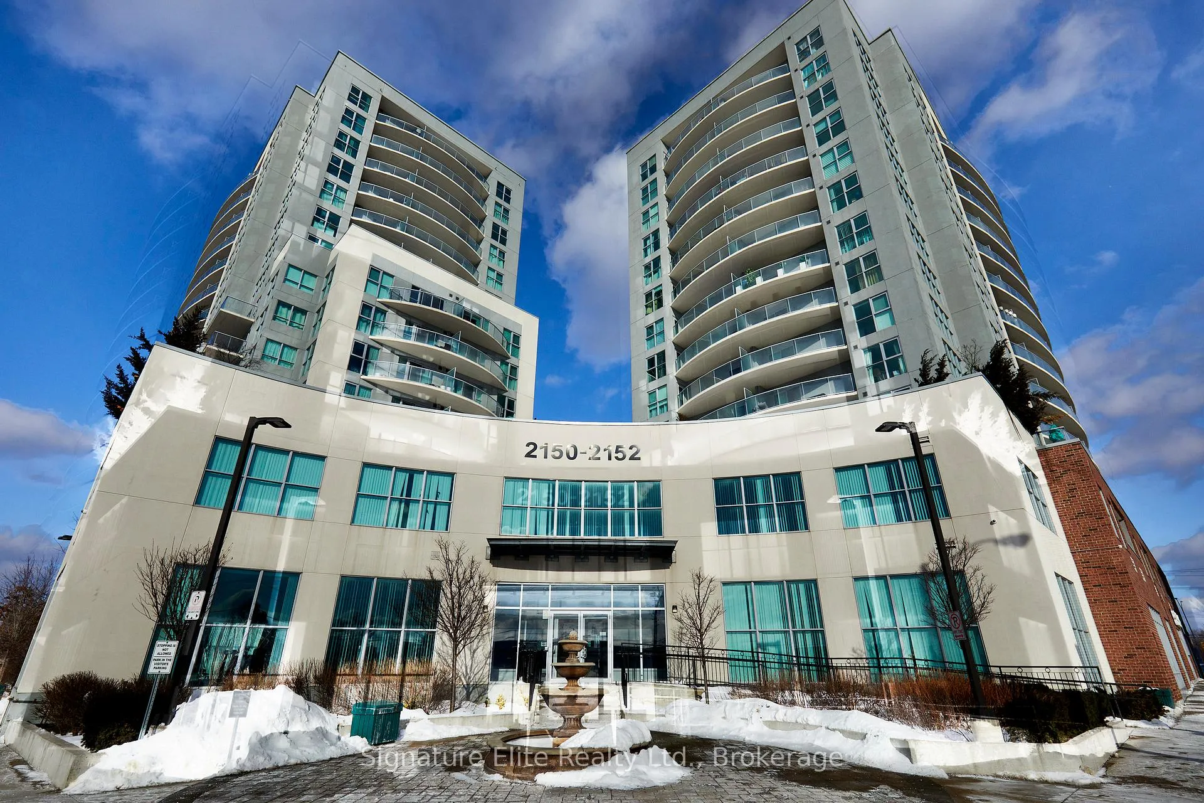
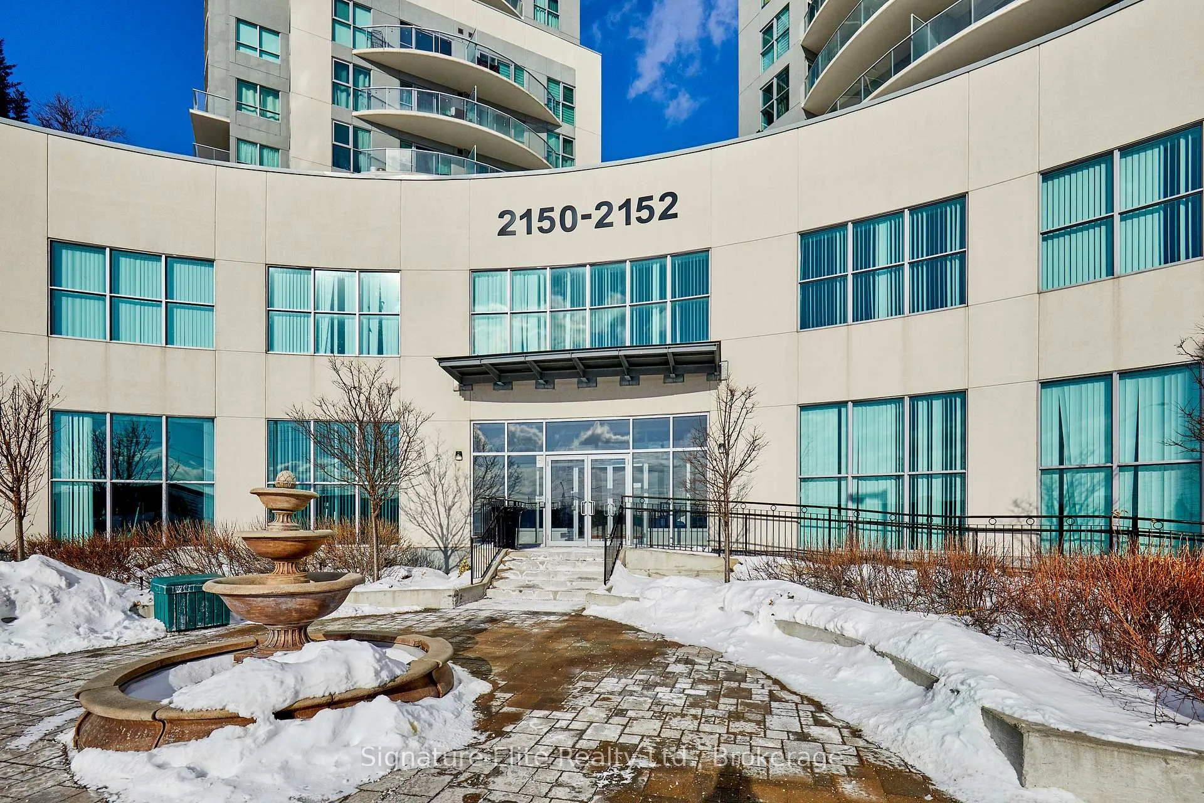
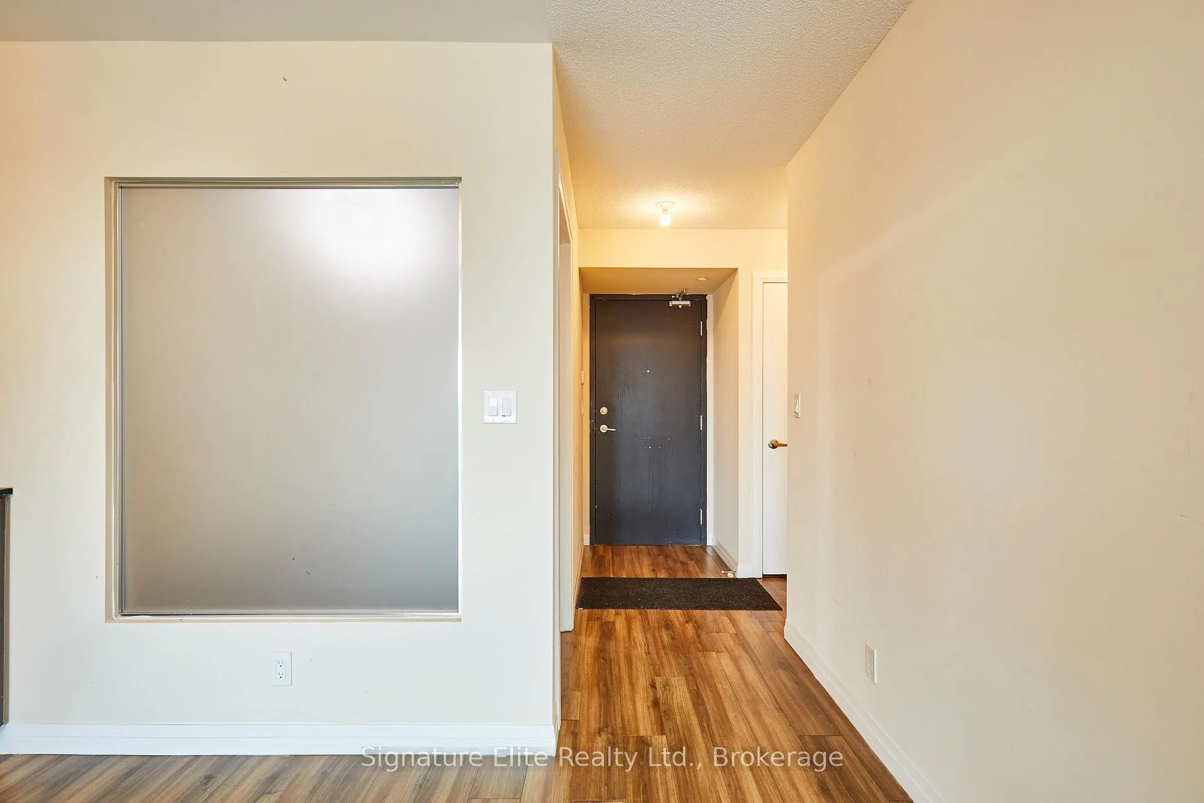 See all 28 photos
Property history
Facts and features
- ExposureSouth
- LaundryEnsuite
- LockerNone
- BalconyOpen
- Hardwood floors
- Central air
- Gym
- Party room/meeting room
- Concierge
- Indoor pool
The homeCondo Apartment, Apartment, 600–699 sq ft
- Type: Condo Apartment
- Style: Apartment
- Living space: 600–699 sq ft
- Basement: None
- Exposure: South
InsideHardwood, Ensuite, Carpet free
- Flooring: Hardwood
- Laundry: Ensuite
- Features: Carpet free
- Security: Concierge/security
- Rooms above ground: 5
- Bedrooms: 2
- Bathrooms: 2
- Kitchens: 1
OutsideBrick, concrete, Open
- Exterior: Brick, concrete
- Balcony: Open
Parking and locker1 Parking, Underground, Parking type Owned
- Spaces: 1 Parking
- Garage: Underground
- Parking type: Owned
- Driveway: Underground
- Spot: 286
- Locker: None
Building2150 Condos Phase 3, Storeys 16, Units 203
- Name: 2150 Condos Phase 3
- Storeys: 16
- Units: 203
- Registered: 2019
- Condo corporation: 2771
- Amenities: Gym, community bbq, party room/meeting room, concierge, indoor pool
- Pets: Allowed
Heating, water and powerForced air, gas, Central air
- Heating: Forced air, gas
- Cooling: Central air
Rent and termsRent $2,200 a month, Entire property, Unfurnished
- Rent: $2,200 a month
- Space for rent: Entire property
- Furnished: Unfurnished
- Lease: 12 months
- Rent includes: Water, common elements, parking, heat
- Deposit: Required
- Credit check: Required
- Employment letter: Required
- Rental application: Required
- References: Required
IncludedAll appliances (fridge, stove, built-in microwave, dishwasher). washer & dryer. heat, water, and sewage included. parking for 1 car in the underground parking lot., Tenant responsible for hydro and internet.
- Included: All appliances (fridge, stove, built-in microwave, dishwasher). washer & dryer. heat, water, and sewage included. parking for 1 car in the underground parking lot.
- Not included: Tenant responsible for hydro and internet.
NearbyPark, public transit, rec./commun.centre
- Close to: Park, public transit, rec./commun.centre
Listing detailsE12720478, Rented, Jan 22, 2026
- MLS® number: E12720478
- Status: Rented
- Listed on: Jan 22, 2026
- Days on market: 33
- Updated: Feb 24, 2026
- Possession: 1-29 days
- Occupied by: Vacant
- Listing brokerage: Signature Elite Realty Ltd.
About this home
Unit 309, 2150 Lawrence Avenue E, Scarborough (Wexford-Maryvale), ON M1R 3A7
Welcome to this beautifully maintained 2-bedroom, 2-bathroom condominium offering exceptional value, thoughtful design, and outstanding outdoor living. This unit was owner-occupied and meticulously cared for; this residence stands out for its pride of ownership and rare features. The open-concept interior is filled with natural light from floor-to-ceiling windows and finished with timeless, luxury-standard selections, including granite countertops and stainless steel appliances. The functional layout is ideal for both everyday living and entertaining, with well-proportioned bedrooms and modern bathrooms. A true highlight of this home is one of the largest terraces in the building, providing expansive outdoor space that is rarely available in today's market. Perfect for relaxing, dining, or entertaining, it offers an exceptional extension of the living space. The unit includes one parking space and access to a full suite of premium building amenities, including an indoor swimming pool, landscaped terrace with barbecues, party room, guest suites, fitness centre, children's playroom, and 24-hour concierge service. Ideally located close to supermarkets, schools, parks, restaurants, and public transit, with convenient access to Kennedy GO Station, Highway 401, Scarborough Town Centre, Centennial College, and the University of Toronto. An exceptional opportunity to secure a well-cared-for home with rare outdoor space, premium amenities, and an unbeatable location.
Ask about this home
A HOMEH agent will answer your questions about this home.
Know more about 2150 Condos Phase 3
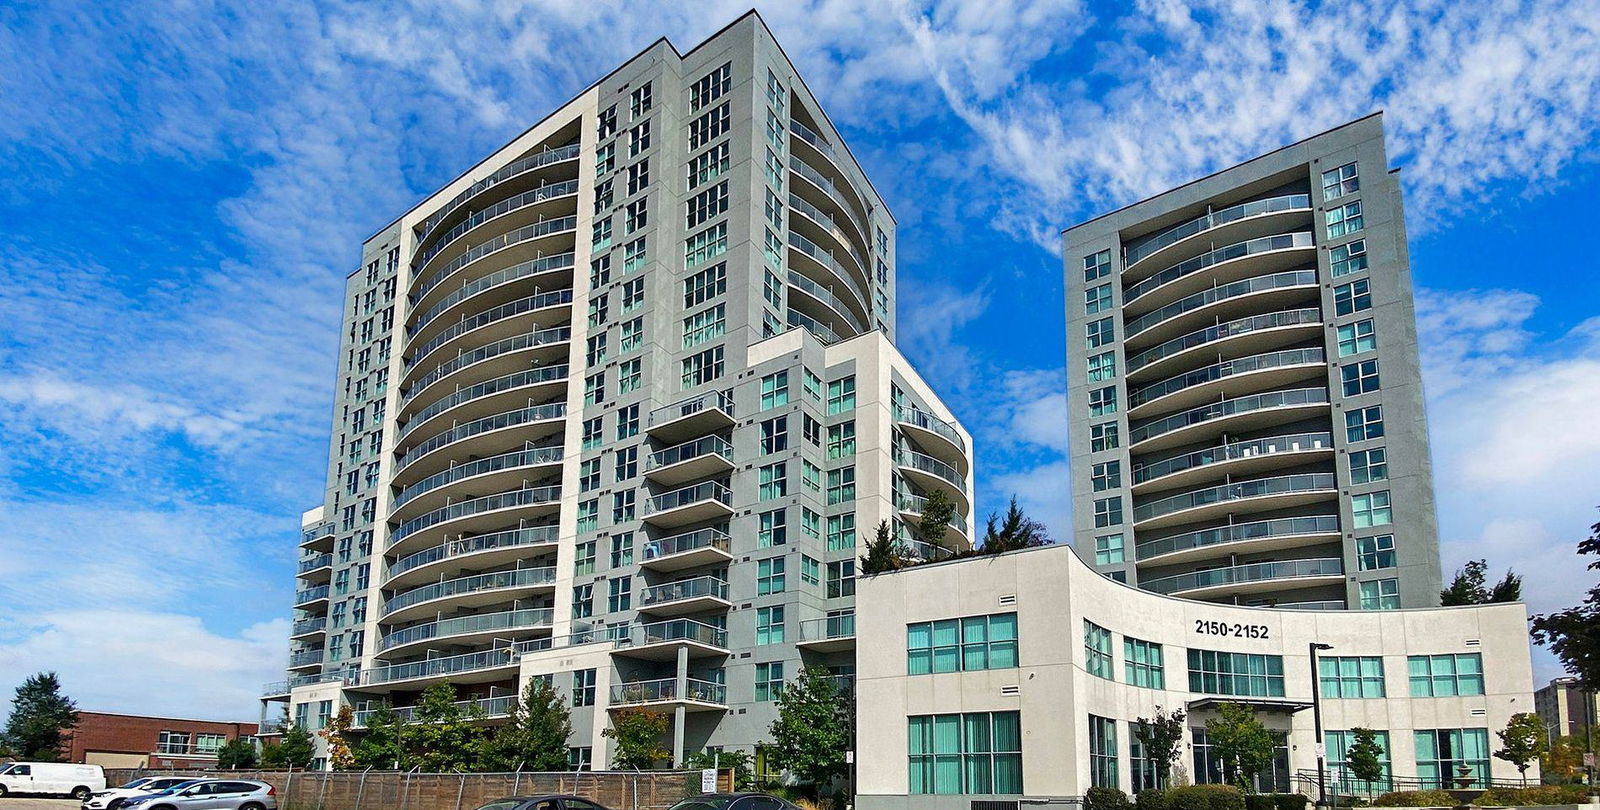
Condo building · 2150-2152 Lawrence Avenue E
2150 Condos Phase 3 is a 16-storey condo with 203 suites, built in 2019 by V.H.L. Developments Inc. Right now 4 for sale and 3 for rent are on the market here.
- 16storeys
- 203suites
- $566/sq ft
- 2019built
No similar units for rent in 2150 Condos Phase 3 right now.
Around this home
Daily convenience, out of 100, from the distances below
Schools nearby
School rating, out of 10.
Helpful calculators
Your HOMEH agent

"I would see it this week."