

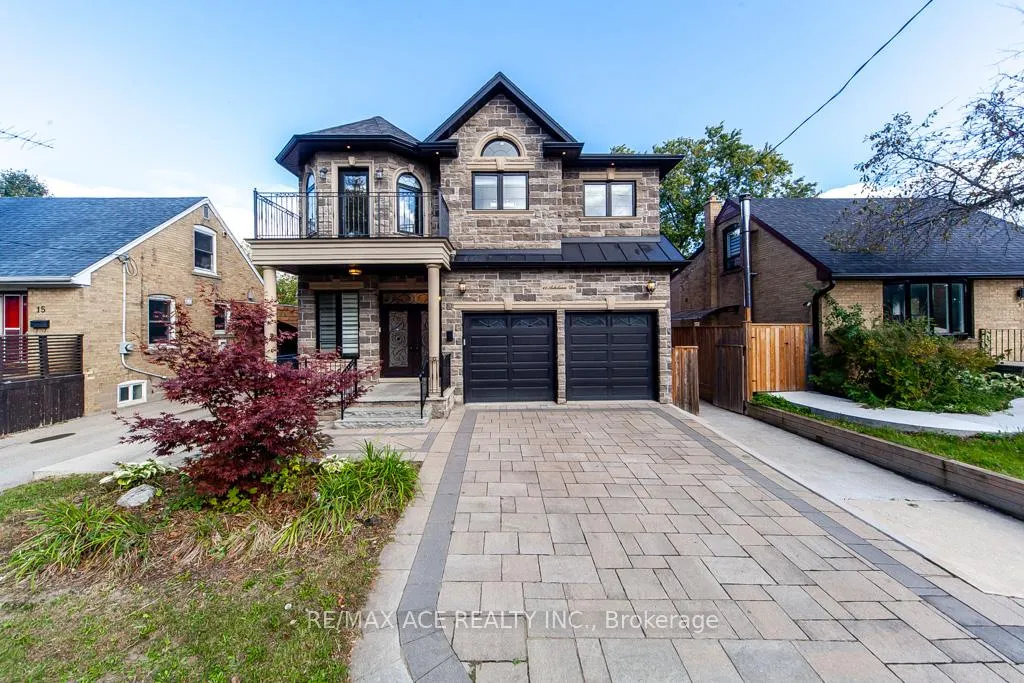
11 Ashdean Drive
Detached Rented
1/2911 Ashdean Drive
Detached Rented
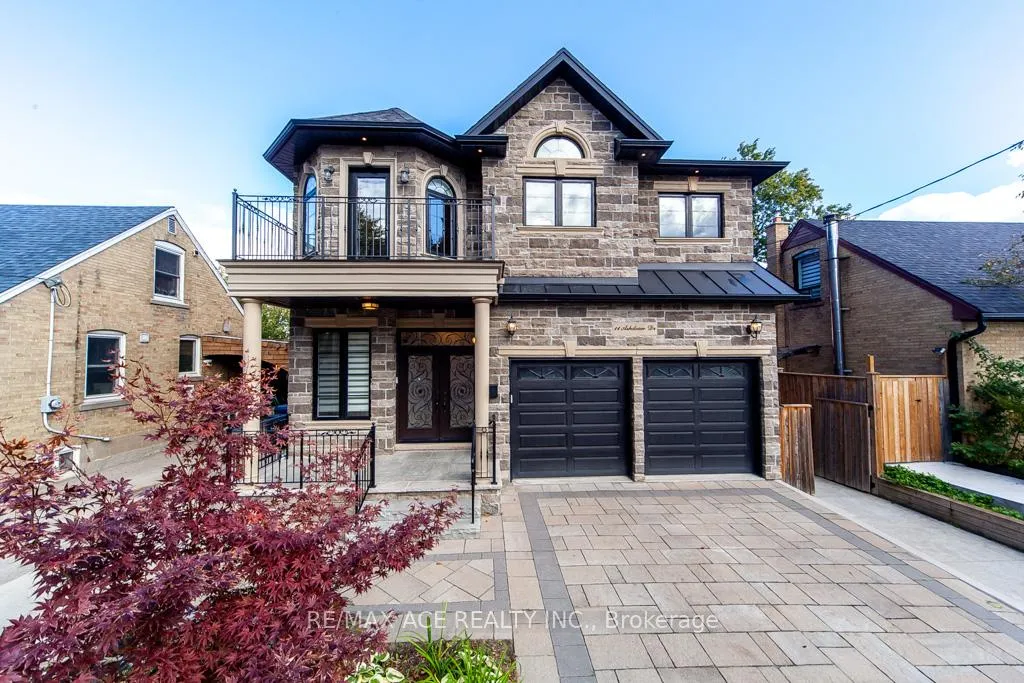
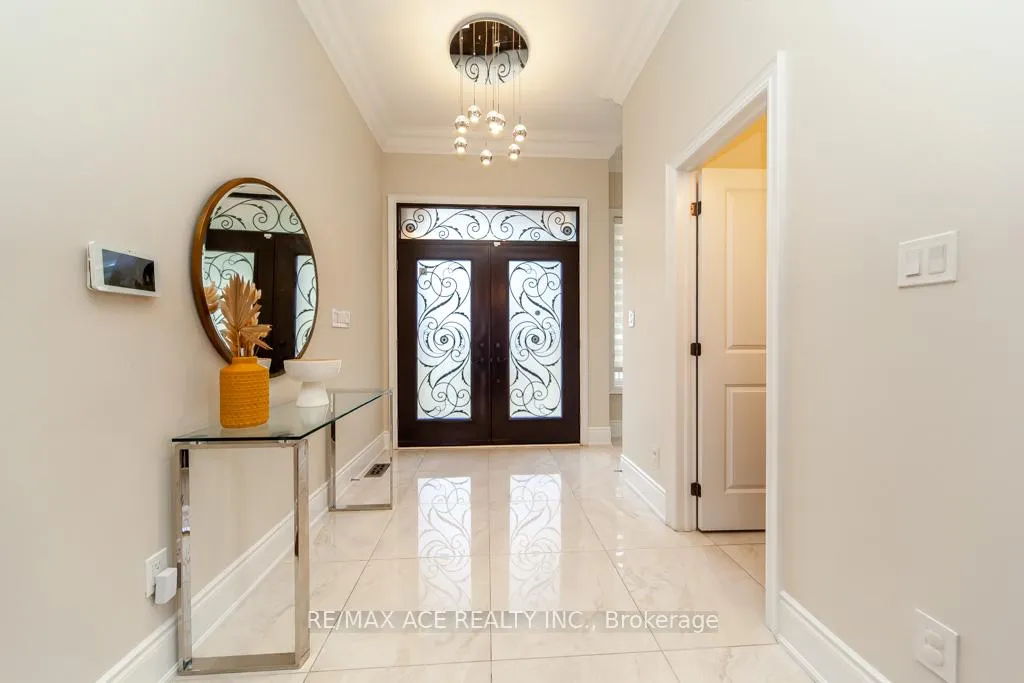
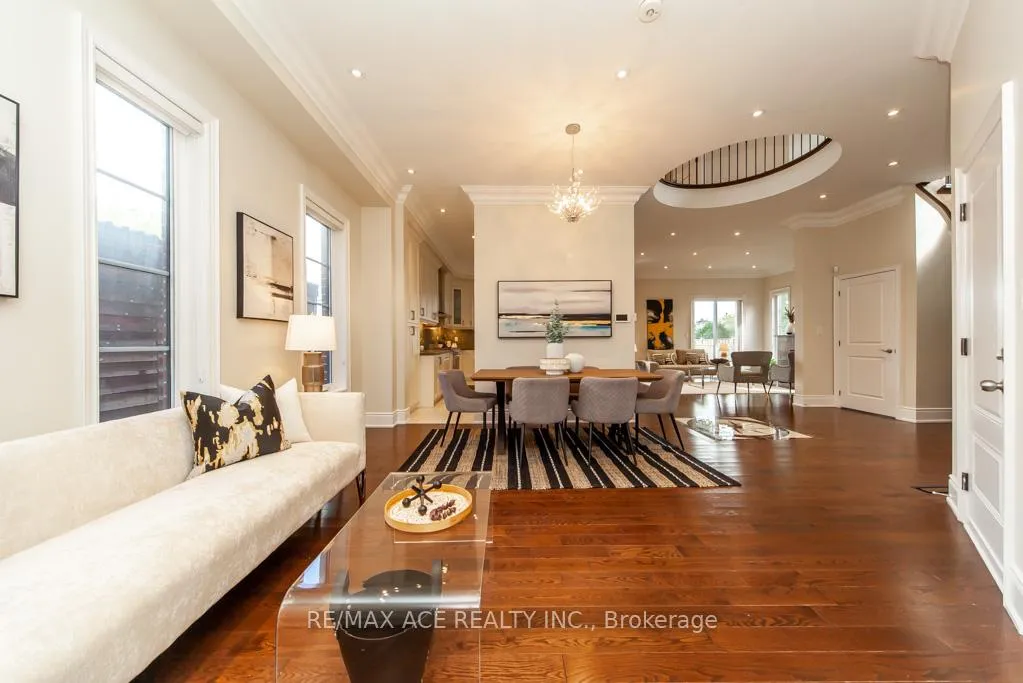
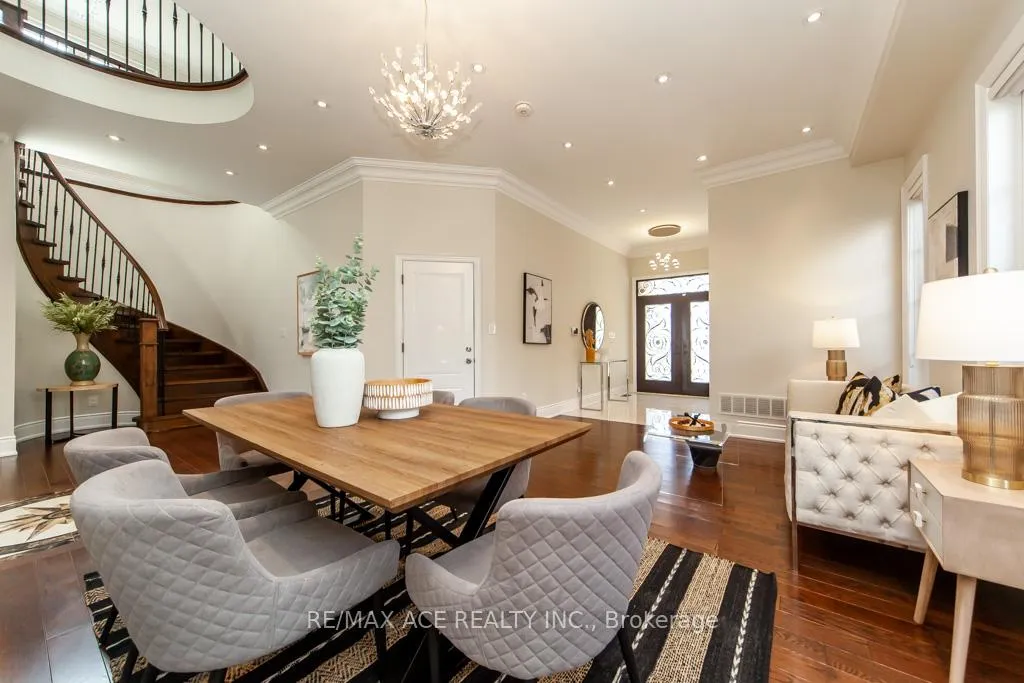 See all 29 photos
4 Bedrooms
5 Bathrooms
2 Garage
3.5K–5K sq.ft
Main, 2nd Fl…
— Unit
Property history
Facts and features
- BasementOther
- Lot size45 × 111 ft
- Lease term12 months
- FurnishedUnfurnished
What stands out
- Hardwood floors
- Fireplace
- Central air
- Waterfront
The homeDetached, 2-storey, Age 6–15 years
- TypeDetached
- Style2-storey
- Age6–15 years
- Living space3,500–5,000 sq ft
- BasementOther
- ViewClear
- WaterfrontIndirect
InsideFireplace Yes, natural gas, Hardwood, Tile, Ensuite
- FireplaceYes, natural gas
- FlooringHardwood, Tile
- LaundryEnsuite
- FeaturesCentral vacuum
- Rooms above ground12
- Bedrooms4
- Bathrooms5
- Kitchens1
- Family roomYes
Outside and lotBrick, stone, Asphalt shingle, Concrete
- ExteriorBrick, stone
- RoofAsphalt shingle
- FoundationConcrete
- FeaturesDeck, privacy, porch
- AccessibilityParking
- Size45 × 111 ft
Parking2 Garage, Attached, Available
- Spaces2 Garage
- GarageAttached
- DrivewayAvailable
Heating, water and powerForced air, gas, Central air, Municipal water
- HeatingForced air, gas
- CoolingCentral air
- WaterMunicipal water
- SewerMunicipal sewer
- Natural gasNo
- HydroNo
- CableAvailable
- TelephoneAvailable
Rent and termsRent $4,200 a month, Main, 2nd floor, Unfurnished
- Rent$4,200 a month
- Space for rentMain, 2nd floor
- FurnishedUnfurnished
- Lease12 months
- Rent includesParking
- DepositRequired
- Credit checkRequired
- Employment letterRequired
- Rental applicationRequired
- ReferencesRequired
IncludedHot water tank owned and all elf's.
- IncludedHot water tank owned and all elf's.
NearbyClear view, fenced yard, library, park, place of worship, public transit
- Close toClear view, fenced yard, library, park, place of worship, public transit
Listing detailsE12575782, Rented, Nov 25, 2025
- MLS® numberE12575782
- StatusRented
- Listed onNov 25, 2025
- Days on market6
- UpdatedDec 1, 2025
- PossessionImmediate
- Occupied byVacant
- Listing brokerageRE/MAX ACE REALTY INC.
About this home
11 Ashdean Drive, Scarborough (Dorset Park), ON M1P 1E4
Central VacuumClearClear ViewFenced YardLibraryPark
Location matters! stunning two-storey 4 Bed 5 Bath home is located by Birchmount & Lawrence available for Lease Immediately. This 7 years old house has brand new features with 4 spacious bedrooms, each with its own en-suite washroom. The sun-filled primary master has a 6 pc washroom with Jacuzzi, a separate shower, & an enormous walk-in closet. The location is ideal as it's within walking distance to the library, parks, schools, shopping, bluffs, STC & TTC. Main floor and upstairs only.
Read more
Ask about this home
A HOMEH agent will answer your questions about this home.
Ask a question
Around this home
Kennedy Rd & Lawrence Ave
Errands
Parks
Schools
Daily convenience, out of 100, from the distances below
ParkLawrence-Kennedy Parkette · 3 within 1 km11 min walk692 m
GroceryAl-Quresh4 min walk252 m
SchoolGeneral Crerar Public School2 min walk150 m
PharmacyExtra Care Pharmacy5 min walk335 m
Cafés & foodCoffee In · 15 within 1 km4 min walk255 m
Gym & rec centreMcGregor Park Community Centre4 min walk238 m
LibraryToronto Public Library - McGregor Park4 min walk267 m
WalkDriveStraight-line distance, open map data
Grocery0.3 km
Park0.7 km
Coffee0.3 km
Dining0.3 km
Gym1.3 km
Schools nearby
School rating, out of 10.
General Crerar Public Schoolelementary · Public · 0.1 km
6.2/10Fair
Strides-Churchill 2secondary · Public · 0.4 km
—
Winston Churchill Collegiate Institutesecondary · Public · 0.4 km
3.4/10Low
Contact agent
Helpful calculators
Rent vs buy
Affordability
Mortgage
Down payment
Stress test
CMHC insurance
Your HOMEH agent

NimaHOMEH agent · Scarborough
"I would see it this week."
Ask Nima