

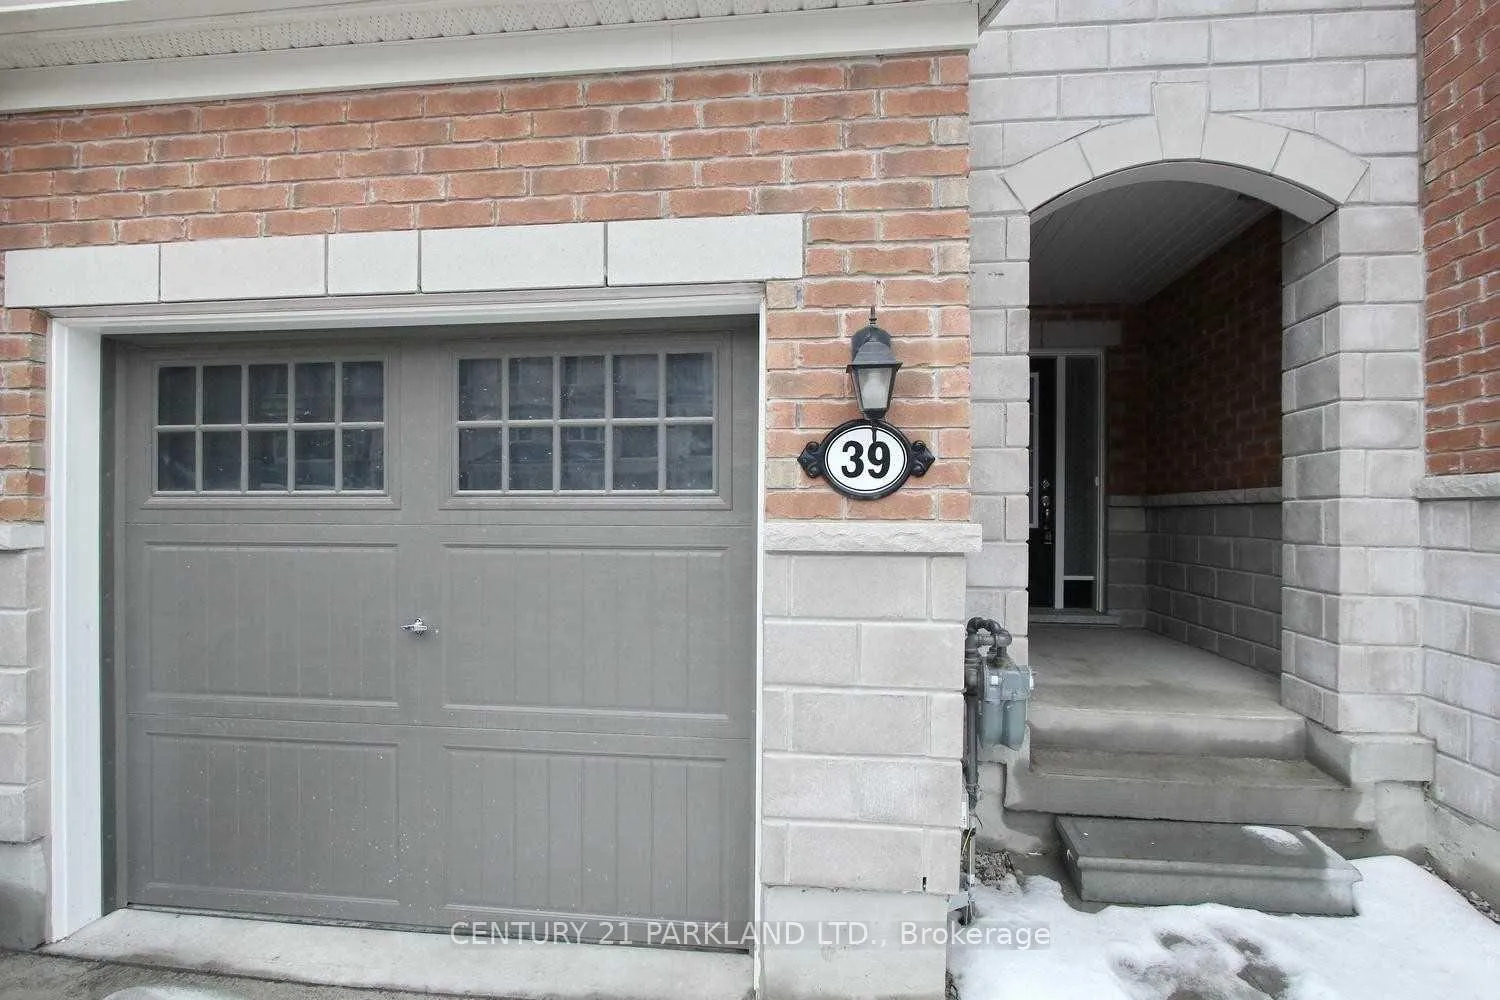
39 Fusilier Drive
Freehold Townhouse Expired
1/3439 Fusilier Drive
Freehold Townhouse Expired
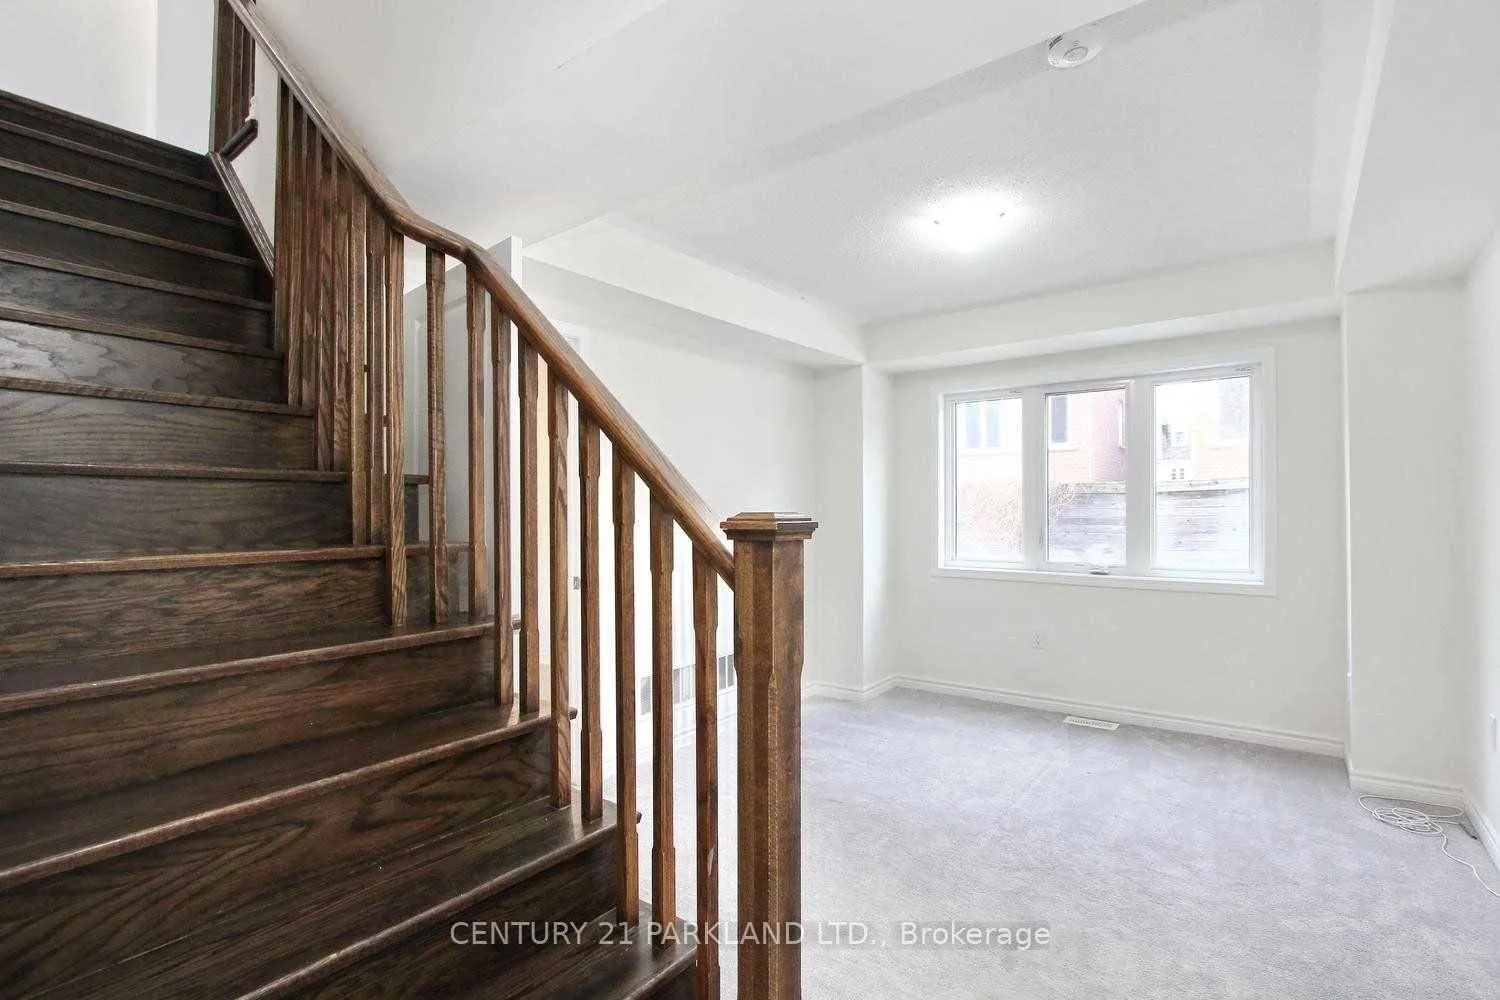 See all 34 photos
3+1 Bedrooms
3 Bathrooms
1 Garage
1.5K–2K sq.ft
Entire Home
— Unit
Property history
- $3,999ExpiredList: 2026-01-09|End: 2026-05-01|112 daysE12680344
Facts and features
- BasementUnfinished
- Lot size14 × 75 ft
- Lease term12 months
- FurnishedUnfurnished
What stands out
- Hardwood floors
- Central air
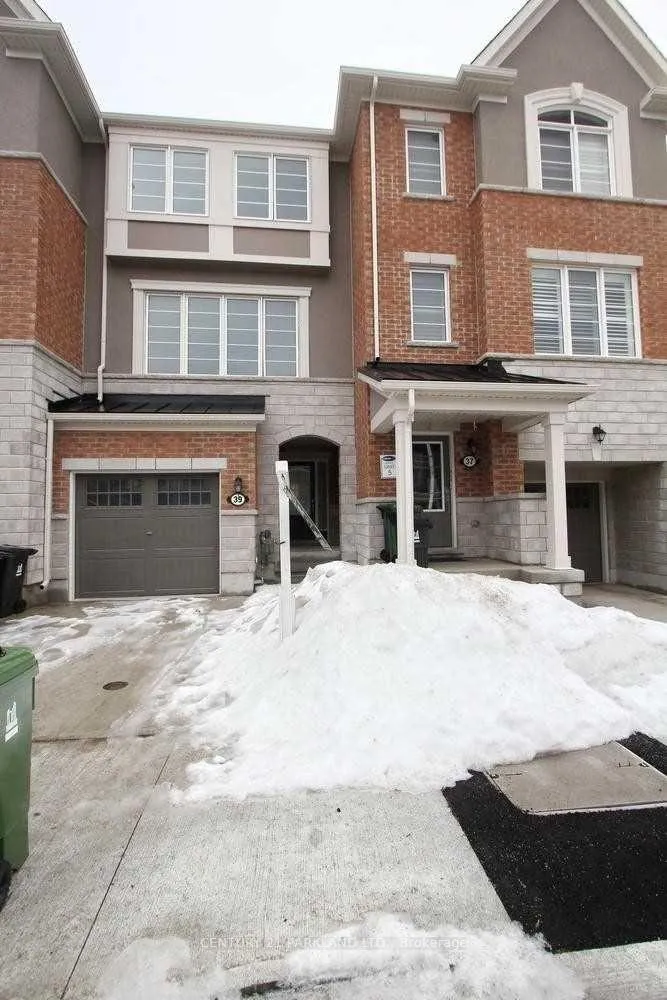
The homeFreehold Townhouse, 3-storey, New
- Type: Freehold Townhouse
- Style: 3-storey
- Age: New
- Living space: 1,500–2,000 sq ft
- Basement: Unfinished
InsideHardwood, Broadloom, Ensuite, Rooms above ground 8
- Flooring: Hardwood, Broadloom
- Laundry: Ensuite
- Rooms above ground: 8
- Rooms in the basement: 1
- Bedrooms: 3 + 1 in the basement
- Bathrooms: 3
- Kitchens: 1
Outside and lotBrick, Shingles, Concrete
Outside
- Exterior: Brick
- Roof: Shingles
- Foundation: Concrete
- Size: 14 × 75 ft
Parking1 Garage, Attached, Private
- Spaces: 1 Garage
- Garage: Attached
- Driveway: Private
Heating, water and powerForced air, gas, Central air, Municipal water
- Heating: Forced air, gas
- Cooling: Central air
- Water: Municipal water
- Sewer: Municipal sewer
Rent and termsRent $3,999 a month, Entire property, Unfurnished
- Rent: $3,999 a month
- Space for rent: Entire property
- Furnished: Unfurnished
- Lease: 12 months
- Paid: Monthly
- Rent includes: Parking
- Deposit: Required
- Credit check: Required
- Employment letter: Required
- Rental application: Required
- References: Required
- Rental items: Hot water tank if not owned by landlord.
IncludedStainless steel appliances fridge, stove, dishwasher, washer, dryer, all electrical light fixtures, hrv, ac, humidifier
- Included: Stainless steel appliances fridge, stove, dishwasher, washer, dryer, all electrical light fixtures, hrv, ac, humidifier
Listing detailsE12680344, Expired, Jan 9, 2026
- MLS® number: E12680344
- Status: Expired
- Listed on: Jan 9, 2026
- Days on market: 112
- Updated: May 1, 2026
- Possession: Immediate
- Occupied by: Vacant
- Listing brokerage: CENTURY 21 PARKLAND LTD.
About this home
39 Fusilier Drive, Scarborough (Clairlea-Birchmount), ON M1L 0J4
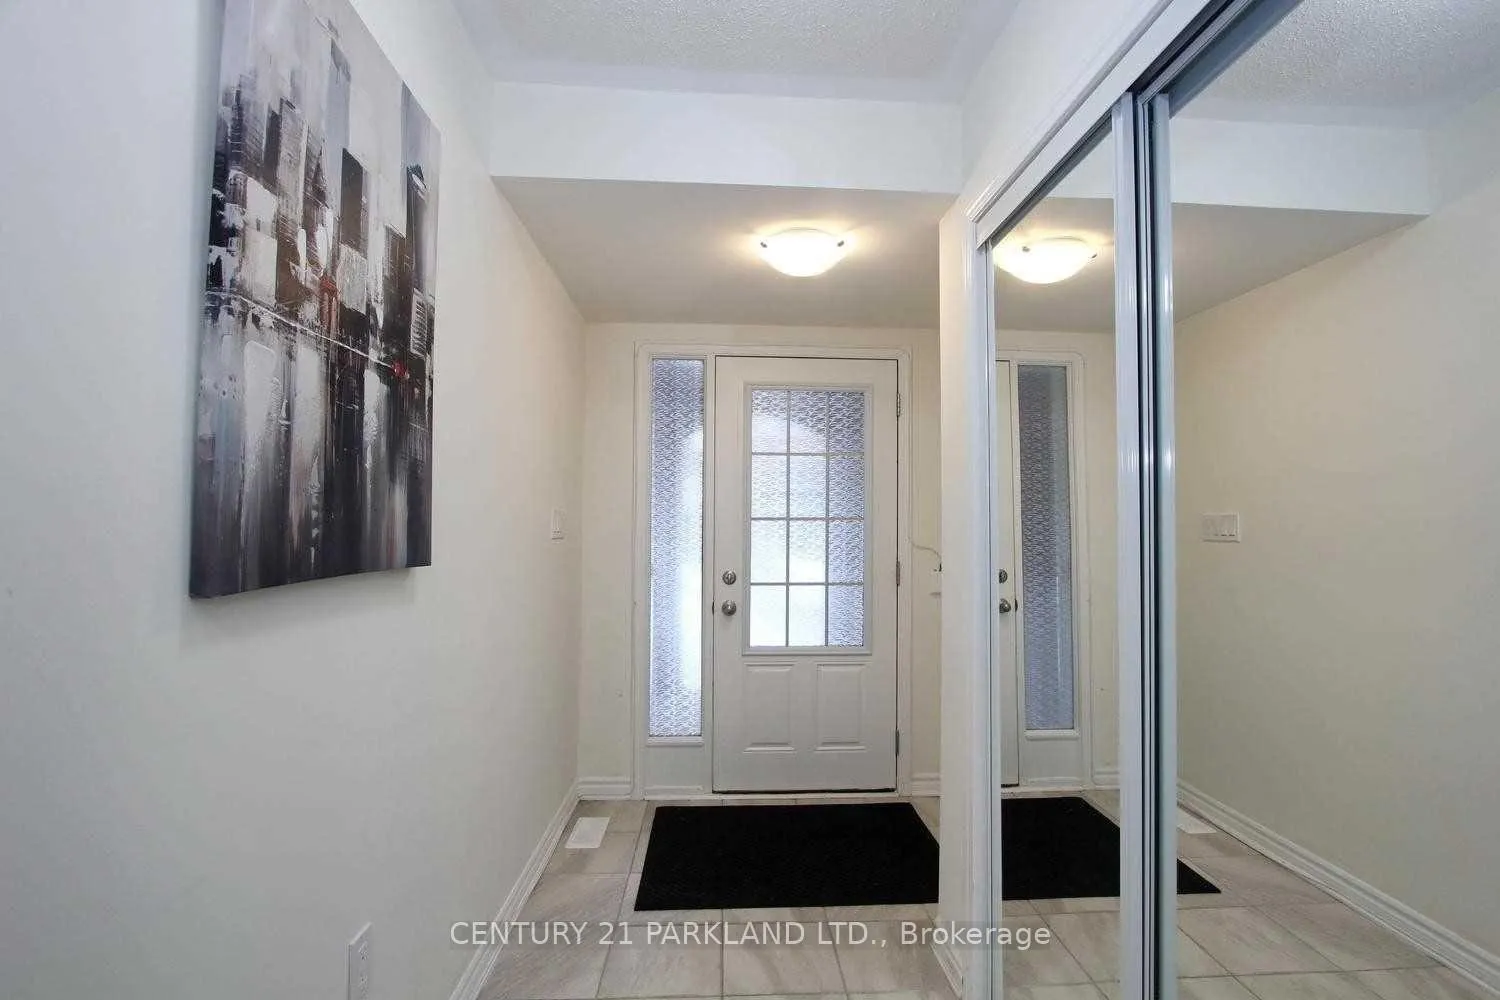
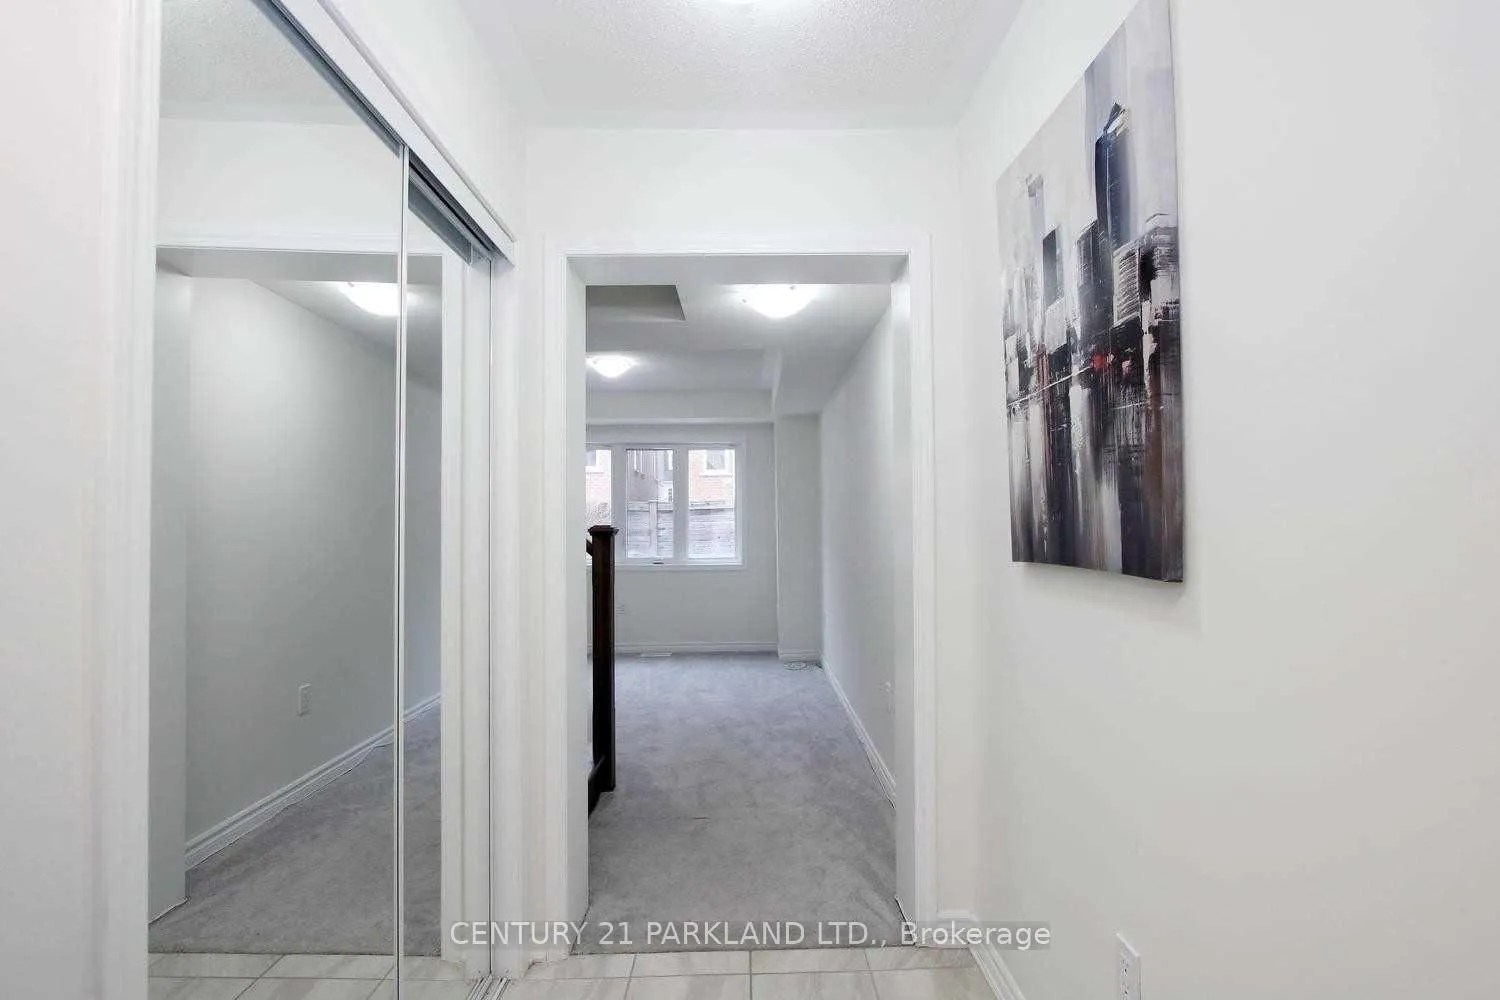
Don't Miss this Incredible Mattamy Quality Built Freehold Townhome in a Quiet Family Friendly Neighbourhood. Huge Windows, Lots of Natural Light, Located in a High Demanding Area. Transit Score 86, Walk Score 68, Steps Away from Satec @ W.A Porter High School and General Brock P.S., Walk to Warden Subway, Tim Hortons, Close to Eglinton Town Centre.
Read more
Ask about this home
A HOMEH agent will answer your questions about this home.
Ask a question
Around this home
Warden & St. Clair
Errands
Transit
Parks
Schools
Daily convenience, out of 100, from the distances below
ParkGECo Park · 5 within 1 km2 min walk119 m
GroceryEsso7 min walk408 m
SchoolGeneral Brock Public School6 min walk350 m
Train stationWarden11 min walk666 m
PharmacyPharmasave20 min walk1.2 km
Cafés & foodTim Hortons · 4 within 1 km6 min walk397 m
Gym & rec centreWarden Hilltop Community Centre5 min walk331 m
LibraryToronto Public Library - Albert Campbell21 min walk1.3 km
HospitalProvidence Healthcare12 min walk752 m
WalkDriveStraight-line distance, open map data
Grocery0.4 km
Park0.1 km
Coffee0.4 km
Dining0.7 km
Gym0.7 km
Hospital0.8 km
Warden0.7 km
Schools nearby
School rating, out of 10.
General Brock Public Schoolelementary · Public · 0.3 km
7.2/10Good
St Joachim Catholic Schoolelementary · Catholic · 0.5 km
6.1/10Fair
SATEC @ W A Porter Collegiate Institutesecondary · Public · 0.7 km
7.9/10Good
Contact agent
Helpful calculators
Rent vs buy
Affordability
Mortgage
Down payment
Stress test
CMHC insurance
Your HOMEH agent

KimHOMEH agent · Scarborough
"I would see it this week."
Ask Kim