

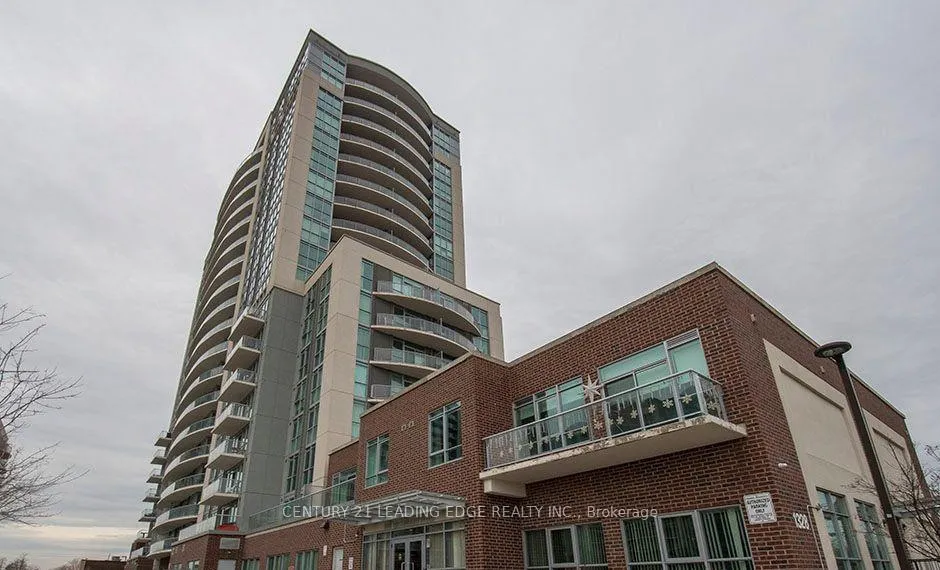
Unit 1705, 1328 Birchmount Road
Condo Apartment Rented
1/13Unit 1705, 1328 Birchmount Road
Condo Apartment Rented
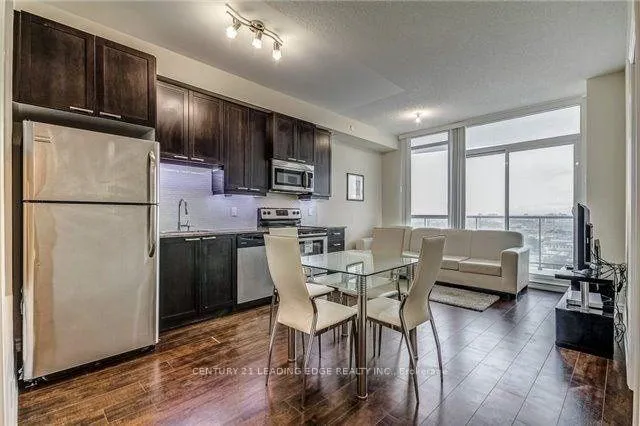 See all 13 photos
1+1 Bedrooms
1 Bathroom
1 Parking
500–599 sq.ft
Entire Home
— Unit
Property history
Facts and features
- ExposureNorth
- LaundryIn area
- LockerNone
- BalconyOpen
What stands out
- Central air
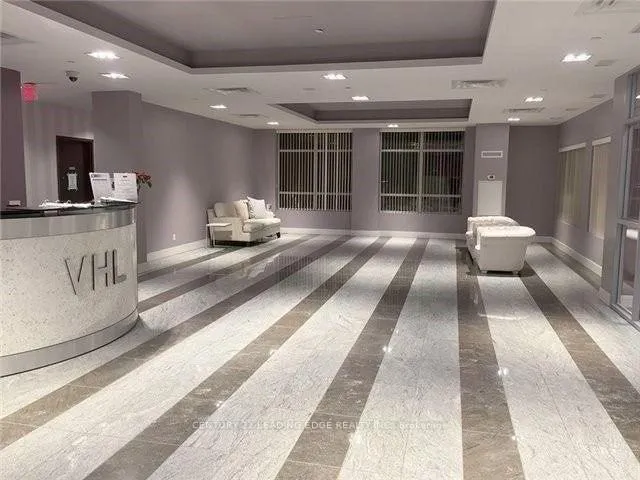
- Concierge
- Exercise room
- Gym
- Indoor pool
- Party room/meeting room
The homeCondo Apartment, Apartment, 500–599 sq ft
- Type: Condo Apartment
- Style: Apartment
- Living space: 500–599 sq ft
- Basement: None
- Exposure: North
InsideIn area, Rooms above ground 4, 1 + 1 in the basement
- Laundry: In area
- Rooms above ground: 4
- Bedrooms: 1 + 1 in the basement
- Bathrooms: 1
- Kitchens: 1
- Family room: Yes
OutsideConcrete, Open
- Exterior: Concrete
- Balcony: Open
Parking and locker1 Parking, Underground, Parking type Owned
- Spaces: 1 Parking
- Garage: Underground
- Parking type: Owned
- Driveway: Underground
- Locker: None
Building2150 Condos, Storeys 22, Units 660
- Name: 2150 Condos
- Storeys: 22
- Units: 660
- Registered: 2016
- Condo corporation: 2504
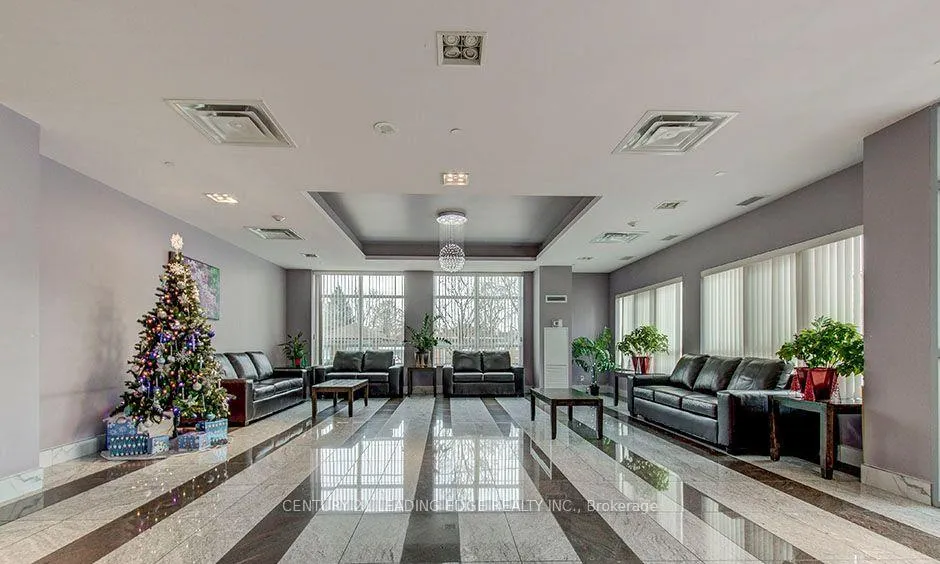
- Amenities: Concierge, exercise room, game room, gym, indoor pool, party room/meeting room
- Pets: Not allowed
Heating, water and powerForced air, gas, Central air
- Heating: Forced air, gas
- Cooling: Central air
Rent and termsRent $2,200 a month, Entire property, Furnished
- Rent: $2,200 a month
- Space for rent: Entire property
- Furnished: Furnished
- Lease: 12 months
- Paid: Monthly
NearbyClear view, hospital, library, park, public transit, rec./commun.centre
- Close to: Clear view, hospital, library, park, public transit, rec./commun.centre
Listing detailsE12666146, Rented, Jan 5, 2026
- MLS® number: E12666146
- Status: Rented
- Listed on: Jan 5, 2026
- Days on market: 24
- Updated: Jan 29, 2026
- Possession: Other
- Occupied by: Tenant
- Listing brokerage: CENTURY 21 LEADING EDGE REALTY INC.
About this home
Unit 1705, 1328 Birchmount Road, Scarborough (Wexford-Maryvale), ON M1R 3A7
Clear ViewHospitalLibraryParkPublic TransitRec./Commun.Centre
Welcome to this beautiful one bedroom
Read more
Ask about this home
A HOMEH agent will answer your questions about this home.
Ask a question
Know more about 2150 Condos
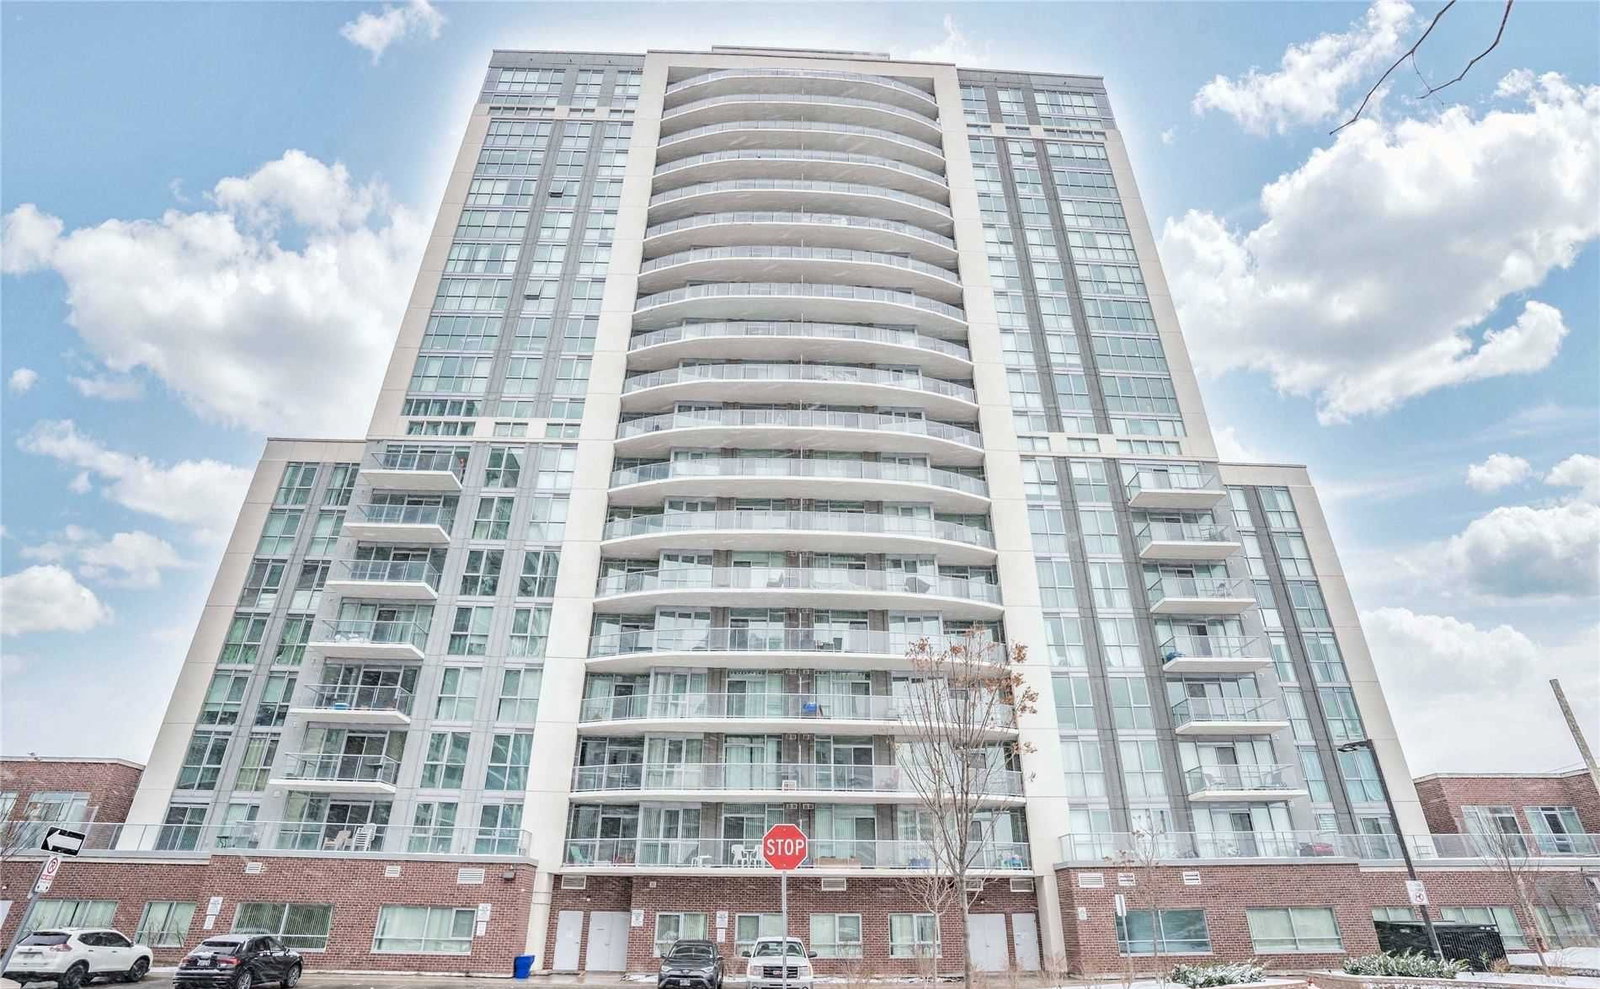
Condo building · 1328 Birchmount Road
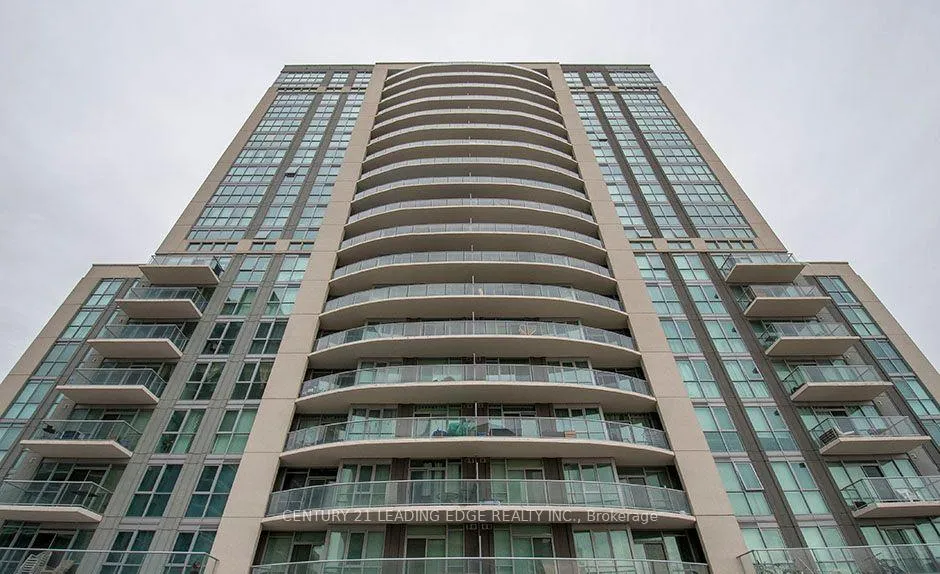
2150 Condos is a 22-storey condo with 660 suites, built in 2016 by V.H.L. Developments Inc. Right now 4 for sale and 1 for rent are on the market here.
- 22storeys
- 660suites
- $571/sq ft
- 2016built
ConciergeGymIndoor poolParty room
No similar units for rent in 2150 Condos right now.
Around this home
Lawrence & Birchmount
Errands
Parks
Schools
Daily convenience, out of 100, from the distances below
ParkManhattan Park · 1 within 1 km15 min walk925 m
GroceryAl-Quresh4 min walk248 m
SchoolSt Lawrence Catholic School8 min walk500 m
PharmacyMain Drug Mart2 min walk142 m
Cafés & foodRuby’s Mediterranean Cuisine · 15 within 1 km2 min walk135 m
Gym & rec centreMcGregor Park Community Centre8 min walk466 m
LibraryToronto Public Library - McGregor Park7 min walk421 m
WalkDriveStraight-line distance, open map data
Grocery0.2 km
Park0.9 km
Coffee0.2 km
Dining0.1 km
Gym1.6 km
Schools nearby
School rating, out of 10.
St Lawrence Catholic Schoolelementary · Catholic · 0.5 km
6.2/10Fair
Dorset Park Public Schoolelementary · Public · 0.6 km
4.0/10Low
General Crerar Public Schoolelementary · Public · 0.6 km
6.2/10Fair
Contact agent
Helpful calculators
Rent vs buy
Affordability
Mortgage
Down payment
Stress test
CMHC insurance
Your HOMEH agent

NimaHOMEH agent · Scarborough
"I would see it this week."
Ask Nima