

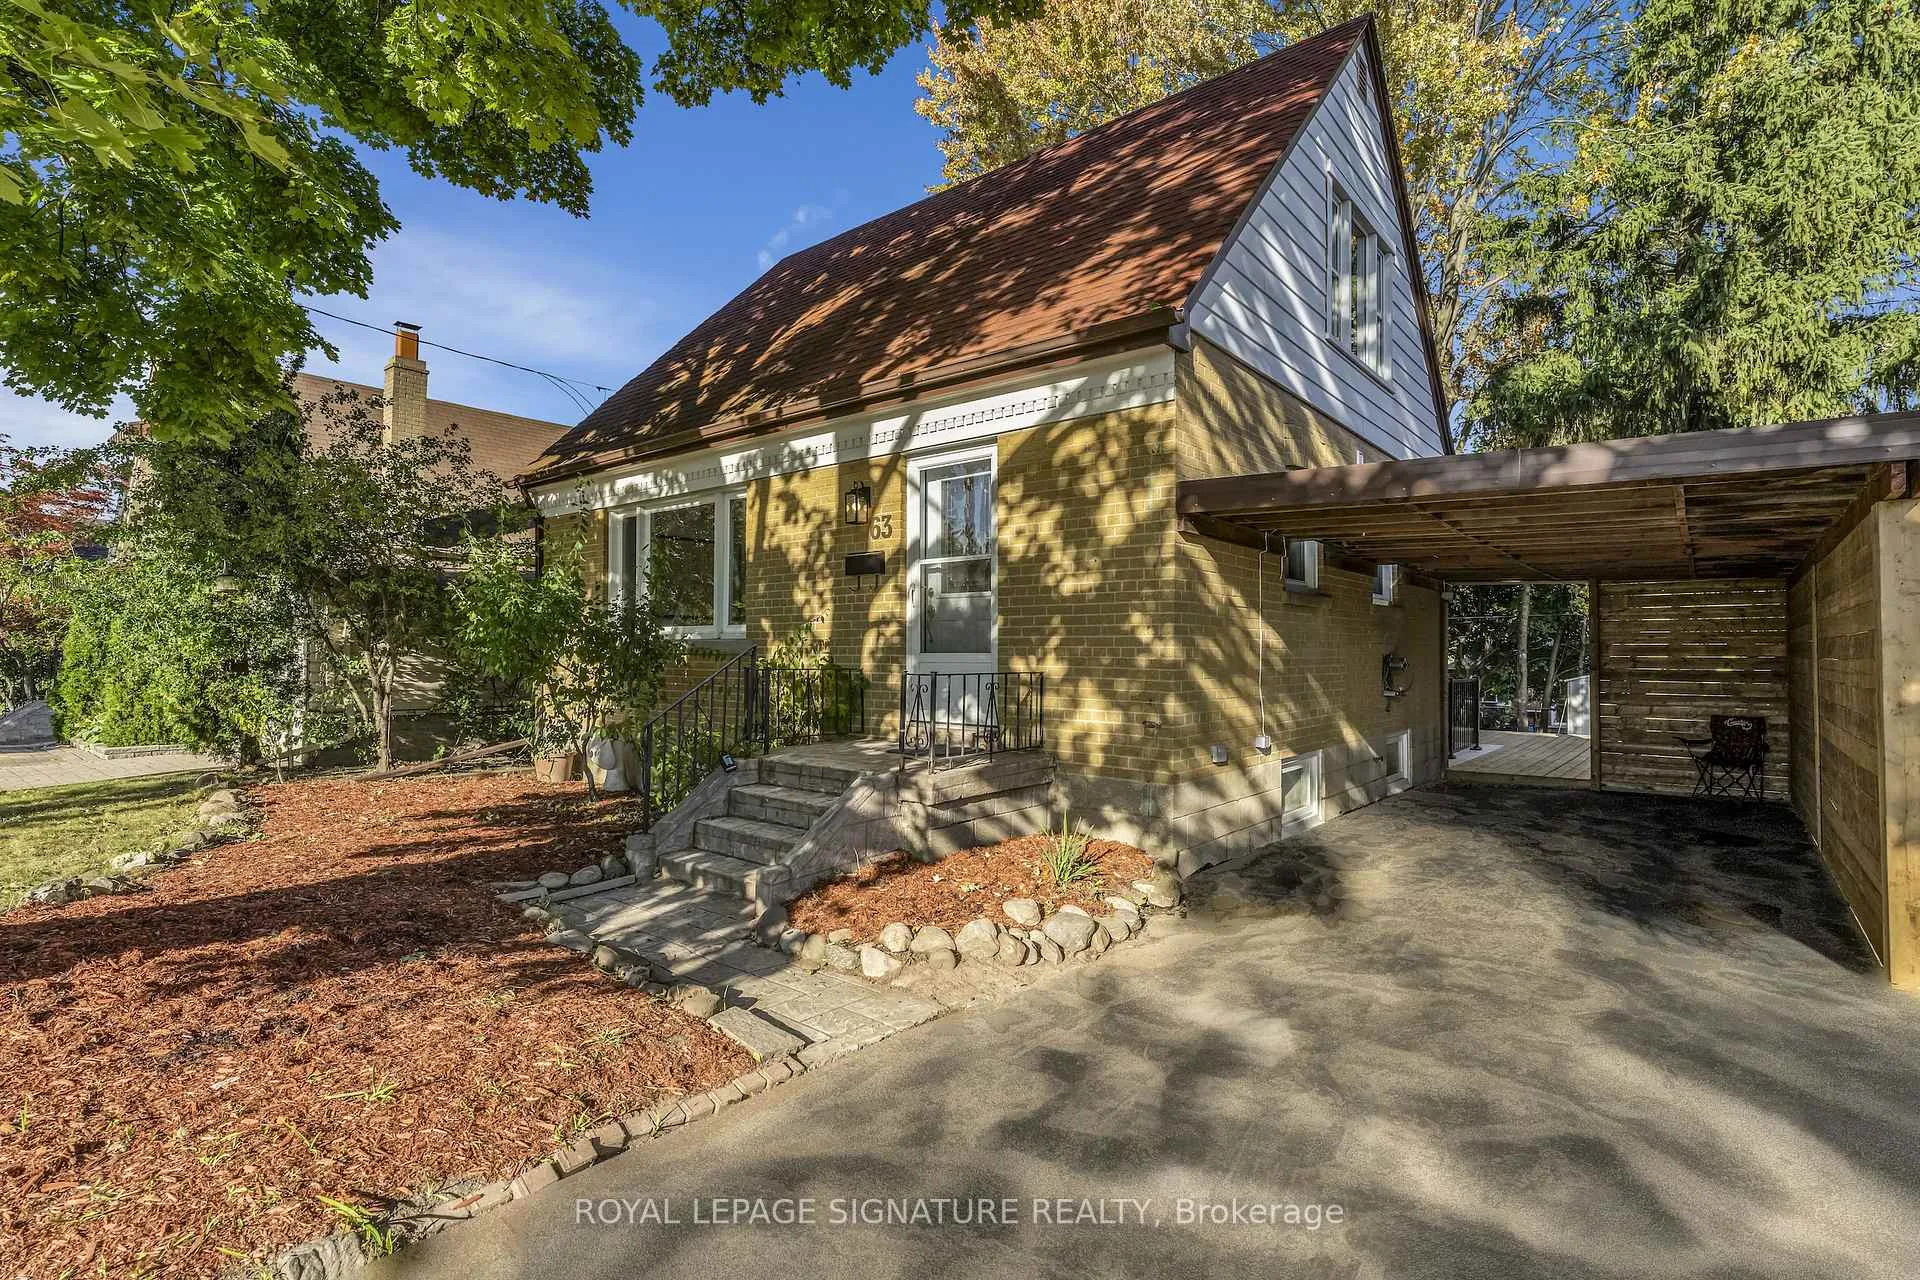
63 Vauxhall Drive
63 Vauxhall Drive
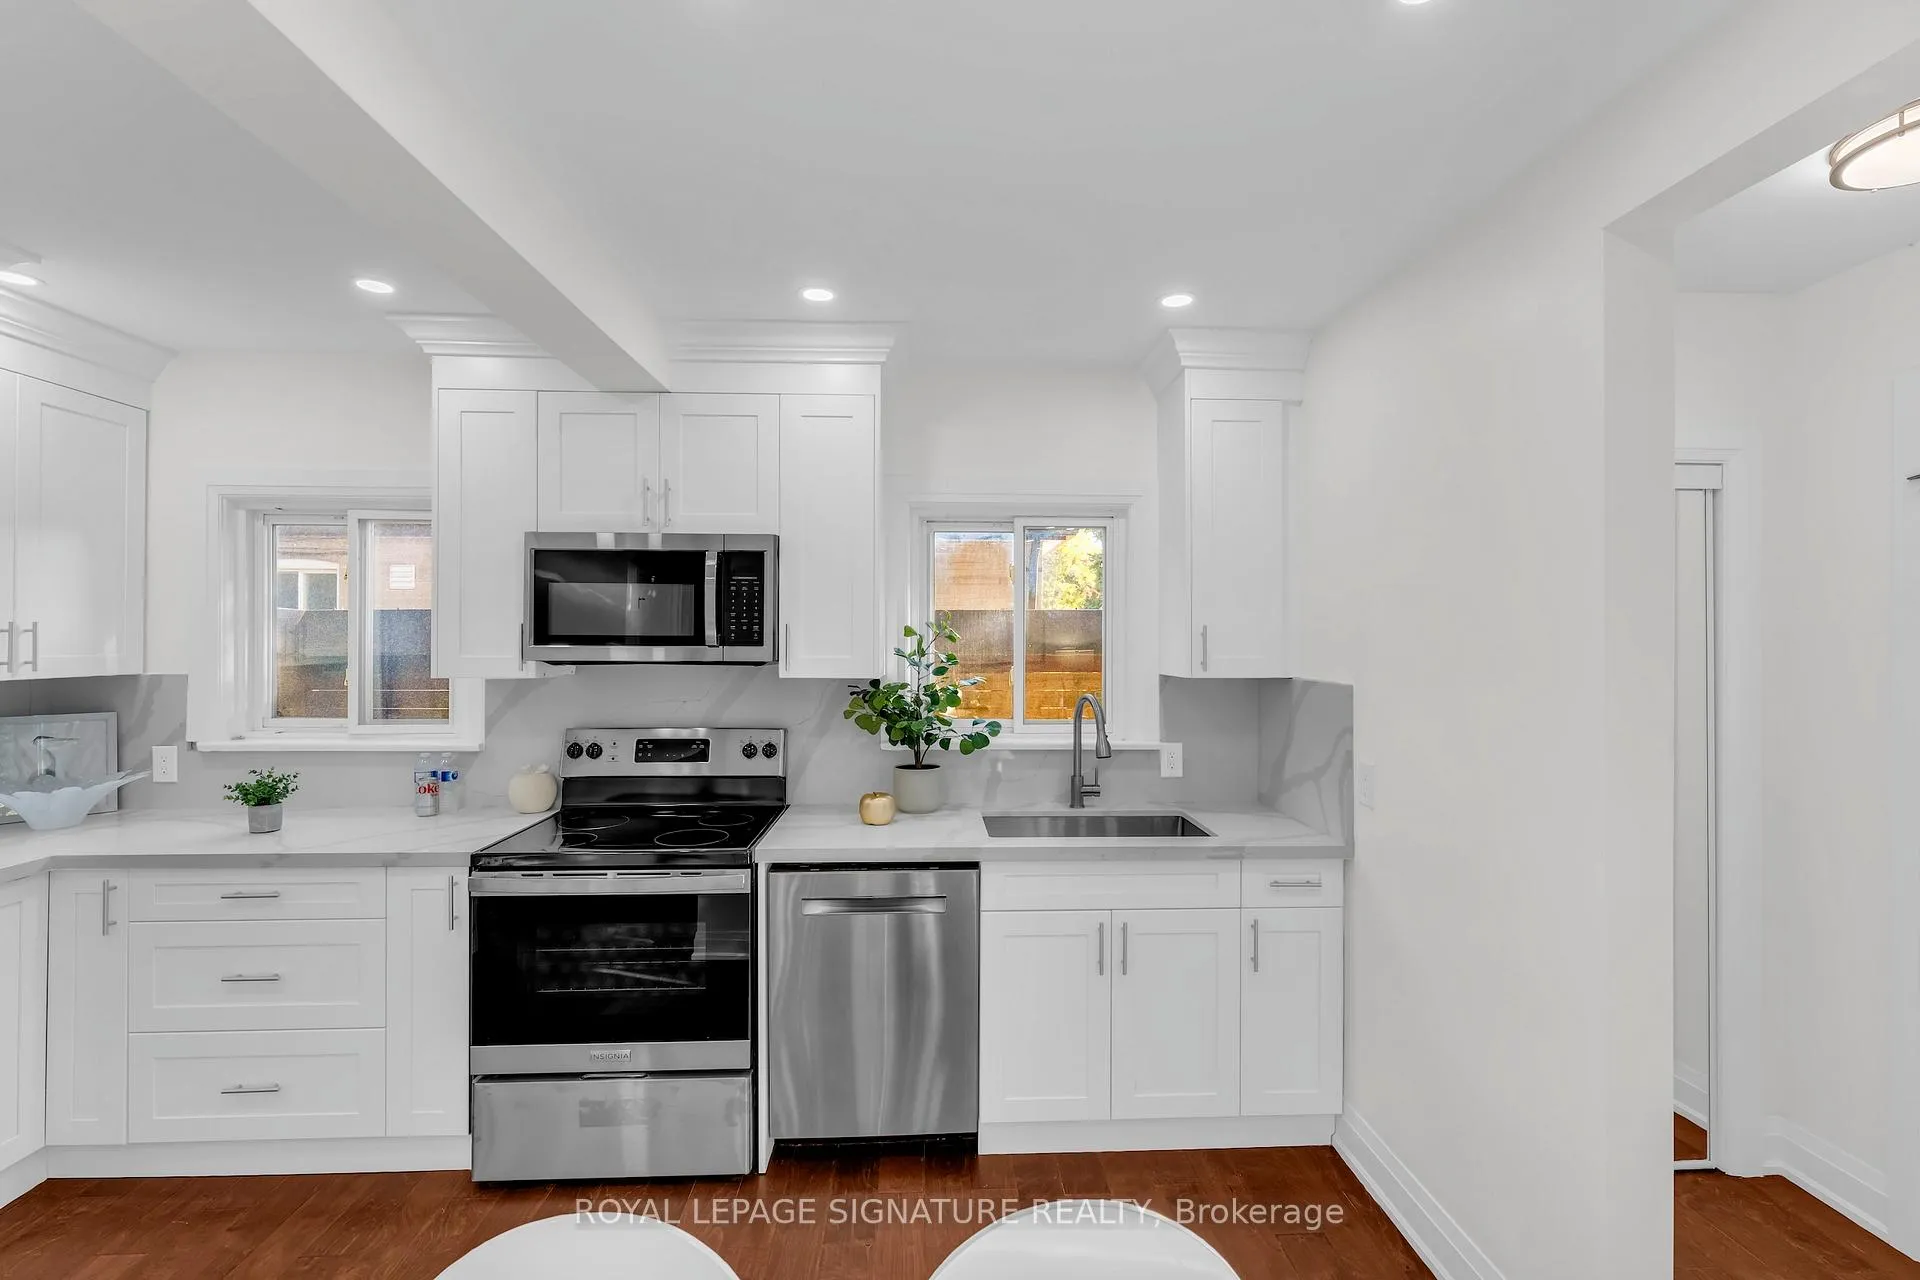 See all 39 photos
Property history
Facts and features
- BasementFinished
- Water, sewerMunicipal
- HeatingForced air
- CoolingCentral air
- Second kitchen
- Separate entrance
- Hardwood floors
- Central air
The homeDetached, 1 1/2 storey, Finished, separate entrance
- Type: Detached
- Style: 1 1/2 storey
- Basement: Finished, separate entrance
InsideHardwood, Vinyl, Other, Rooms above ground 10
- Flooring: Hardwood, Vinyl
- Features: Other
- Rooms above ground: 10
- Rooms in the basement: 5
- Bedrooms: 4 + 2 in the basement
- Bathrooms: 4
- Kitchens: 2
- Family room: Yes
Outside and lotBrick, Asphalt shingle, Other
- Exterior: Brick
- Roof: Asphalt shingle
- Foundation: Other
- Other structures: Garden shed
- Size: 45 × 116 ft
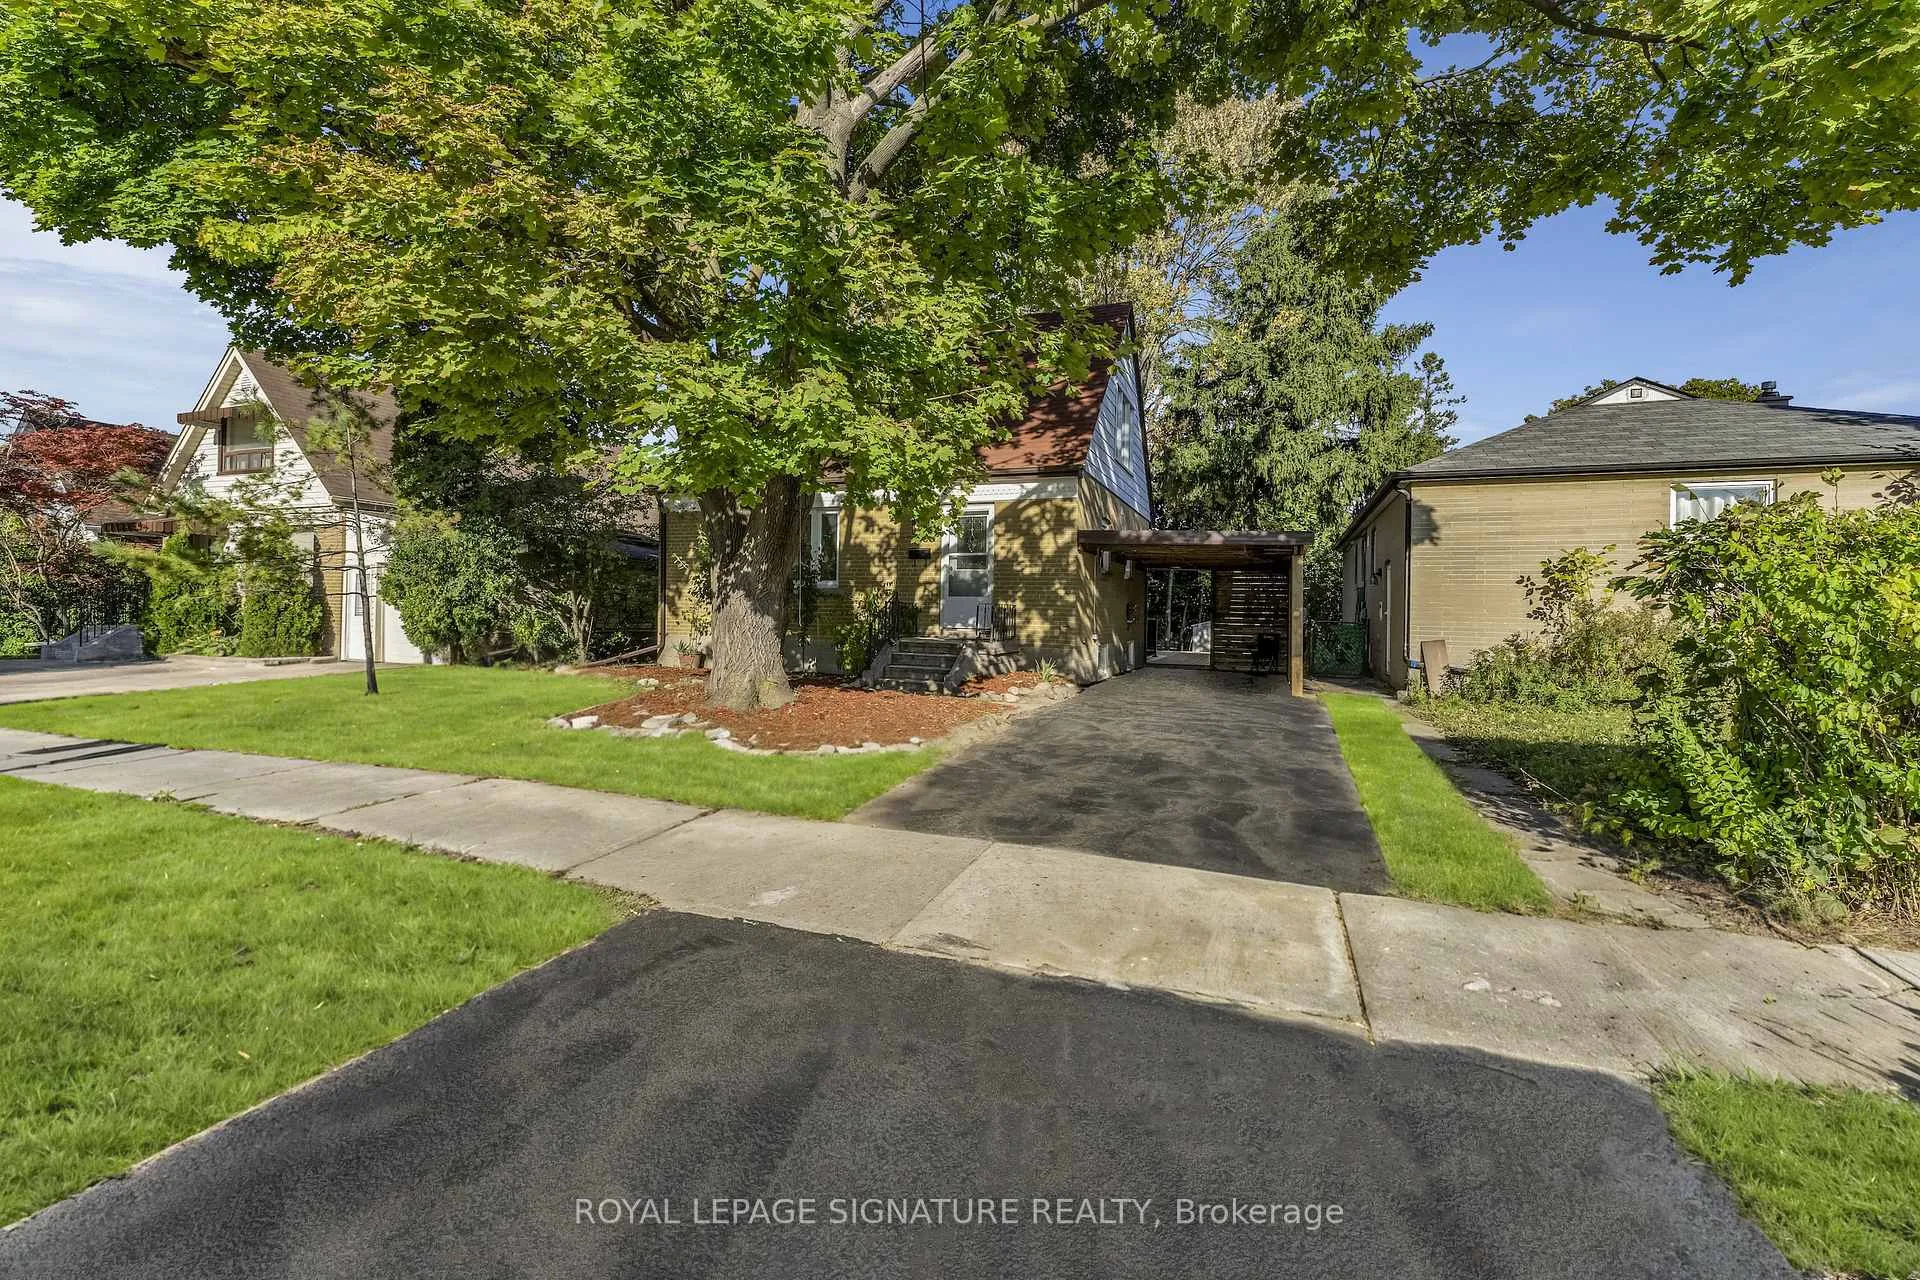
Parking1 Garage, Carport, Private
- Spaces: 1 Garage
- Garage: Carport
- Driveway: Private
Heating, water and powerForced air, gas, Central air, Municipal water
- Heating: Forced air, gas
- Cooling: Central air
- Water: Municipal water
- Sewer: Municipal sewer
Costs and taxesTaxes $3,870 a year, Hot water tank
- Taxes, 2024: $3,870 a year
- Rental items: Hot water tank
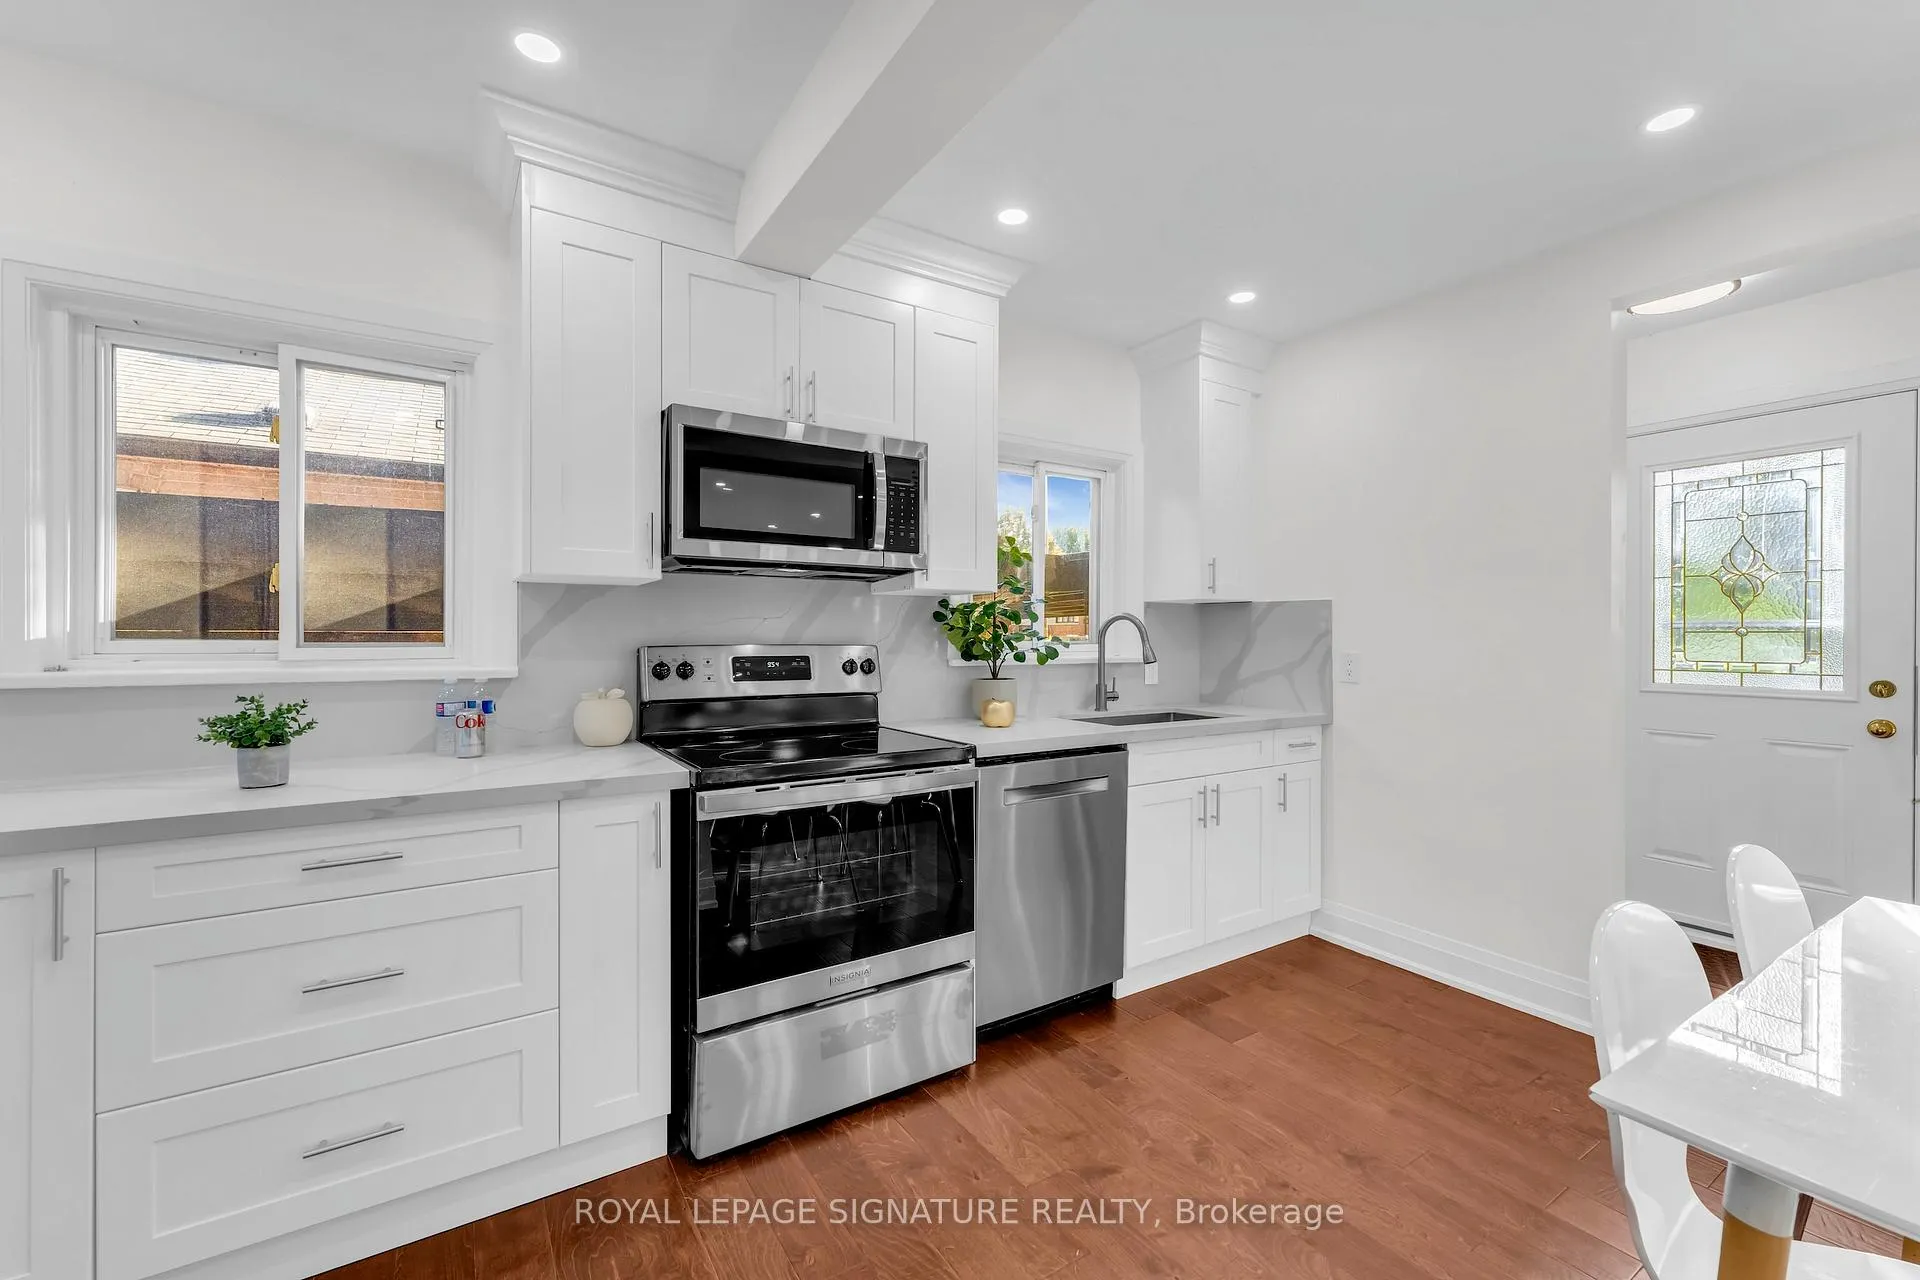
Included in the sale(main: ss fridge, stove, dishwasher, range-hood microwave. w&d), (basement: fridge, stove, dishwasher, range-hood microwave, w&d). cac, potlights, lt fxtrs, zebra blinds & garden shed., All staging furnitures.
- Included: (main: ss fridge, stove, dishwasher, range-hood microwave. w&d), (basement: fridge, stove, dishwasher, range-hood microwave, w&d). cac, potlights, lt fxtrs, zebra blinds & garden shed.
- Not included: All staging furnitures.
NearbyHospital, library, park, public transit, rec./commun.centre, school
- Close to: Hospital, library, park, public transit, rec./commun.centre, school
Listing detailsE10422696, Sold, Nov 13, 2024
- MLS® number: E10422696
- Status: Sold
- Listed on: Nov 13, 2024
- Days on market: 18
- Updated: Dec 1, 2024
- Possession: Vacant/Immediately
- Occupied by: Vacant
- Listing brokerage: ROYAL LEPAGE SIGNATURE REALTY
About this home
63 Vauxhall Drive, Scarborough (Dorset Park), ON M1P 1R1
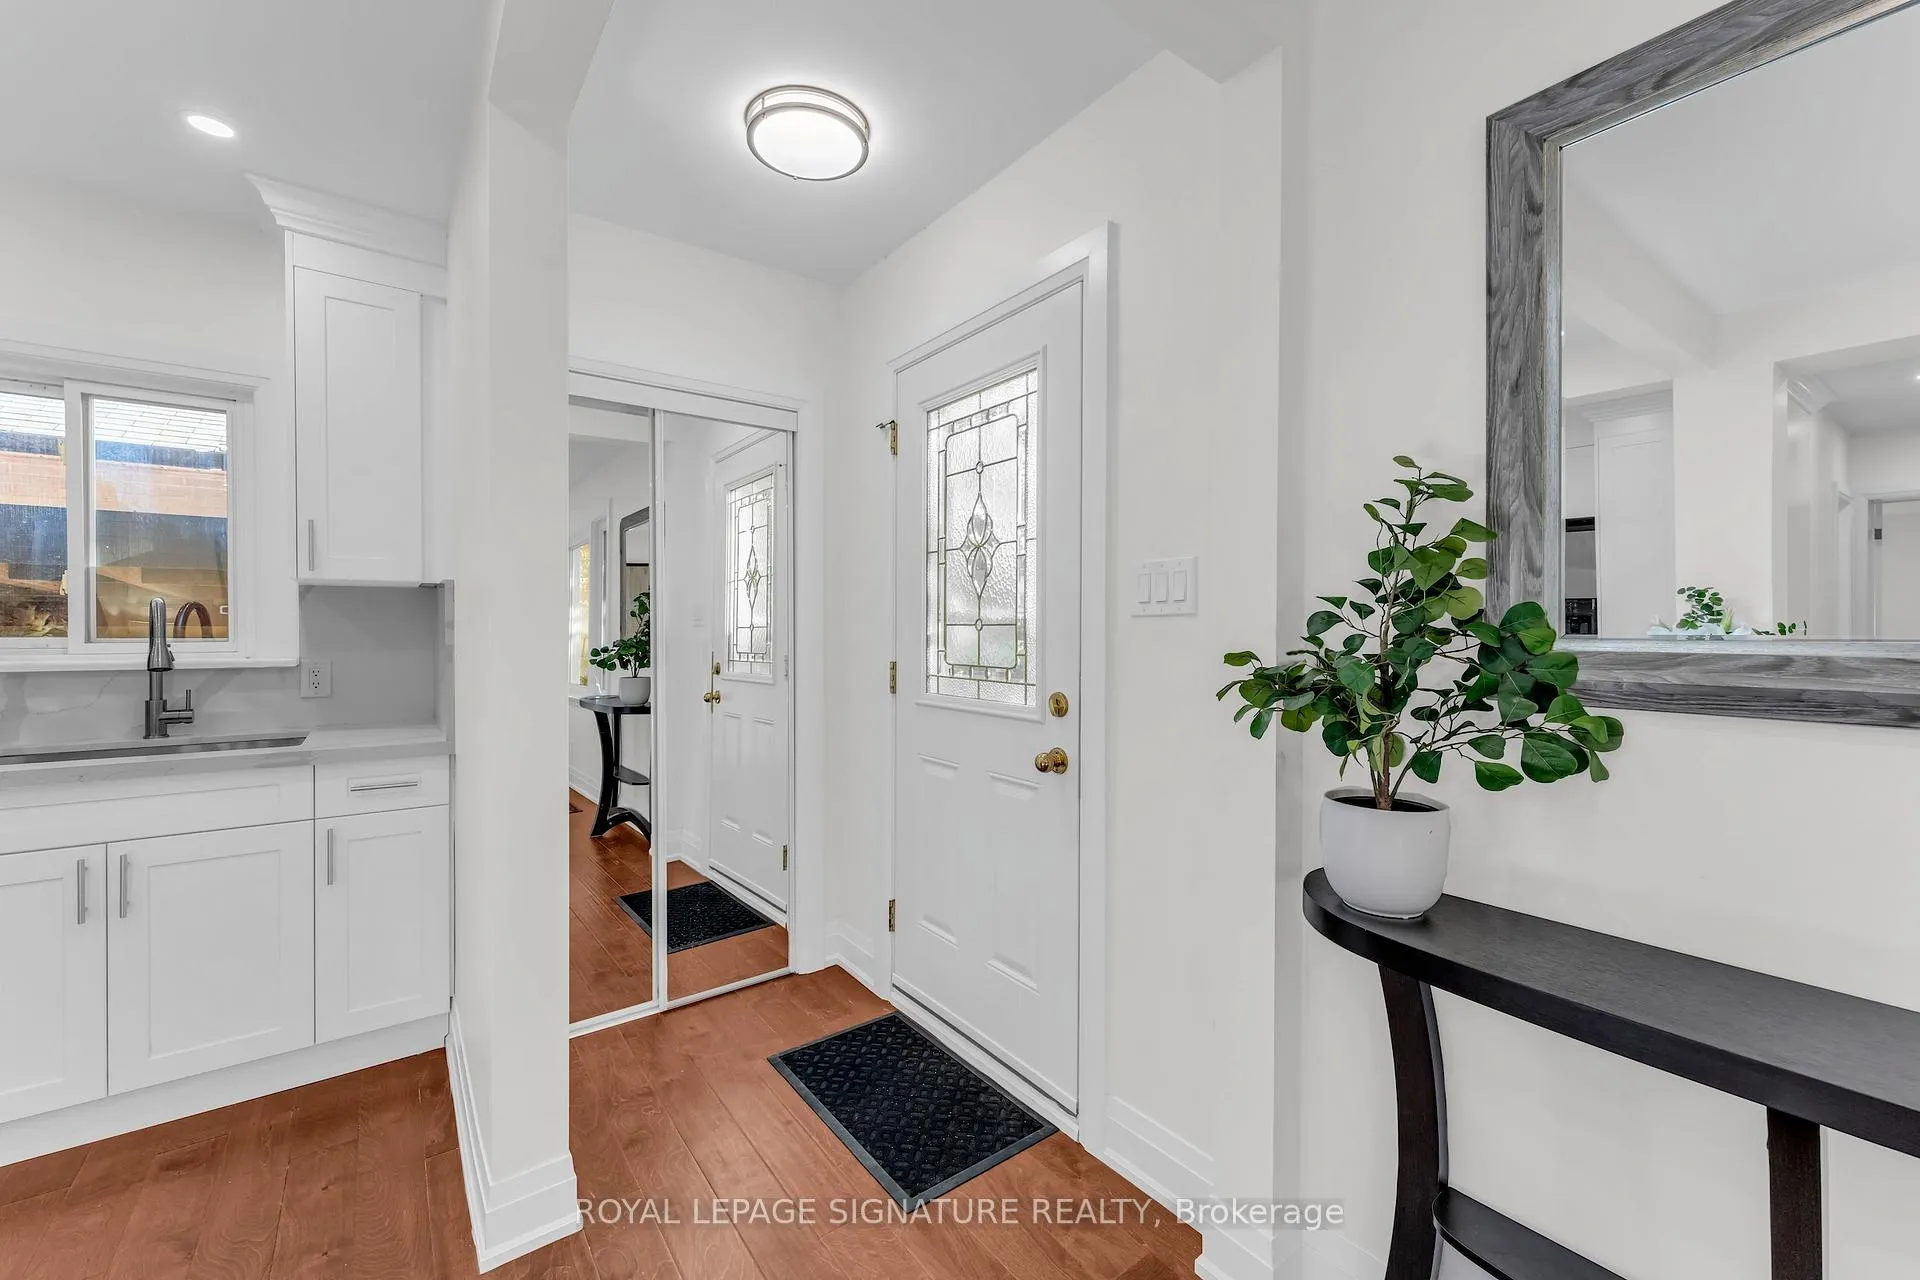
Checkout This Gorgeous & Tastefully Renovated Top To Bottom 1 1/2 Storey Rare Property!!! A Unique 4+2 Bdrms, 4 Full Baths & 2 Kitchens, Nestled On A Beautiful Tree Lined Street In The Desirable Dorset Park Community! This Stunning, Solid Brick & Sun-Filled Home Sits On A Premium Fully Fenced 45 Ft Wide Lot W/A Carport & Boasts A Massive Over 1,800 Sqft Of Total Luxurious Living Space. A Charming Property That Features.. On Main Floor: A Spacious Suite-Style Primary Bdrm W/Walk-Out To A Huge Deck W/Railings & Oversized Beautiful Backyard W/Garden Shed & It Comes With Its Own W/I Closet & Full Ensuite 4 Pc Bath. A 2nd Principle Bdrm That Can Be Used As A Formal Dining Or Family Rm. Bright Living/Dining Rm W/Large Windows. Gourmet Open-Concept Modern Kitchen W/S. S. Appliances, Quartz C/T, Matching Backsplash & Soft Closing Cabinet Doors. Washer & Dryer & A Full 4 Pc Guests Bath. The Elegant & All Natural Stained Oak Stairs W/Iron Pickets Leads You Up To The 2nd Floor W/2 Additional Spacious & Sun-Filled Principle Rms W/Own Full Bath! On Lower Floor: Be Prepared To Get Delightful By A Complete Finished Basement Apartment W/Own Separate Entrance, 2 Bdrms, Full 4 Pc Bath, Own Washer & Dryer, Cozy Rec/Family Rm, Combined W/Modern O/C Kitchen W/Quartz C/T. Hardwood Flrs On Main & 2nd, Vinyl Flr In Basement, Ceramic Tiles In All 4 Baths, Smooth Ceilings, Zebra Blinds & Pot Lights Thru-Out! & Much More! ***(A DREAM HOME YOU WOULD NOT WANT TO MISS WITH LOTS OF POTENTIALS!!!)***
Ask about this home
A HOMEH agent will answer your questions about this home.
Around this home
Daily convenience, out of 100, from the distances below
Schools nearby
School rating, out of 10.
Helpful calculators
Your HOMEH agent

"I would see it this week."