

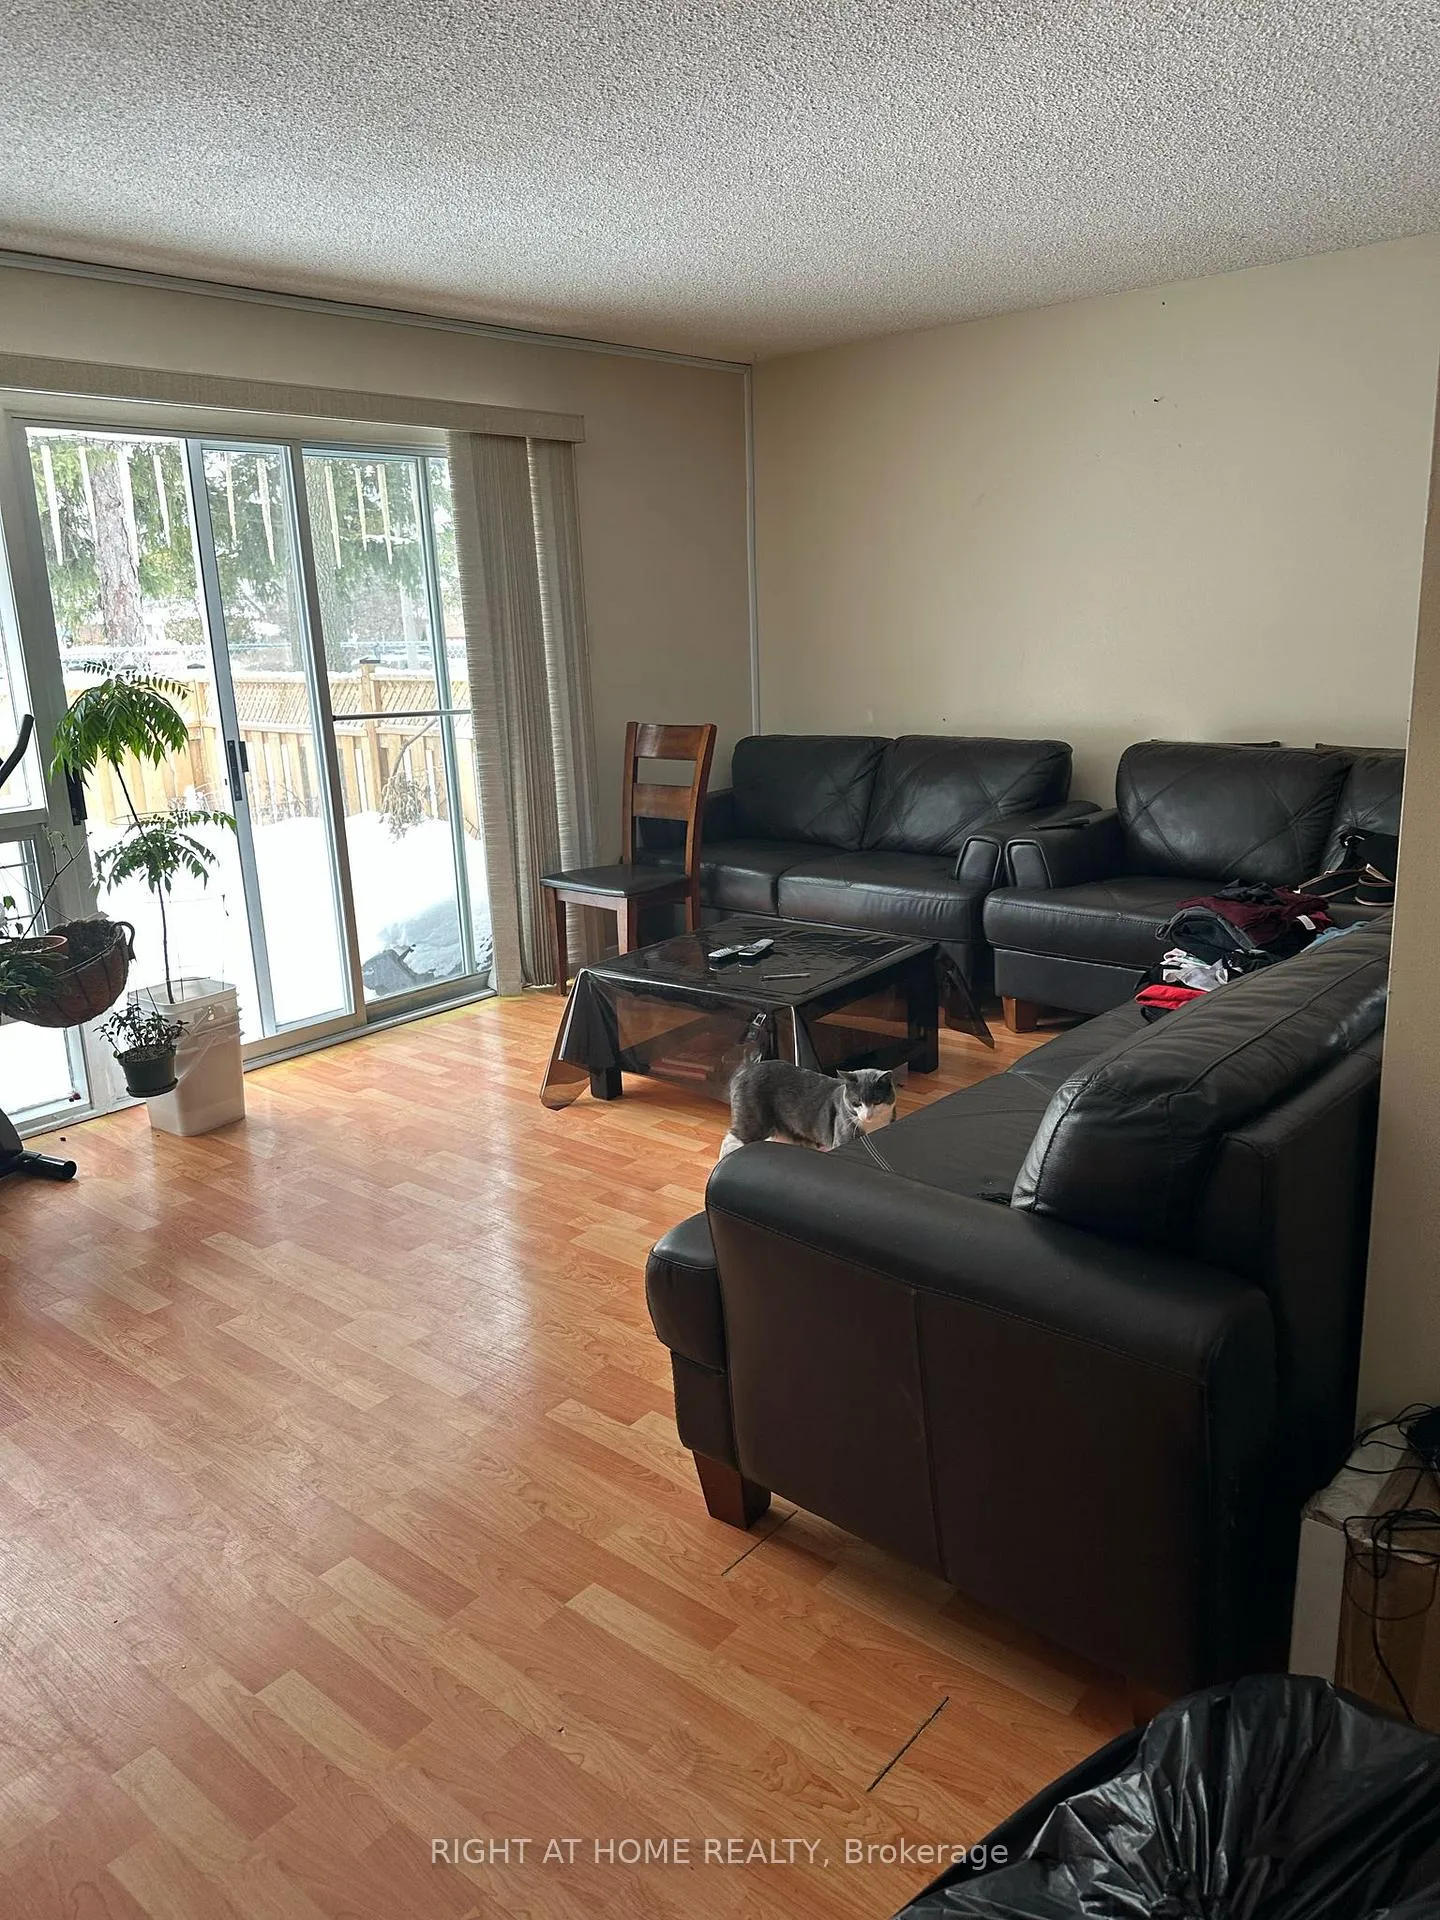
Unit 1, 3409 St.clair Avenue E
Condo Townhouse Expired
1/17Unit 1, 3409 St.clair Avenue E
Condo Townhouse Expired
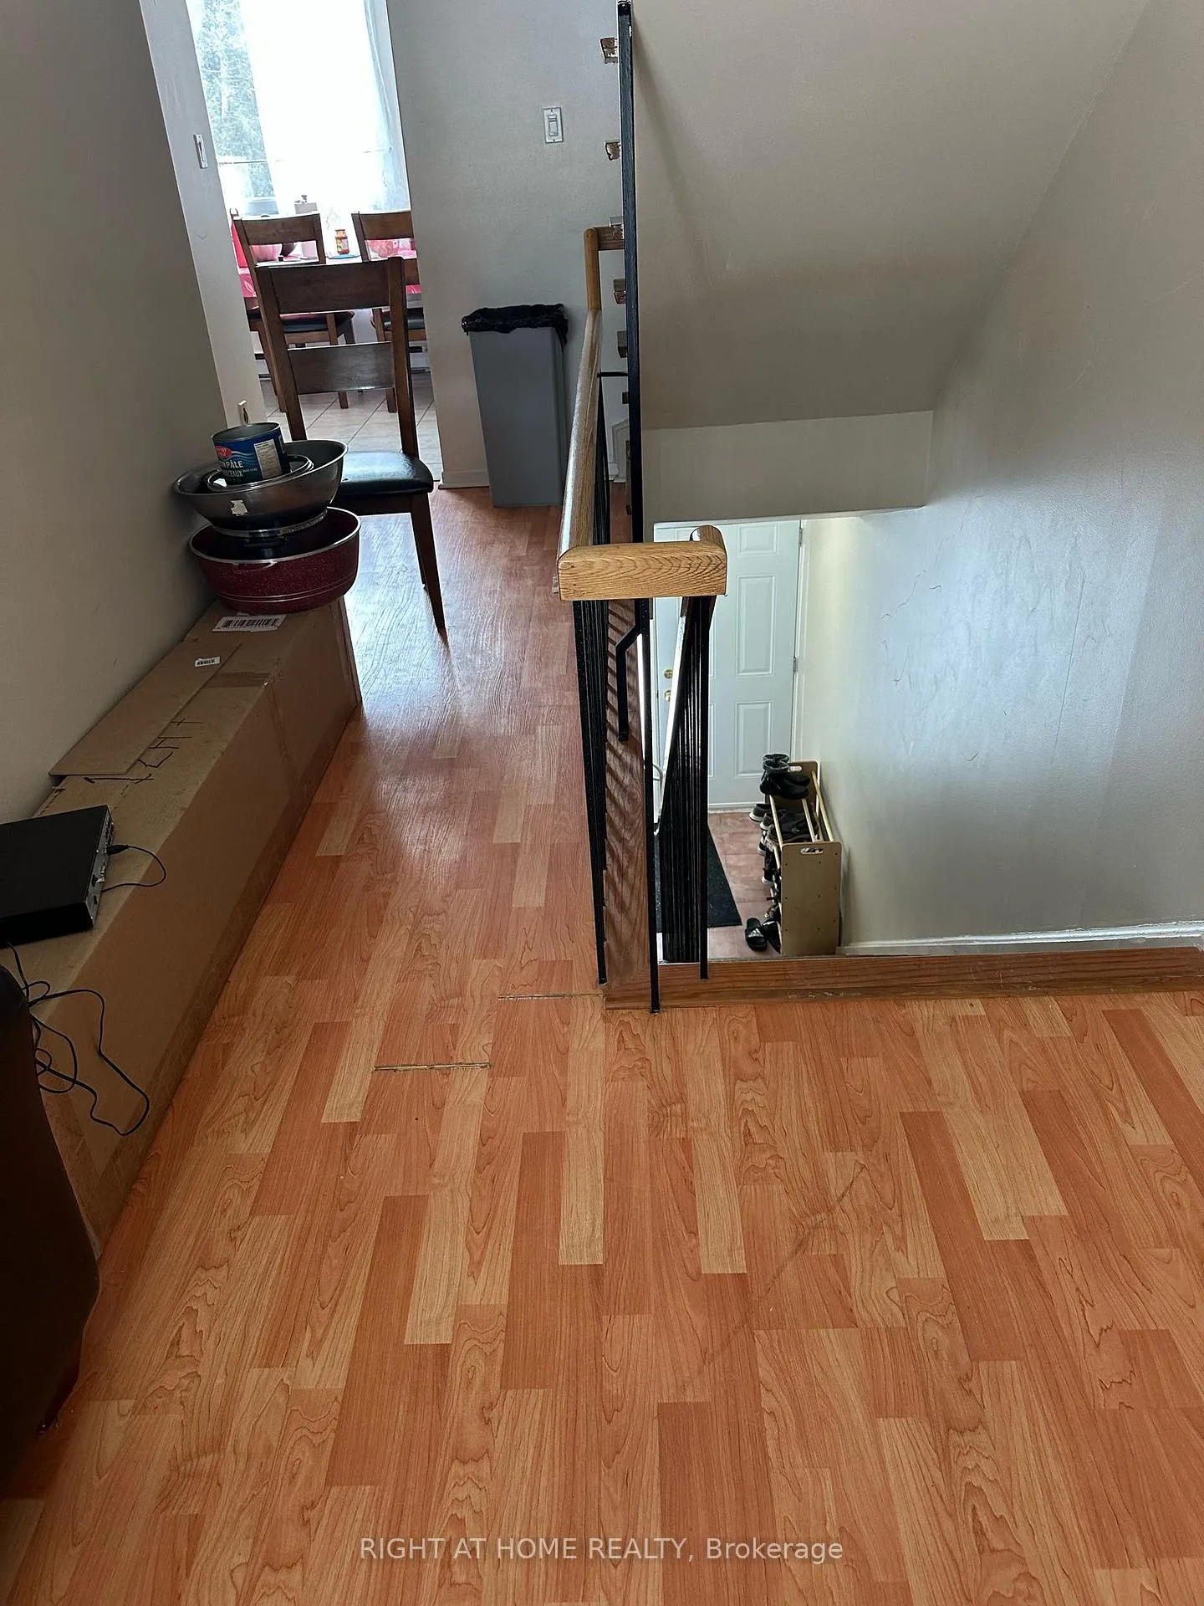
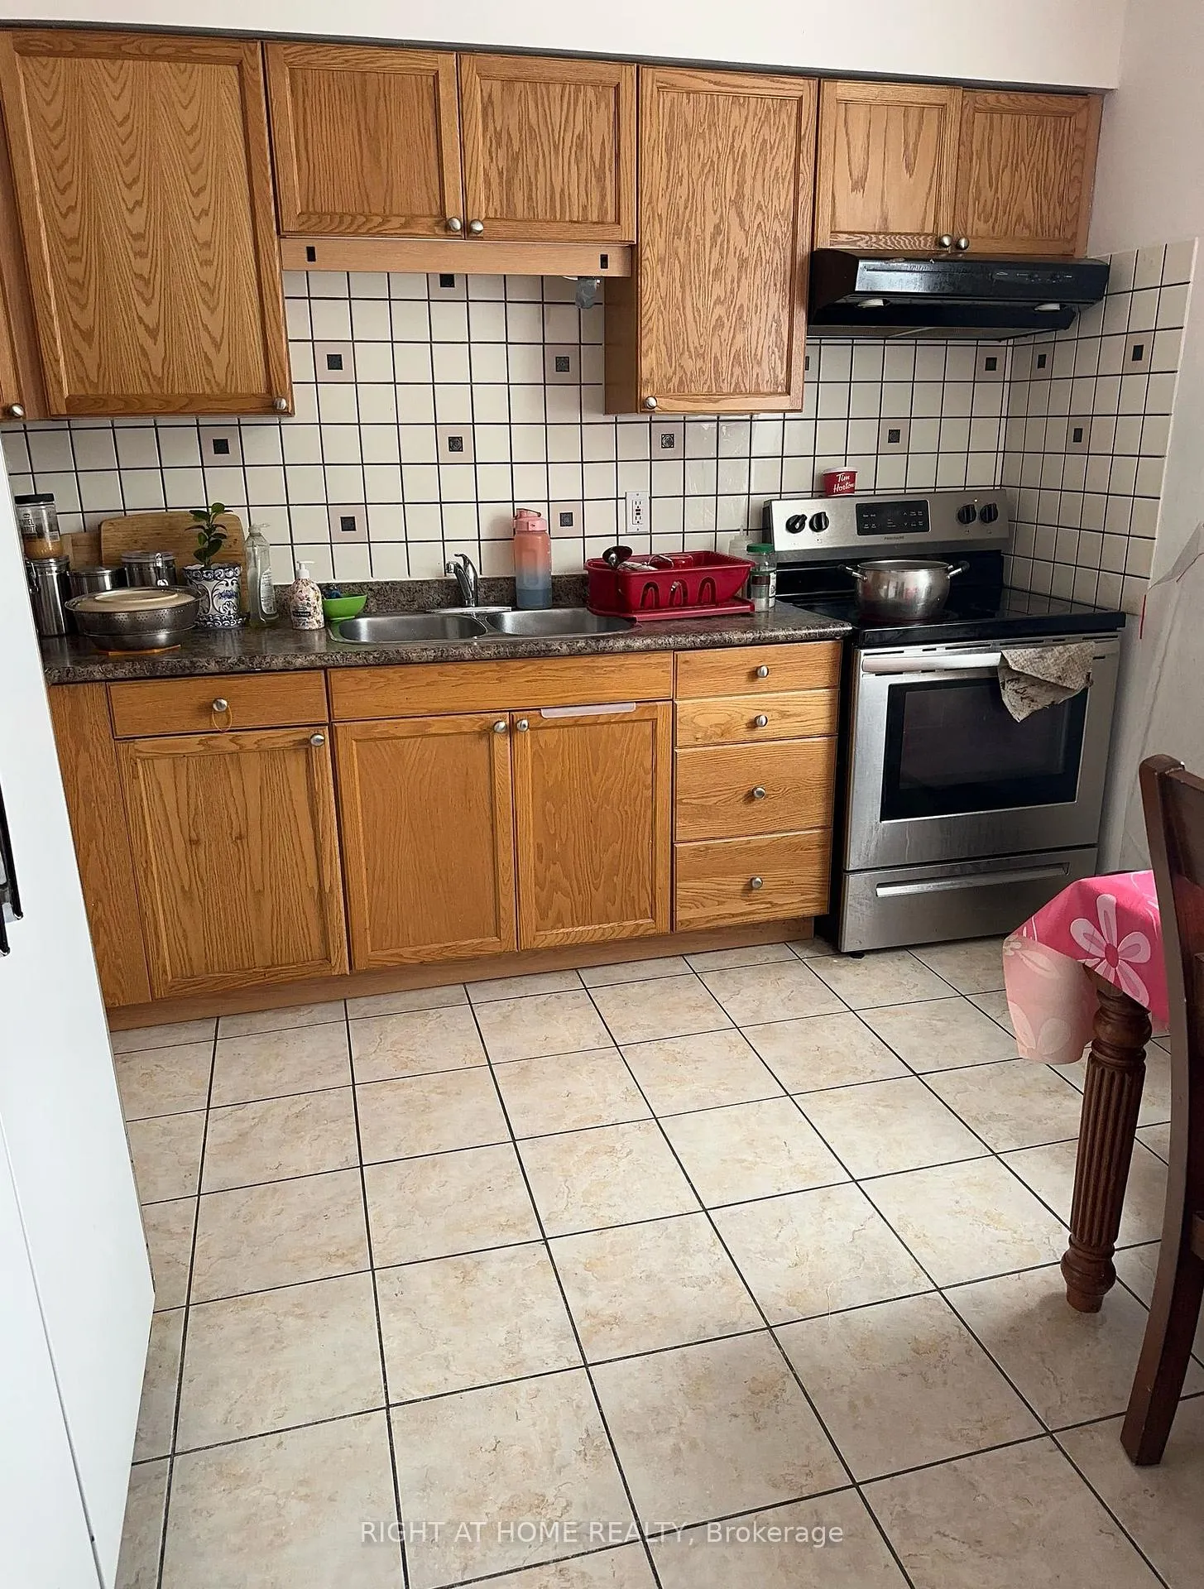 See all 17 photos
3+1 Bedrooms
3 Bathrooms
2 Parking
1.2K–1.4K sq.ft
$485/mo
$2,833/yr
Property history
- $779,000ExpiredList: 2025-09-22|End: 2026-04-01|191 daysE12419606
- $799,000TerminatedList: 2025-02-15|End: 2025-07-07|142 daysE11974968
Facts and features
- BasementNone
- ExposureWest
- LaundryIn-suite
- LockerNone
What stands out
- Central air
The homeCondo Townhouse, 2-storey, 1,200–1,399 sq ft
- TypeCondo Townhouse
- Style2-storey
- Living space1,200–1,399 sq ft
- BasementNone
- ExposureWest
InsideIn-suite laundry, Central vacuum, Rooms above ground 7
- LaundryIn-suite laundry
- FeaturesCentral vacuum
- Rooms above ground7
- Bedrooms3 + 1 in the basement
- Bathrooms3
- Kitchens1
OutsideBrick, Unknown, Balcony None
- ExteriorBrick
- FoundationUnknown
- BalconyNone
Parking and locker2 Parking (1 garage + 1 drive), Attached, Exclusive
- Spaces2 Parking (1 garage + 1 drive)
- GarageAttached
- Parking typeExclusive
- DrivewayPrivate
- LockerNone
Building3409 Saint Clair East Townhomes, Storeys 2, Units 31
- Name3409 Saint Clair East Townhomes
- Storeys2
- Units31
- Registered1977
- Condo corporation302
- PetsAllowed
Heating, water and powerFan coil, gas, Central air
- HeatingFan coil, gas
- CoolingCentral air
Costs and taxesTaxes $2,833 a year, Condo fee $485 a month, Building insurance included, common elements included, parking included, water included
- Taxes, 2025$2,833 a year
- Condo fee$485 a month
- Fee includesBuilding insurance included, common elements included, parking included, water included
- HSTHST included in the price
- Rental itemsHot water rental (79.97/month),hvac (furnace,ac 71.77/month)(buy out option)
Included in the saleFridge,stove,b/i dishwasher, range hood, washer and dryer, all existing elf's
- IncludedFridge,stove,b/i dishwasher, range hood, washer and dryer, all existing elf's
Listing detailsE12419606, Expired, Sep 22, 2025
- MLS® numberE12419606
- StatusExpired
- Listed onSep 22, 2025
- Days on market191
- UpdatedApr 1, 2026
- Possession2025-11-01 / 30-59 days
- Occupied byOwner
- Listing brokerageRIGHT AT HOME REALTY
About this home
Unit 1, 3409 St.clair Avenue E, Scarborough (Clairlea-Birchmount), ON M1L 1W3
Central Vacuum
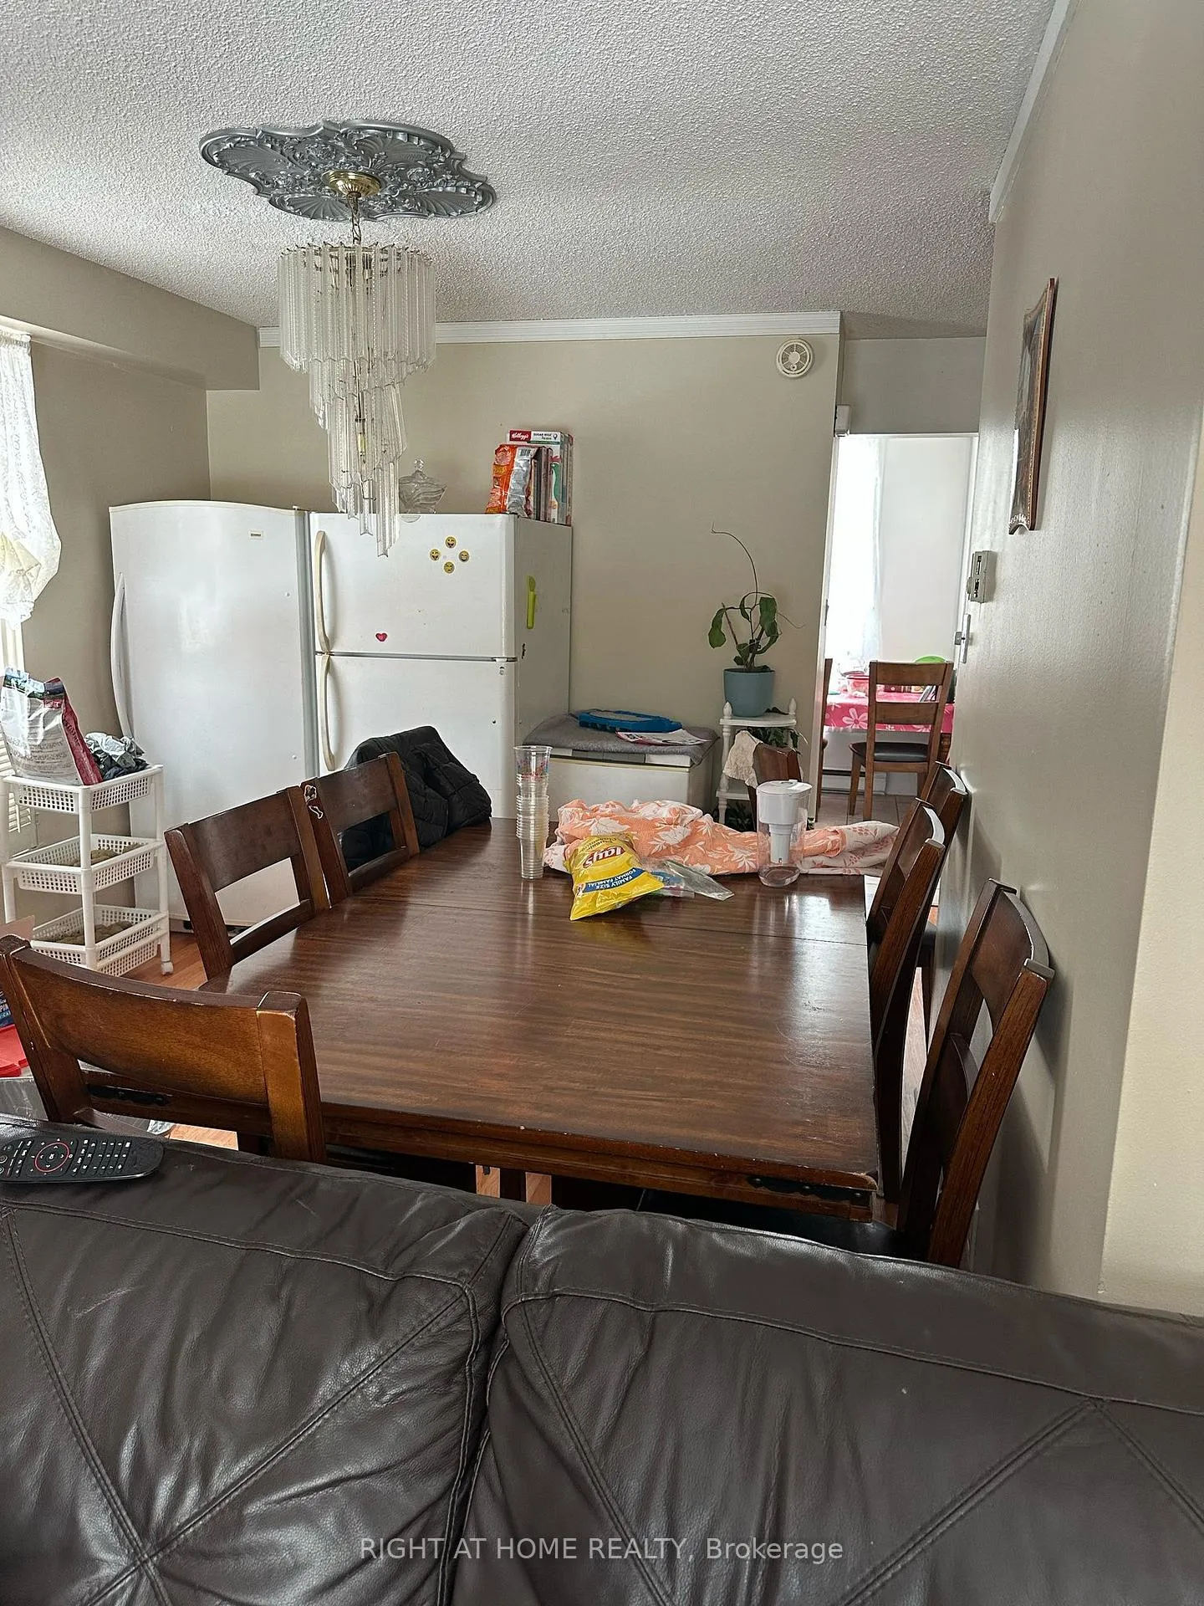
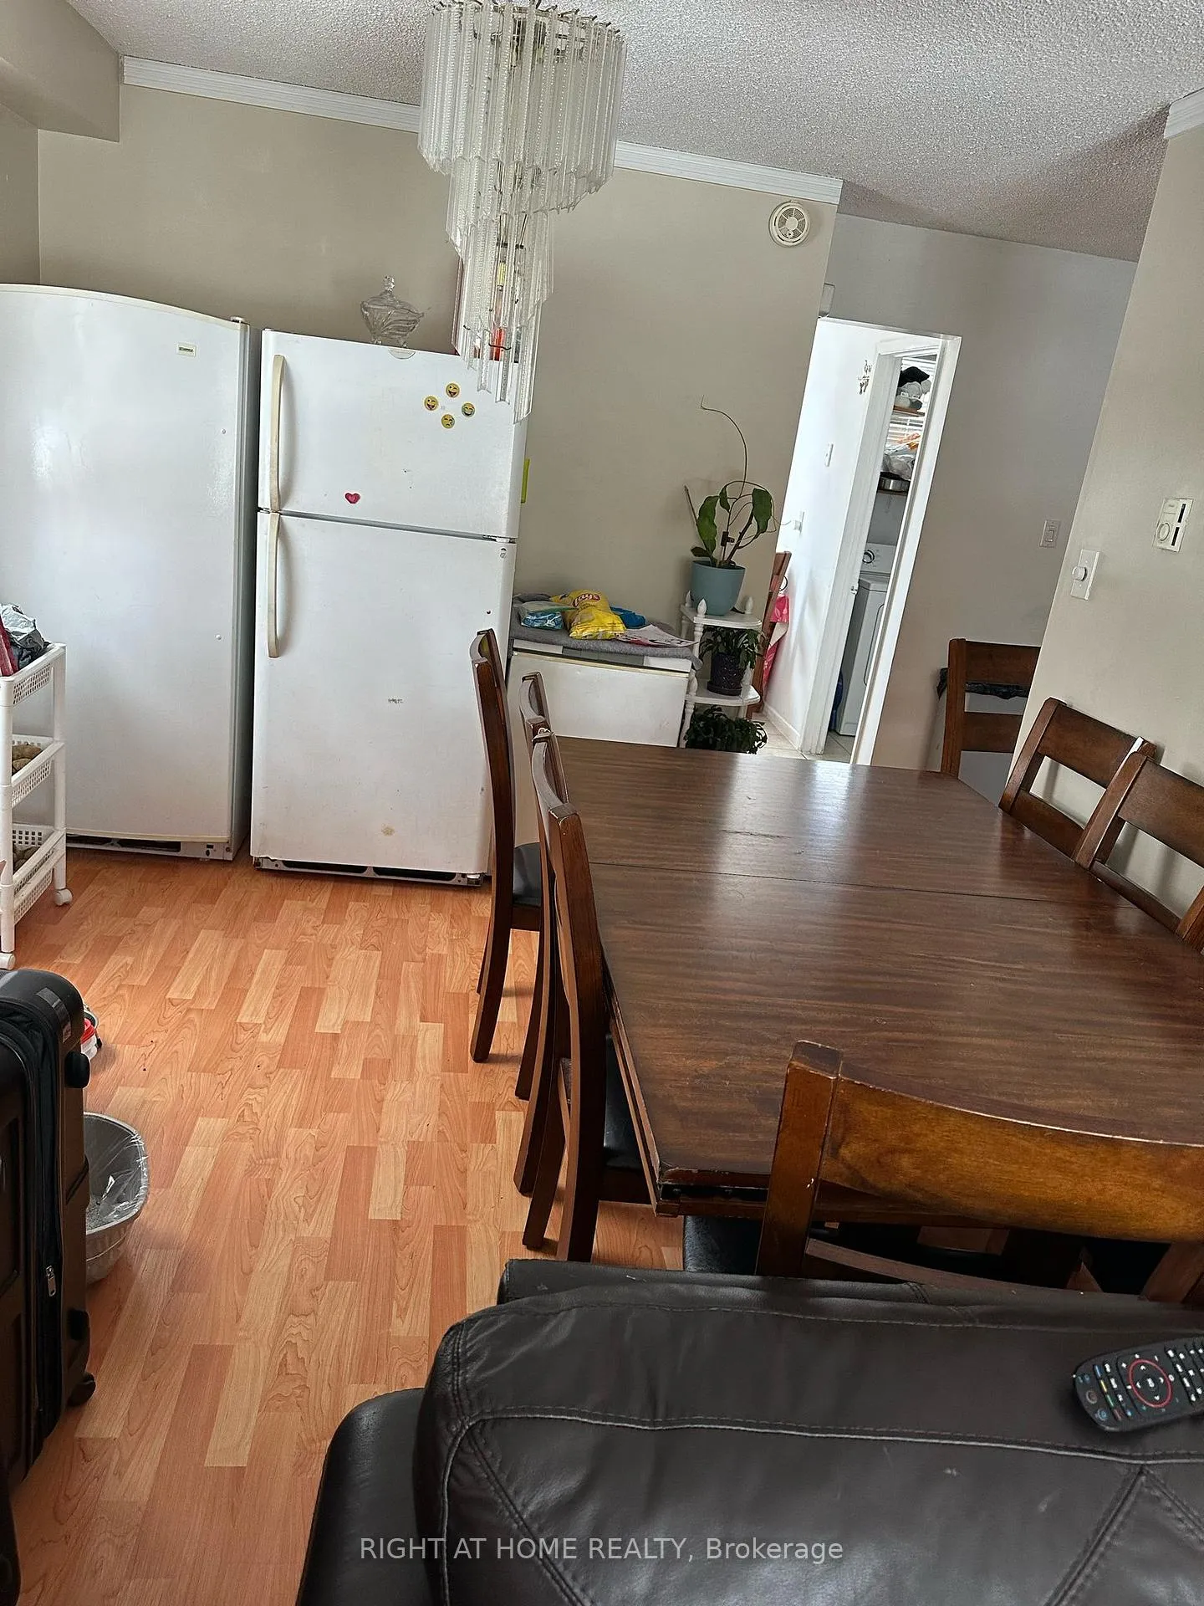
Prime Location, Minutes Walk to Warden Subway. well maintained End Unit Townhouse, Open concept Living/Dining area. Very Close to Tec School,Park,Shopping,dining,Worship Places.
Read more
Ask about this home
A HOMEH agent will answer your questions about this home.
Ask a question
Know more about 3409 Saint Clair East Townhomes
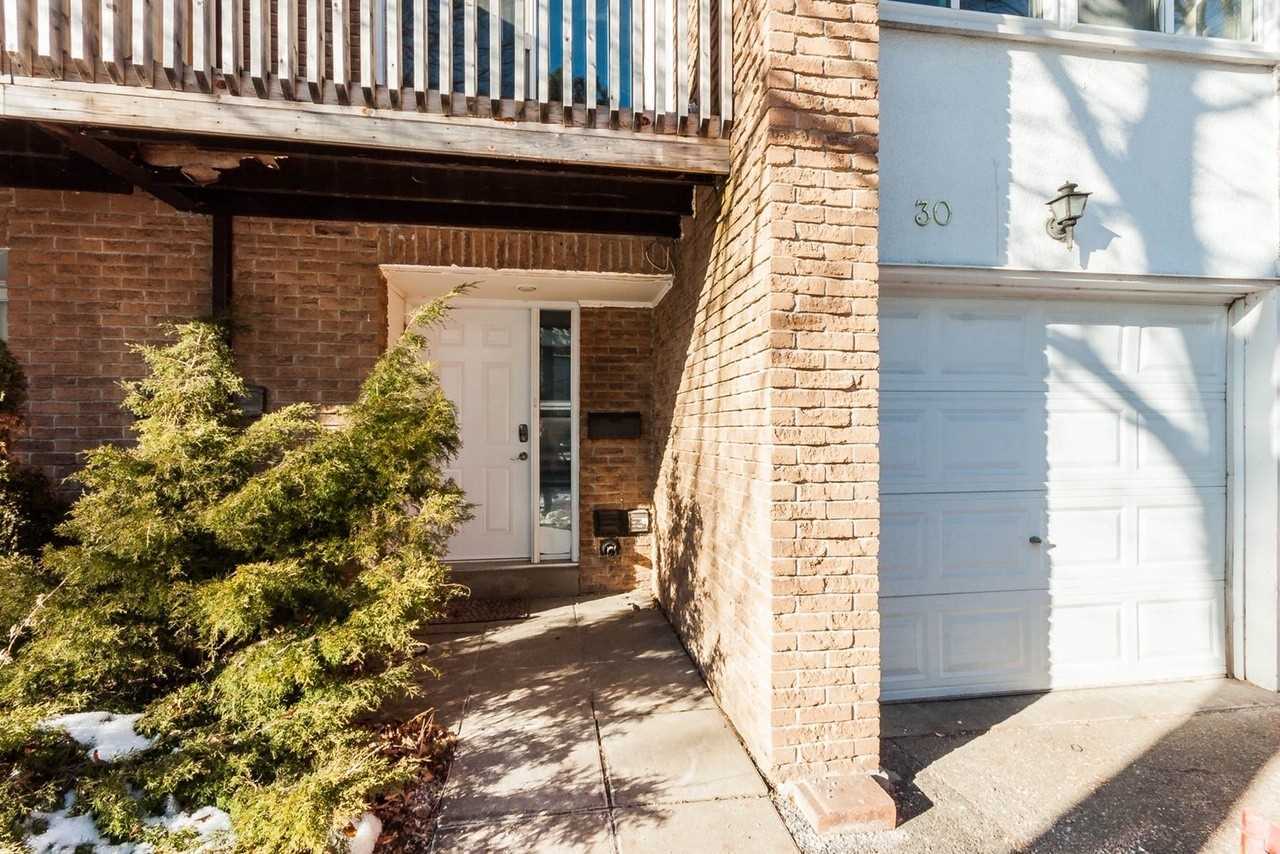
Condo building · 3409 St Clair Avenue E
3409 Saint Clair East Townhomes is a 2-storey condo with 31 suites, built in 1977. No units are on the market here right now.
- 2storeys
- 31suites
- 1977built
Visitor parkingUnderground parkingBbq
No similar units for sale in 3409 Saint Clair East Townhomes right now.
Thinking of selling your home?See what your home is worth today.
Around this home
warden/st clair
Errands
Transit
Parks
Schools
Daily convenience, out of 100, from the distances below
ParkSt. Clair Ravine · 6 within 1 km2 min walk135 m
GroceryDaisy Mart3 min walk166 m
SchoolSt Joachim Catholic School2 min walk120 m
Train stationWarden7 min walk453 m
PharmacyPharmasave13 min walk787 m
Cafés & foodWestbank Restaurant & Bar · 13 within 1 km3 min walk170 m
Gym & rec centreWarden Hilltop Community Centre9 min walk529 m
LibraryToronto Public Library - Albert Campbell11 min walk704 m
HospitalProvidence Healthcare15 min walk909 m
WalkDriveStraight-line distance, open map data
Grocery0.2 km
Park0.1 km
Coffee0.7 km
Dining0.2 km
Gym1.1 km
Hospital0.9 km
Warden0.5 km
Schools nearby
School rating, out of 10.
St Joachim Catholic Schoolelementary · Catholic · 0.1 km
6.1/10Fair
General Brock Public Schoolelementary · Public · 0.6 km
7.2/10Good
Danforth Gardens Public Schoolelementary · Public · 0.6 km
5.3/10Fair
Contact agent
Helpful calculators
Mortgage
Affordability
Closing costs
Land transfer tax
Property tax
Down payment
CMHC insurance
Stress test
Cashback Rebate
Your HOMEH agent

KimHOMEH agent · Scarborough
"I would see it this week."
Ask Kim