

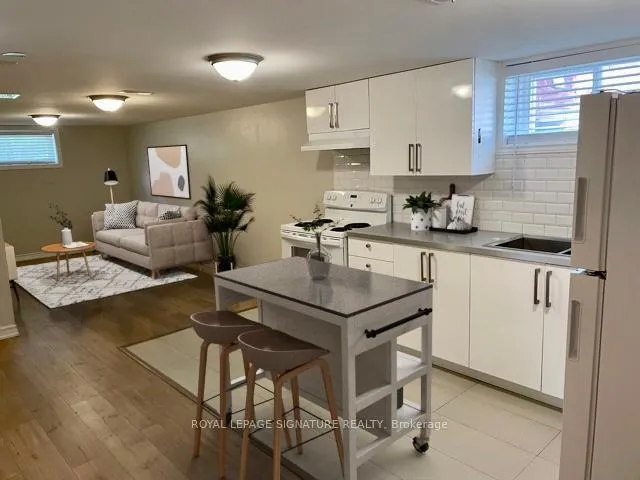
Bsmt, 1528 Pharmacy Avenue
Detached Terminated
1/11Bsmt, 1528 Pharmacy Avenue
Detached Terminated
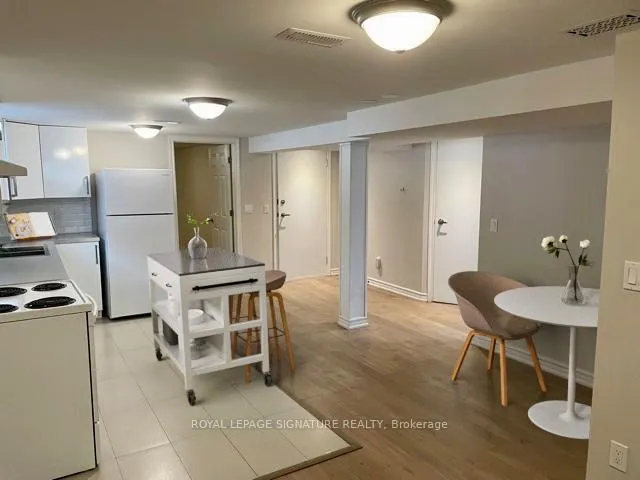 See all 11 photos
2 Bedrooms
1 Bathroom
0 Garage
700–1.1K sq.ft
Basement
— Unit
Property history
- $1,949ExpiredList: 2026-06-30|End: 2026-09-15|77 daysE13504346
- $1,949TerminatedList: 2026-04-30|End: 2026-06-30|61 daysE13063374
- $1,995TerminatedList: 2026-03-04|End: 2026-04-30|57 daysE12843502
- $2,150TerminatedList: 2026-01-02|End: 2026-03-04|61 daysE12655852
- $2,195TerminatedList: 2025-11-07|End: 2025-12-28|51 daysE12521194
Facts and features
- BasementFinished
- Lot size40 × 125 ft
- Lease term12 months
- FurnishedUnfurnished
What stands out
- Separate entrance
- Central air
The homeDetached, Bungalow, 700–1,100 sq ft
- Type: Detached
- Style: Bungalow
- Living space: 700–1,100 sq ft
- Basement: Finished, separate entrance
InsideCommon area, Smoke detector, carbon monoxide detectors, Rooms above ground 4
- Laundry: Common area
- Security: Smoke detector, carbon monoxide detectors
- Rooms above ground: 4
- Bedrooms: 2
- Bathrooms: 1
- Kitchens: 1
Outside and lotStone, stucco (plaster), Unknown, Unknown
Outside
- Exterior: Stone, stucco (plaster)
- Roof: Unknown
- Foundation: Unknown
- Size: 40 × 125 ft
Parking1 Parking, Private
- Spaces: 1 Parking
- Driveway: Private
Heating, water and powerForced air, gas, Central air, Municipal water
- Heating: Forced air, gas
- Cooling: Central air
- Water: Municipal water
- Sewer: Municipal sewer
Rent and termsRent $2,150 a month, Basement, Unfurnished
- Rent: $2,150 a month
- Space for rent: Basement
- Furnished: Unfurnished
- Lease: 12 months
- Paid: Monthly
- Rent includes: Parking, water, water heater
- Deposit: Required
- Credit check: Required
- Employment letter: Required
- Rental application: Required
- References: Required
IncludedFridge, stove, range hood, all electrical light fixtures, window blinds, washer & dryer (direct laundry access), 1 parking space and water is included!, Hydro and heat is a 30% split.
- Included: Fridge, stove, range hood, all electrical light fixtures, window blinds, washer & dryer (direct laundry access), 1 parking space and water is included!
- Not included: Hydro and heat is a 30% split.
NearbyLibrary, park, place of worship, public transit, school, school bus route
- Close to: Library, park, place of worship, public transit, school, school bus route
Listing detailsE12655852, Terminated, Jan 2, 2026
- MLS® number: E12655852
- Status: Terminated
- Listed on: Jan 2, 2026
- Days on market: 61
- Updated: Mar 4, 2026
- Possession: 2026-03-01 / Flexible
- Occupied by: Partial
- Listing brokerage: ROYAL LEPAGE SIGNATURE REALTY
About this home
Bsmt, 1528 Pharmacy Avenue, Scarborough (Wexford-Maryvale), ON M1R 2K2
LibraryParkPlace Of WorshipPublic TransitSchoolSchool Bus Route
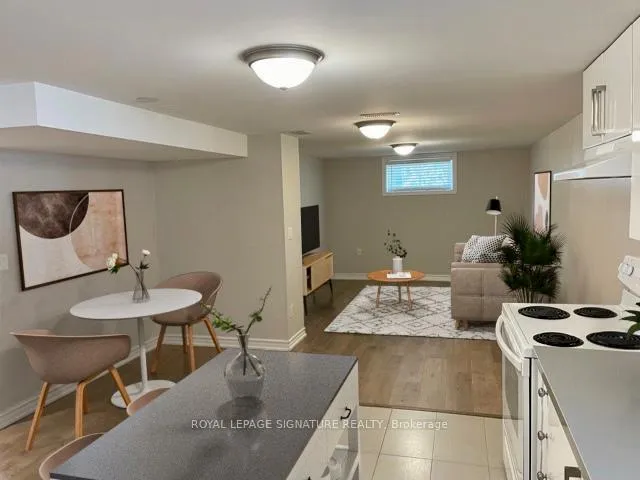
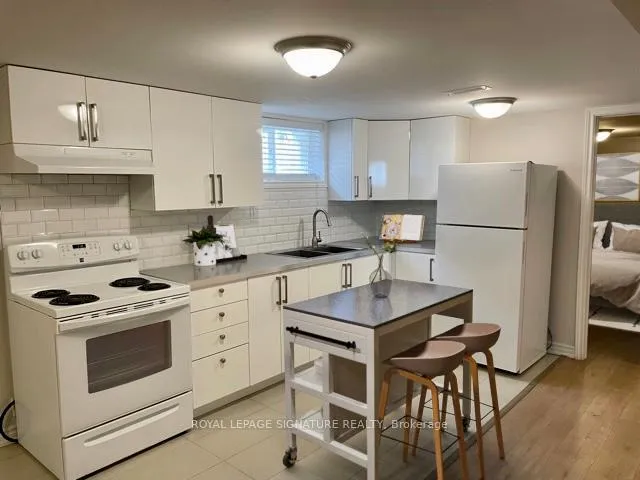
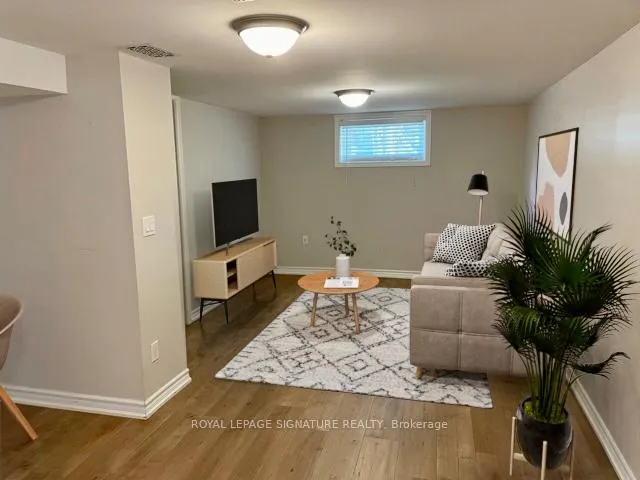
Welcome To This Modern & Spacious 2 Bedroom Basement Suite! Located In Demand Wexford/Maryvale Neighbourhood.Open Concept & Bright Floor Plan Featuring Modern Flooring, Updated Kitchen & Bathroom, Newer Windows & Freshly Painted Throughout. Conveniently Located. Steps to TTC, Highway, Parkway Mall, Metro, Schools, Parks & Much More! Just Move In & Enjoy!
Read more
Ask about this home
A HOMEH agent will answer your questions about this home.
Ask a question
Around this home
Pharmacy Ave. & Ellesmere Ave.
Errands
Parks
Schools
Daily convenience, out of 100, from the distances below
ParkTerraview Park · 3 within 1 km12 min walk709 m
GroceryNawzar Meat Market2 min walk140 m
SchoolOur Lady of Wisdom Catholic School4 min walk270 m
PharmacyShoppers Drug Mart5 min walk280 m
Cafés & foodPepper Hakka & Thai Cuisine · 15 within 1 km2 min walk139 m
Gym & rec centreEllesmere Community Recreation Centre15 min walk952 m
LibraryToronto Public Library - Maryvale6 min walk351 m
WalkDriveStraight-line distance, open map data
Grocery0.1 km
Park0.7 km
Coffee0.3 km
Dining0.1 km
Gym1.5 km
Schools nearby
School rating, out of 10.
Our Lady of Wisdom Catholic Schoolelementary · Catholic · 0.3 km
—
Terraview-Willowfield Public Schoolelementary · Public · 0.4 km
7.6/10Good
Maryvale Public Schoolelementary · Public · 0.7 km
5.8/10Fair
Contact agent
Helpful calculators
Rent vs buy
Affordability
Mortgage
Down payment
Stress test
CMHC insurance
Your HOMEH agent

NimaHOMEH agent · Scarborough
"I would see it this week."
Ask Nima