

61 Presley Avenue
61 Presley Avenue
 See all 39 photos
Property history
Facts and features
- BasementApartment
- Water, sewerMunicipal
- HeatingForced air
- CoolingCentral air
- Second kitchen
- Walk-out basement
- Hardwood floors
- Fireplace
- Central air
The homeDetached, 2-storey, 2,000–2,500 sq ft
- Type: Detached
- Style: 2-storey
- Living space: 2,000–2,500 sq ft
- Basement: Finished with walk-out, apartment
InsideFireplace Yes, Hardwood, Porcelain, Heated, Lower level
- Fireplace: Yes
- Flooring: Hardwood, Porcelain, Heated
- Laundry: Lower level
- Features: Central vacuum
- Security: Security system
- Rooms above ground: 11
- Rooms in the basement: 6
- Bedrooms: 3 + 1 in the basement
- Bathrooms: 5
- Kitchens: 2
Outside and lotBrick, stone, Asphalt shingle, Concrete block
- Exterior: Brick, stone
- Roof: Asphalt shingle
- Foundation: Concrete block
- Size: 40 × 125 ft
Parking4 Parking, Private
- Spaces: 4 Parking
- Driveway: Private
Heating, water and powerForced air, gas, Central air, Municipal water
- Heating: Forced air, gas
- Cooling: Central air
- Water: Municipal water
- Sewer: Municipal sewer
Costs and taxesTaxes $7,232 a year, HST No HST, See schedule b attached.
- Taxes, 2024: $7,232 a year
- HST: No HST
- Rental items: See schedule b attached.
Included in the saleSee schedule b attached., See schedule b attached.
- Included: See schedule b attached.
- Not included: See schedule b attached.
Listing detailsE11956382, Sold, Feb 4, 2025
- MLS® number: E11956382
- Status: Sold
- Listed on: Feb 4, 2025
- Days on market: 45
- Updated: Mar 21, 2025
- Possession: To Be Arranged
- Occupied by: Vacant
- Listing brokerage: ROYAL LEPAGE SIGNATURE SUSAN GUCCI REALTY
About this home
61 Presley Avenue, Scarborough (Clairlea-Birchmount), ON M1L 3P4
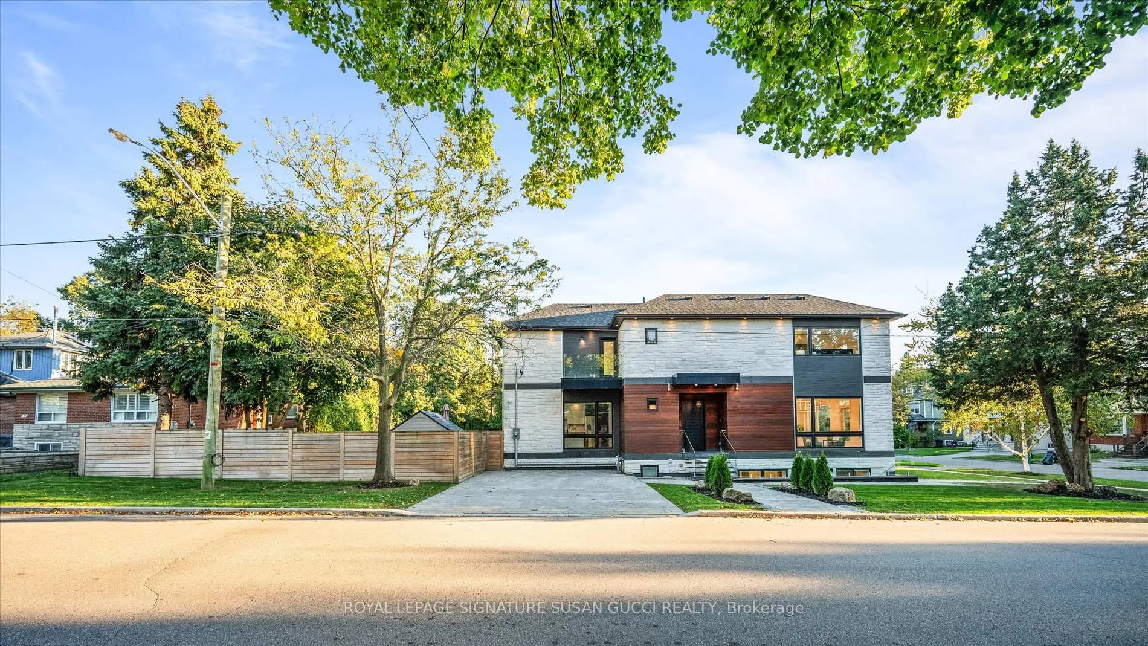
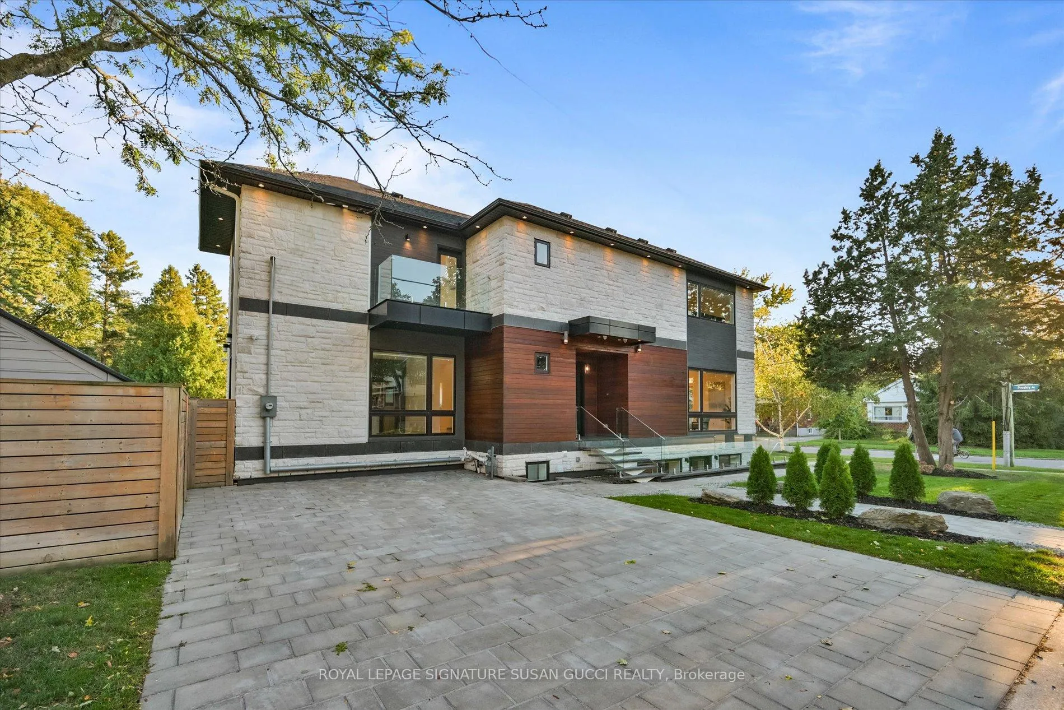
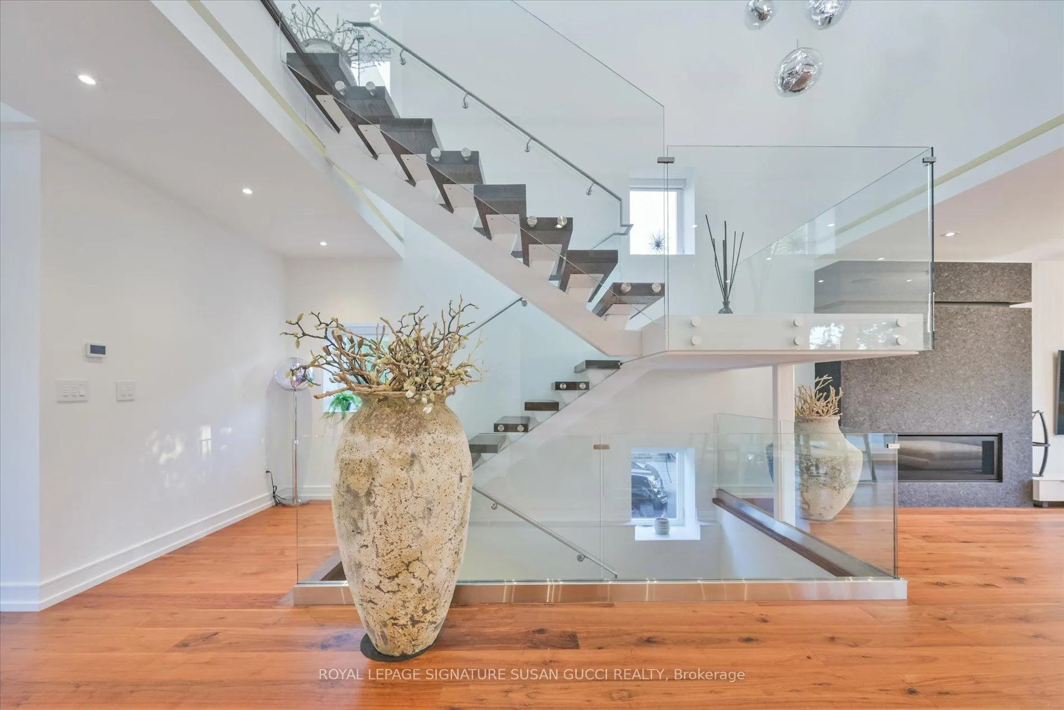
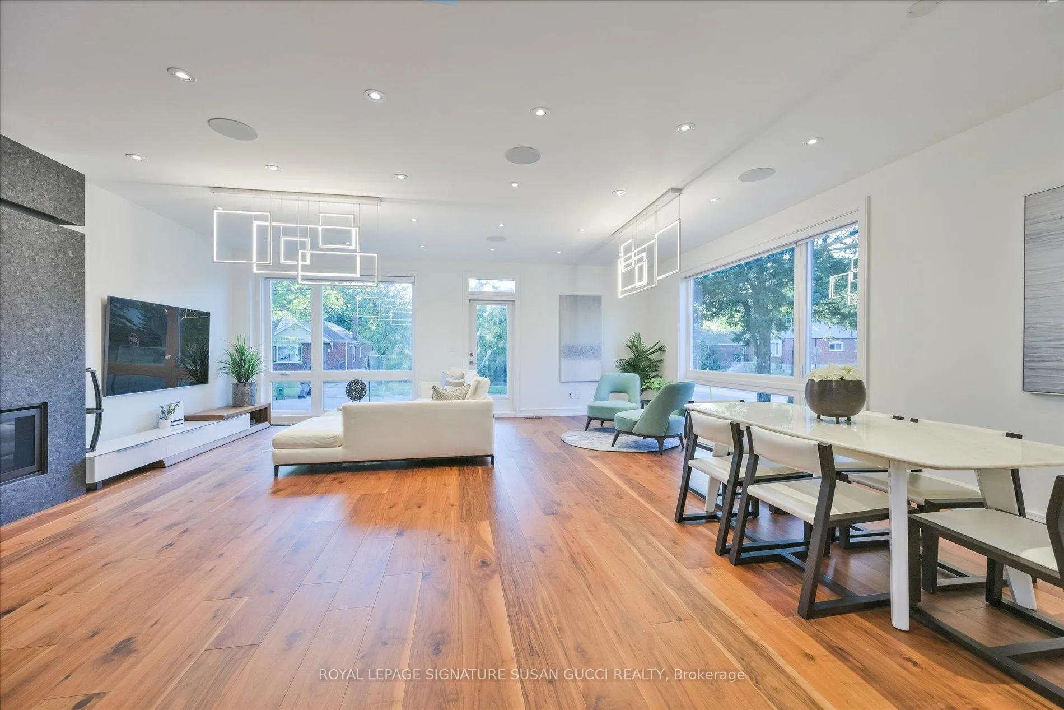
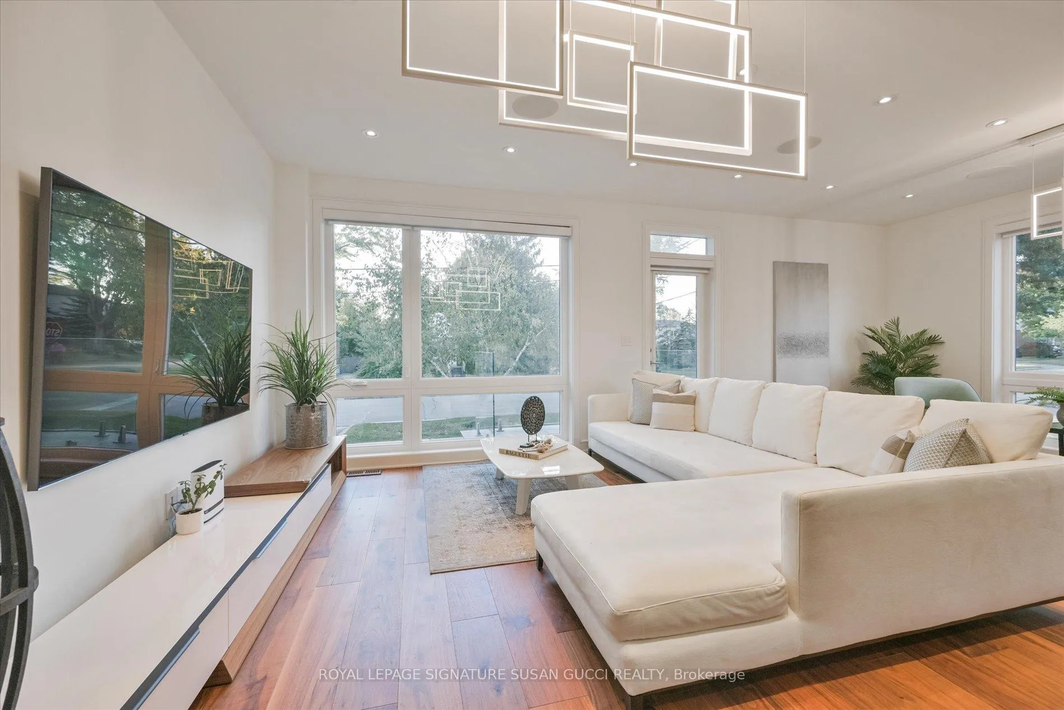
Welcome to 61 Presley Ave, a stunning corner-lot home that bathes in natural light and offers a sense of spacious elegance. From the moment you step inside, the grand design and show-stopping features will take your breath away. The wide, glass-enclosed floating staircase with three skylights floods every level with natural light, while the open-concept main floor, with its floor-to-ceiling windows, brings the outdoors in, creating a bright and happy space even on the gloomiest days.The principal bedroom is a true retreat, featuring a luxurious 2-person spa tub, separate shower, and double sinks, while each bedroom has its own private bathroom for ultimate comfort. Strategically placed terraces maximize outdoor enjoyment, making this home perfect for those who love to entertain or relax outdoors.The unique basement apartment, with heated floors, oversized windows, a stunning kitchen, and private laundry, offers a warm and inviting space thats ideal as a mortgage helper, in-law suite, or nanny quarters. Set on a quiet, tree-lined street with large lots and neighbours who take pride in their homes, this property truly feels like home. The location is unbeatable, with easy access to the subway, downtown, incredible shopping, the DVP, and nearby parks for outdoor enjoyment. Plus, you're just a short distance from the Beach, offering the perfect blend of tranquility and convenience.
Ask about this home
A HOMEH agent will answer your questions about this home.
Around this home
Daily convenience, out of 100, from the distances below
Schools nearby
School rating, out of 10.
Helpful calculators
Your HOMEH agent

"I would see it this week."