

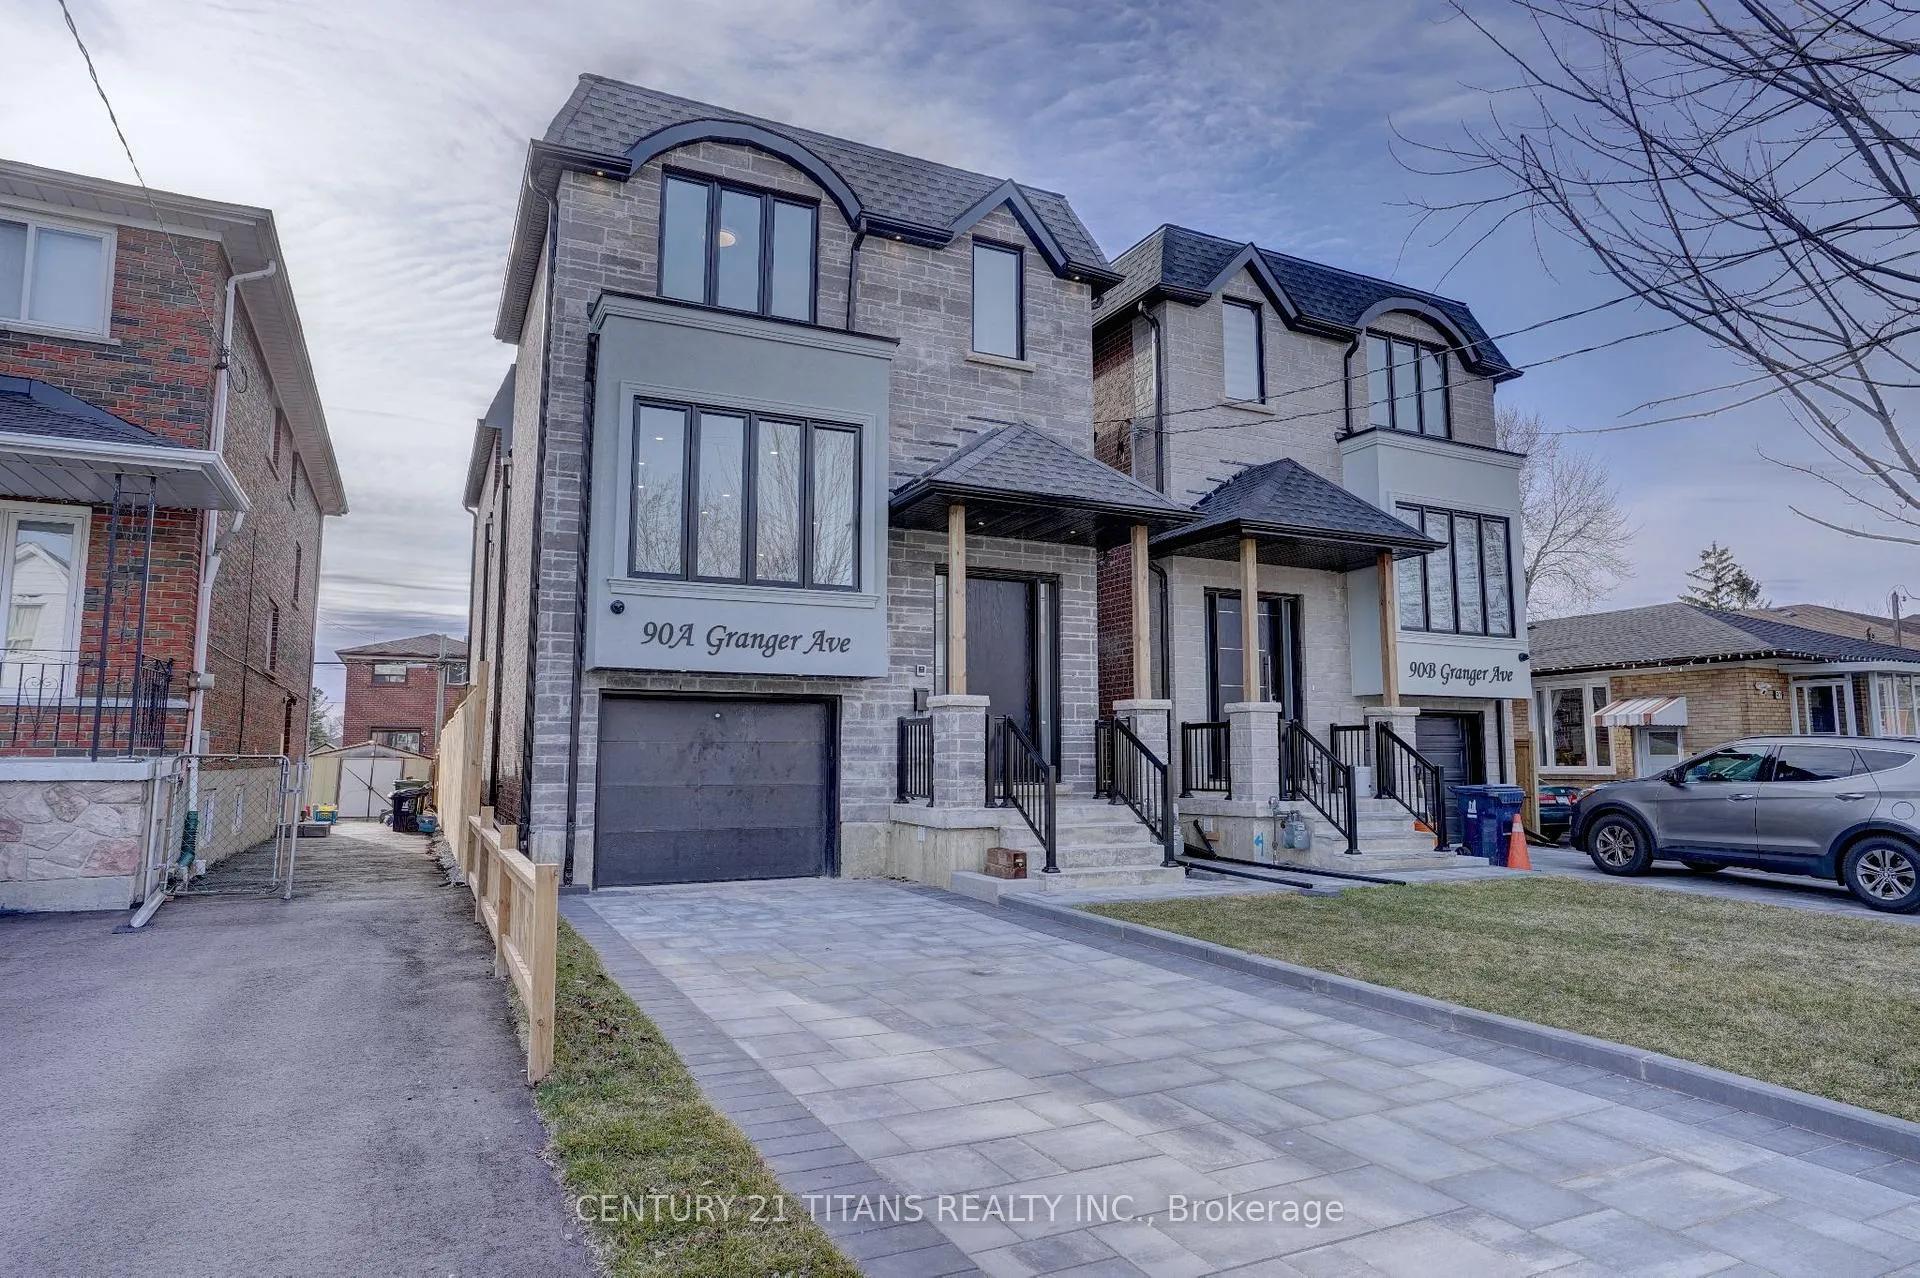
90 A Granger Avenue
90 A Granger Avenue
 See all 50 photos
Property history
Facts and features
- BasementFinished
- Age of homeNew
- Water, sewerMunicipal
- HeatingForced air
- Second kitchen
- Separate entrance
- Hardwood floors
- Fireplace
- Central air
The homeDetached, 2-storey, New
- Type: Detached
- Style: 2-storey
- Age: New
- Living space: 2,000–2,500 sq ft
- Basement: Finished, separate entrance
InsideFireplace Yes, electric, Porcelain, Hardwood, Vinyl, Upper level
- Fireplace: Yes, electric
- Flooring: Porcelain, Hardwood, Vinyl
- Laundry: Upper level
- Features: Sump pump, accessory apartment, auto garage door remote, in-law suite, built-in oven
- Rooms above ground: 12
- Rooms in the basement: 2
- Bedrooms: 4 + 2 in the basement
- Bathrooms: 5
- Kitchens: 2
- Family room: Yes
Outside and lotBrick, stone, Asphalt shingle, Poured concrete
- Exterior: Brick, stone
- Roof: Asphalt shingle
- Foundation: Poured concrete
- Size: 24.98 × 108.92 ft
Parking1 Garage, Built-in, Available
- Spaces: 1 Garage
- Garage: Built-in
- Driveway: Available
Heating, water and powerForced air, gas, Central air, Municipal water
- Heating: Forced air, gas
- Cooling: Central air
- Water: Municipal water
- Sewer: Municipal sewer
- Natural gas: Yes
- Hydro: Yes
Costs and taxesTaxes $5,053 a year, HST included in the price
- Taxes, 2024: $5,053 a year
- HST: HST included in the price
Included in the saleNewer appliances, furnace system, central ac, heat pump system, chandeliers, all newer light fixtures, basement is potential to turn into a nanny suite easily. xtra large 2nd, 3rd & 4th bdrms w/lots of sunlight and dbl door closets! upstairs convenient laundry, finished bsmnt w/sep. entrance, almost new wshrm, finished driveway, all yours!!, Basement(tenanted) will be shown to the parties after accepted offer.
- Included: Newer appliances, furnace system, central ac, heat pump system, chandeliers, all newer light fixtures, basement is potential to turn into a nanny suite easily. xtra large 2nd, 3rd & 4th bdrms w/lots of sunlight and dbl door closets! upstairs convenient laundry, finished bsmnt w/sep. entrance, almost new wshrm, finished driveway, all yours!!
- Not included: Basement(tenanted) will be shown to the parties after accepted offer.
NearbyFenced yard, public transit, school
- Close to: Fenced yard, public transit, school
Listing detailsE11971747, Sold, Feb 12, 2025
- MLS® number: E11971747
- Status: Sold
- Listed on: Feb 12, 2025
- Days on market: 56
- Updated: Apr 9, 2025
- Possession: Immediate
- Occupied by: Partial
- Listing brokerage: CENTURY 21 TITANS REALTY INC.
About this home
90 A Granger Avenue, Scarborough (Kennedy Park), ON M1K 3L3
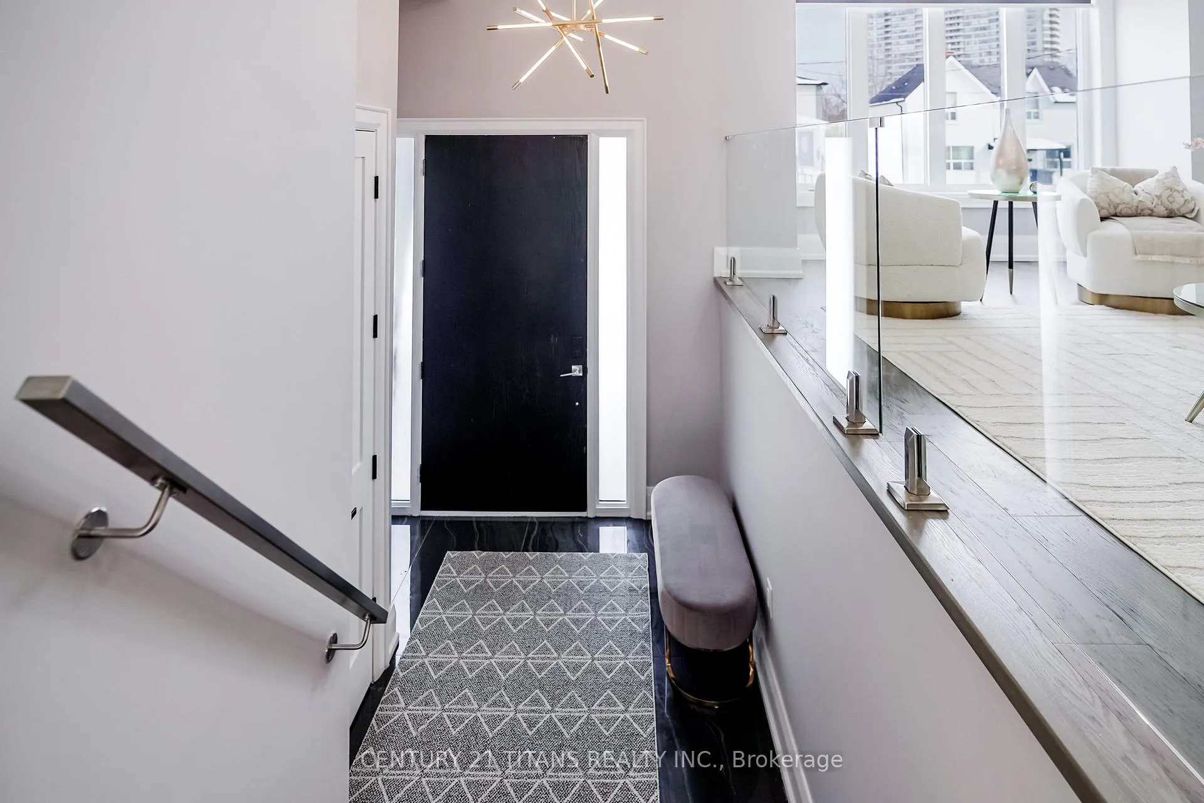
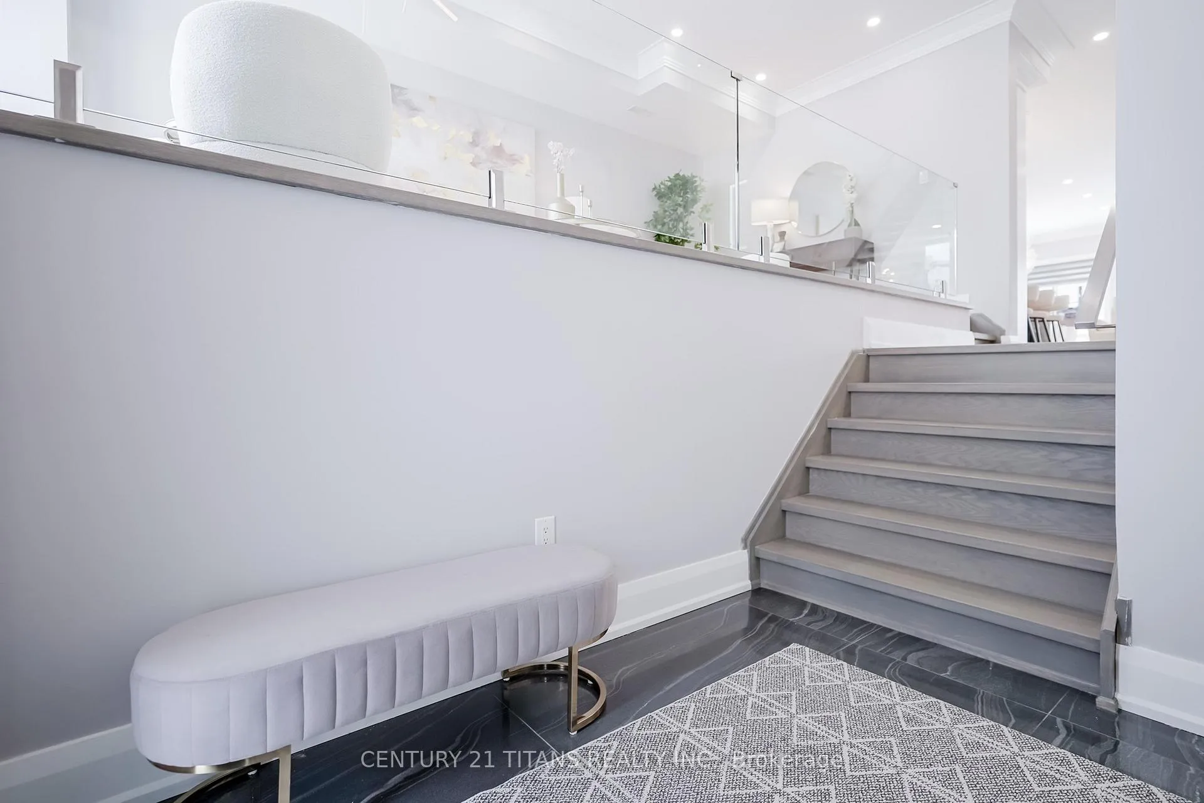
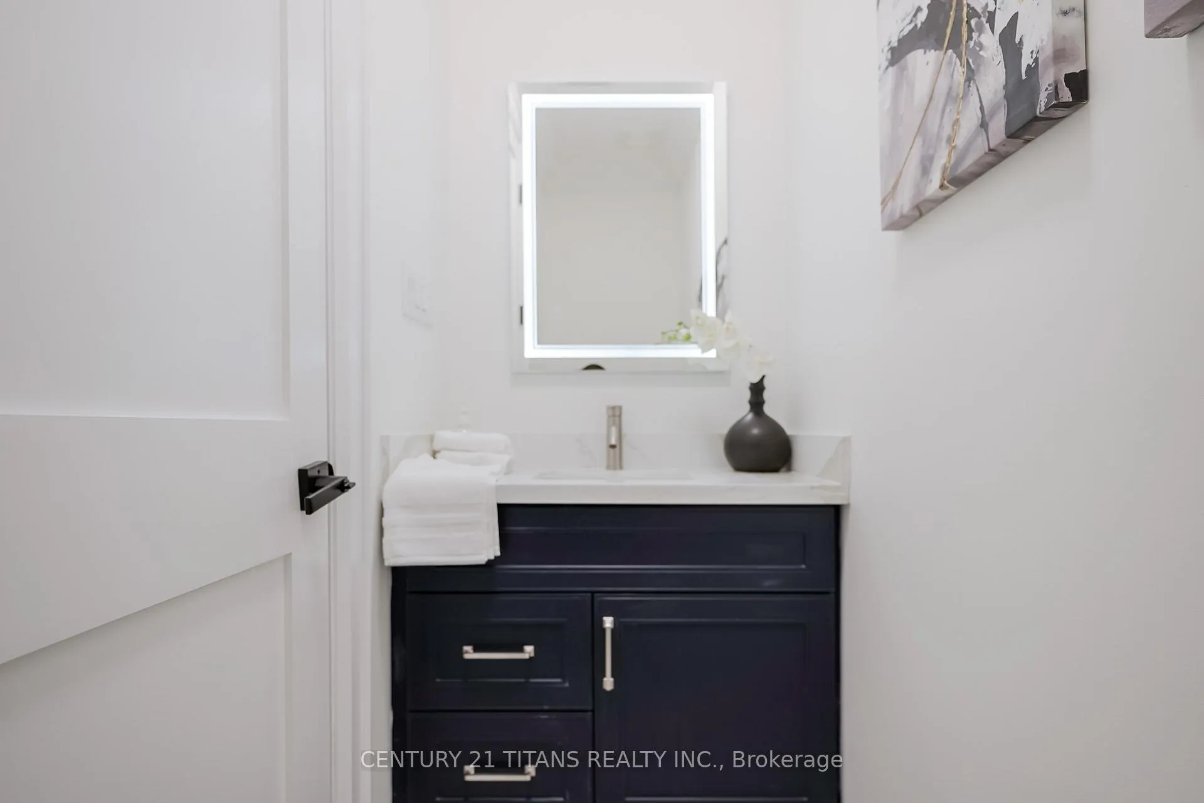
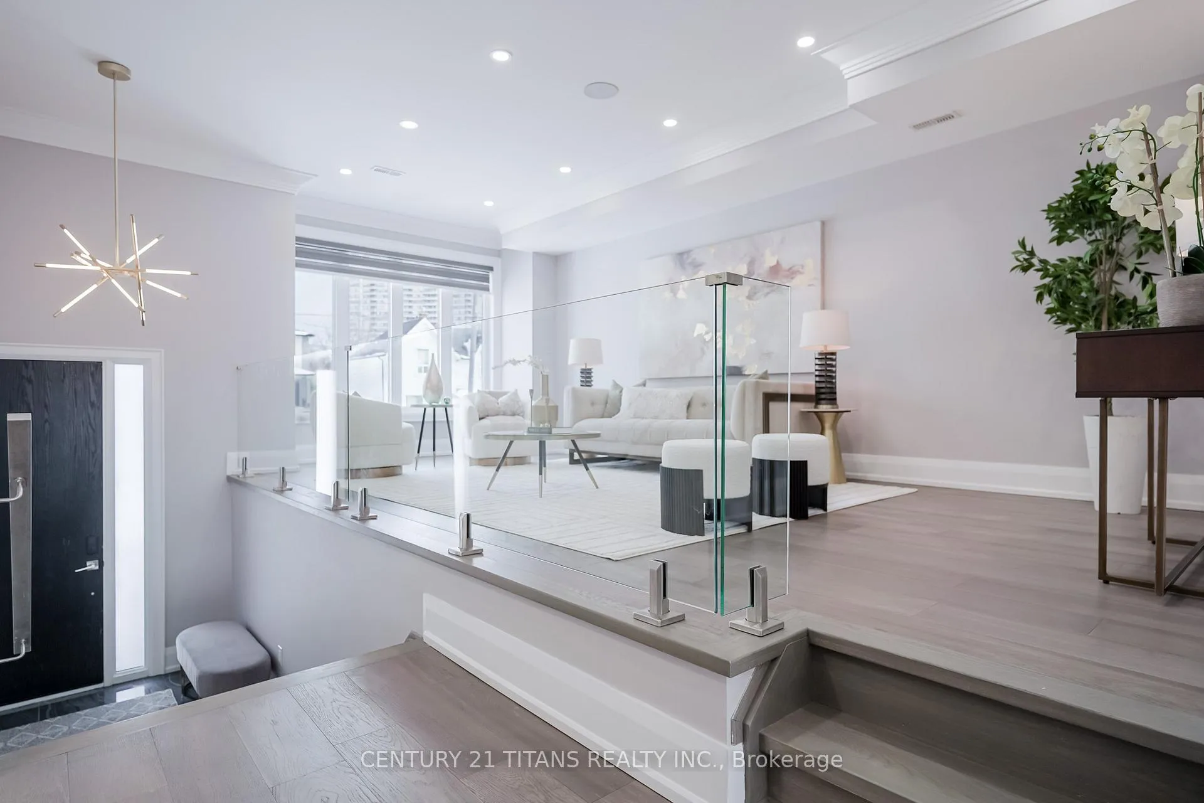
Not an average 25ft lot detached, it's a Wonderful Xtra Large 2450sf Custom Built Charming Home With Excellent Luxury Finishes!! Main Floor Welcomes The Sophisticated Buyers And Their Family & Friends To High Ceiling Open Concept Gleaming Porcelain Tiles & Engineered Hardwood Floor, Breathtaking Formal Picturesque Living Room To Host Large Parties, Xtra Lrg Windows All Over, B-I Beautiful Light Fixtures, W/ Marvelous Designed Wall With B-I closets!! Custom Gourmet Chef's Kitchen W/ Quartz Counter top & Latest Backsplash, B-I High Efficient Stainless Steel Appliances, Huge Quartz Island To Serve Guests With Utmost Services, Efficient Dining Area Walks You Out To The Immense Private Custom Wooden Deck With Gas Bbq Connection, Fenced Backyard To Do Your Dream Garden. Open Wide Stairs With Glass Railings And Chosen Chandelier Welcomes You To Spectacular Prime Bedroom Upstairs W/ Magnificent Organized Closets, Oasis Washroom With Selected Vanity, Freestanding Glass Shower W/ Waterfall Showerhead, etc, etc. All Yours to enjoy!!
Ask about this home
A HOMEH agent will answer your questions about this home.
Around this home
Daily convenience, out of 100, from the distances below
Schools nearby
School rating, out of 10.
Helpful calculators
Your HOMEH agent

"I would see it this week."