

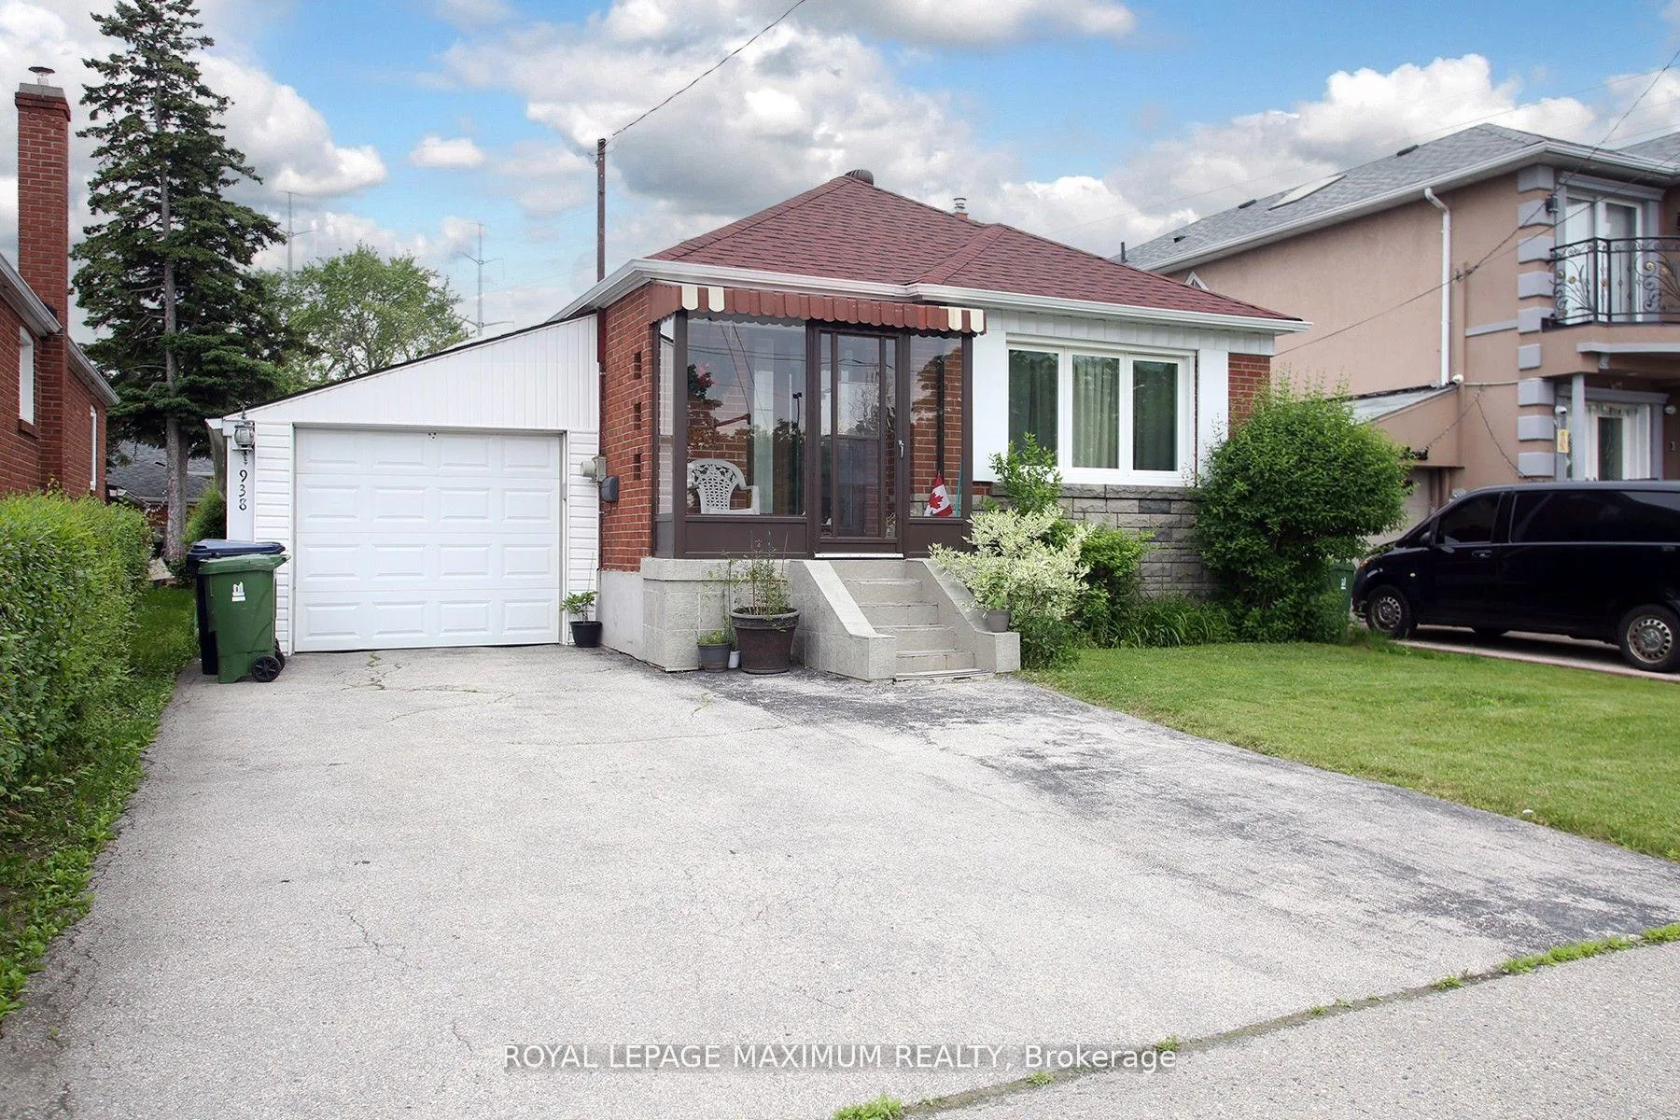
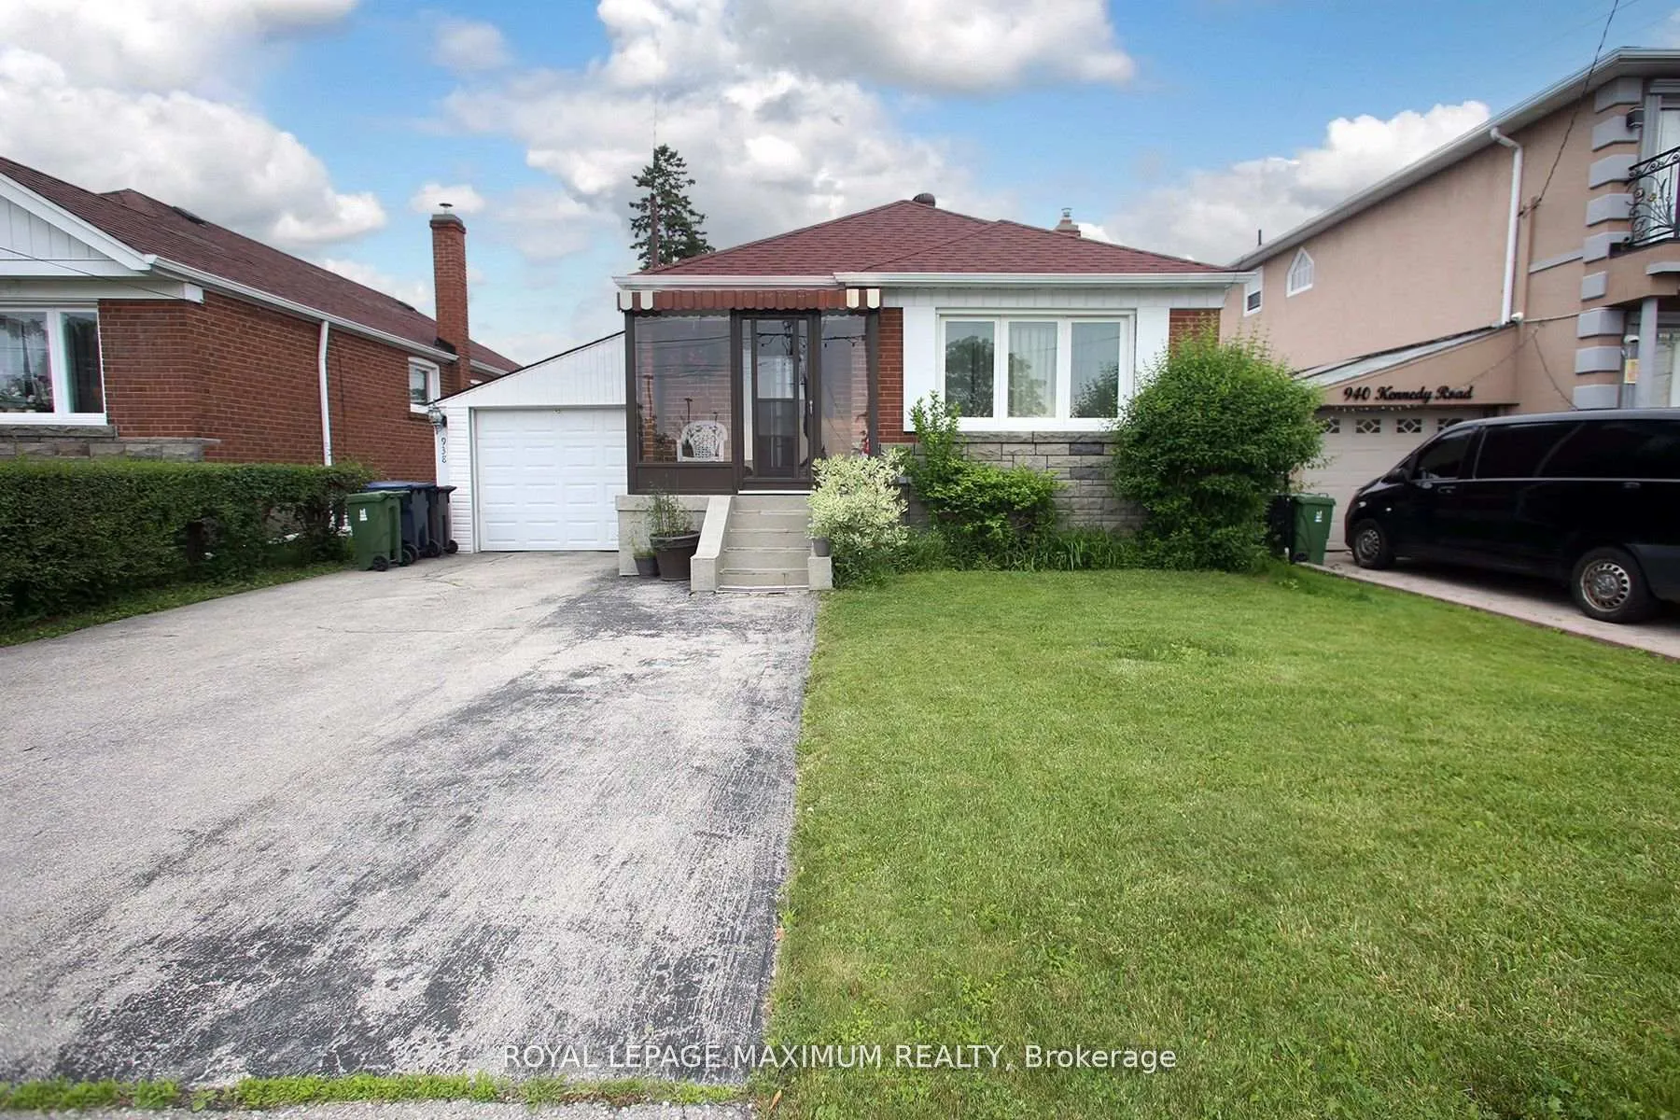
938 Kennedy Road
Detached Sold
1/26938 Kennedy Road
Detached Sold
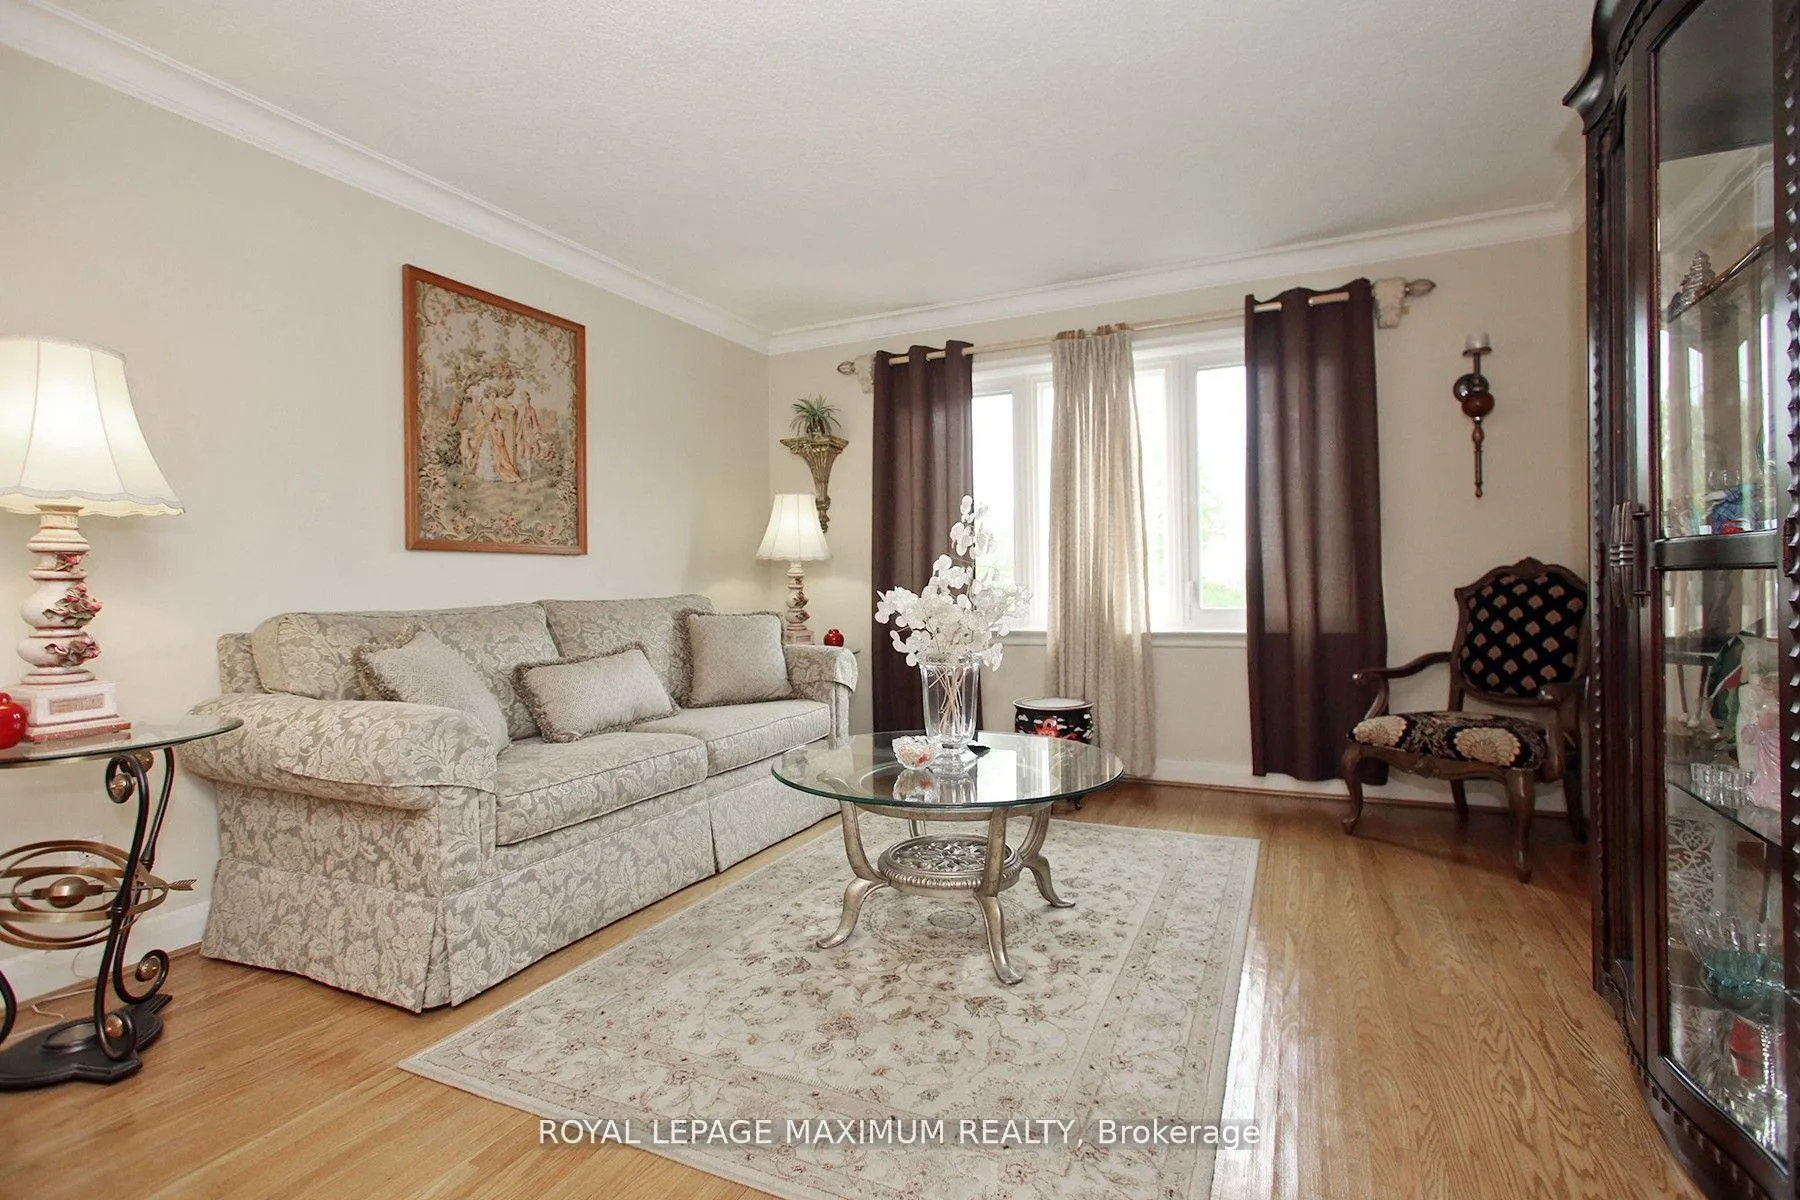 See all 26 photos
3+1 Bedrooms
2 Bathrooms
2 Garage
700–1.1K sq.ft
30×118 ft
$3,936/yr
Property history
Facts and features
- BasementFinished
- Age of home51–99 years
- Water, sewerMunicipal
- HeatingForced air
What stands out
- Separate entrance
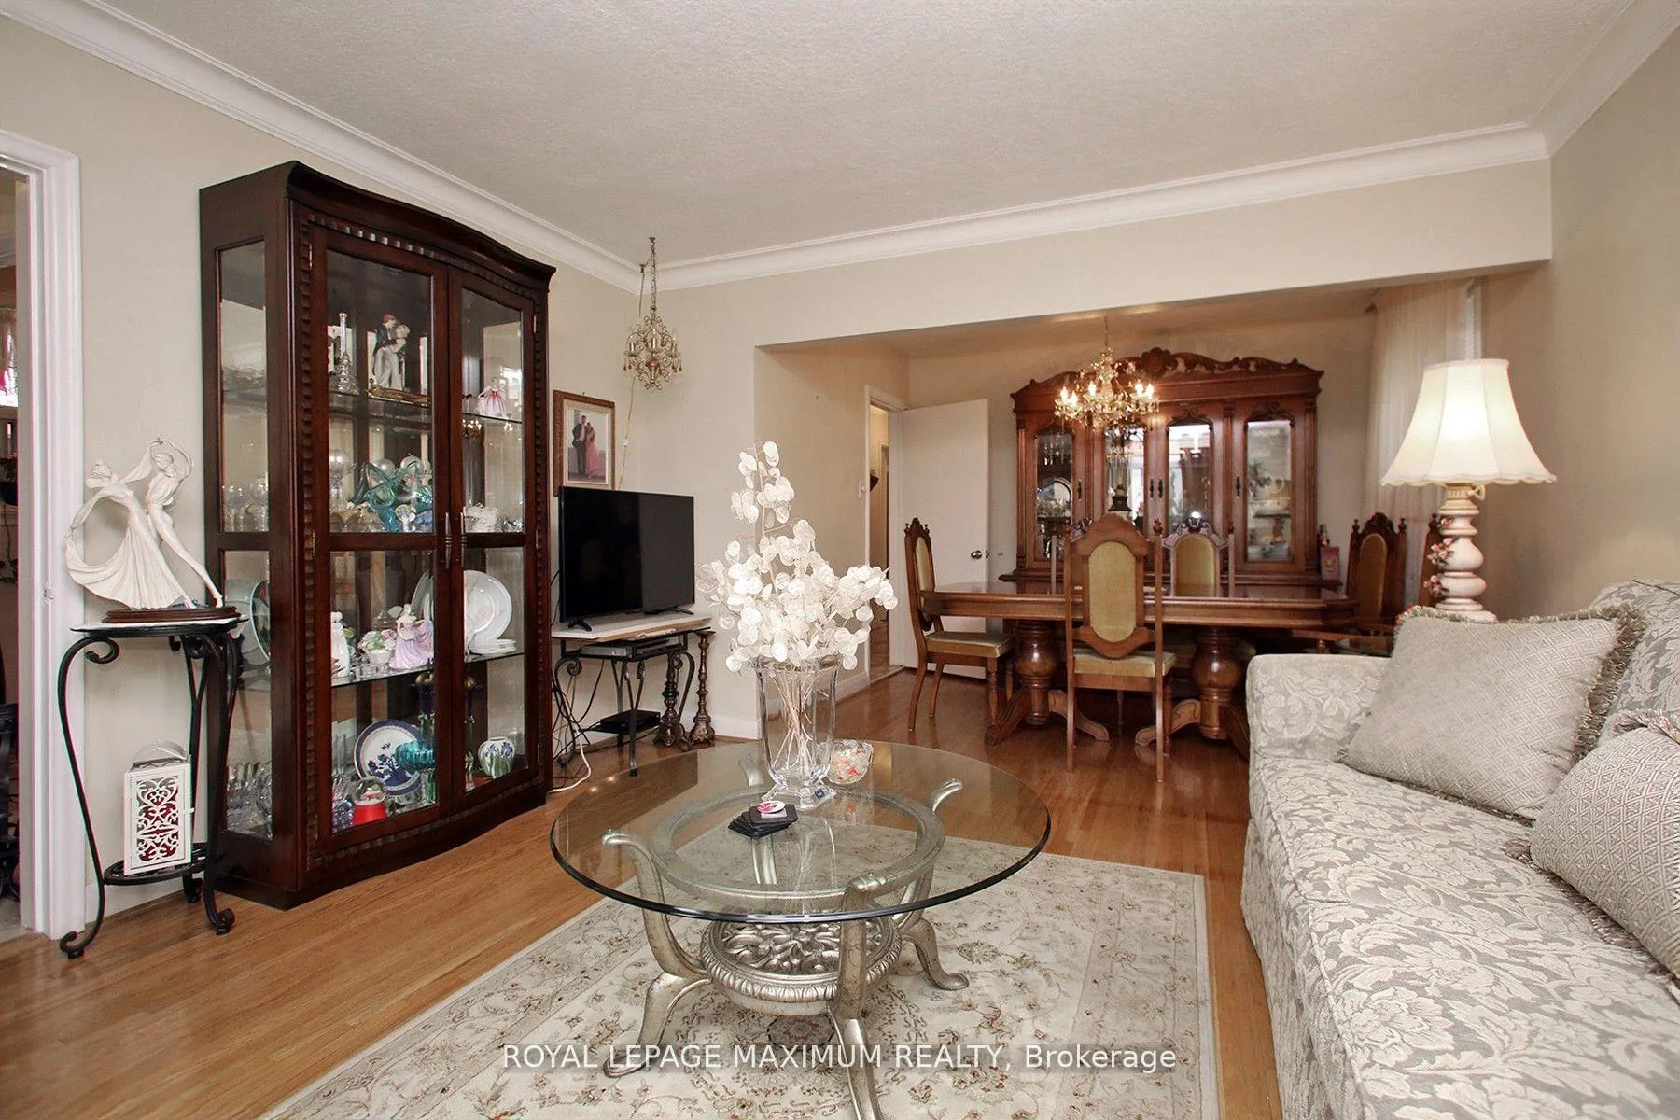
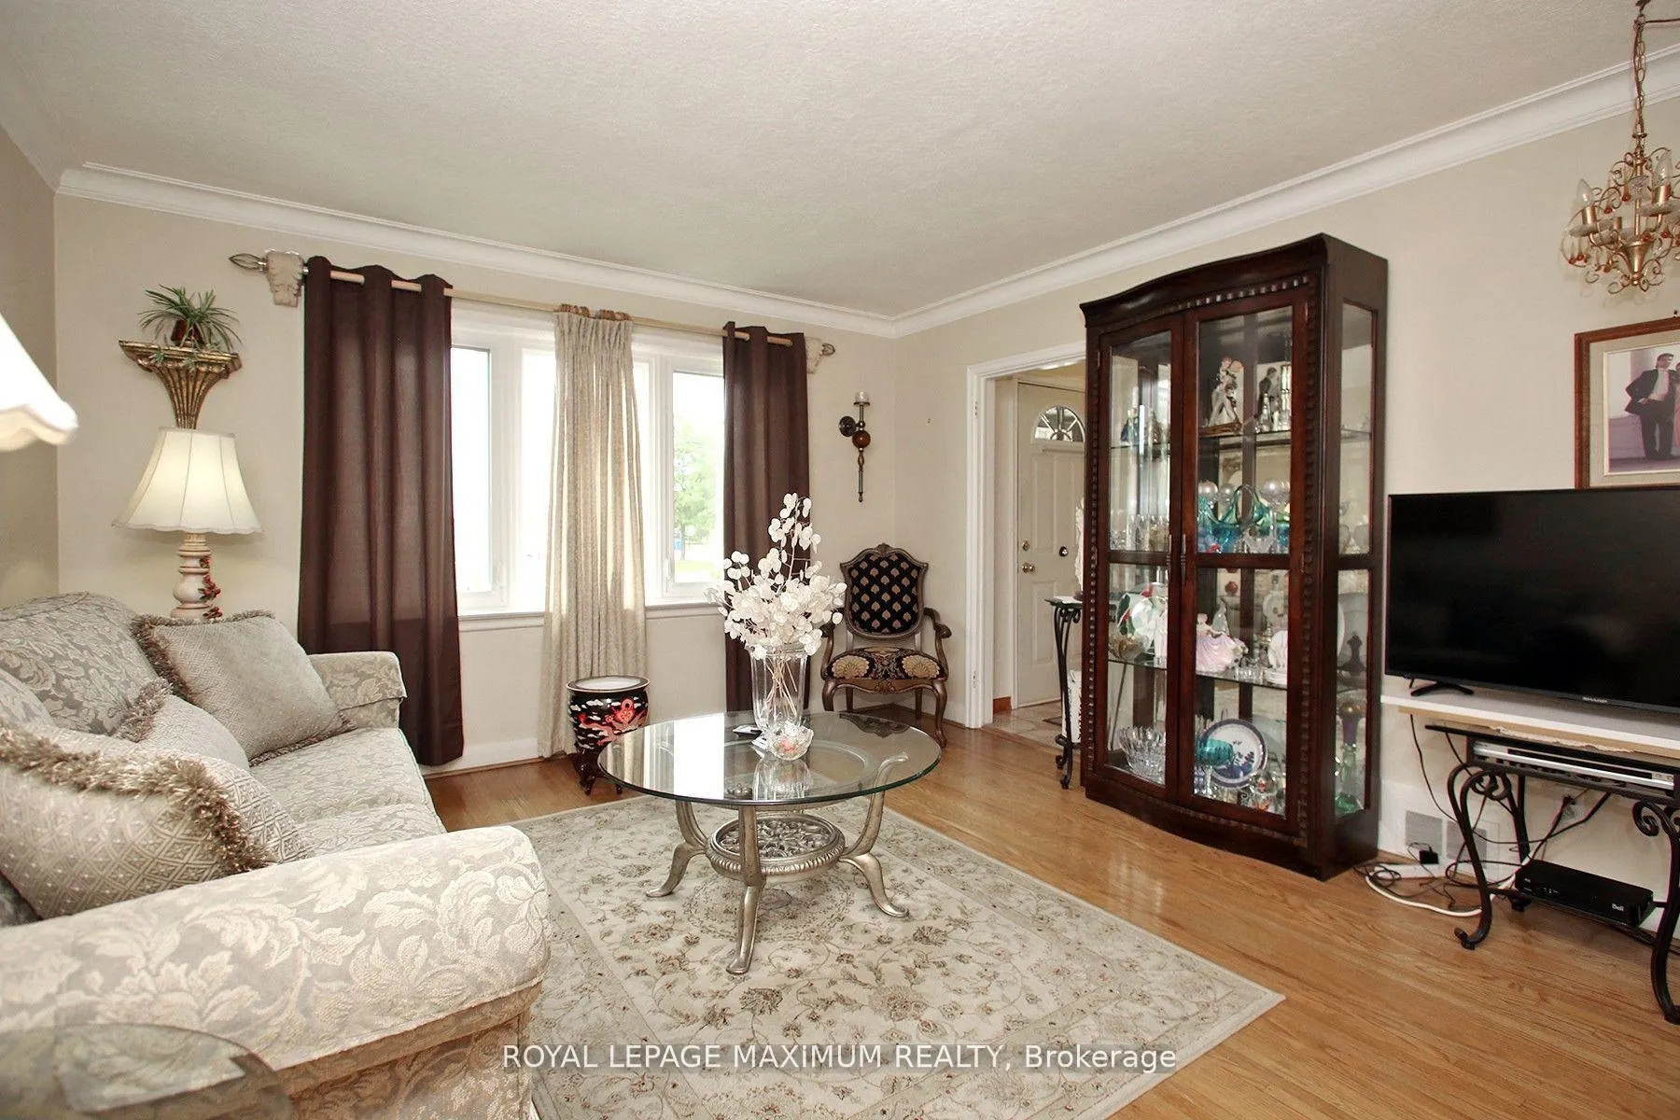
- Hardwood floors
- Central air
The homeDetached, Bungalow, Age 51–99 years
- Type: Detached
- Style: Bungalow
- Age: 51–99 years
- Living space: 700–1,100 sq ft
- Basement: Finished, separate entrance
InsideHardwood, Ceramic, Broadloom, Lower level, In-law capability, primary bedroom - main floor, storage
- Flooring: Hardwood, Ceramic, Broadloom
- Laundry: Lower level
- Features: In-law capability, primary bedroom - main floor, storage
- Rooms above ground: 6
- Rooms in the basement: 3
- Bedrooms: 3 + 1 in the basement
- Bathrooms: 2
- Kitchens: 1
Outside and lotAluminum siding, brick front, Unknown, Unknown
Outside
- Exterior: Aluminum siding, brick front
- Roof: Unknown
- Foundation: Unknown
- Size: 30 × 118 ft
Parking2 Garage, Built-in, Private
- Spaces: 2 Garage
- Garage: Built-in
- Driveway: Private
Heating, water and powerForced air, gas, Central air, Municipal water
- Heating: Forced air, gas
- Cooling: Central air
- Water: Municipal water
- Sewer: Municipal sewer
Costs and taxesTaxes $3,936 a year, HST included in the price
- Taxes, 2025: $3,936 a year
- HST: HST included in the price
Included in the saleFridge, stove, washer, dryer. all existing window coverings and all existing elfs
- Included: Fridge, stove, washer, dryer. all existing window coverings and all existing elfs
NearbyFenced yard, public transit
- Close to: Fenced yard, public transit
Listing detailsE12696290, Sold, Jan 14, 2026
- MLS® number: E12696290
- Status: Sold
- Listed on: Jan 14, 2026
- Days on market: 13
- Updated: Jan 27, 2026
- Possession: Other
- Occupied by: Owner
- Listing brokerage: ROYAL LEPAGE MAXIMUM REALTY
About this home
938 Kennedy Road, Scarborough (Ionview), ON M1K 2G3
In-Law CapabilityPrimary Bedroom - Main FloorStorageFenced YardPublic Transit
Pride Of Ownership!! This Spotless Bungalow Has Been Maintained By The Same Owners For Almost 50 Years. The Home Features 3+1 Bedrooms Separate Entrance With A Finished Basement, And A Spacious Backyard. Close To All Amenities, Schools, Shops, Parks, And The Ttc. This Home Has Loads Of Potential. Don't Miss Out!!!
Read more
Ask about this home
A HOMEH agent will answer your questions about this home.
Ask a question
Thinking of selling your home?See what your home is worth today.
Around this home
Kennedy Rd & Lawrence Ave E
Errands
Transit
Parks
Schools
Daily convenience, out of 100, from the distances below
ParkJack Goodlad Park · 8 within 1 km4 min walk217 m
GroceryAJ's Convenience Center12 min walk760 m
SchoolIonview Public School9 min walk570 m
Train stationIonview20 min walk1.2 km
PharmacyShoppers Drug Mart13 min walk782 m
Cafés & foodSpicy Dragon Restaurant · 15 within 1 km12 min walk766 m
Gym & rec centreJack Goodlad Community Centre2 min walk119 m
LibraryToronto Public Library - McGregor Park15 min walk924 m
WalkDriveStraight-line distance, open map data
Grocery0.8 km
Park0.2 km
Coffee0.9 km
Dining0.8 km
Gym1.2 km
Ionview1.2 km
Schools nearby
School rating, out of 10.
Ionview Public Schoolelementary · Public · 0.6 km
4.3/10Low
General Crerar Public Schoolelementary · Public · 0.7 km
6.2/10Fair
Lord Roberts Junior Public Schoolelementary · Public · 0.7 km
5.4/10Fair
Contact agent
Helpful calculators
Mortgage
Affordability
Closing costs
Land transfer tax
Property tax
Down payment
CMHC insurance
Stress test
Cashback Rebate
Your HOMEH agent

KimHOMEH agent · Scarborough
"I would see it this week."
Ask Kim