

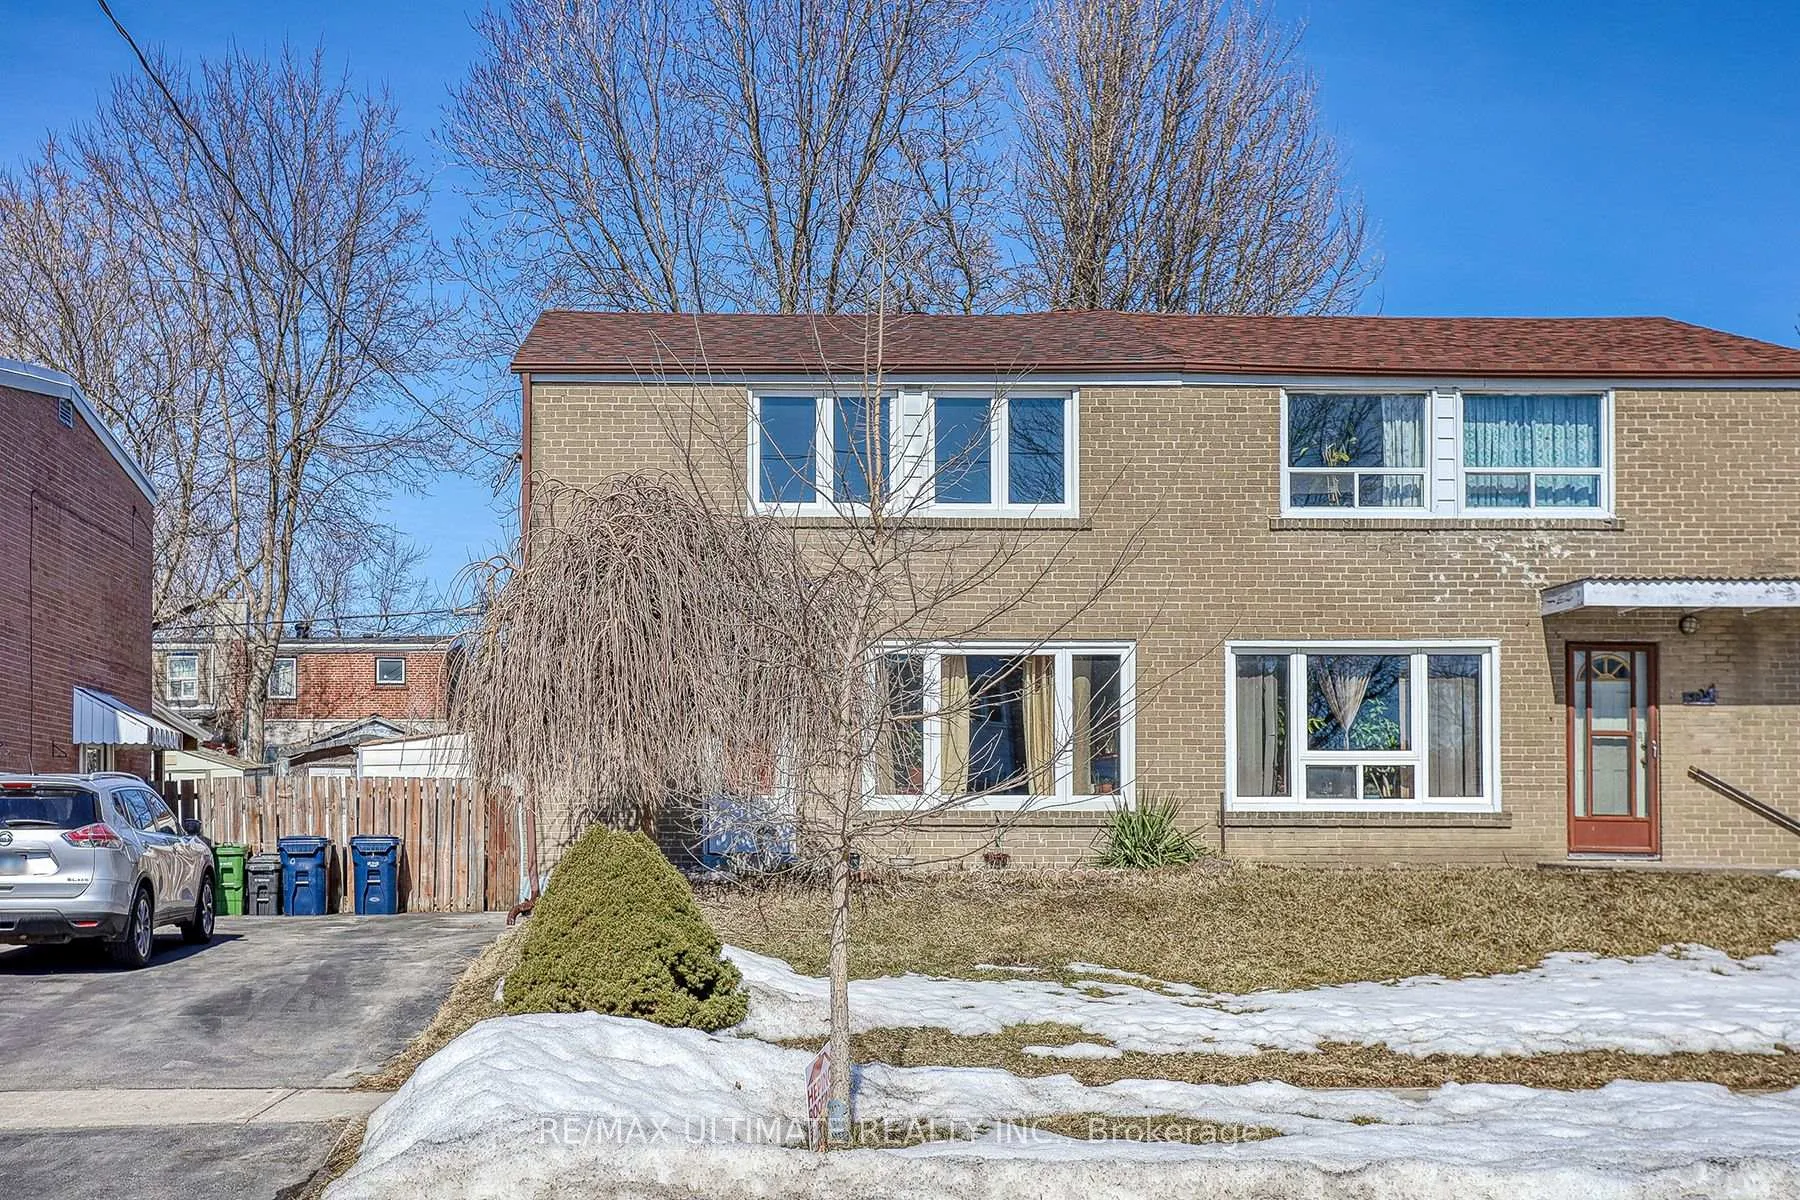
48 Ashwick Drive
Semi-Detached Sold
1/3848 Ashwick Drive
Semi-Detached Sold
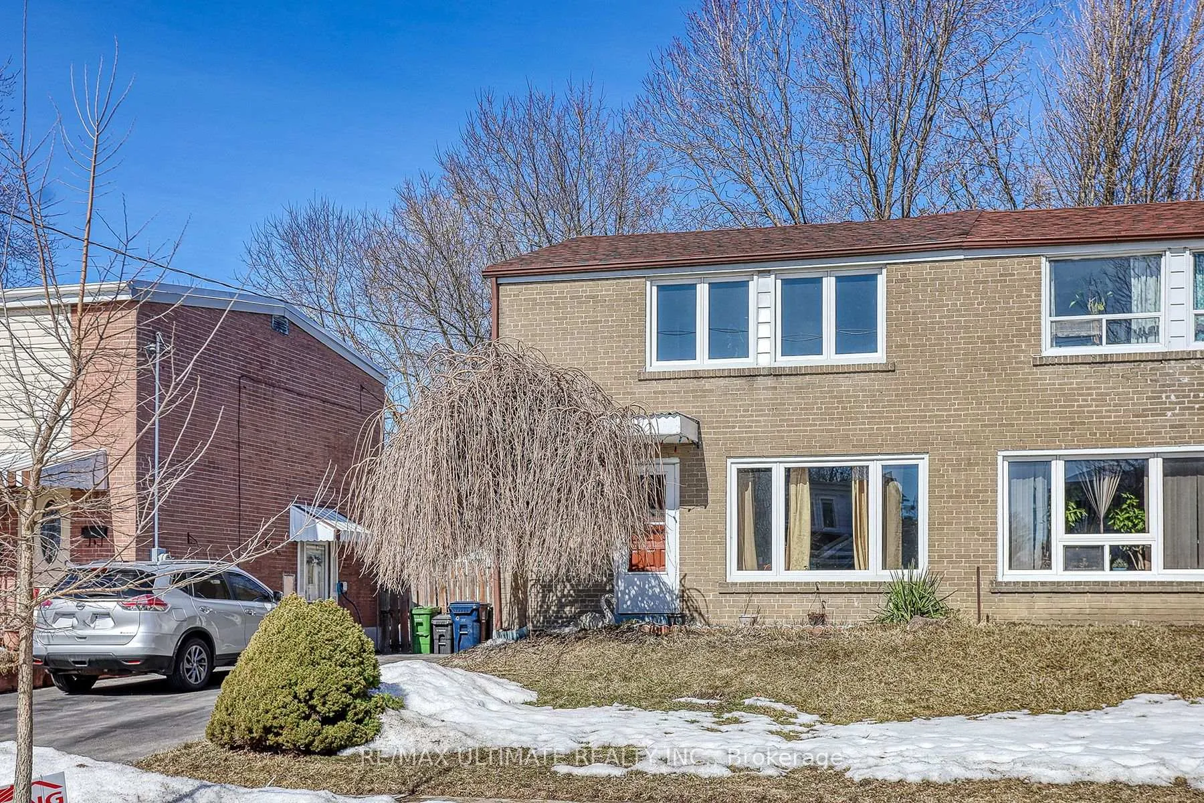
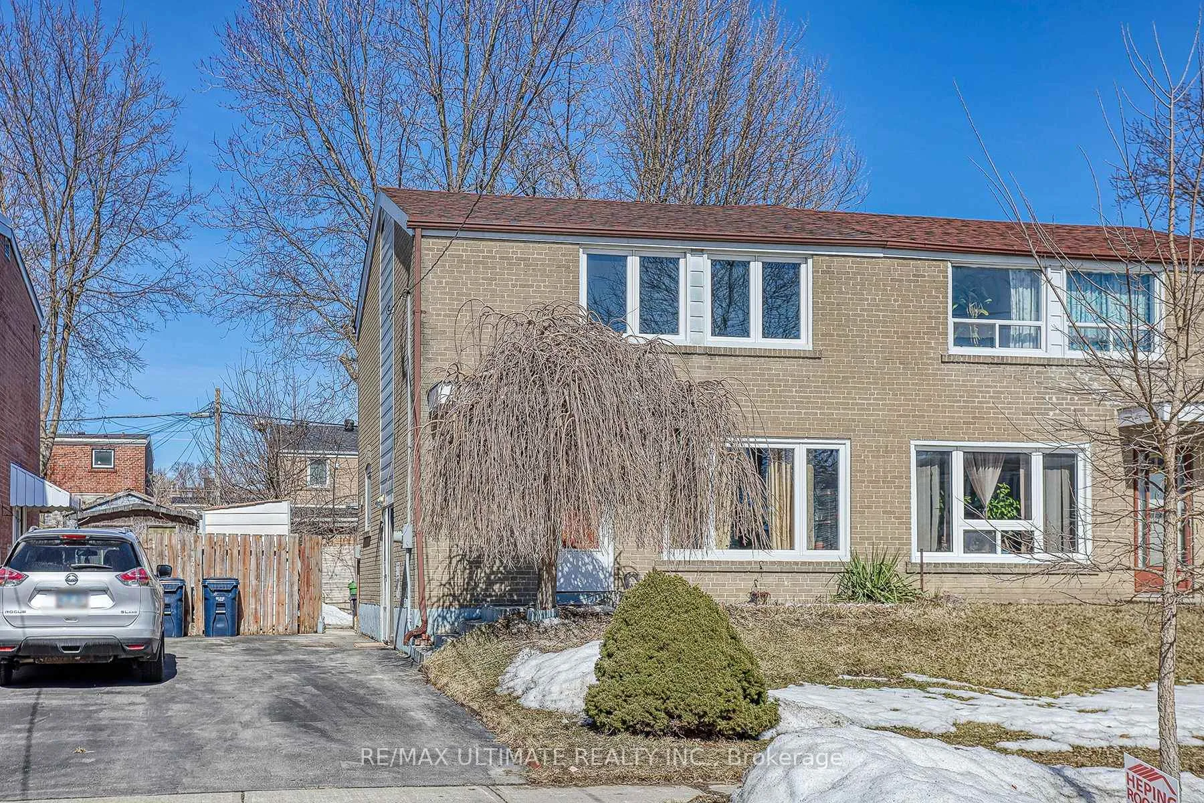
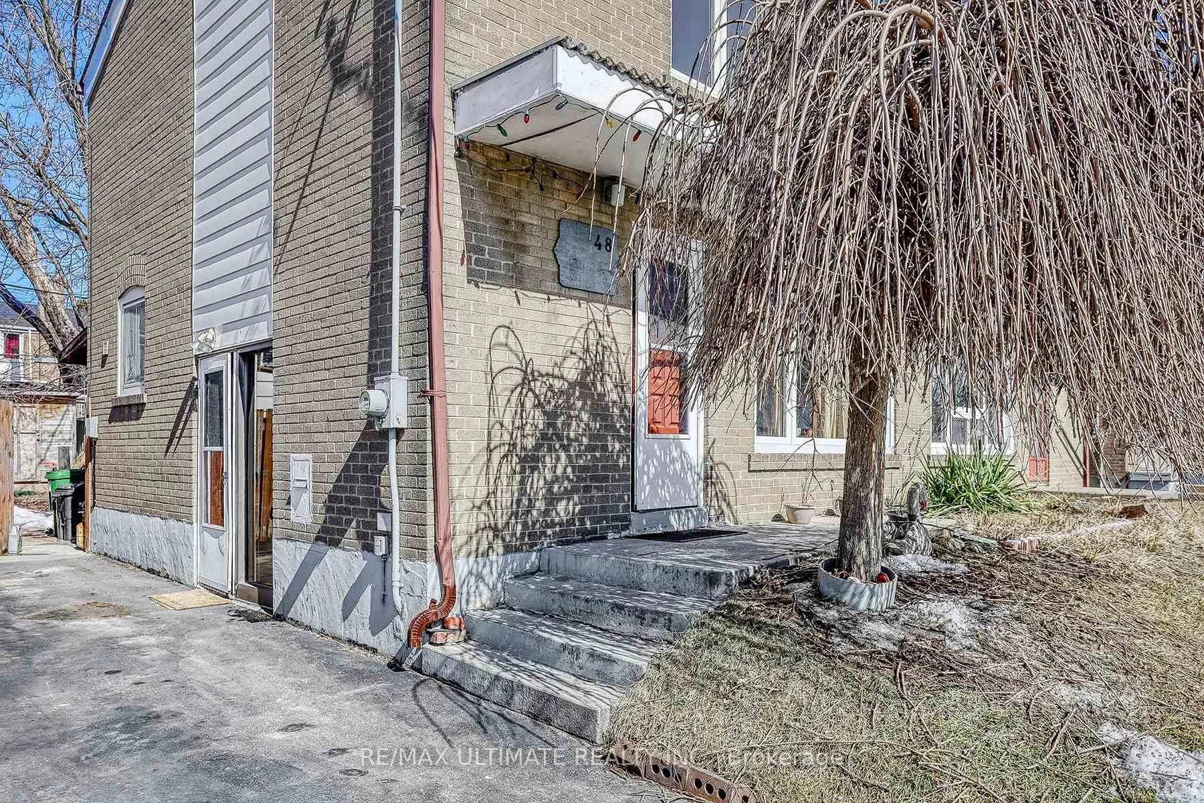
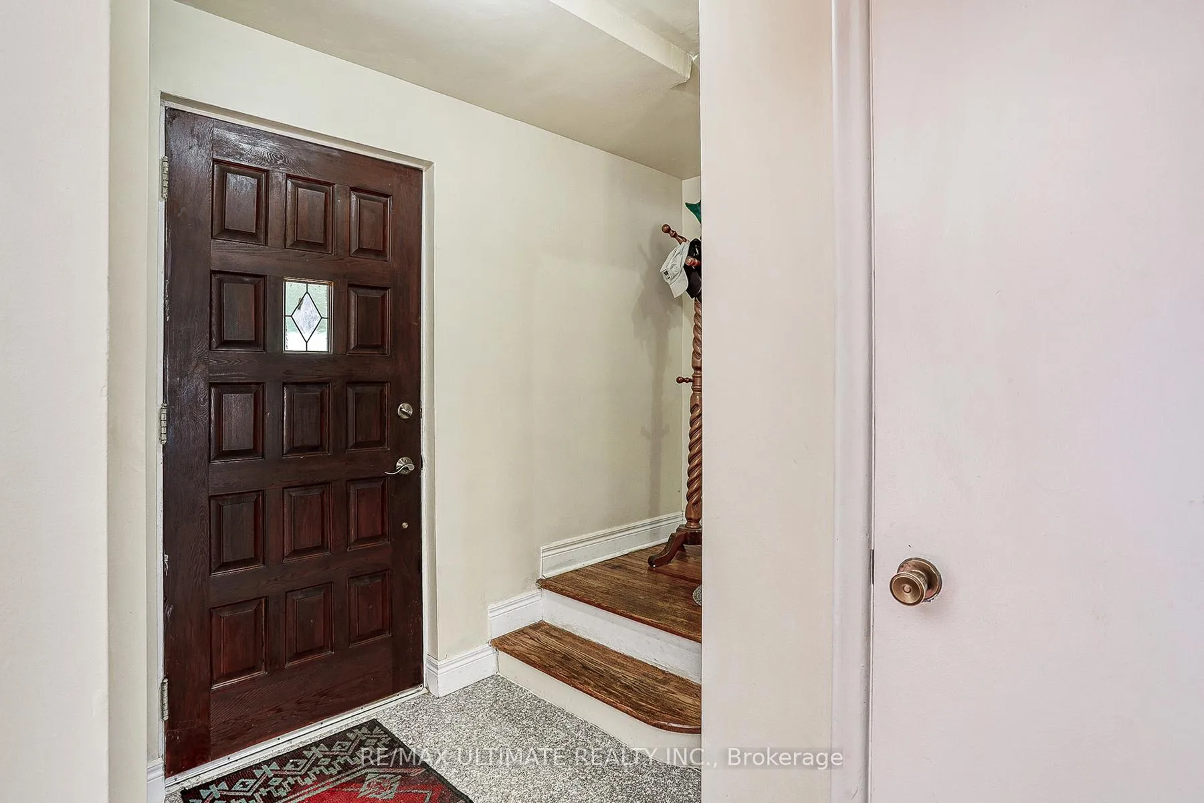 See all 38 photos
3 Bedrooms
2 Bathrooms
0 Garage
700–1.1K sq.ft
30×100 ft
$3,169/yr
Property history
Facts and features
- BasementFinished
- Water, sewerMunicipal
- HeatingForced air
- CoolingCentral air
What stands out
- Hardwood floors
- Central air
The homeSemi-Detached, 2-storey, 700–1,100 sq ft
- Type: Semi-Detached
- Style: 2-storey
- Living space: 700–1,100 sq ft
- Basement: Finished
InsideMarble, Hardwood, Rooms above ground 6, Rooms in the basement 3
- Flooring: Marble, Hardwood
- Rooms above ground: 6
- Rooms in the basement: 3
- Bedrooms: 3
- Bathrooms: 2
- Kitchens: 1
Outside and lotBrick, Unknown, Unknown
Outside
- Exterior: Brick
- Roof: Unknown
- Foundation: Unknown
- Size: 30 × 100 ft
Parking3 Parking, Private
- Spaces: 3 Parking
- Driveway: Private
Heating, water and powerForced air, gas, Central air, Municipal water
- Heating: Forced air, gas
- Cooling: Central air
- Water: Municipal water
- Sewer: Municipal sewer
Costs and taxesTaxes $3,169 a year, HST included in the price, Hot water tank
- Taxes, 2024: $3,169 a year
- HST: HST included in the price
- Rental items: Hot water tank
Included in the saleElectric light fixtures, fridge, stove, washer, dryer, window coverings, 3 sheds, central air conditioner
- Included: Electric light fixtures, fridge, stove, washer, dryer, window coverings, 3 sheds, central air conditioner
Listing detailsE12014581, Sold, Mar 12, 2025
- MLS® number: E12014581
- Status: Sold
- Listed on: Mar 12, 2025
- Days on market: 69
- Updated: May 20, 2025
- Possession: 2025-06-16 / Flexible
- Occupied by: Owner
- Listing brokerage: RE/MAX ULTIMATE REALTY INC.
About this home
48 Ashwick Drive, Scarborough (Ionview), ON M1K 2K9
Dare to compare! Nestled on picturesque Ashwick Dr, you'll discover this well-kept home, featuring many upgrades & improvements over the last 7 years (approx.) Roof 2024, Driveway 2023, LR/Dr/Kitchen flooring re-done in 2017. Rec room flooring replaced, windows changed in 2017. conveniently located within minutes of the Warden/Kennedy subway stations. Spacious backyard deck, separate entry to basement area, with rec room & 3 piece bath
Read more
Ask about this home
A HOMEH agent will answer your questions about this home.
Ask a question
Thinking of selling your home?See what your home is worth today.
Around this home
BIRCHMOUNT RD & EGLINTON AVE E
Errands
Transit
Parks
Schools
Daily convenience, out of 100, from the distances below
ParkEglinton Ravine Park · 4 within 1 km5 min walk291 m
GroceryLa Bastille5 min walk322 m
SchoolEnhanced Preparatory Centre of Ontario5 min walk300 m
Train stationBirchmount5 min walk320 m
PharmacyScarborough Pharmacy6 min walk357 m
Cafés & foodHouse of China Restaurant · 15 within 1 km6 min walk355 m
Gym & rec centreArchery District6 min walk359 m
LibraryToronto Public Library - Kennedy/Eglinton10 min walk591 m
WalkDriveStraight-line distance, open map data
Grocery0.3 km
Park0.3 km
Coffee0.7 km
Dining0.4 km
Gym0.4 km
Birchmount0.3 km
Schools nearby
School rating, out of 10.
Enhanced Preparatory Centre of Ontarioelementary · Private · 0.3 km
—
United Scholastic Academy Scarboroughsecondary · Private · 0.5 km
—
St Maria Goretti Catholic Schoolelementary · Catholic · 0.8 km
5.6/10Fair
Contact agent
Helpful calculators
Mortgage
Affordability
Closing costs
Land transfer tax
Property tax
Down payment
CMHC insurance
Stress test
Cashback Rebate
Your HOMEH agent

NimaHOMEH agent · Scarborough
"I would see it this week."
Ask Nima