

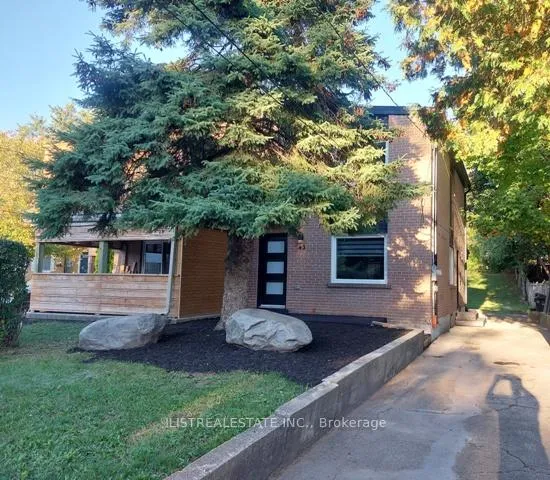
43 Anaconda Avenue
43 Anaconda Avenue
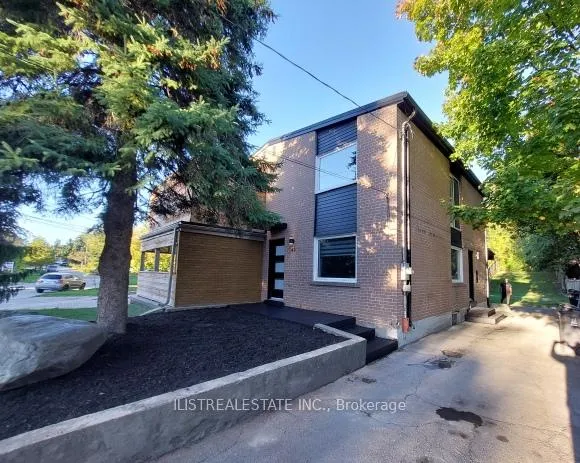
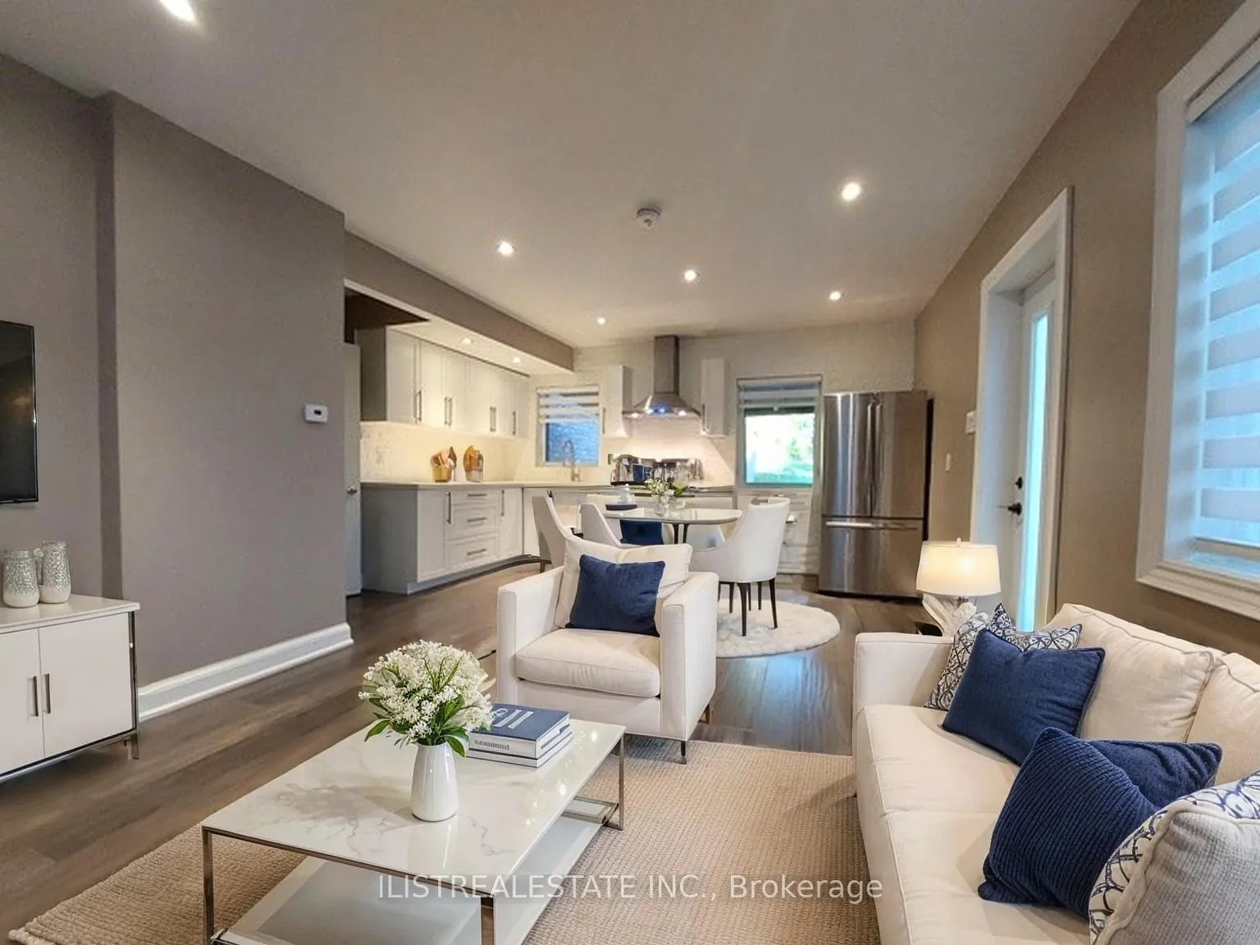
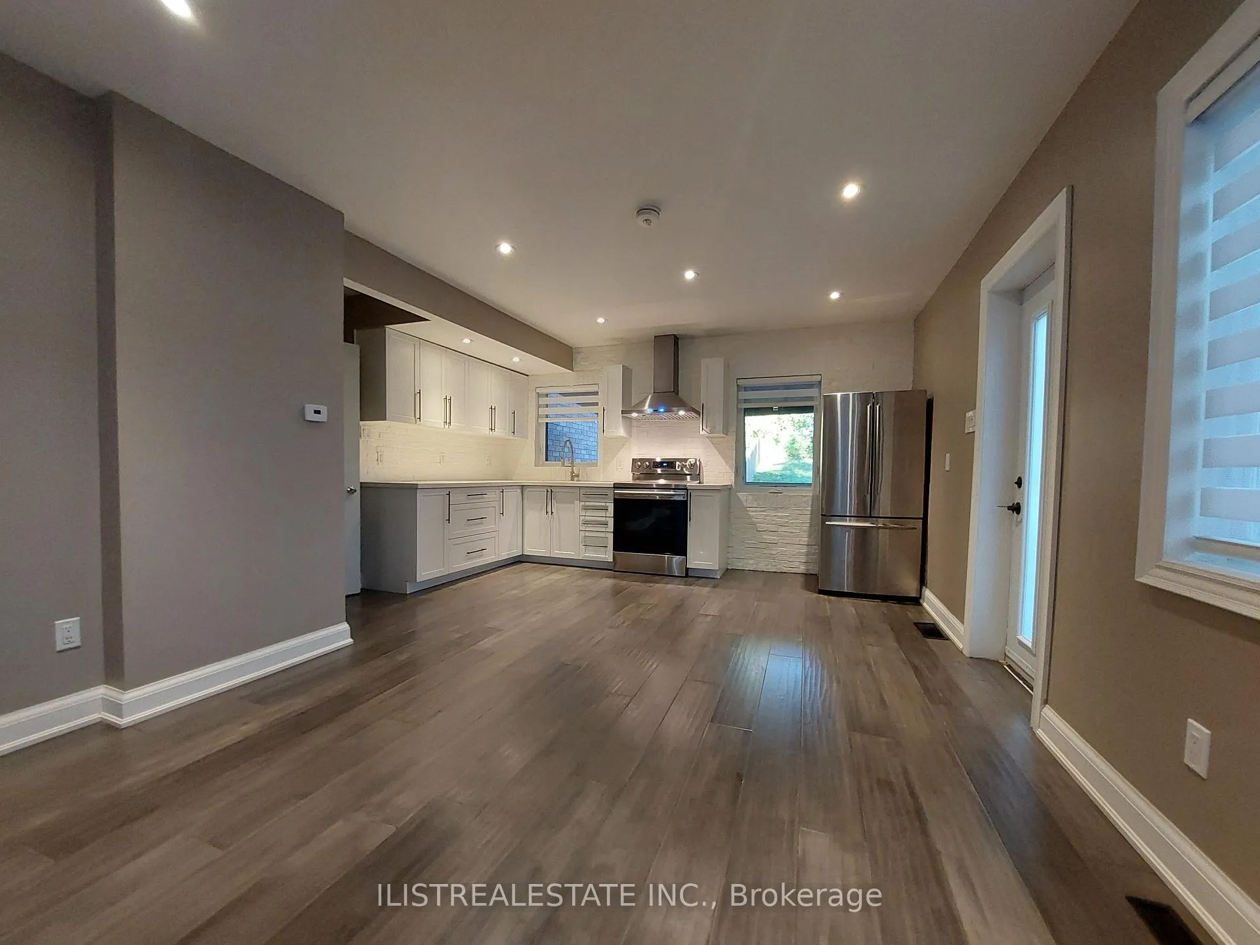
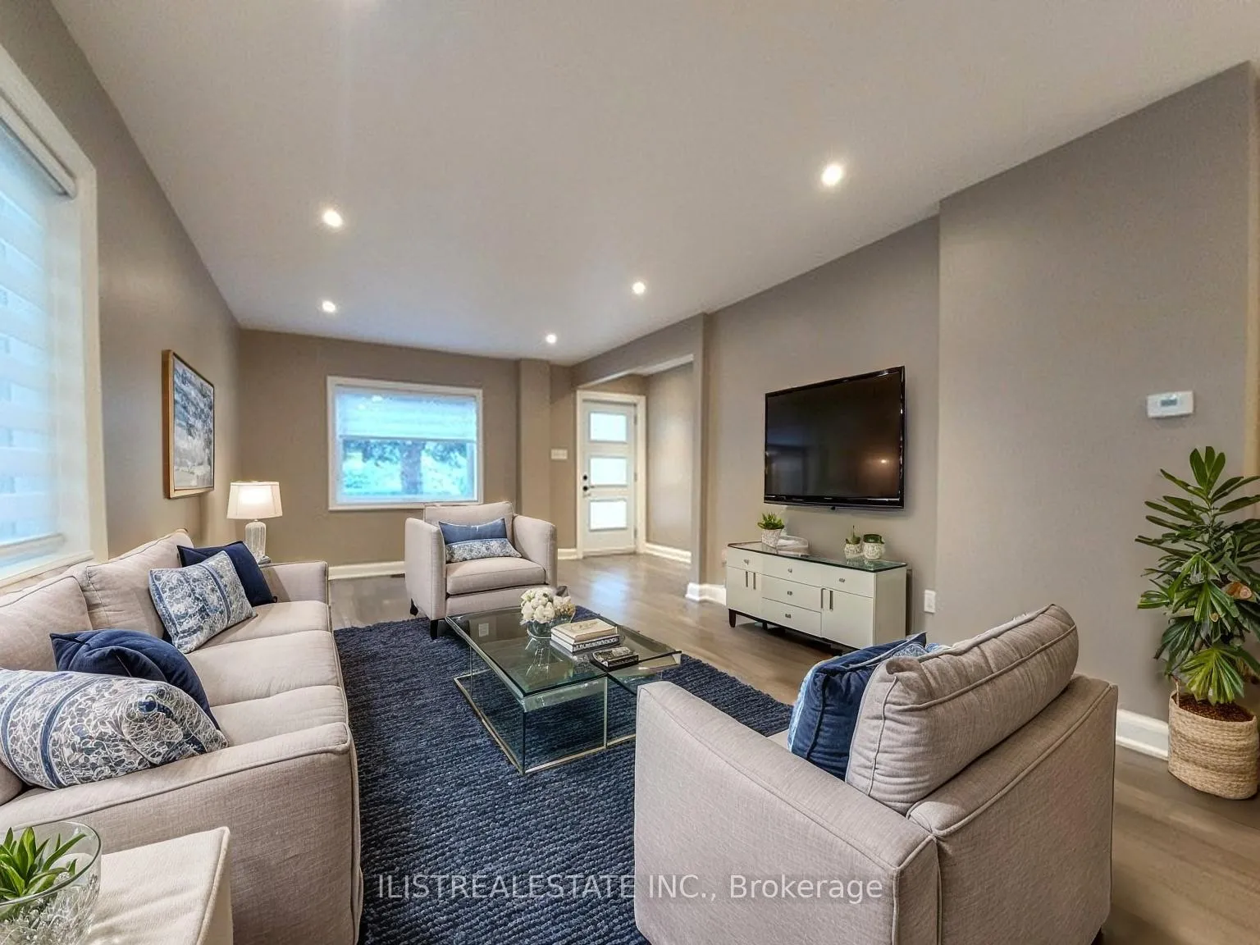 See all 19 photos
Property history
Facts and features
- BasementApartment
- Water, sewerMunicipal
- Lot shapeRectangular
- HeatingForced air
- Second kitchen
- Hardwood floors
- Central air
The homeSemi-Detached, 2-storey, 1,100–1,500 sq ft
- Type: Semi-Detached
- Style: 2-storey
- Living space: 1,100–1,500 sq ft
- Basement: Finished, apartment
InsideHardwood, In-law capability, in-law suite, Rooms above ground 6
- Flooring: Hardwood
- Features: In-law capability, in-law suite
- Rooms above ground: 6
- Rooms in the basement: 2
- Bedrooms: 3
- Bathrooms: 2
- Kitchens: 2
Outside and lotBrick, Membrane, Block
- Exterior: Brick
- Roof: Membrane
- Foundation: Block
- Size: 52 × 225 ft
- Shape: Rectangular
- Zoning: Residential
Parking5 Parking, Private
- Spaces: 5 Parking
- Driveway: Private
Heating, water and powerForced air, gas, Central air, Municipal water
- Heating: Forced air, gas
- Cooling: Central air
- Water: Municipal water
- Sewer: Municipal sewer
Costs and taxesTaxes $3,740 a year, HST included in the price
- Taxes, 2025: $3,740 a year
- HST: HST included in the price
Included in the saleAll appliances including fridge, stove, range fan, mini fridge and range fan in basement. hot water tank owned.
- Included: All appliances including fridge, stove, range fan, mini fridge and range fan in basement. hot water tank owned.
Listing detailsE12752010, Sold, Feb 3, 2026
- MLS® number: E12752010
- Status: Sold
- Listed on: Feb 3, 2026
- Days on market: 23
- Updated: Feb 26, 2026
- Possession: Immediate
- Occupied by: Vacant
- Listing brokerage: ILISTREALESTATE INC.
About this home
43 Anaconda Avenue, Scarborough (Clairlea-Birchmount), ON M1L 4M1
Solid Home on a Beautiful Premium Lot in the Desirable Birchmount Park Area. Beautifully Renovated throughout! Situated on a quiet tree-lined court overlooking a ravine! Features a modern open-concept layout, new flooring, new paint, renovated kitchen and bathrooms. Not just a cosmetic reno. This home has been taken down to the studs and includes updated drywall and insulation, updated plumbing & electrical, updated windows & doors, quality hardwood flooring. The main floor offers a bright and spacious open concept living and kitchen area perfect for family gatherings and entertaining. The upper level includes three bedrooms, a master bedroom with cathedral ceilings, a full bathroom with a bathtub. The finished basement features a large living space, an updated kitchenette, and a 4-piece bath with bathtub as well. No separate entrance into basement. The exterior highlights include a long private driveway with lots of parking, a deep fenced backyard, a garden shed, and a spacious patio perfect for outdoor entertaining. Located close to good schools, parks, shopping, Warden Subway, the upcoming Eglinton LRT, and more! Don't miss the great opportunity to own this exceptional one of a kind home.
Ask about this home
A HOMEH agent will answer your questions about this home.
Around this home
Daily convenience, out of 100, from the distances below
Schools nearby
School rating, out of 10.
Helpful calculators
Your HOMEH agent

"Priced 5% over the Hestimate. I would see it this week."