

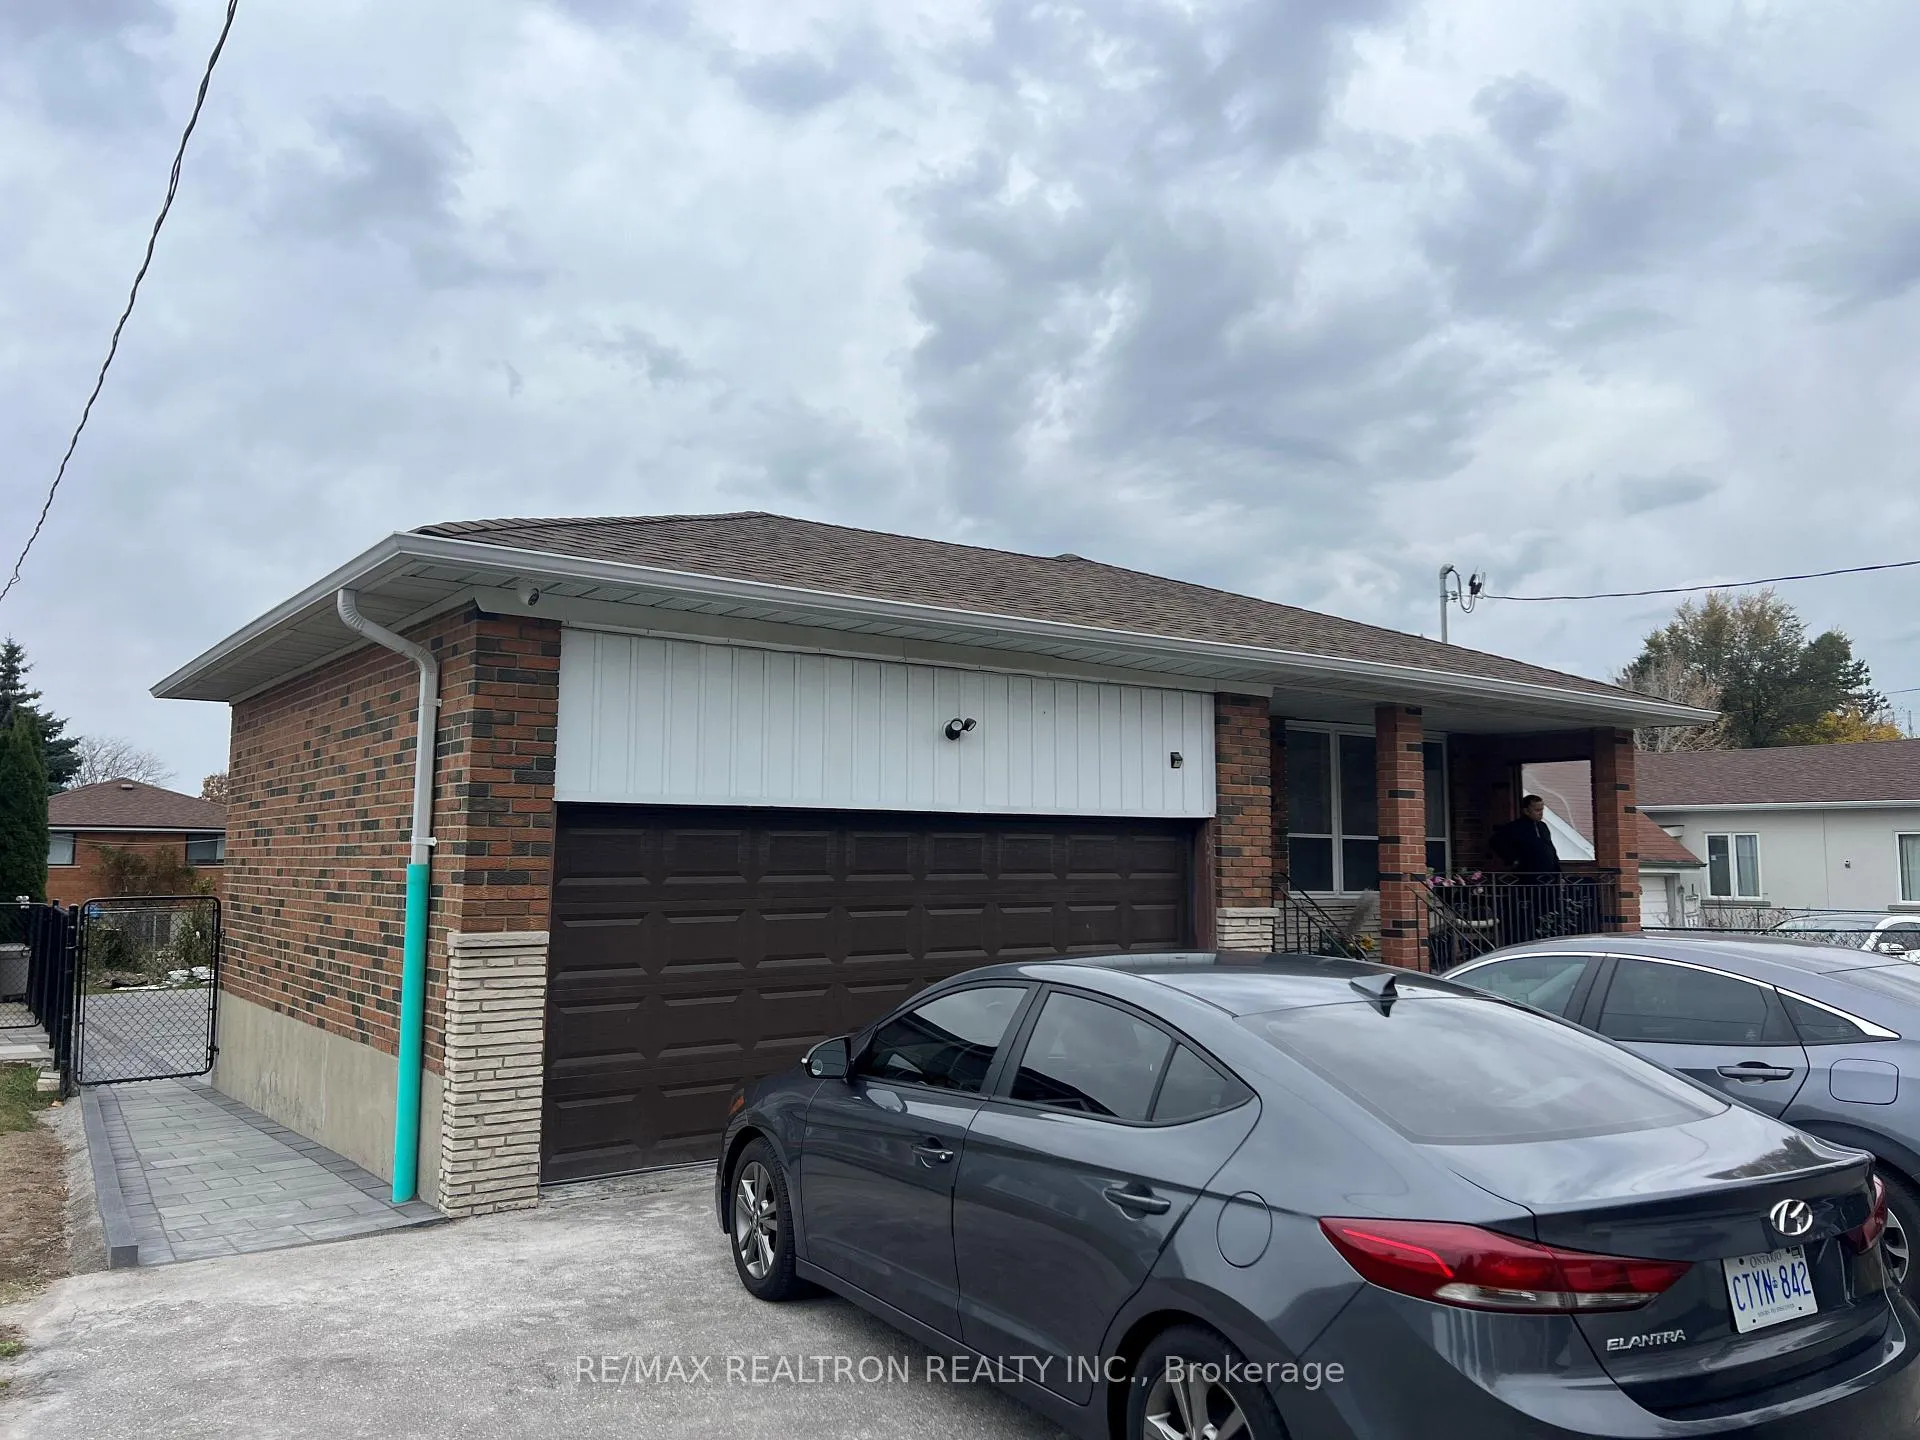
Upper, 878 Kennedy Road
Detached Terminated
1/23Upper, 878 Kennedy Road
Detached Terminated
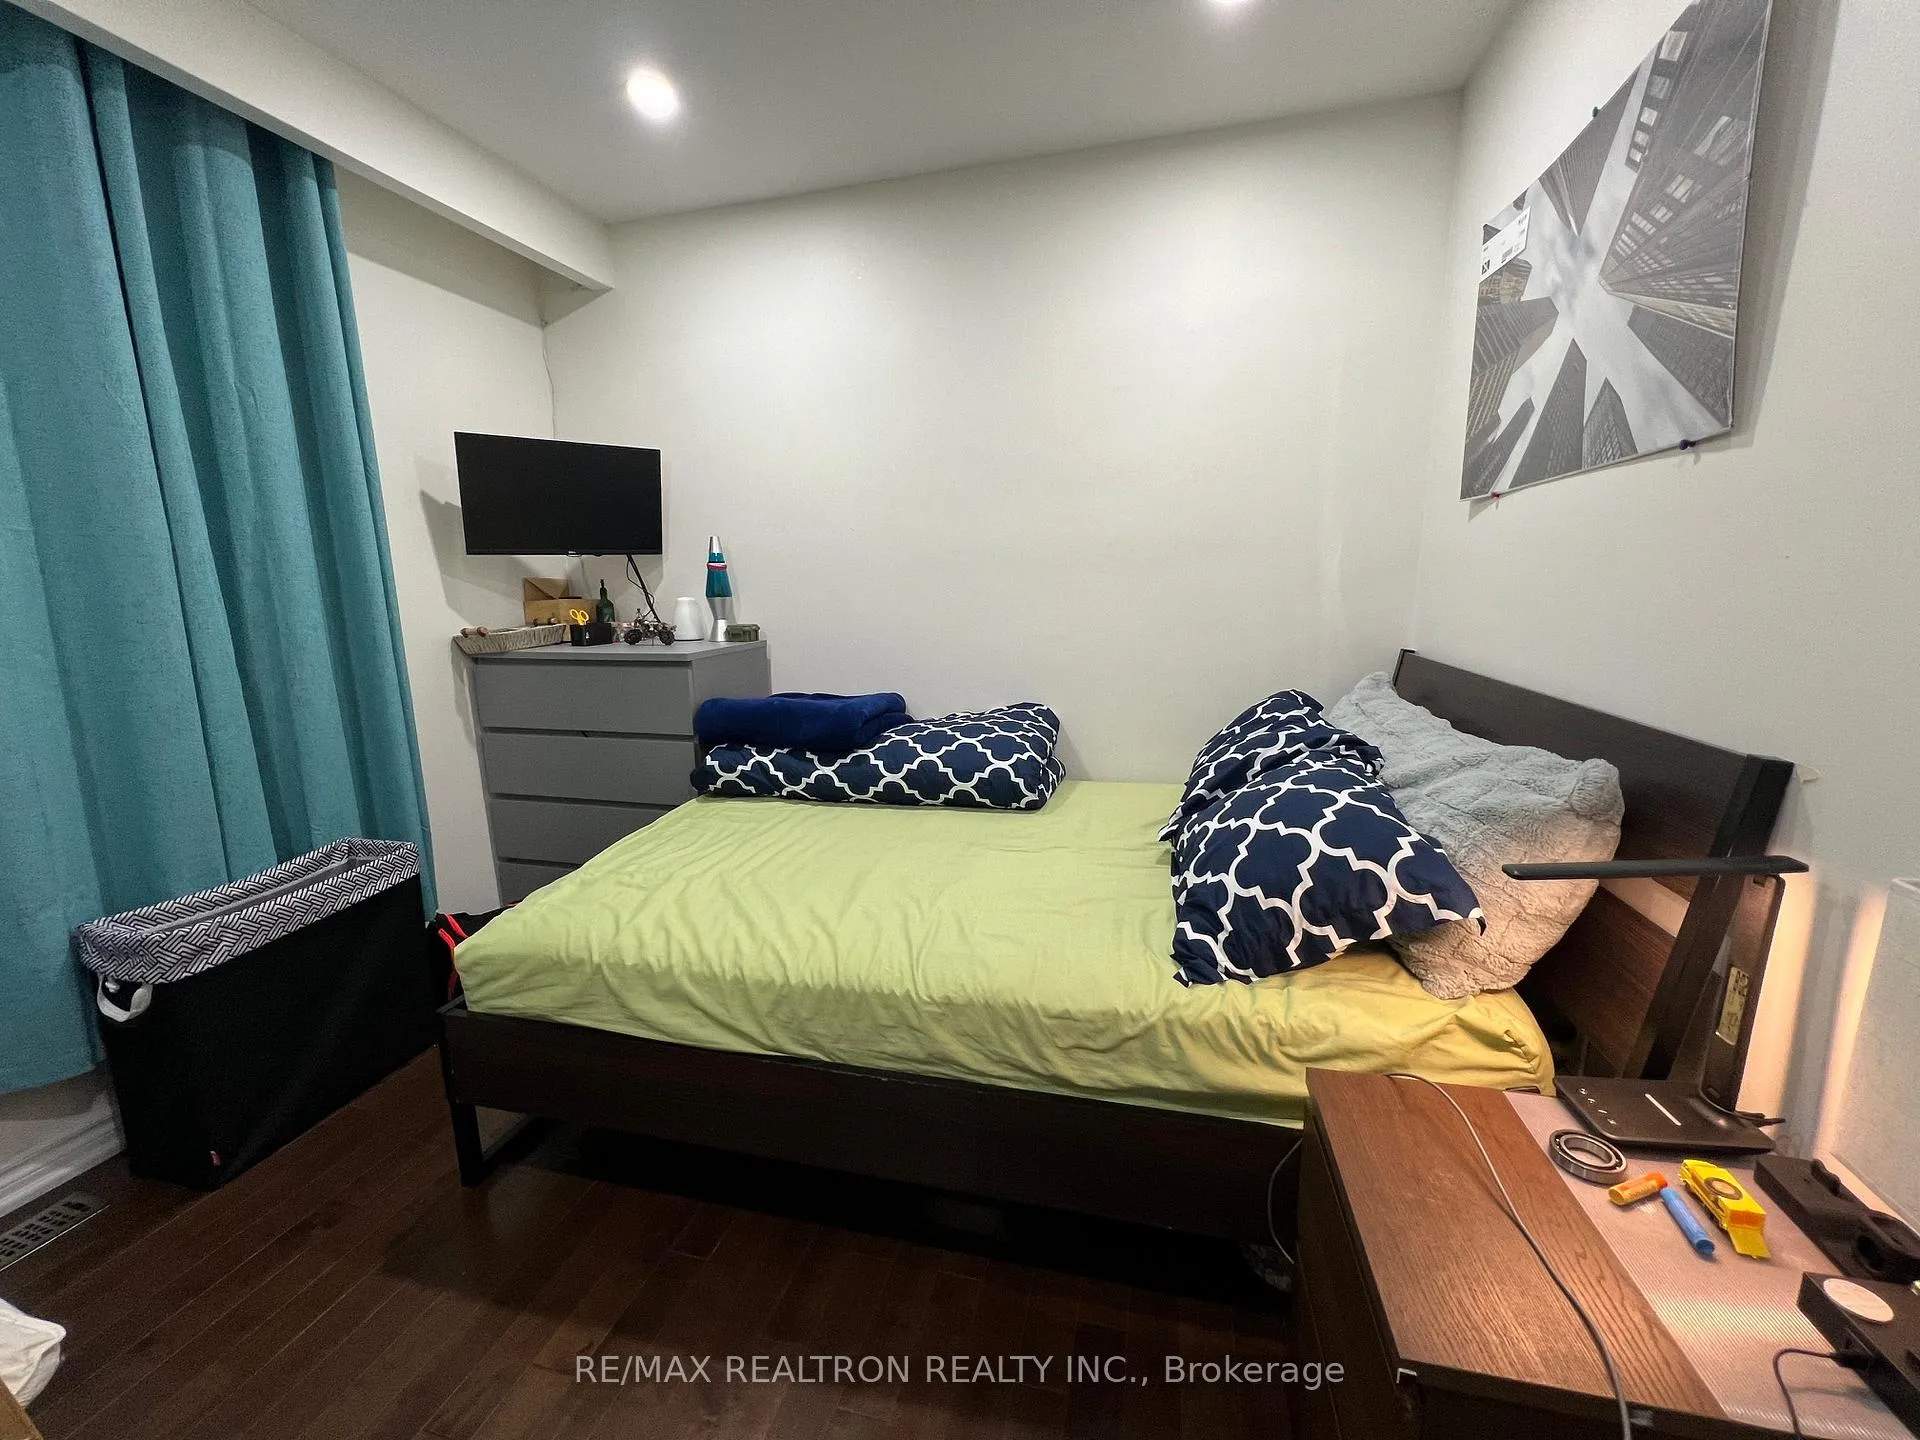 See all 23 photos
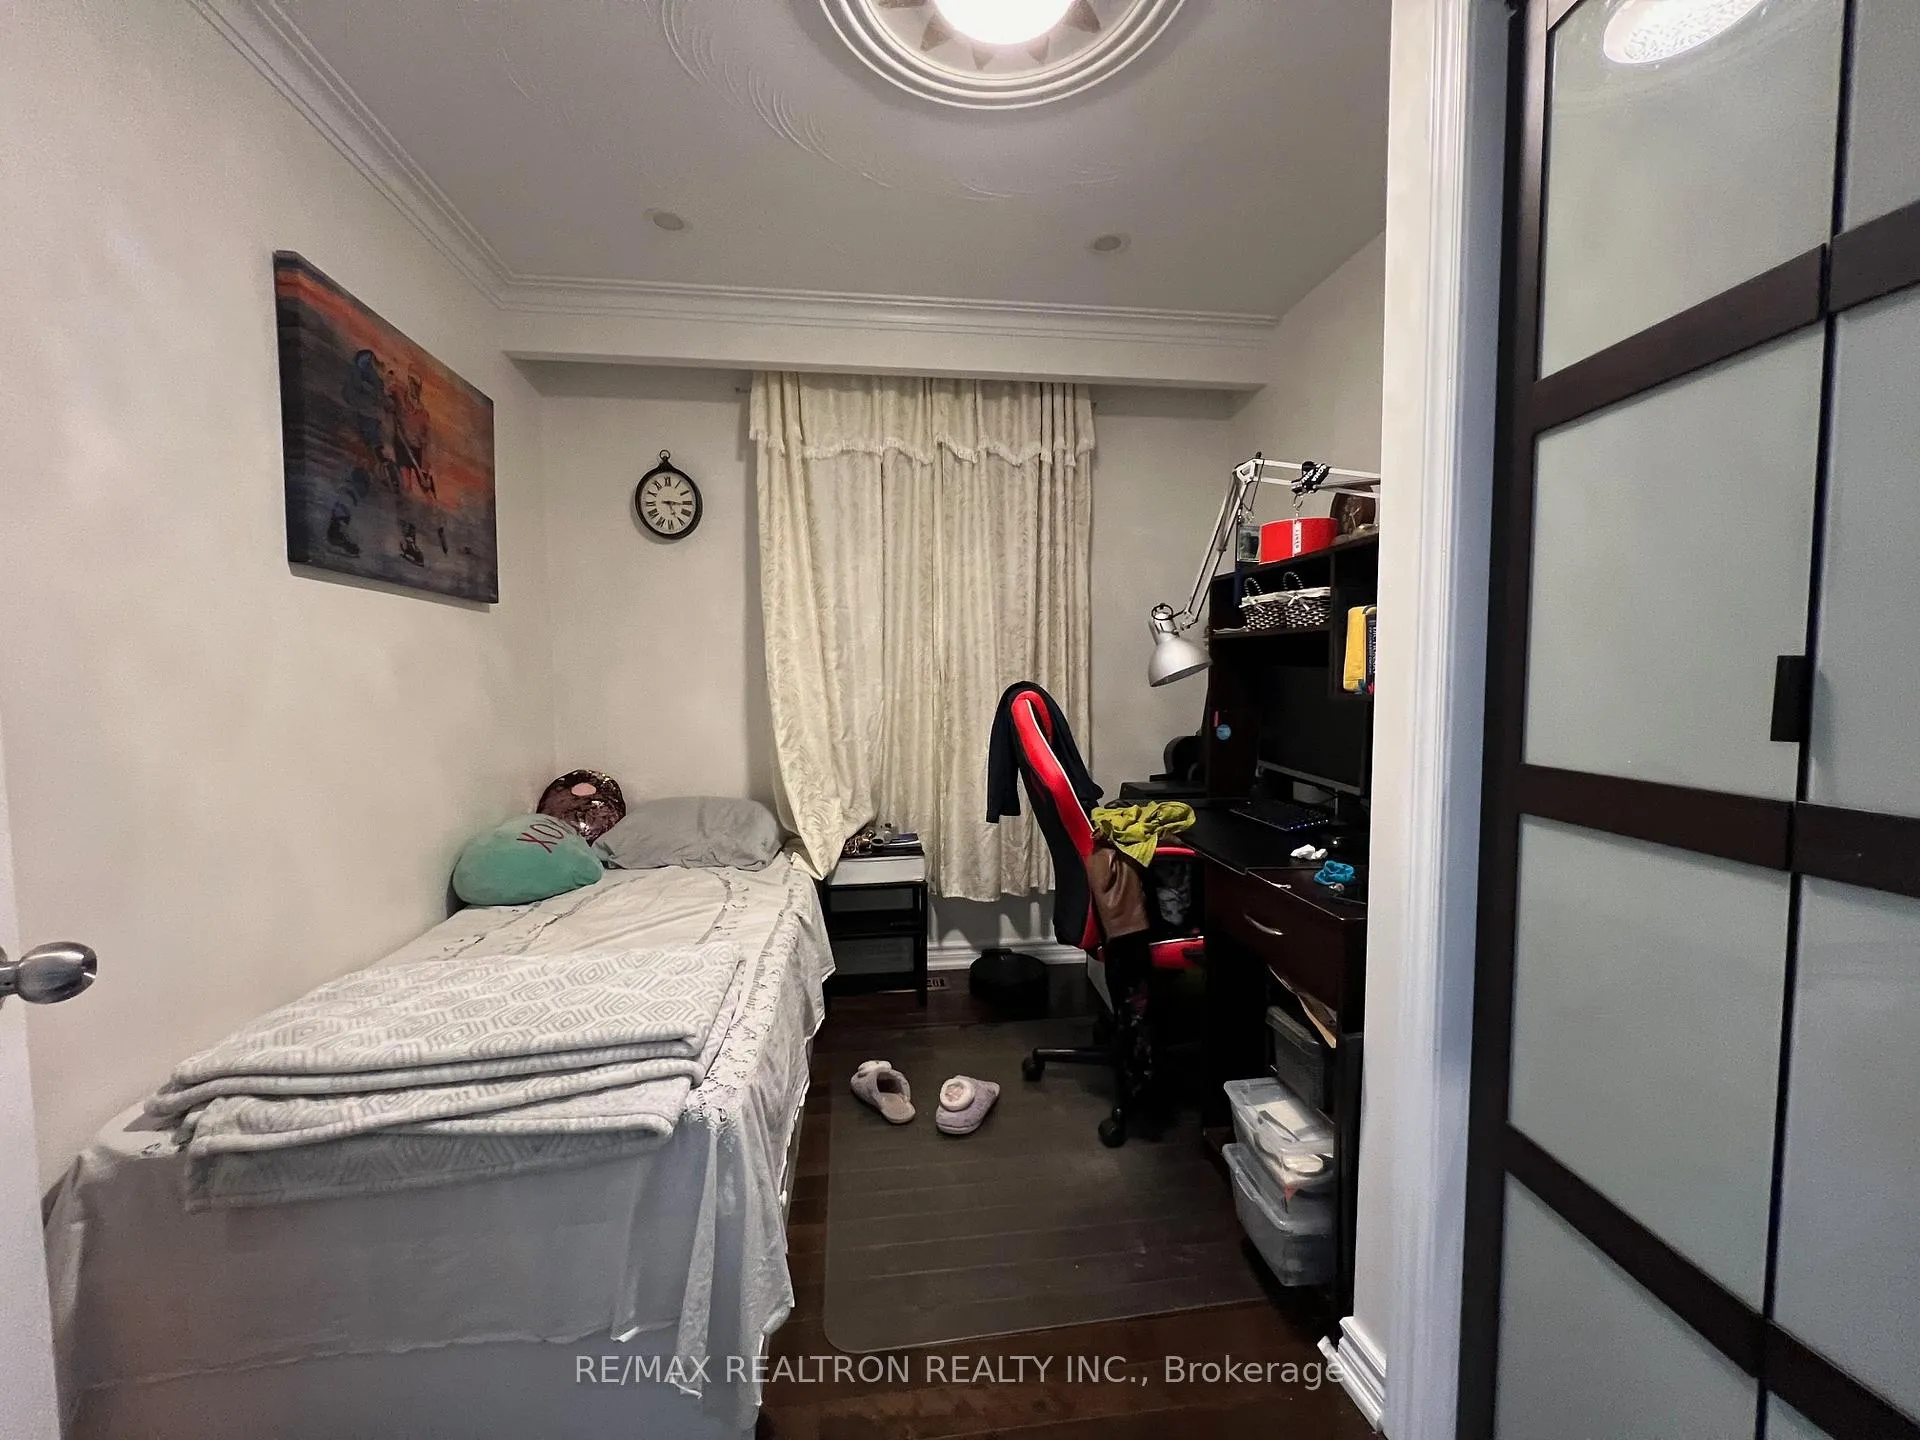
4 Bedrooms
2 Bathrooms
2 Garage
— sq.ft
Main Floor
— Unit
Property history
- $3,099TerminatedList: 2024-11-06|End: 2024-12-03|27 daysE10411474
Facts and features
- BasementNone
- Lot size52 × 143 ft
- Lease term12 months
- FurnishedUnfurnished
What stands out
- Central air
The homeDetached, Bungalow, Basement None
- Type: Detached
- Style: Bungalow
- Basement: None
InsideShared, Other, Rooms above ground 8
- Laundry: Shared
- Features: Other
- Rooms above ground: 8
- Bedrooms: 4
- Bathrooms: 2
- Kitchens: 1
Outside and lotBrick, Asphalt shingle, Concrete
Outside
- Exterior: Brick
- Roof: Asphalt shingle
- Foundation: Concrete
- Size: 51.9 × 143.04 ft
Parking2 Garage, Attached, Private
- Spaces: 2 Garage
- Garage: Attached
- Driveway: Private
Heating, water and powerForced air, gas, Central air, Municipal water
- Heating: Forced air, gas
- Cooling: Central air
- Water: Municipal water
- Sewer: Municipal sewer
Rent and termsRent $3,099 a month, Main, Unfurnished
- Rent: $3,099 a month
- Space for rent: Main
- Furnished: Unfurnished
- Lease: 12 months
- Paid: Monthly
- Rent includes: Central air conditioning, parking
- Deposit: Required
- Credit check: Required
- Employment letter: Required
- Rental application: Required
- References: Required
IncludedFridge, stove, dishwasher, washer dryer.
- Included: Fridge, stove, dishwasher, washer dryer.
Listing detailsE10411474, Terminated, Nov 6, 2024
- MLS® number: E10411474
- Status: Terminated
- Listed on: Nov 6, 2024
- Days on market: 27
- Updated: Dec 3, 2024
- Possession: 2024-12-01 / December 1, 2024
- Occupied by: Tenant
- Listing brokerage: RE/MAX REALTRON REALTY INC.
About this home
Upper, 878 Kennedy Road, Scarborough (Ionview), ON M1K 2E8
Other
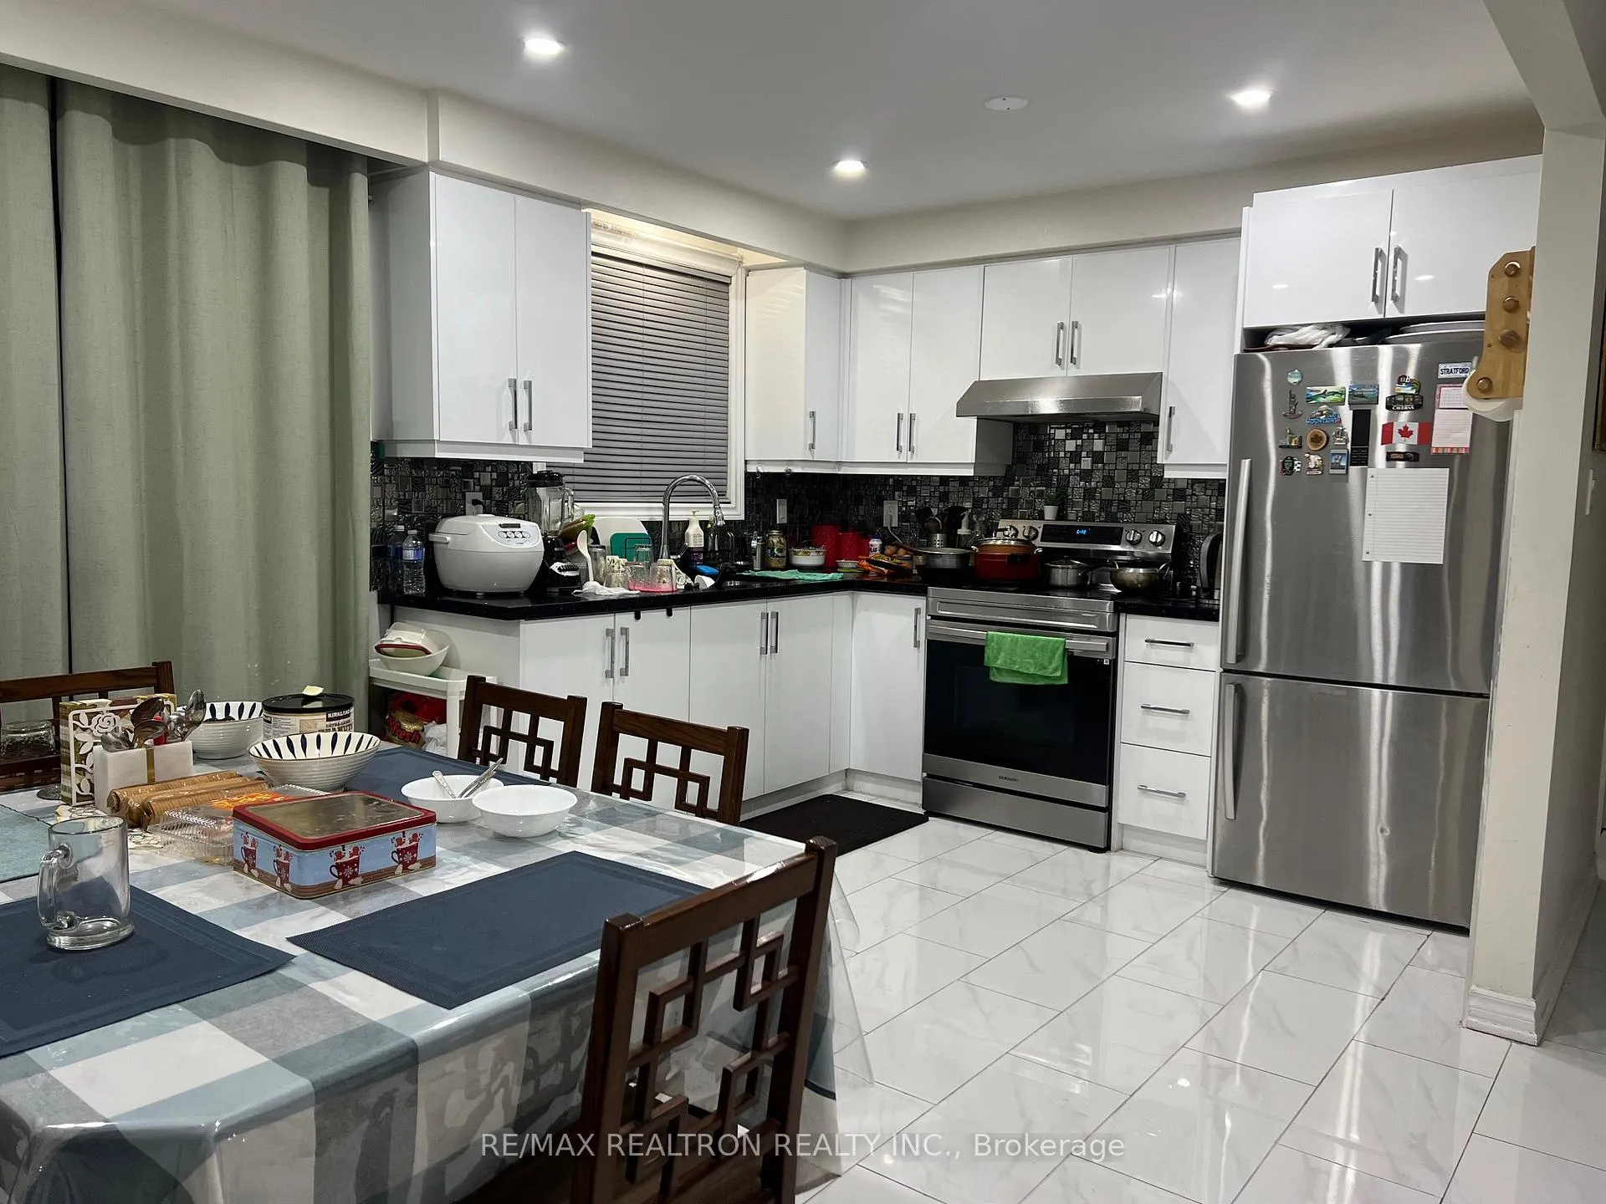
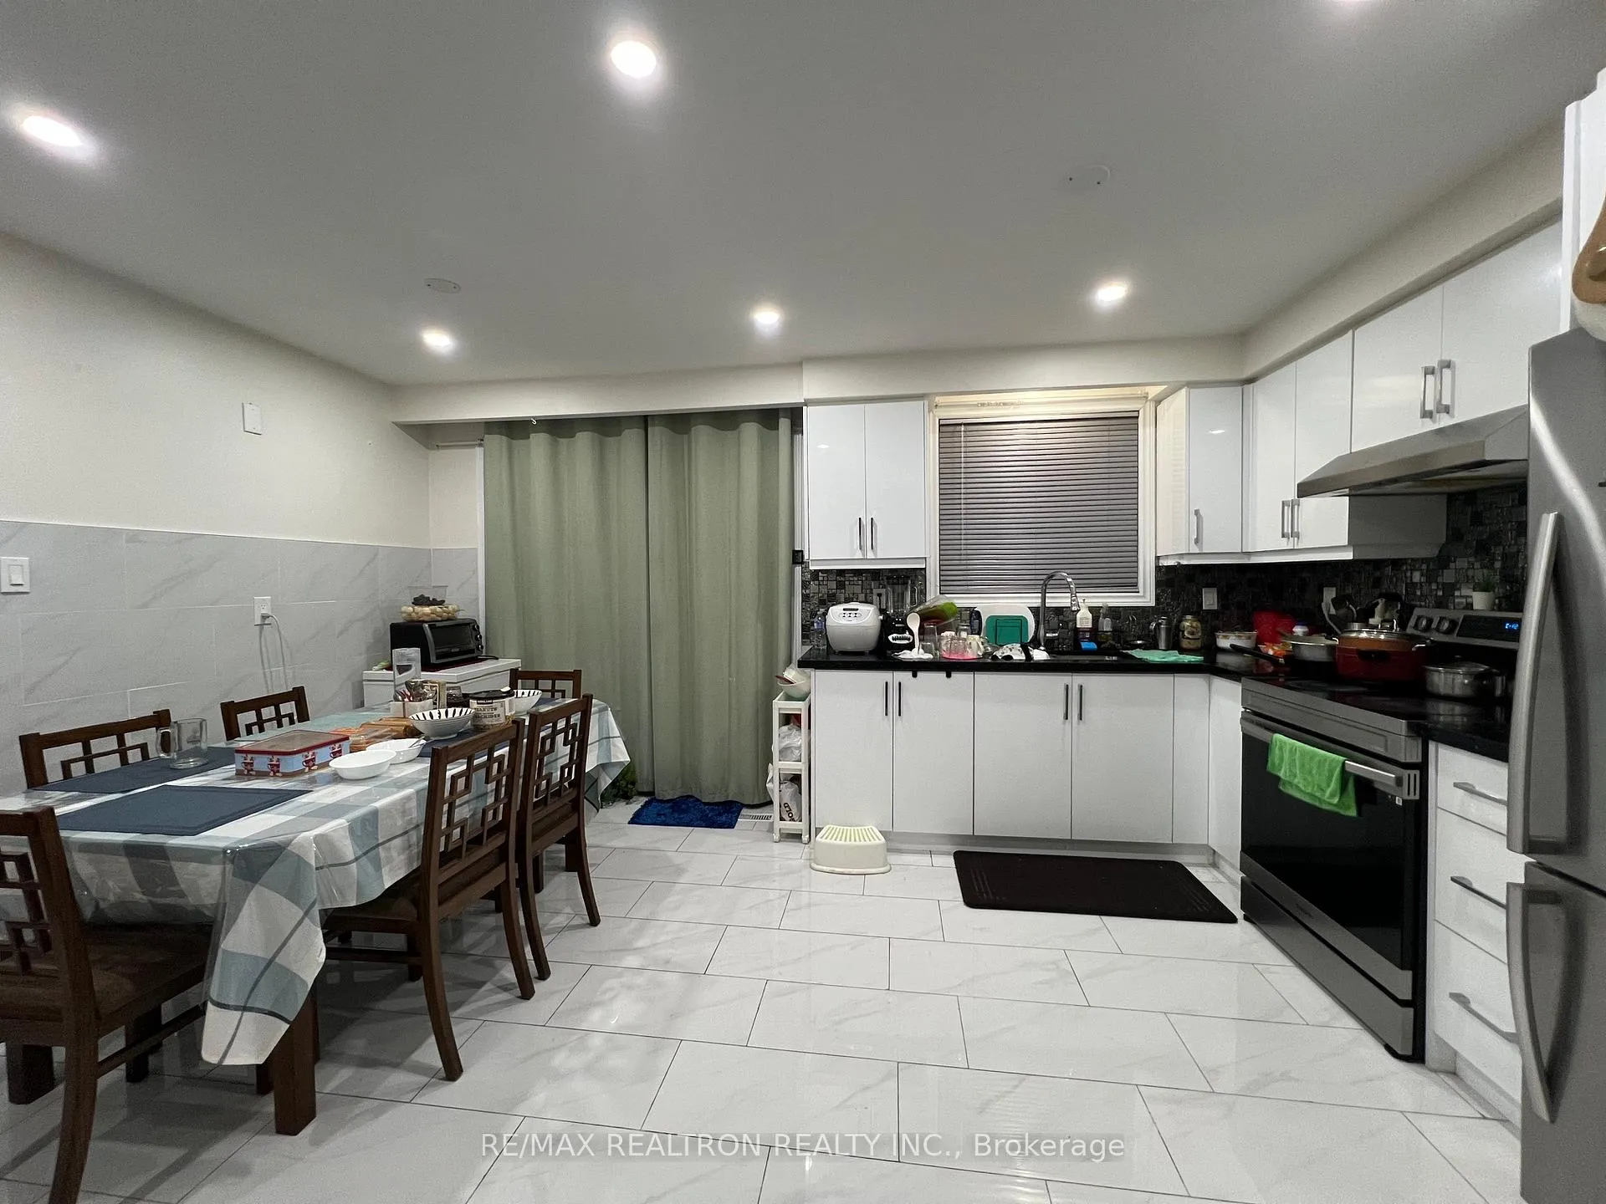
Prime Location: This 4-bedroom, 2-bath All-Brick Bungalow is close to shopping, Schools, and more! The Main Floor has an Open-Concept modern kitchen with a dining area. Hardwood Floors throughout.W/O To The Deck. Double-car garage, Fenced Yard, Gas Heat, and central air. Close to Kennedy Subway and TTC bus stop at the door. Must see to appreciate. Utility Share 60% for main floor Tenant. Clean interlocked backyard.
Read more
Ask about this home
A HOMEH agent will answer your questions about this home.
Ask a question
Around this home
Kennedy Rd/ North Of Eglinton
Errands
Transit
Parks
Schools
Daily convenience, out of 100, from the distances below
ParkMooregate Tot Lot · 7 within 1 km5 min walk284 m
GroceryNo Frills11 min walk703 m
SchoolIonview Public School5 min walk310 m
Train stationIonview14 min walk862 m
PharmacyShoppers Drug Mart12 min walk719 m
Cafés & foodKhazana by Khazana Mithai · 15 within 1 km12 min walk718 m
Gym & rec centreJack Goodlad Community Centre6 min walk367 m
LibraryToronto Public Library - Kennedy/Eglinton12 min walk751 m
WalkDriveStraight-line distance, open map data
Grocery0.7 km
Park0.3 km
Coffee0.9 km
Dining0.7 km
Gym1.1 km
Ionview0.9 km
Schools nearby
School rating, out of 10.
Ionview Public Schoolelementary · Public · 0.3 km
4.3/10Low
Lord Roberts Junior Public Schoolelementary · Public · 0.7 km
5.4/10Fair
St Joan of Arc Catholic Academysecondary · Catholic · 0.9 km
4.7/10Low
Contact agent
Helpful calculators
Rent vs buy
Affordability
Mortgage
Down payment
Stress test
CMHC insurance
Your HOMEH agent

KimHOMEH agent · Scarborough
"I would see it this week."
Ask Kim