

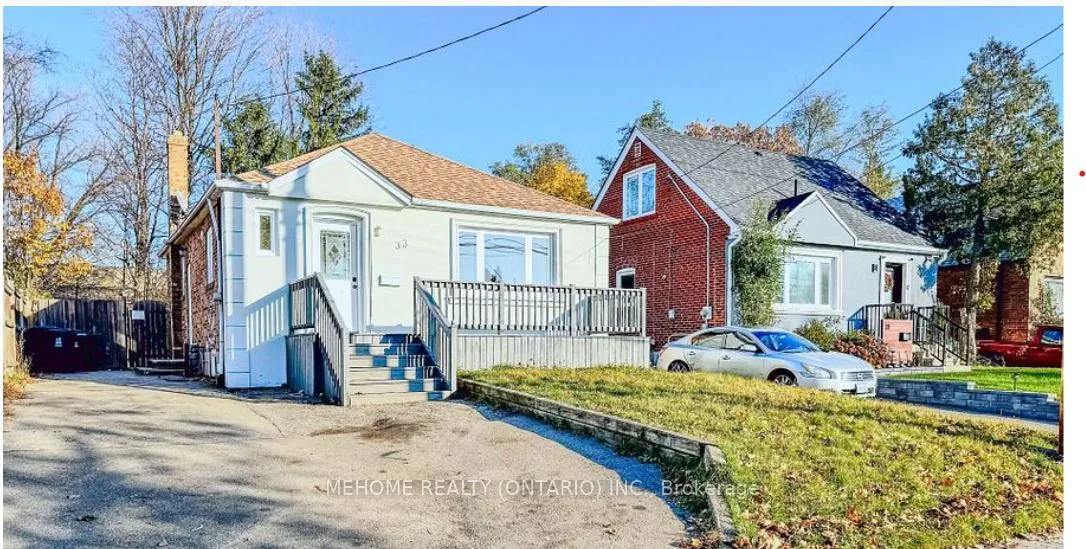
Lower, 33 Ellington Drive
Detached Rented
1/14Lower, 33 Ellington Drive
Detached Rented
 See all 14 photos
2 Bedrooms
2 Bathrooms
0 Garage
700–1.1K sq.ft
Basement
— Unit
Property history
Facts and features
- BasementFinished
- Lease term12 months
- FurnishedUnfurnished
- LaundryEnsuite
What stands out
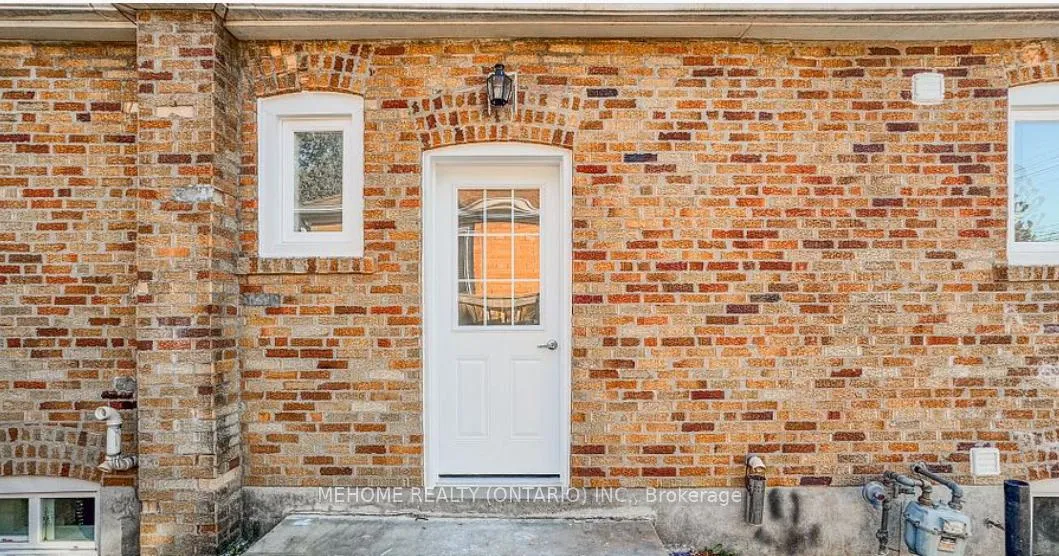
- Separate entrance
- Hardwood floors
- Central air
The homeDetached, Bungalow, 700–1,100 sq ft
- Type: Detached
- Style: Bungalow
- Living space: 700–1,100 sq ft
- Basement: Finished, separate entrance
InsideHardwood, Ensuite, Carpet free
- Flooring: Hardwood
- Laundry: Ensuite
- Features: Carpet free
- Rooms above ground: 5
- Bedrooms: 2
- Bathrooms: 2
- Kitchens: 1
- Family room: Yes
Outside and lotBrick, stucco (plaster), Asphalt shingle, Brick, concrete
- Exterior: Brick, stucco (plaster)
- Roof: Asphalt shingle
- Foundation: Brick, concrete
Parking1 Parking, Private
- Spaces: 1 Parking
- Driveway: Private
Heating, water and powerForced air, gas, Central air, Municipal water
- Heating: Forced air, gas
- Cooling: Central air
- Water: Municipal water
- Sewer: Municipal sewer
Rent and termsRent $2,050 a month, Basement, Unfurnished
- Rent: $2,050 a month
- Space for rent: Basement
- Furnished: Unfurnished
- Lease: 12 months
- Rent includes: Parking
- Deposit: Required
- Credit check: Required
- Employment letter: Required
- Rental application: Required
- References: Required
- Rental items: Hwt
IncludedAll existing appliances include: ss fridges, ss stoves, ss dishwasher, ss range hoods, washer and dryer, all existing electrical light fixtures
- Included: All existing appliances include: ss fridges, ss stoves, ss dishwasher, ss range hoods, washer and dryer, all existing electrical light fixtures
NearbyPark, library, public transit, rec./commun.centre, school
- Close to: Park, library, public transit, rec./commun.centre, school
Listing detailsE12517972, Rented, Nov 6, 2025
- MLS® number: E12517972
- Status: Rented
- Listed on: Nov 6, 2025
- Days on market: 21
- Updated: Nov 27, 2025
- Possession: Immediate
- Occupied by: Vacant
- Listing brokerage: MEHOME REALTY (ONTARIO) INC.
About this home
Lower, 33 Ellington Drive, Scarborough (Wexford-Maryvale), ON M1R 3X6
Carpet FreeParkLibraryPublic TransitRec./Commun.CentreSchool
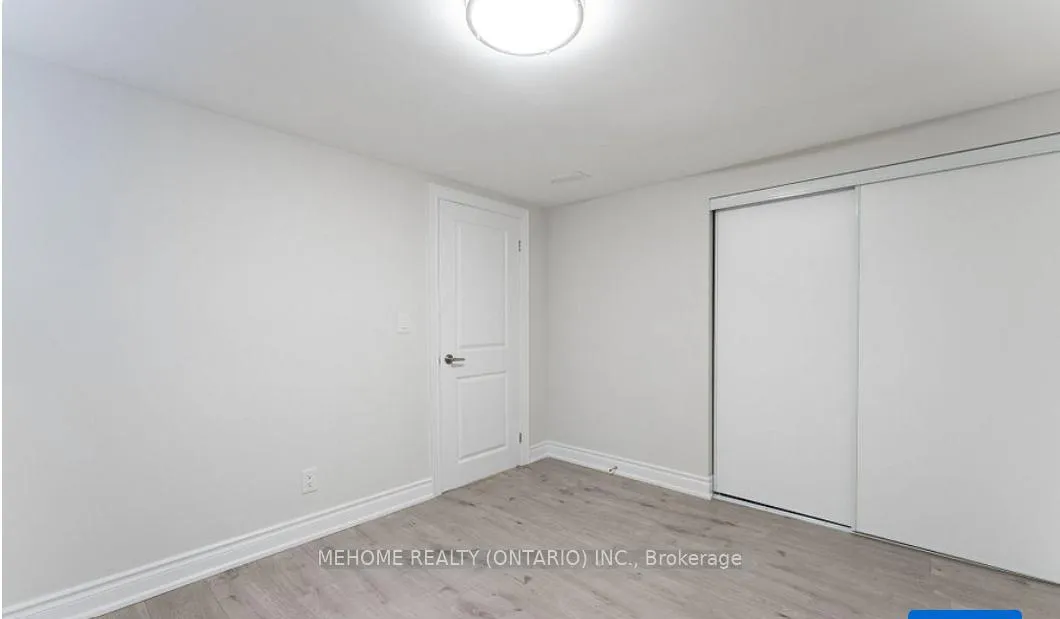
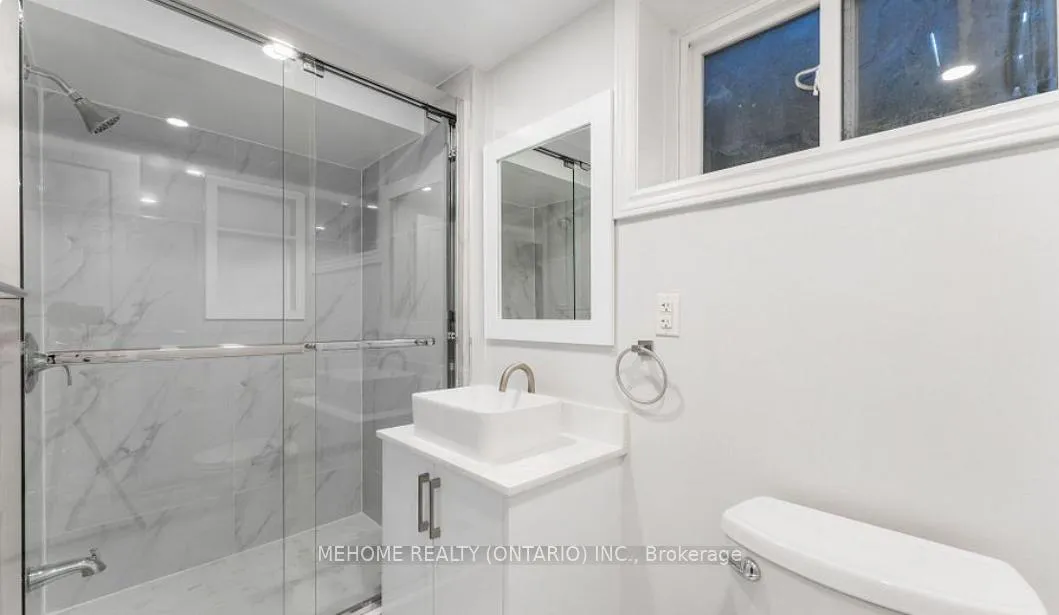
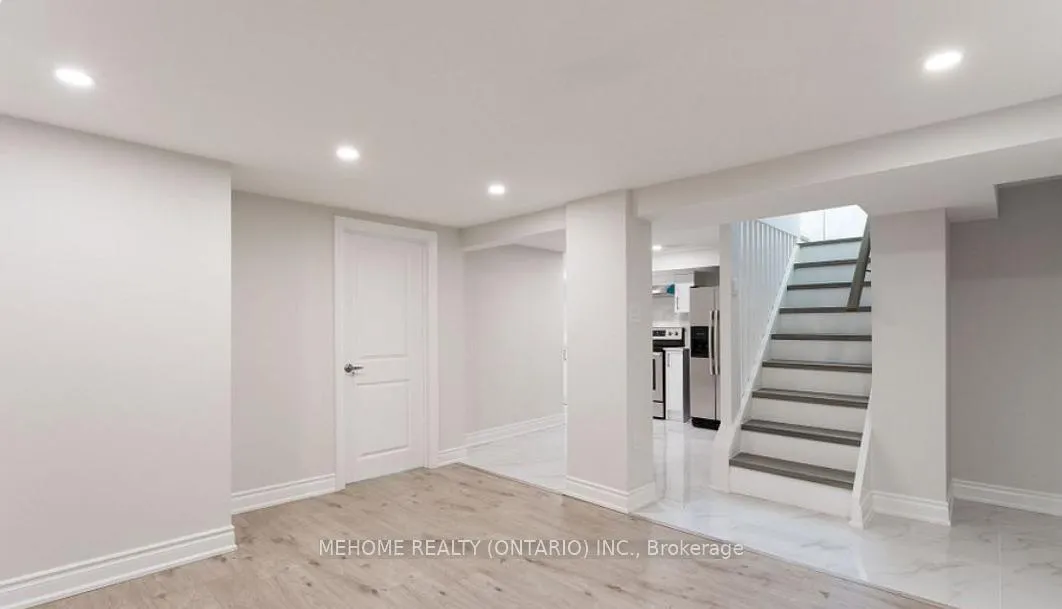
Do not miss this beautifully renovated basement with separate entrance and one parking spot. Entire unit is bright and spacious. laminate floor throughout and all bedrooms with windows. The master bedroom has 3-pc ensuite. Modern open concept kitchen with breakfast area and SS appliances. Mins walk to schools, library, ttc, grocery, banks, shopping, restaurants etc. Easy access to 401/DVP/404.
Read more
Ask about this home
A HOMEH agent will answer your questions about this home.
Ask a question
Around this home
Warden/Lawrence
Errands
Parks
Schools
Daily convenience, out of 100, from the distances below
ParkManhattan Park · 1 within 1 km11 min walk653 m
GroceryLebanese Bakery4 min walk263 m
SchoolManhattan Park Junior Public School10 min walk620 m
PharmacyMain Drug Mart5 min walk335 m
Cafés & foodSwiss Chalet · 15 within 1 km5 min walk309 m
Gym & rec centreMcGregor Park Community Centre14 min walk858 m
LibraryToronto Public Library - McGregor Park13 min walk815 m
WalkDriveStraight-line distance, open map data
Grocery0.3 km
Park0.7 km
Coffee0.3 km
Dining0.3 km
Gym1.8 km
Schools nearby
School rating, out of 10.
Manhattan Park Junior Public Schoolelementary · Public · 0.6 km
5.4/10Fair
Buchanan Public Schoolelementary · Public · 0.8 km
4.0/10Low
Bond Academyelementary · Private · 0.9 km
—
Contact agent
Helpful calculators
Rent vs buy
Affordability
Mortgage
Down payment
Stress test
CMHC insurance
Your HOMEH agent

NimaHOMEH agent · Scarborough
"I would see it this week."
Ask Nima