

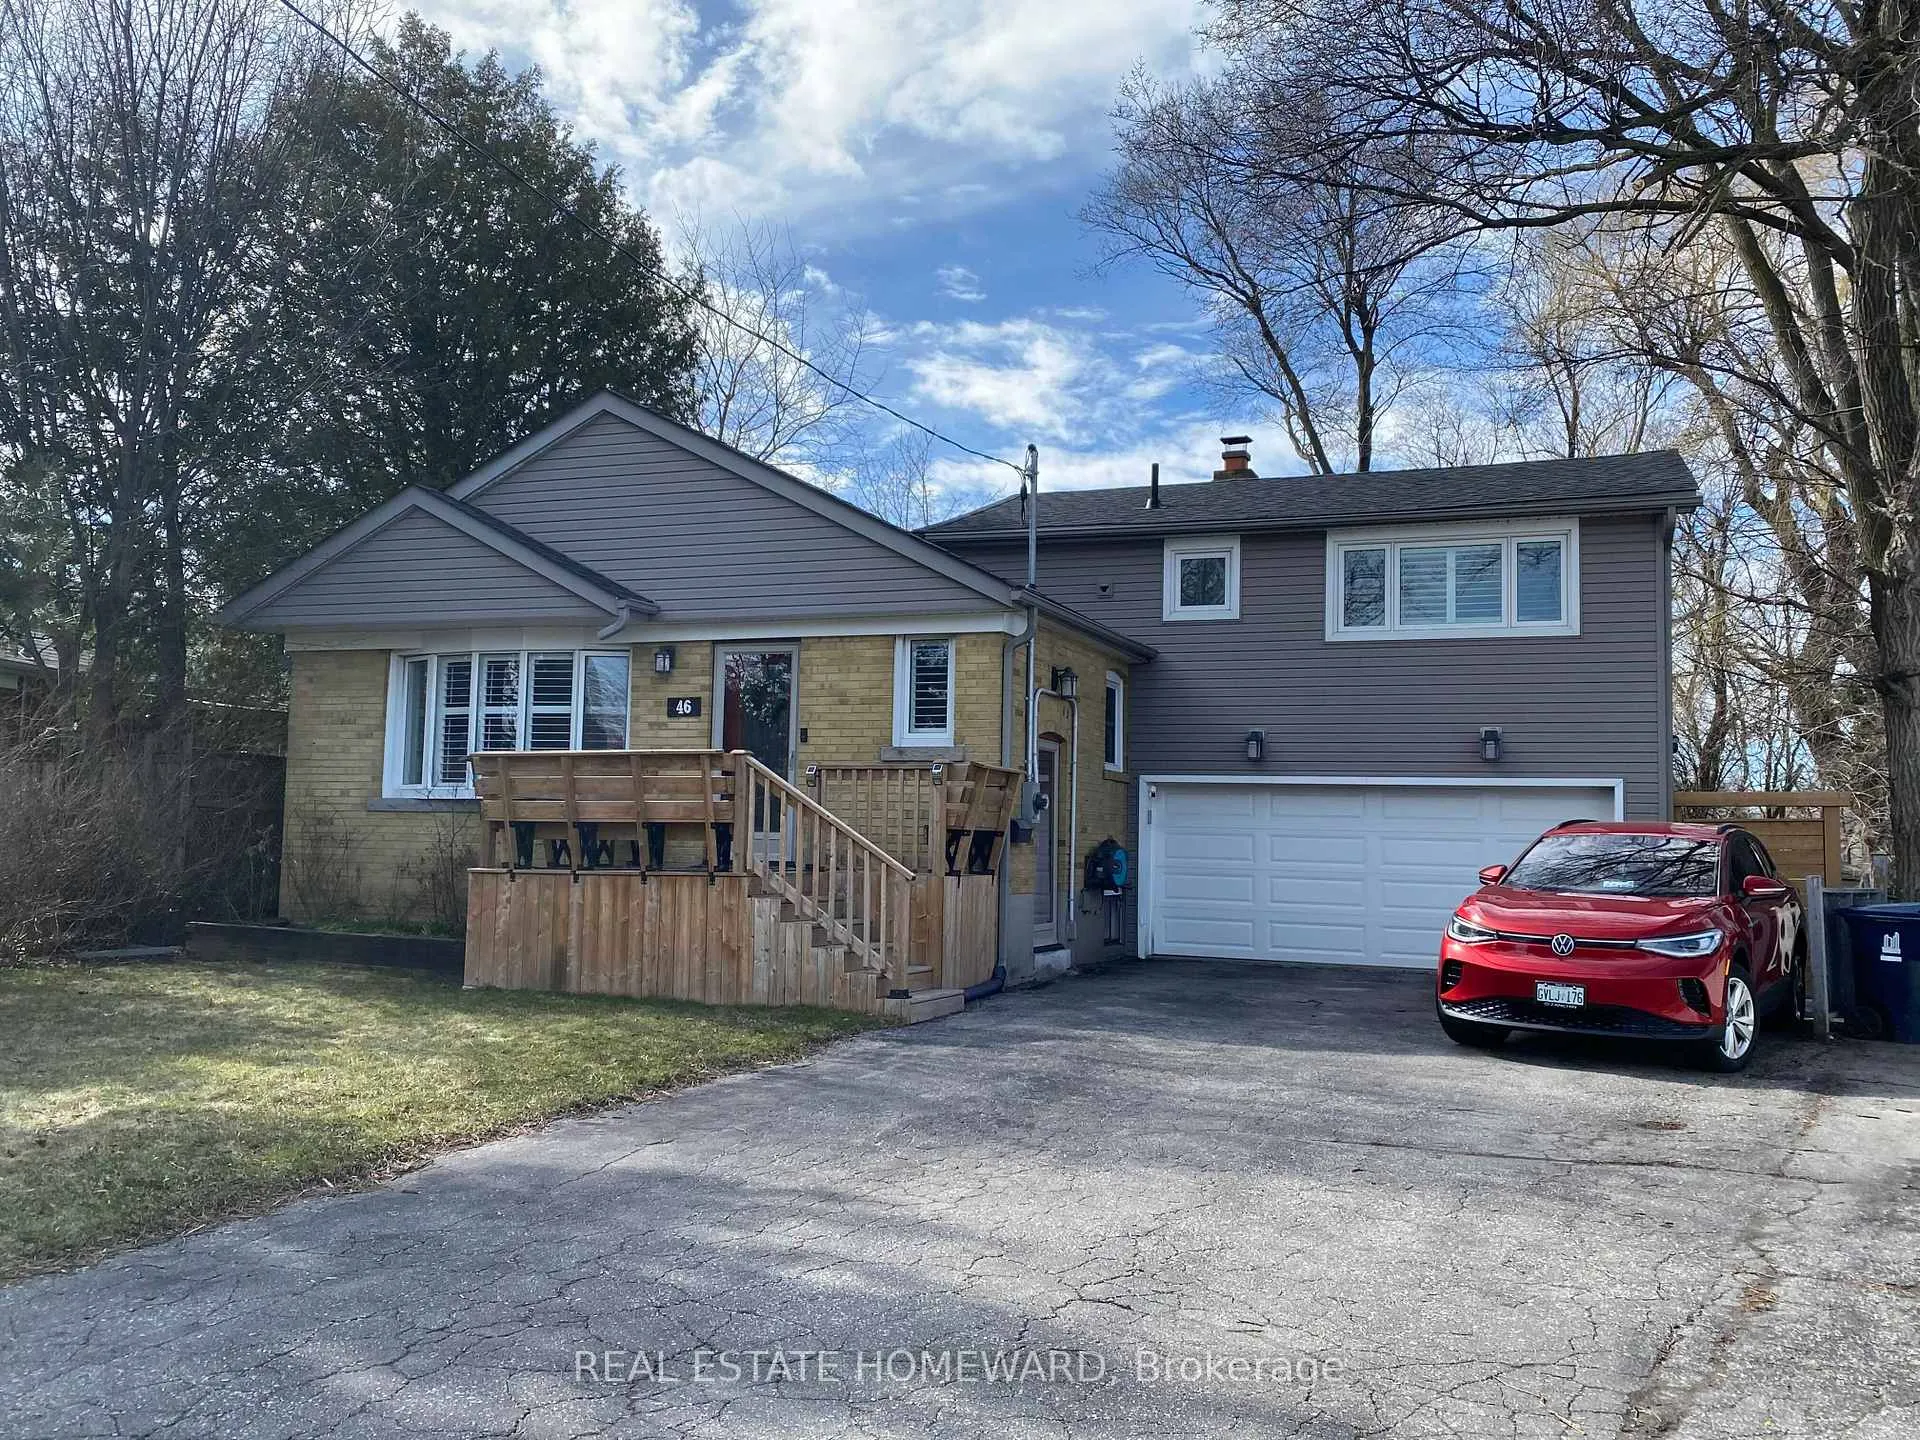
46 Lombardy Crescent
46 Lombardy Crescent
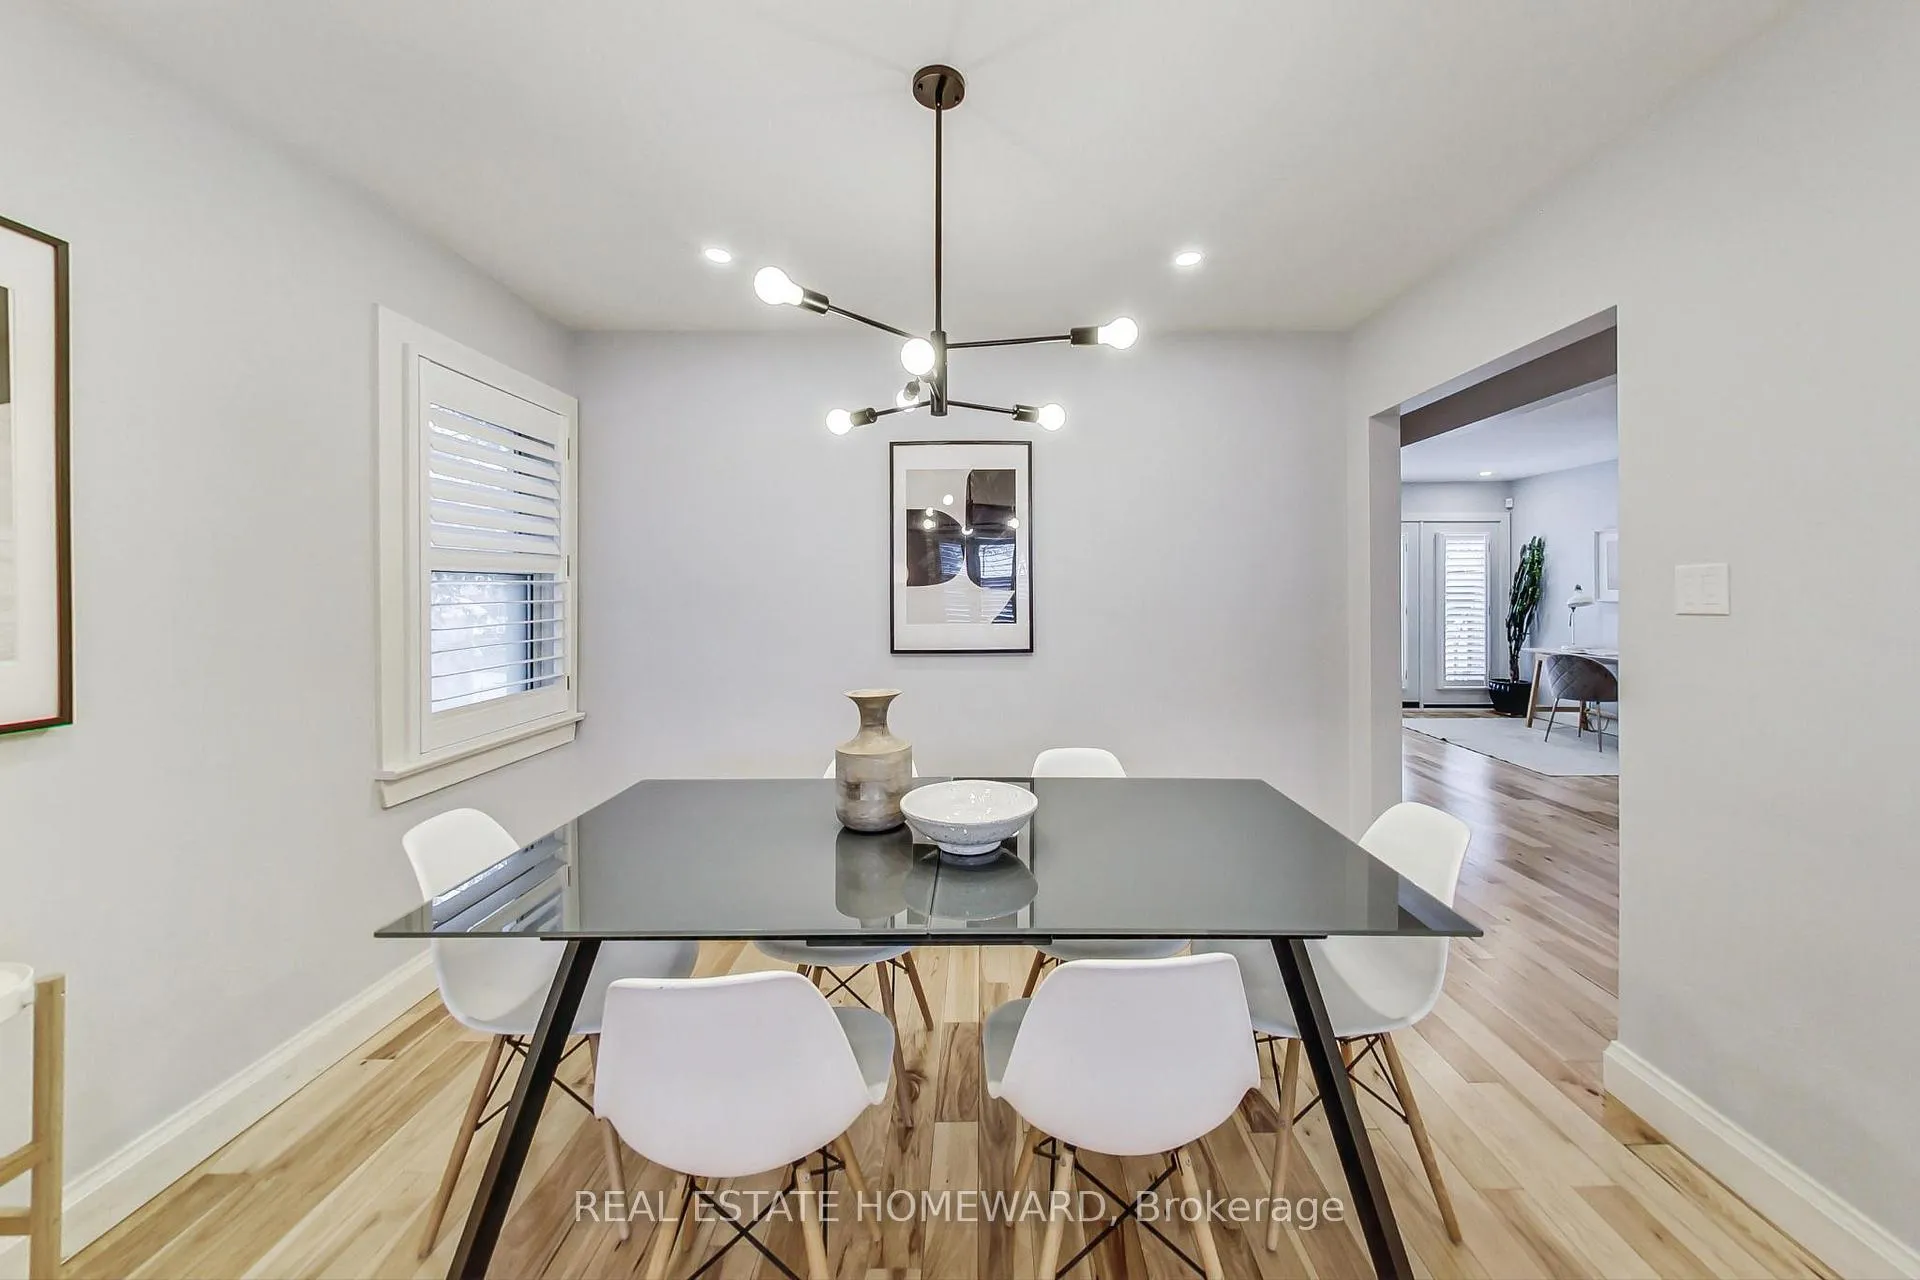 See all 34 photos
Property history
Facts and features
- BasementFinished
- Water, sewerMunicipal
- Lot shapeIrregular
- HeatingForced air
- Hardwood floors
- Fireplace
- Central air
The homeDetached, Sidesplit, 1,100–1,500 sq ft
- Type: Detached
- Style: Sidesplit
- Living space: 1,100–1,500 sq ft
- Basement: Finished
InsideFireplace Yes, family room, Hardwood, Lower level
- Fireplace: Yes, family room
- Flooring: Hardwood
- Laundry: Lower level
- Security: Alarm system
- Rooms above ground: 8
- Bedrooms: 3 + 1 in the basement
- Bathrooms: 3
- Kitchens: 1
- Family room: Yes
Outside and lotBrick, Asphalt shingle, Concrete
- Exterior: Brick
- Roof: Asphalt shingle
- Foundation: Concrete
- Other structures: Shed
- Size: 43.36 × 119.03 ft
- Shape: Irregular
Parking2 Garage, Attached, Private
- Spaces: 2 Garage
- Garage: Attached
- Driveway: Private
Heating, water and powerForced air, gas, Central air, Municipal water
- Heating: Forced air, gas
- Cooling: Central air
- Water: Municipal water
- Sewer: Municipal sewer
Costs and taxesTaxes $4,363 a year, HST included in the price, Hot water tank @ $19.72/month (billed quarterly)
- Taxes, 2024: $4,363 a year
- HST: HST included in the price
- Rental items: Hot water tank @ $19.72/month (billed quarterly)
Included in the saleSee schedule c, See schedule c
- Included: See schedule c
- Not included: See schedule c
NearbyBeach, library, park, public transit, school, rec./commun.centre
- Close to: Beach, library, park, public transit, school, rec./commun.centre
Listing detailsE12026028, Sold, Mar 18, 2025
- MLS® number: E12026028
- Status: Sold
- Listed on: Mar 18, 2025
- Days on market: 37
- Updated: Apr 24, 2025
- Possession: 30-59 days
- Occupied by: Owner
- Listing brokerage: REAL ESTATE HOMEWARD
About this home
46 Lombardy Crescent, Scarborough (Kennedy Park), ON M1K 4N9
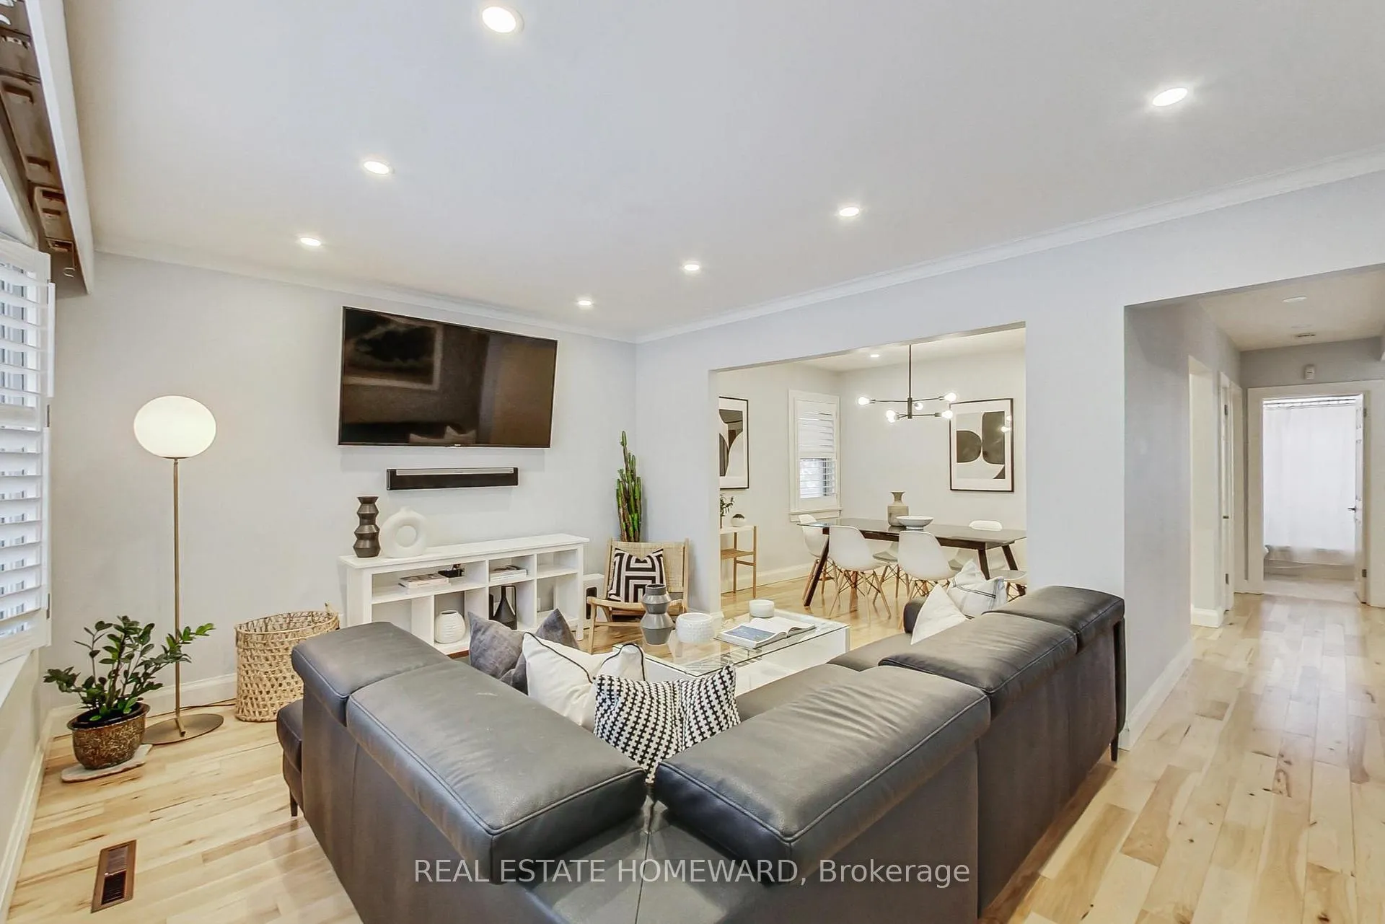
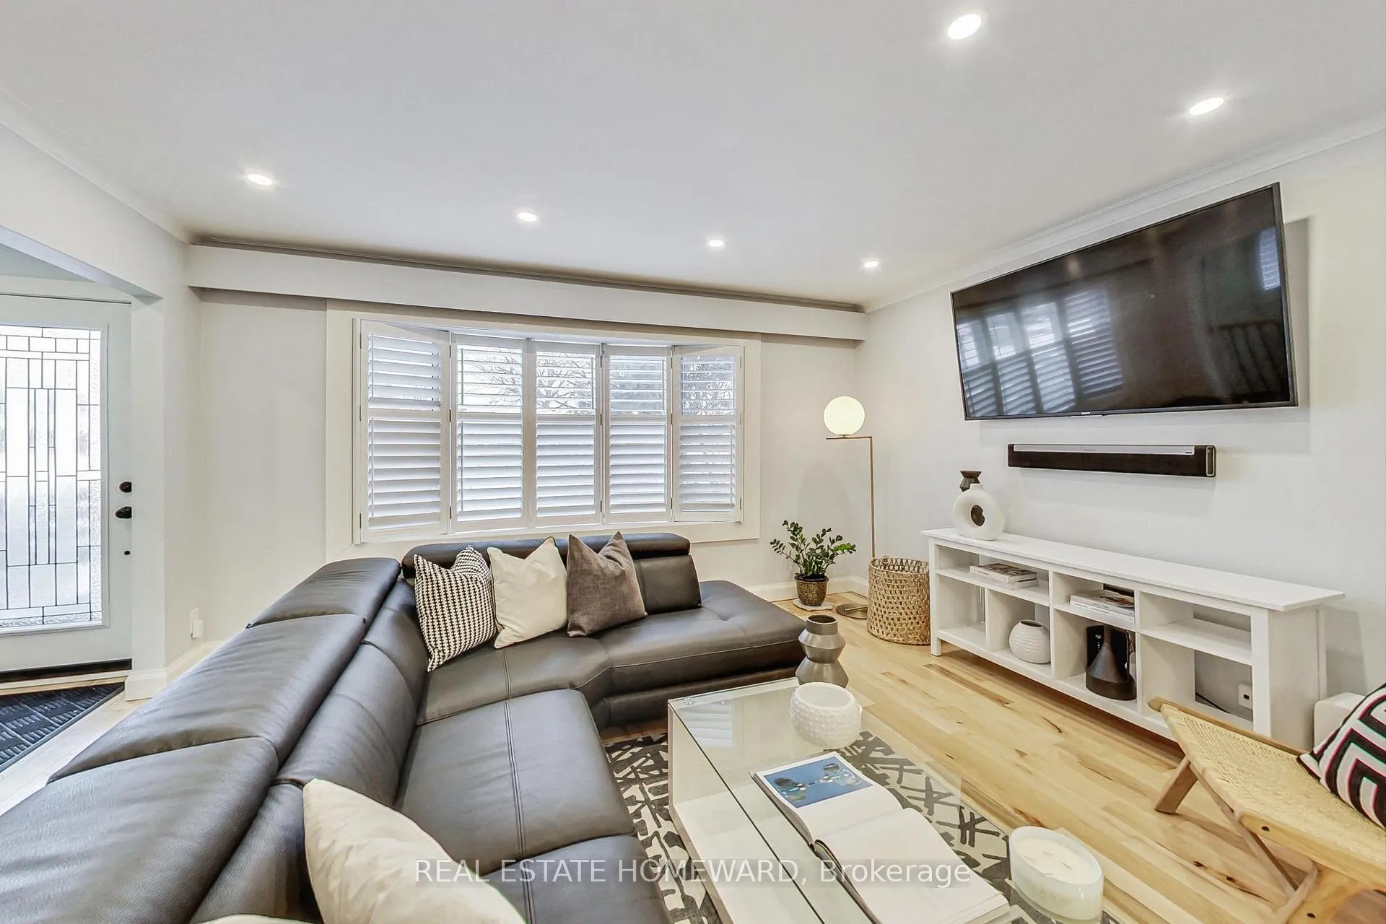
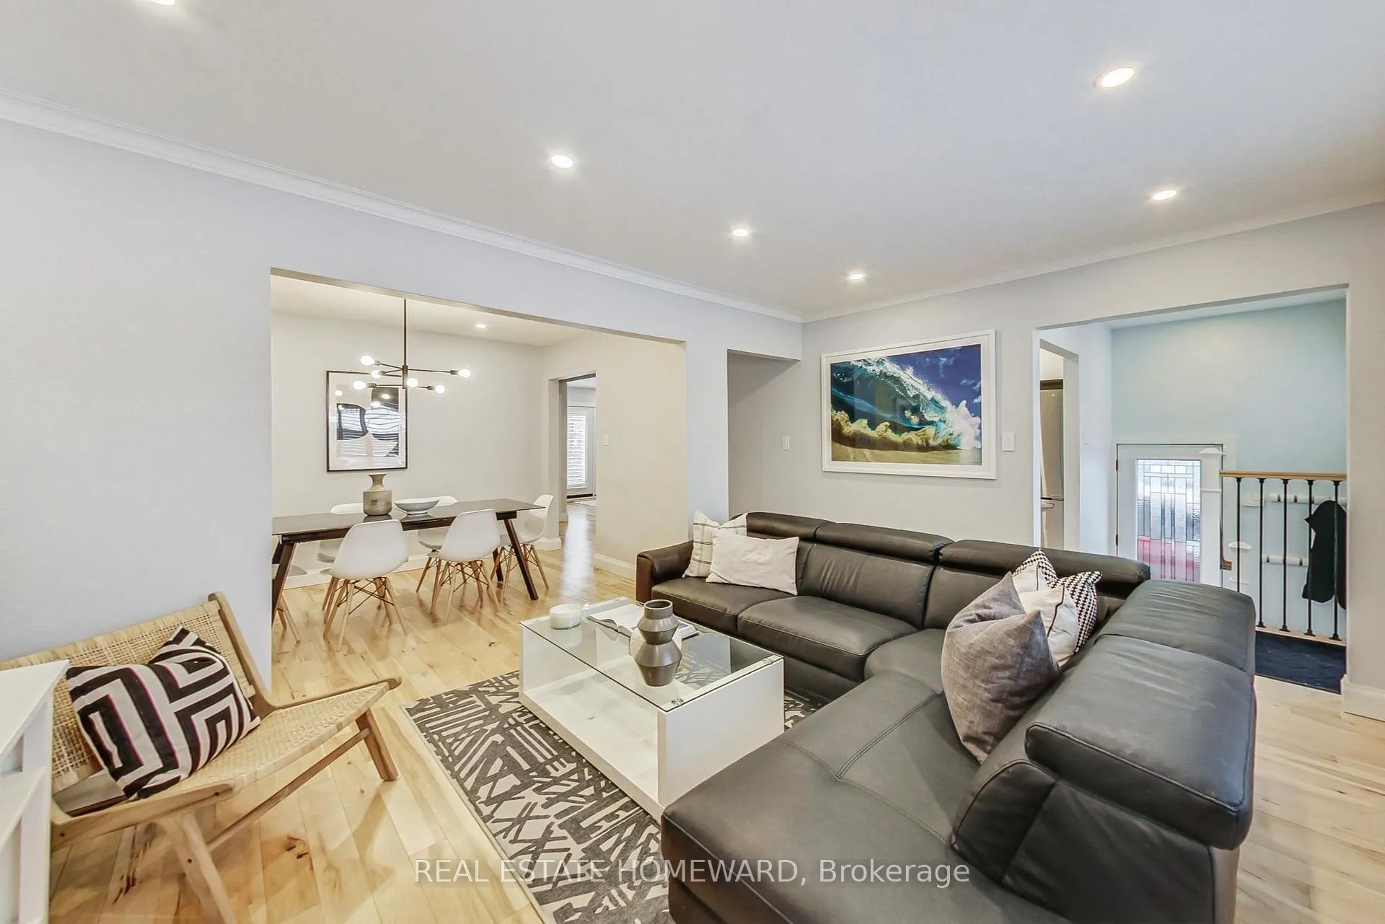
Welcome to 46 Lombardy Crescent, a beautifully maintained and thoughtfully updated home in the heart of Scarborough. This inviting residence blends comfort, style, and functionality, making it perfect for families and entertainers alike. The main level features rich hardwood floors that enhance the warmth and elegance of the space, while the renovated kitchen offers modern finishes including quartzite counters, stainless steel appliances, and breakfast bar. Main floor den makes the perfect office or playroom with walk-out to large backyard with multiple entertaining spaces including newly expanded back deck (2024). Enjoy as is, or enclose den or dining room to make an additional bedroom. The spacious primary bedroom serves as a true sanctuary, boasting a sizable walk-in closet, a private three-piece ensuite, and a sliding glass door that opens to a deck, creating a peaceful spot to enjoy morning coffee or unwind in the evening. The lower-level family room is equally inviting, featuring a fireplace and a wet bar, bedroom and 4-piece bath, and side entrance can easily be separated in order to construct charming in-law suite. Smart home switches in the living room, dining room, office, basement bedroom, and exterior side entrance for ultimate convenience, while Ring alarm system provides safety and security. The double garage along with driveway parking for up to four cars ensures plenty of space for visitors. The property is ideally situated near some of Scarborough's most desirable features including the Scarborough Bluffs, multiple parks, shopping malls, libraries and community centres. Primary and secondary schools are within easy walking distance. With excellent transit options, including TTC bus routes and GO Transit, commuting is effortless.
Ask about this home
A HOMEH agent will answer your questions about this home.
Around this home
Daily convenience, out of 100, from the distances below
Schools nearby
School rating, out of 10.
Helpful calculators
Your HOMEH agent

"I would see it this week."