

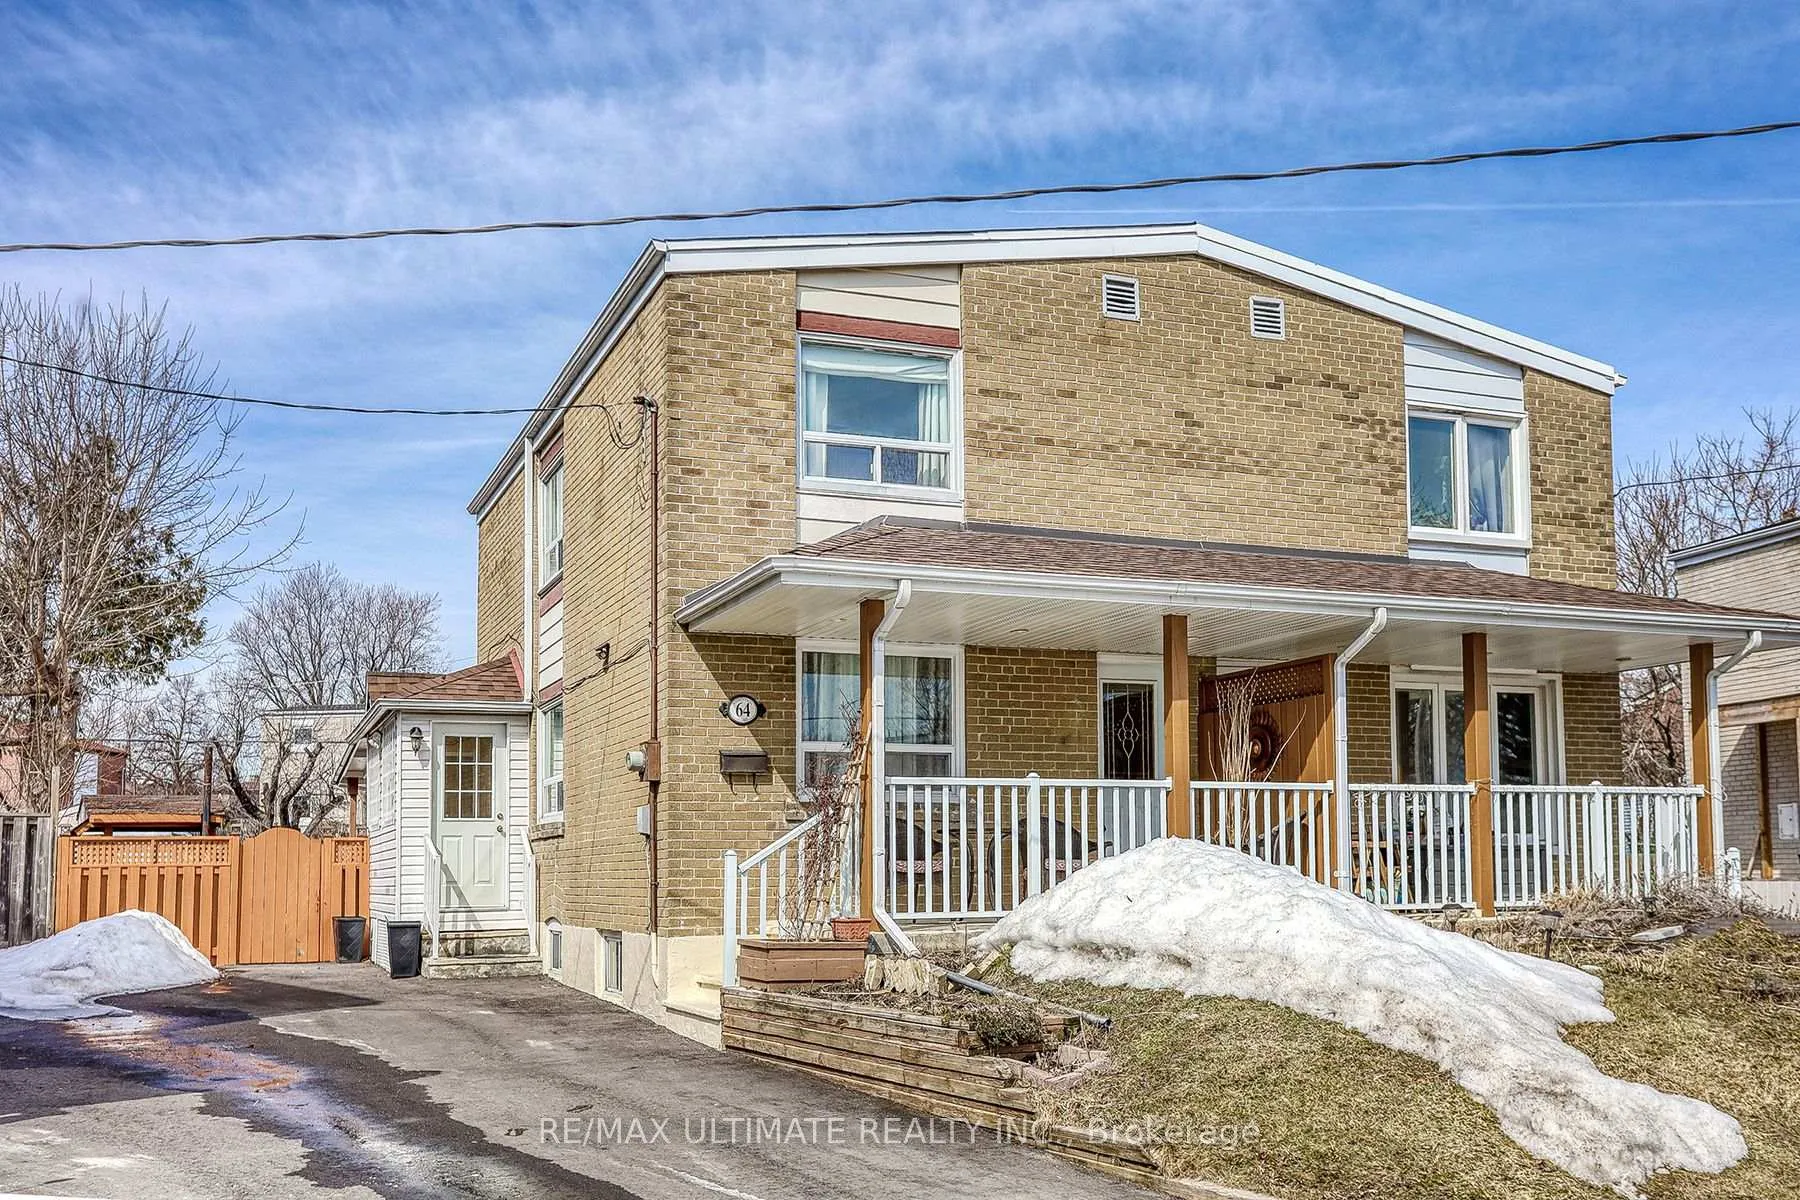
64 Chelwood Road
Semi-Detached Sold
1/4664 Chelwood Road
Semi-Detached Sold
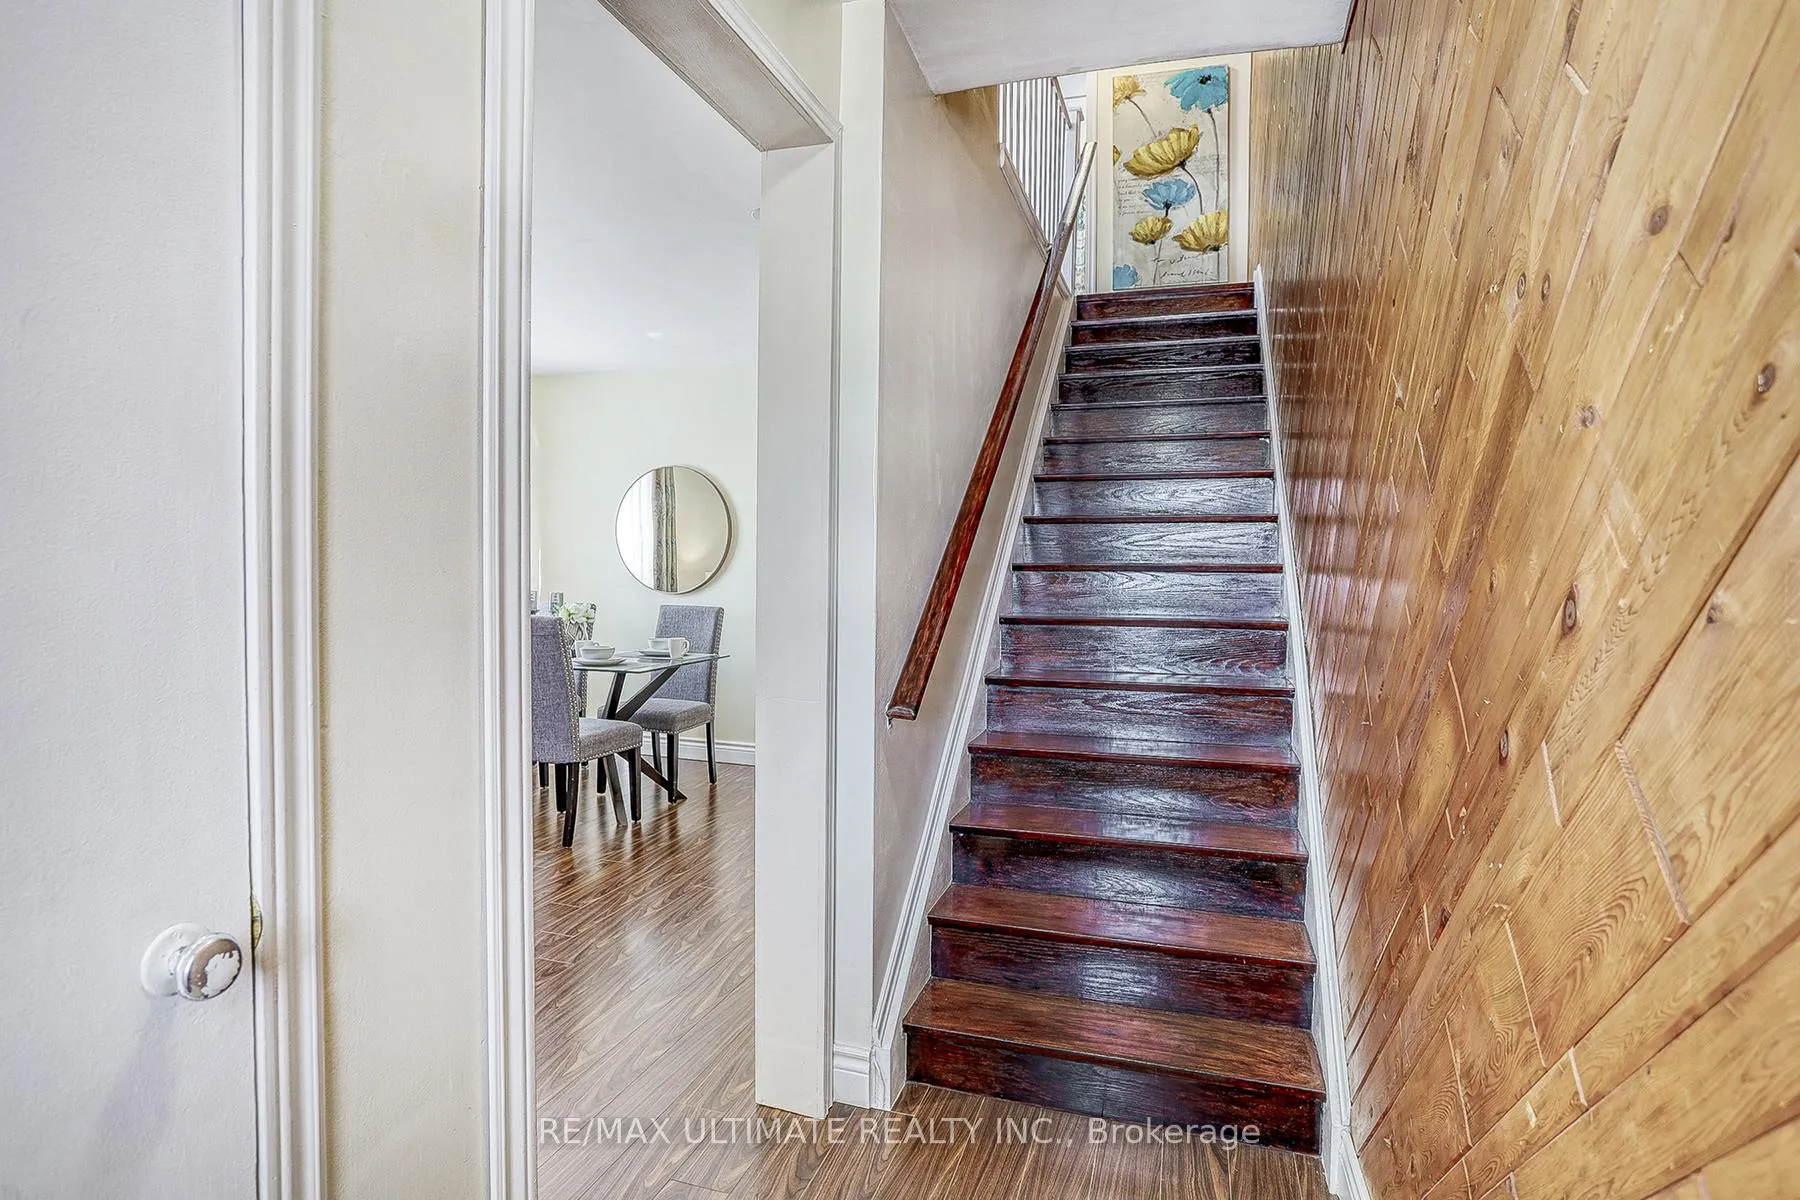 See all 46 photos
Asked for: $799,900Sold Apr 21, 2025
3+1 Bedrooms
2 Bathrooms
0 Garage
700–1.1K sq.ft
25.5×115 ft
$3,276/yr
Property history
Facts and features
- BasementFinished
- Water, sewerMunicipal
- Lot shapeIrregular
- HeatingForced air
What stands out
- Central air
The homeSemi-Detached, 2-storey, 700–1,100 sq ft
- Type: Semi-Detached
- Style: 2-storey
- Living space: 700–1,100 sq ft
- Basement: Finished
- Waterfront: None
InsideCarpet free, Rooms above ground 6, Rooms in the basement 4
- Features: Carpet free
- Rooms above ground: 6
- Rooms in the basement: 4
- Bedrooms: 3 + 1 in the basement
- Bathrooms: 2
- Kitchens: 1
Outside and lotBrick, Unknown, Unknown
Outside
- Exterior: Brick
- Roof: Unknown
- Foundation: Unknown
- Size: 25.5 × 115 ft
- Shape: Irregular
Parking3 Parking, Private
- Spaces: 3 Parking
- Driveway: Private
Heating, water and powerForced air, gas, Central air, Municipal water
- Heating: Forced air, gas
- Cooling: Central air
- Water: Municipal water
- Sewer: Municipal sewer
Costs and taxesTaxes $3,276 a year, HST included in the price, Hot water tank
- Taxes, 2024: $3,276 a year
- HST: HST included in the price
- Rental items: Hot water tank
Included in the saleElectric light fixtures, fridge, stove, washer, dryer, dishwasher ("as is"), central air conditioner, 2 tool sheds, window coverings, t.v & bar fridge on deck.
- Included: Electric light fixtures, fridge, stove, washer, dryer, dishwasher ("as is"), central air conditioner, 2 tool sheds, window coverings, t.v & bar fridge on deck.
Listing detailsE12025679, Sold, Mar 18, 2025
- MLS® number: E12025679
- Status: Sold
- Listed on: Mar 18, 2025
- Days on market: 34
- Updated: Apr 21, 2025
- Possession: 2025-04-22 / Flexible
- Occupied by: Partial
- Listing brokerage: RE/MAX ULTIMATE REALTY INC.
About this home
64 Chelwood Road, Scarborough (Ionview), ON M1K 2K8
Carpet Free
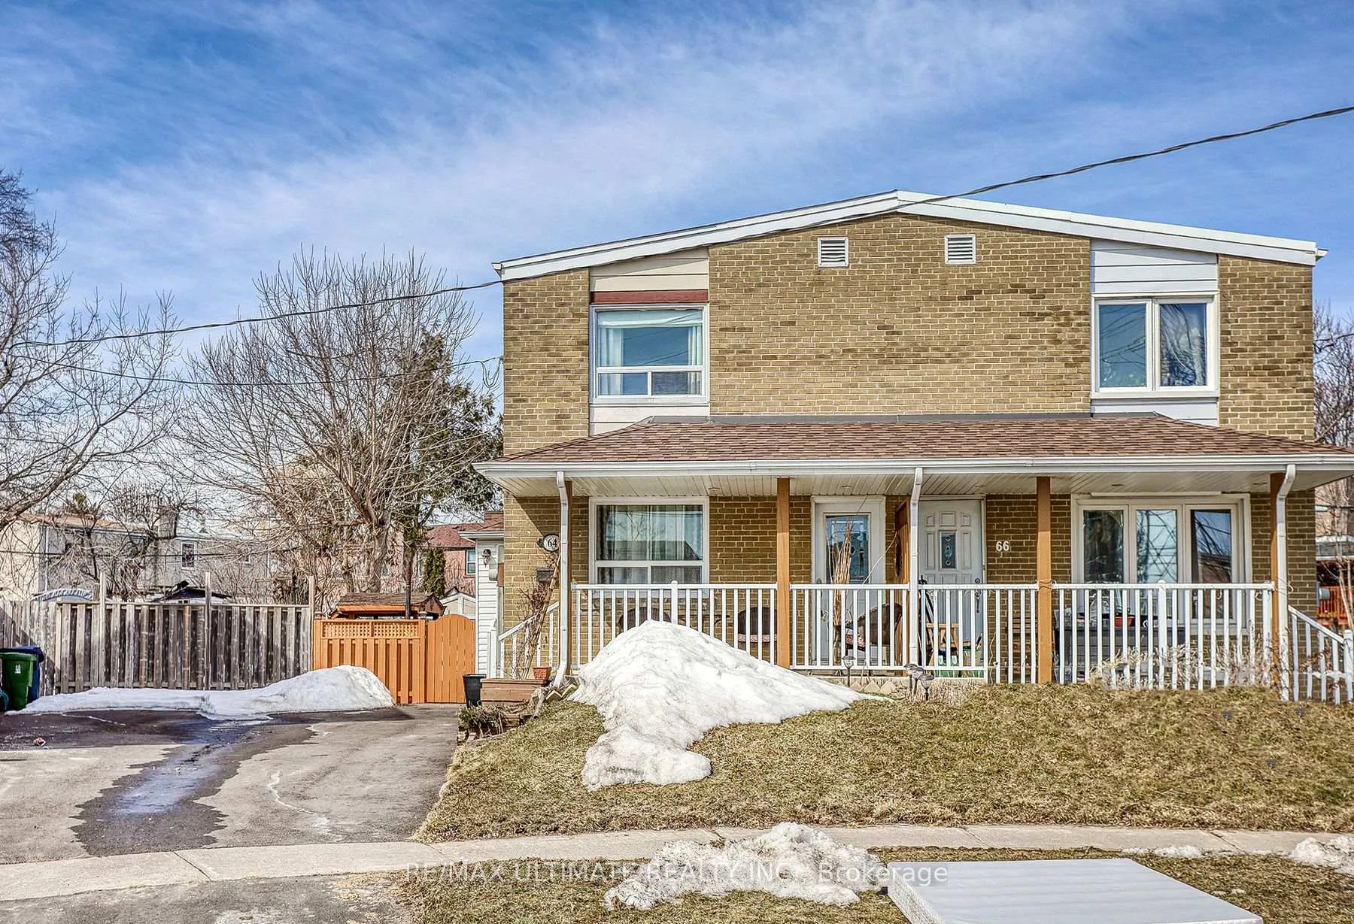
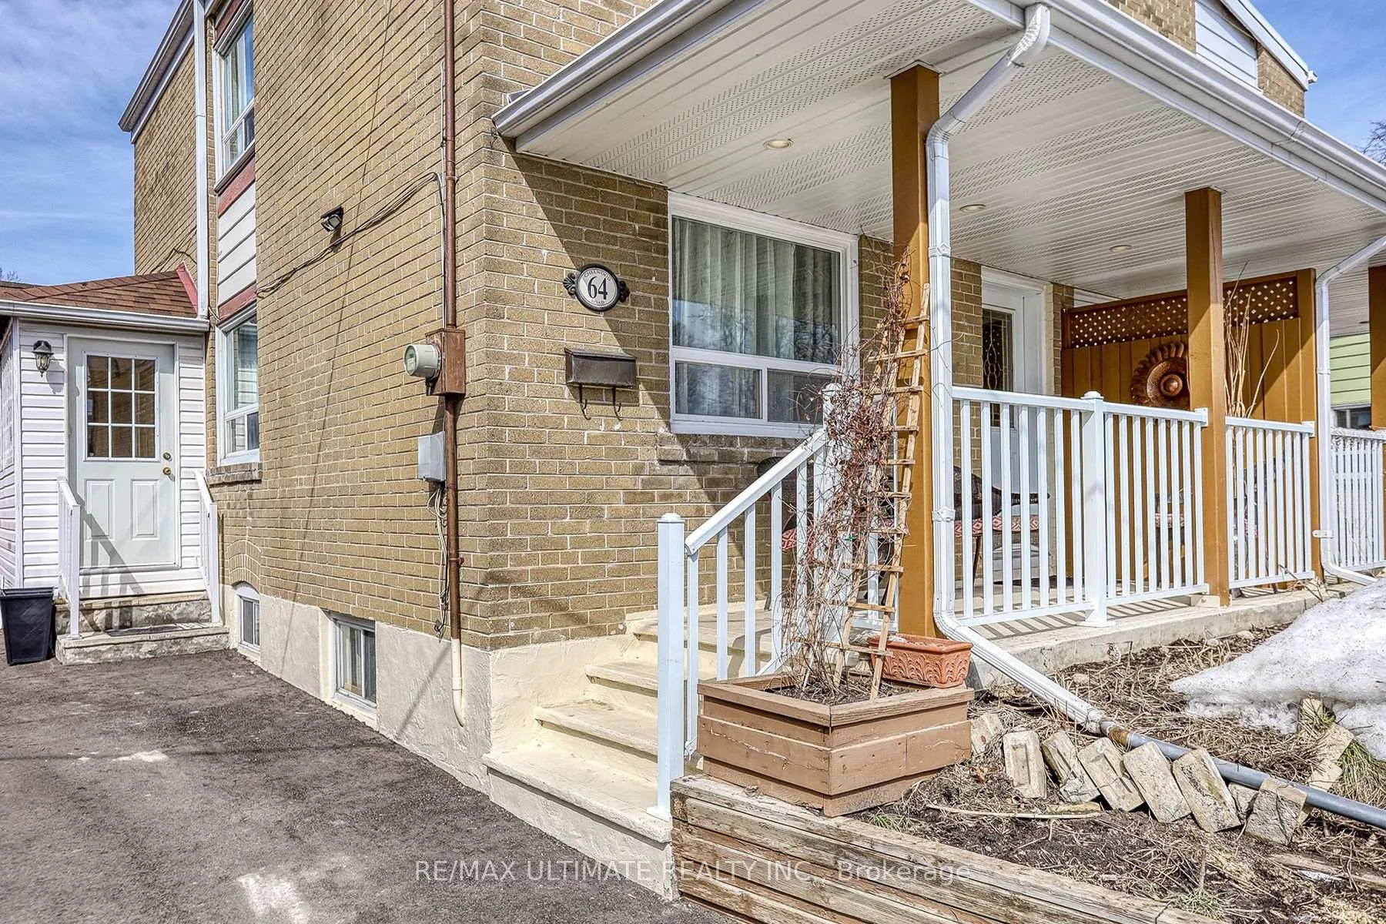
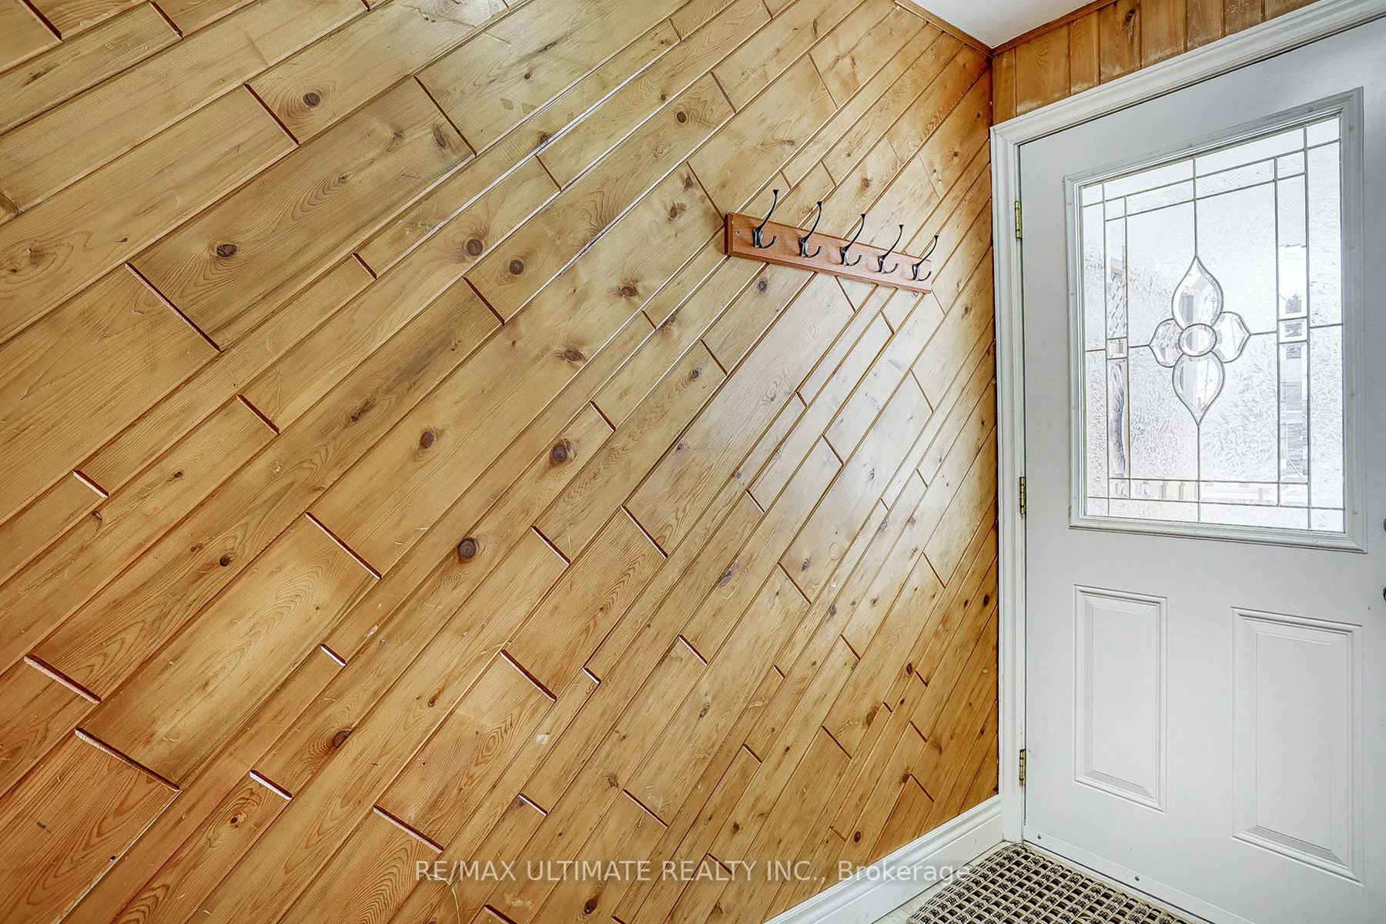
SPARKLING & IMMACULATE DESCRIBES THIS EXTREMELY WELL MAINTAINED HOME BY IT'S PRESENT OWNERS OF CLOSE TO 25 YEARS. SOME FEATURES INCLUDE, LARGE EAT-IN KITCHEN, FRONT VERANDHA, 3 PIECE BATH BEDROOM IN BSMT, LARGE BACKYARD PECK, OVERLOOKING MASSIVE LOT (48FT ACROSS REAR, 144 FT WEST DEPTH), LARGER THAN PROBABLY 90% OF LOTS IN THE NEIGHBORHOOD. CLOSE PROXIMITY TO FUTURE L.R.T & 2 SUBWAYS KENNEDY & WARDEN. LAMINATE FLOORING APPROX 5 YEARS. ON A SCALE OF "10" THIS BEAUTY RECEIVES AN" 11"
Read more
Ask about this home
A HOMEH agent will answer your questions about this home.
Ask a question
Thinking of selling your home?See what your home is worth today.
Around this home
Birchmount Rd/ Eglinton Ave E
Errands
Transit
Parks
Schools
Daily convenience, out of 100, from the distances below
ParkEglinton Ravine Park · 4 within 1 km5 min walk322 m
GroceryLa Bastille5 min walk322 m
SchoolEnhanced Preparatory Centre of Ontario7 min walk440 m
Train stationBirchmount7 min walk456 m
PharmacyScarborough Pharmacy8 min walk486 m
Cafés & foodHouse of China Restaurant · 15 within 1 km8 min walk477 m
Gym & rec centreArchery District6 min walk393 m
LibraryToronto Public Library - Kennedy/Eglinton10 min walk637 m
WalkDriveStraight-line distance, open map data
Grocery0.3 km
Park0.3 km
Coffee0.6 km
Dining0.5 km
Gym0.4 km
Birchmount0.5 km
Schools nearby
School rating, out of 10.
Enhanced Preparatory Centre of Ontarioelementary · Private · 0.4 km
—
United Scholastic Academy Scarboroughsecondary · Private · 0.7 km
—
St Maria Goretti Catholic Schoolelementary · Catholic · 0.7 km
5.6/10Fair
Contact agent
Helpful calculators
Mortgage
Affordability
Closing costs
Land transfer tax
Property tax
Down payment
CMHC insurance
Stress test
Cashback Rebate
Your HOMEH agent

KimHOMEH agent · Scarborough
"I would see it this week."
Ask Kim