

80 Shandon Drive
80 Shandon Drive
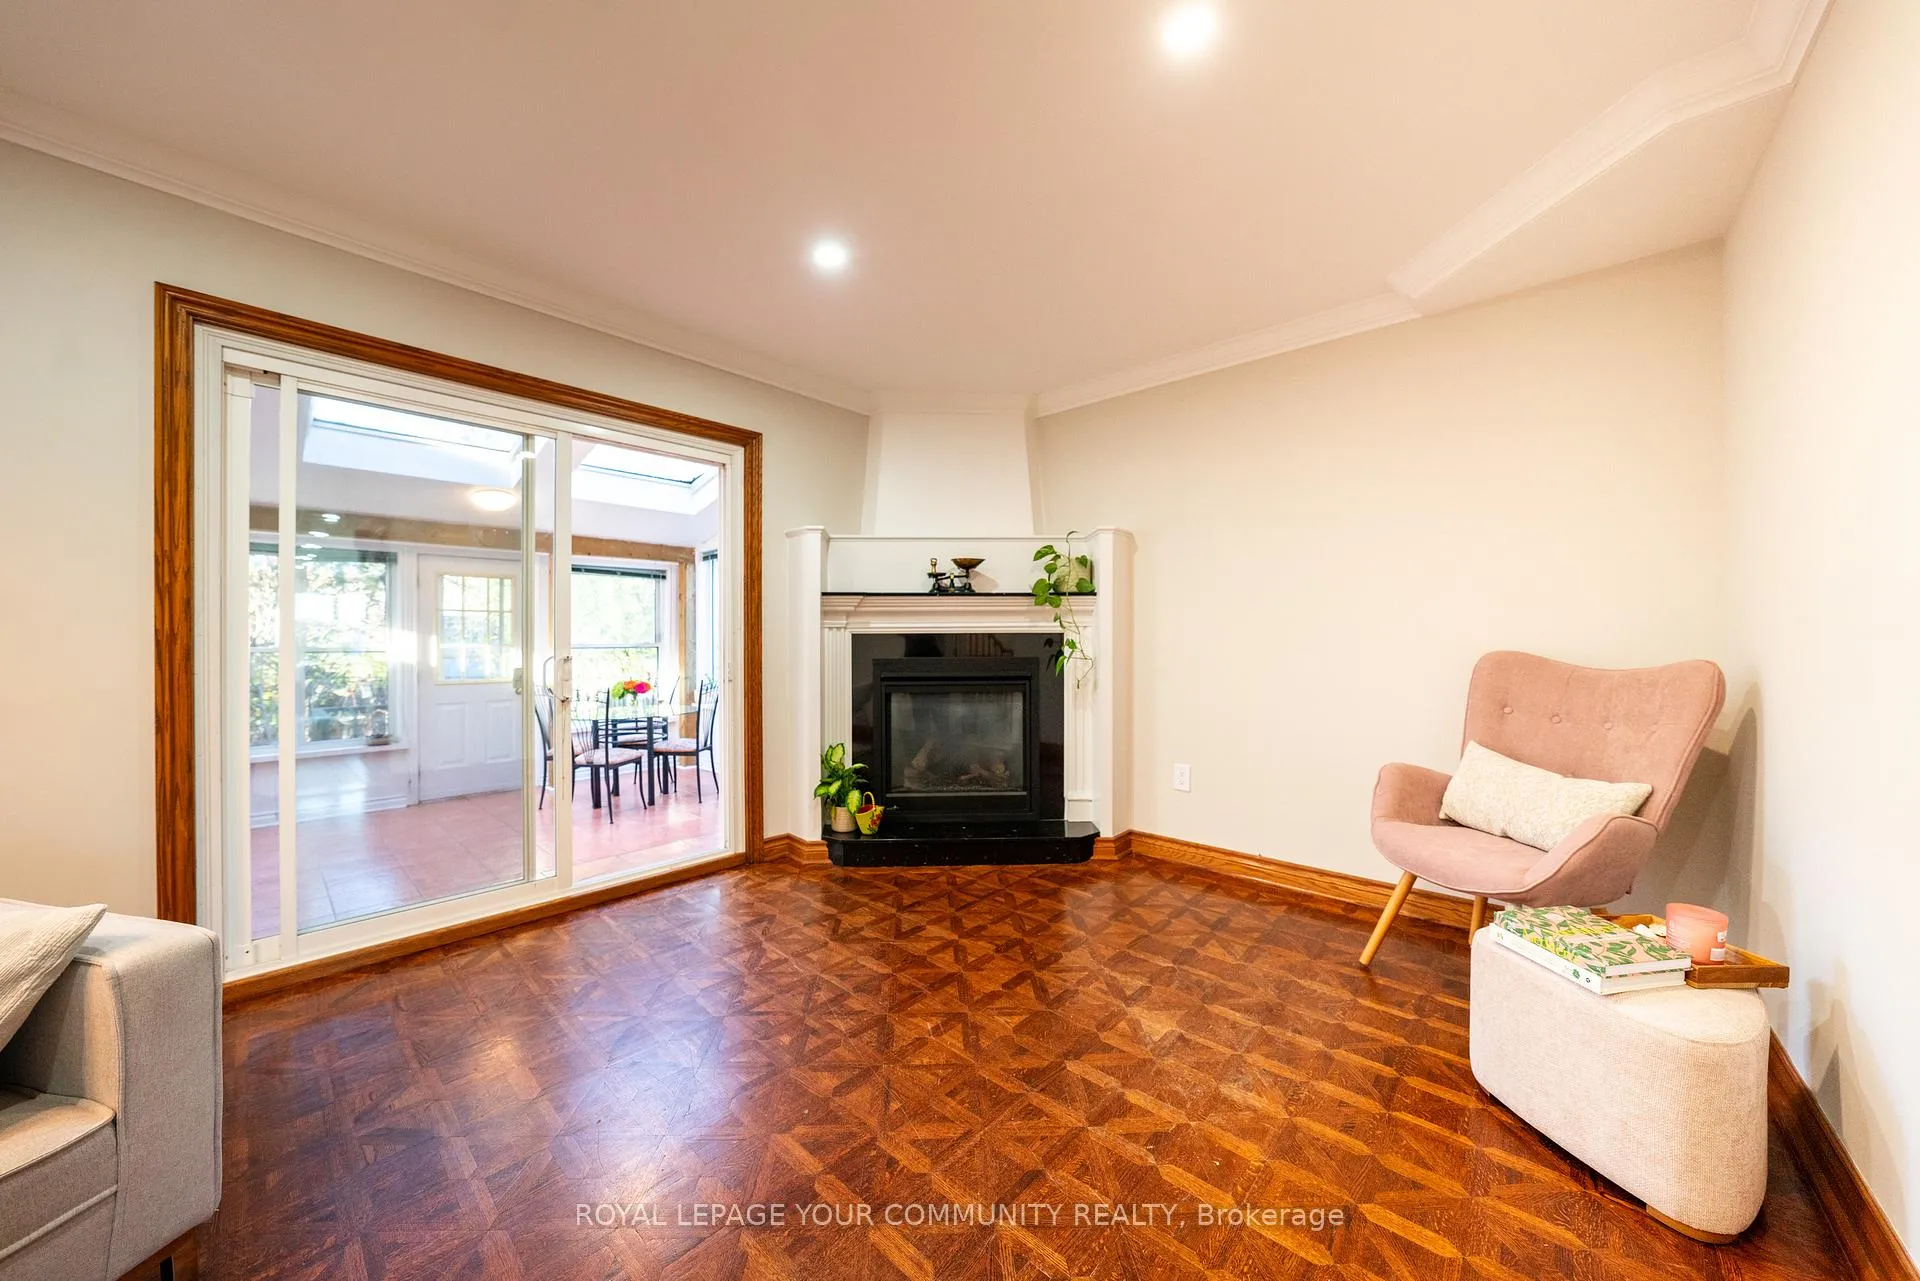 See all 38 photos
Property history
Facts and features
- BasementFinished
- Water, sewerMunicipal
- HeatingForced air
- CoolingCentral air
- Second kitchen
- Hardwood floors
- Fireplace
- Central air
The homeDetached, 2-storey, 2,000–2,500 sq ft
- Type: Detached
- Style: 2-storey
- Living space: 2,000–2,500 sq ft
- Basement: Finished
InsideFireplace Yes, Hardwood, Window floor to ceiling, Tile, Vinyl, Water softener
- Fireplace: Yes
- Flooring: Hardwood, Window floor to ceiling, Tile, Vinyl
- Features: Water softener
- Rooms above ground: 9
- Rooms in the basement: 3
- Bedrooms: 5 + 1 in the basement
- Bathrooms: 4
- Kitchens: 2
- Family room: Yes
Outside and lotBrick, shingle, Asphalt shingle, Concrete block, poured concrete
- Exterior: Brick, shingle
- Roof: Asphalt shingle
- Foundation: Concrete block, poured concrete
- Size: 40 × 125 ft
Parking5 Garage, Carport, Private
- Spaces: 5 Garage
- Garage: Carport
- Driveway: Private
Heating, water and powerForced air, gas, Central air, Municipal water
- Heating: Forced air, gas
- Cooling: Central air
- Water: Municipal water
- Sewer: Municipal sewer
Costs and taxesTaxes $4,664 a year, HST included in the price, Rental items None
- Taxes, 2024: $4,664 a year
- HST: HST included in the price
- Rental items: None
Included in the saleIncludes fridges, stoves, dishwasher, washer/dryer, all electric fixtures, & window coverings, water softener and water purification systems.
- Included: Includes fridges, stoves, dishwasher, washer/dryer, all electric fixtures, & window coverings, water softener and water purification systems.
Listing detailsE11942323, Sold, Jan 27, 2025
- MLS® number: E11942323
- Status: Sold
- Listed on: Jan 27, 2025
- Days on market: 15
- Updated: Feb 11, 2025
- Possession: 30/60/90
- Occupied by: Owner
- Listing brokerage: ROYAL LEPAGE YOUR COMMUNITY REALTY
About this home
80 Shandon Drive, Scarborough (Wexford-Maryvale), ON M1R 4M5
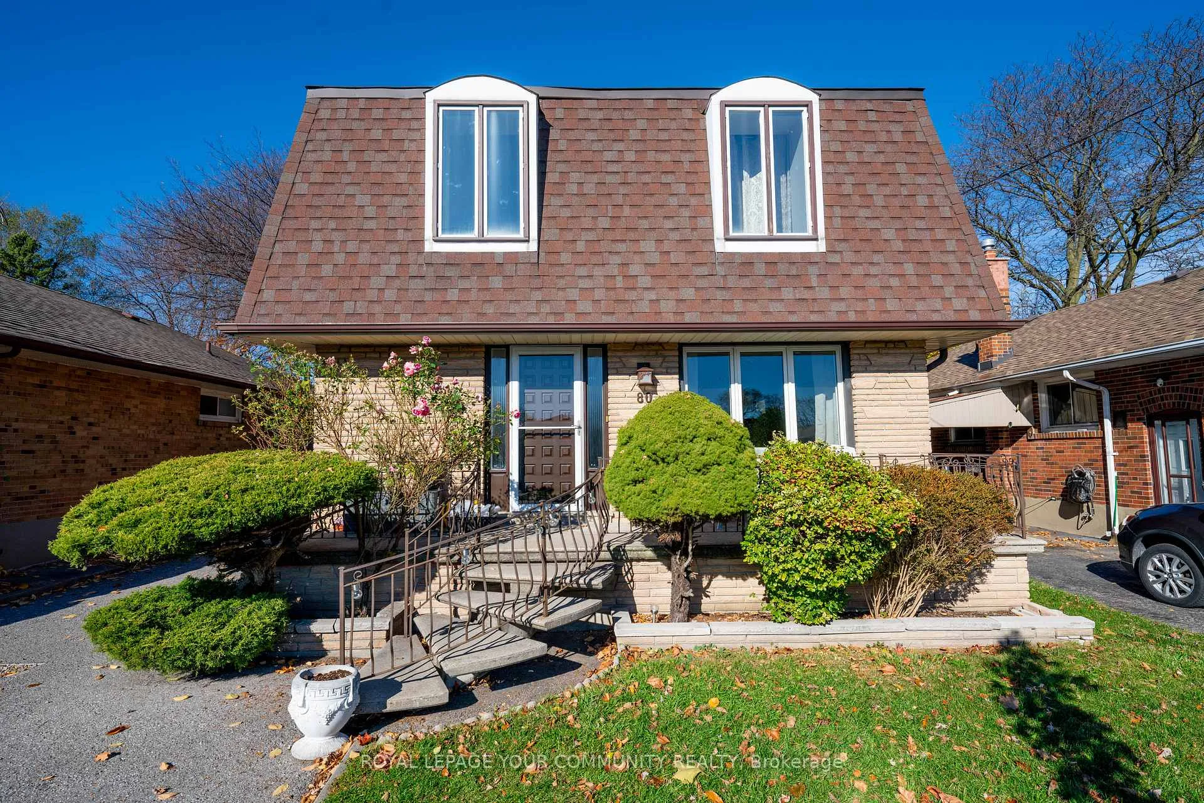
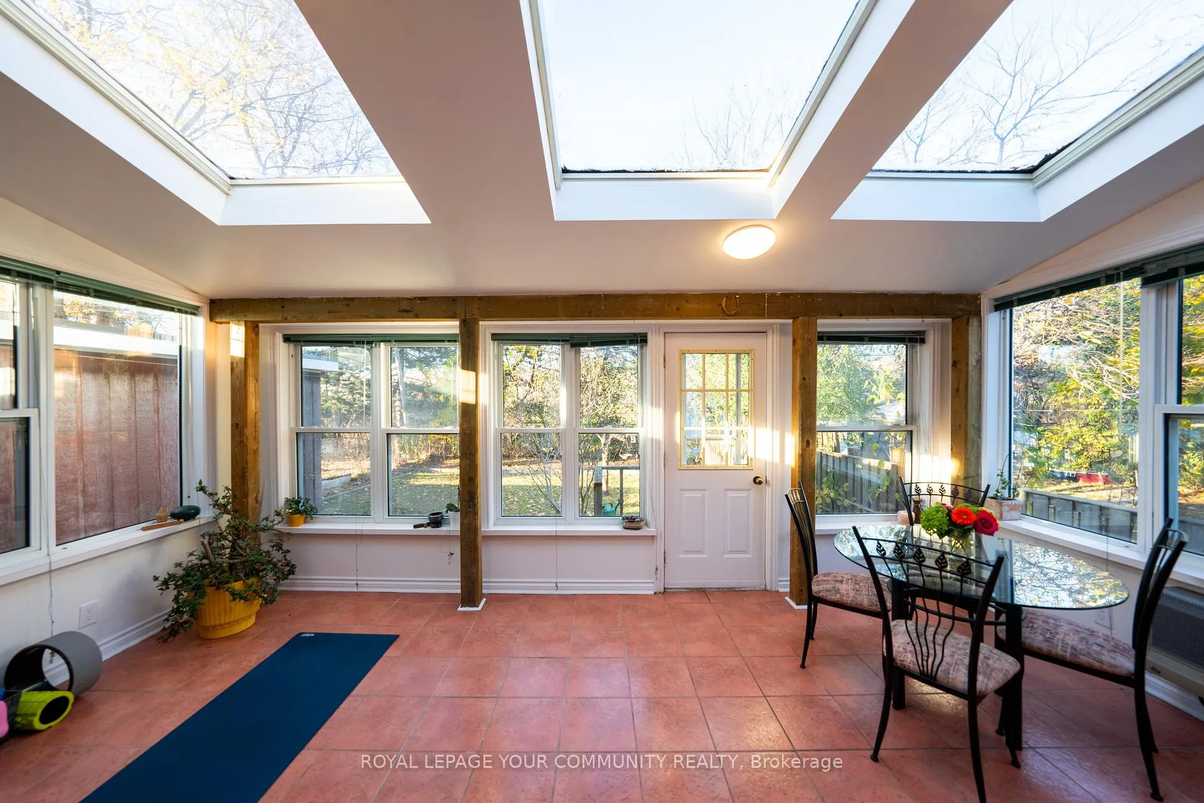
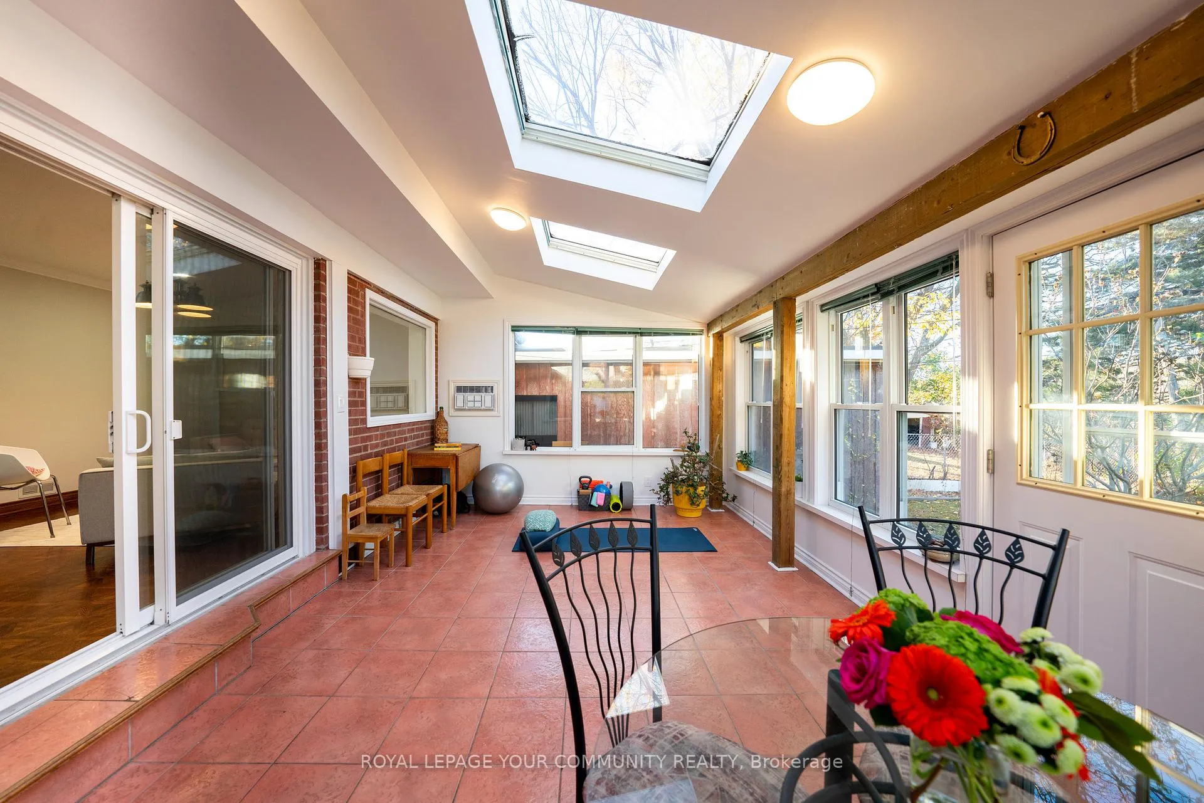
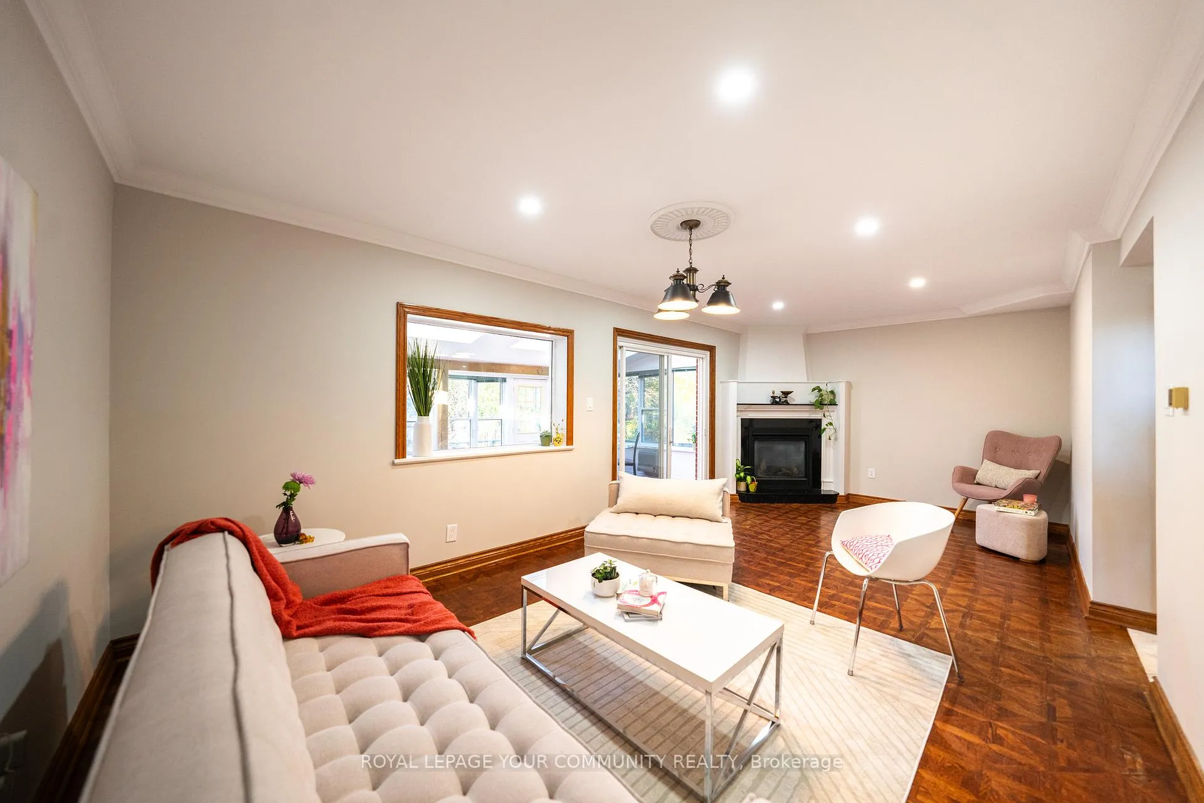
Impressive 5+1 Bedrm Home. Move-In Ready! Spacious, Well-Maintained 3500sqft(Livable Space)Home Ideal For Family Living, Entertaining, & Work-From-Home. Open-Concept Layout Provides Ample Room For Relaxation & Gatherings. Primary Bedrm Includes 3-Piece Ensuite & Walk-In Closet, While 4 Additional Bedrooms Feature Built-In Closets, With Versatile Rooms Bedrm or Office. Finished Basement W/ High Ceilings, A Large Kitchen & Laundry Area With Cold Room & Pantry, 3-Piece Bath, & Two Large Rooms Adaptable As Living/Rec Room Or Bedrms, Perfect For Extended Family Or Rental Potential. Fenced Yard Offers Safe Space For Kids & Pets, & Bright Solarium Provides Cozy Retreat To Enjoy Outdoors Year-Round. Front, Side, And Back Entrances For Flexibility Triplex Potential Same Owner For 55 Years Convenient Walking Access To TTC, Ravines, Parks, Schools Shopping, Both 401 & DVP/404 W/In 2min Drive. A Perfect Blend Of Comfort, Convenience, & Versatility! **EXTRAS** Water Softener throughout House, Solarium, 5 Parking Spaces, 2 Fridges, 2 Stoves, Rough-in for Additional Basement Kitchen Sink, Hot Water Tank 2022, High Efficiency Furnace 2020, Shingles, 2017, Main Drain Line & Water Service Line 2024.
Ask about this home
A HOMEH agent will answer your questions about this home.
Around this home
Daily convenience, out of 100, from the distances below
Schools nearby
School rating, out of 10.
Helpful calculators
Your HOMEH agent

"I would see it this week."