

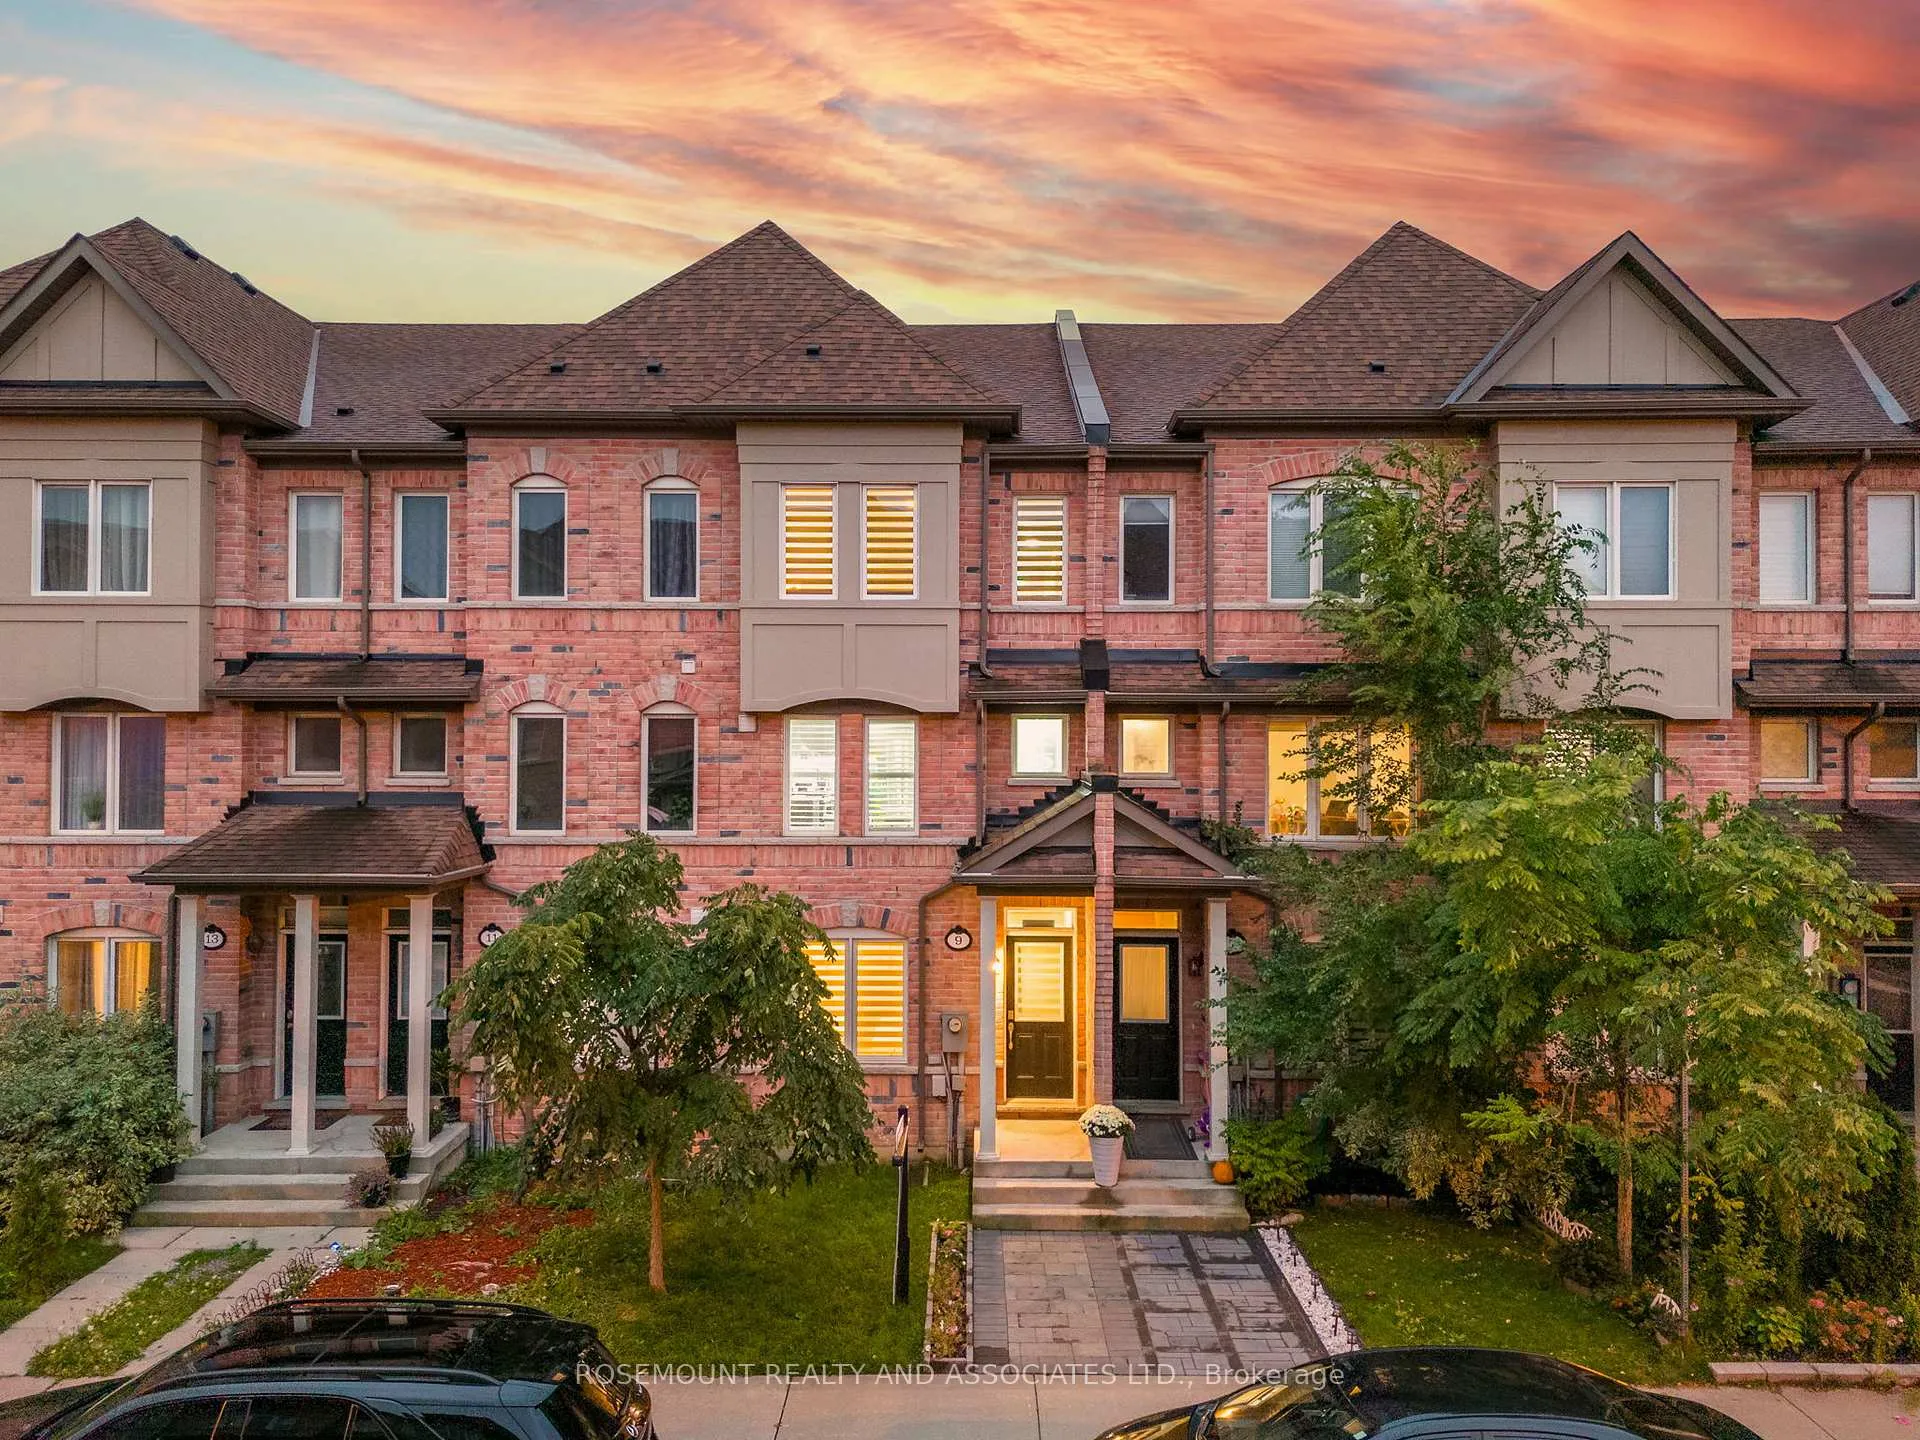
9 De Jong Street
9 De Jong Street
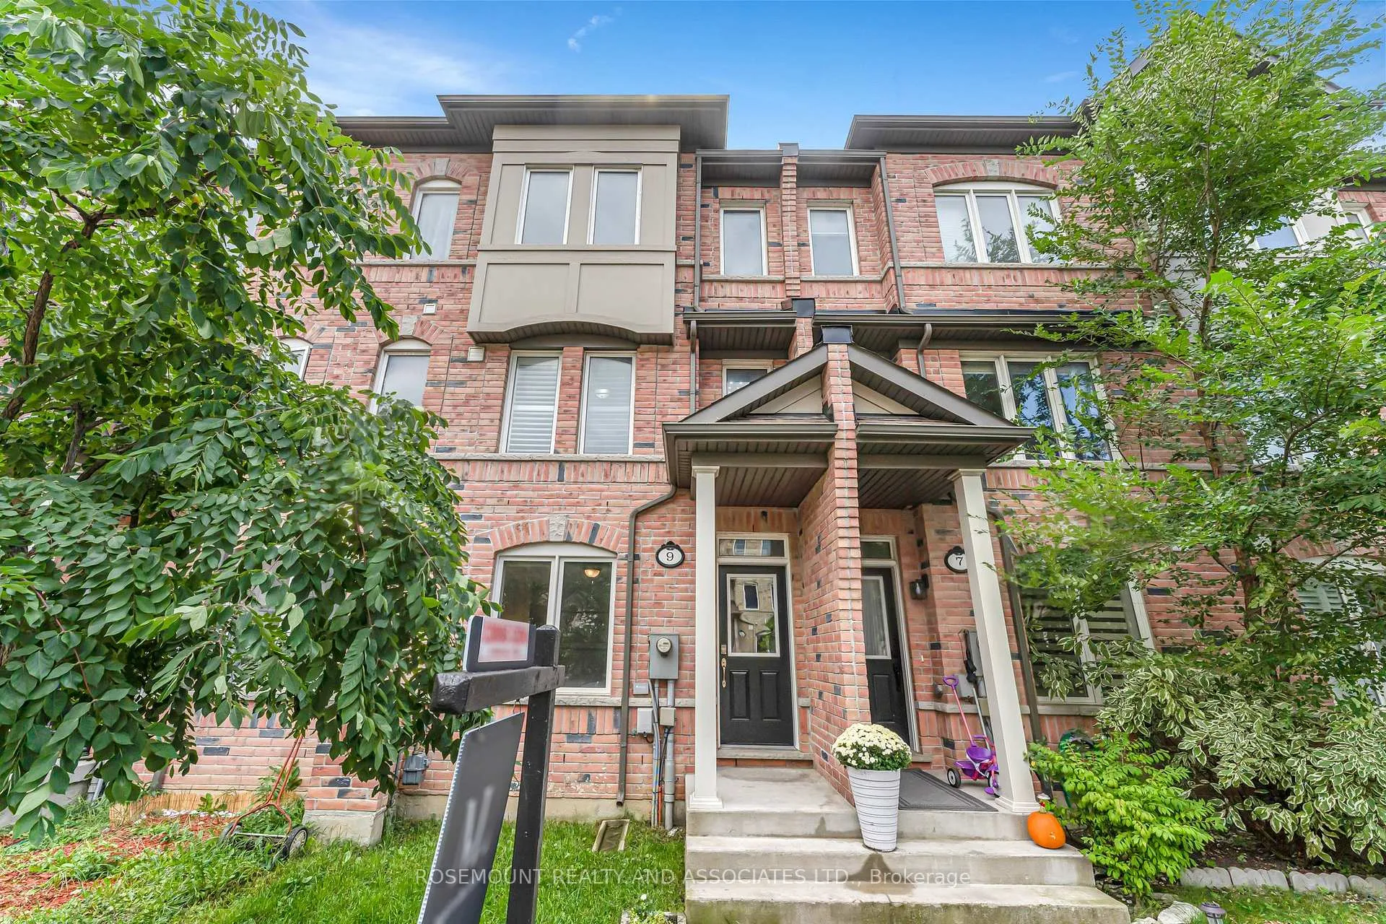
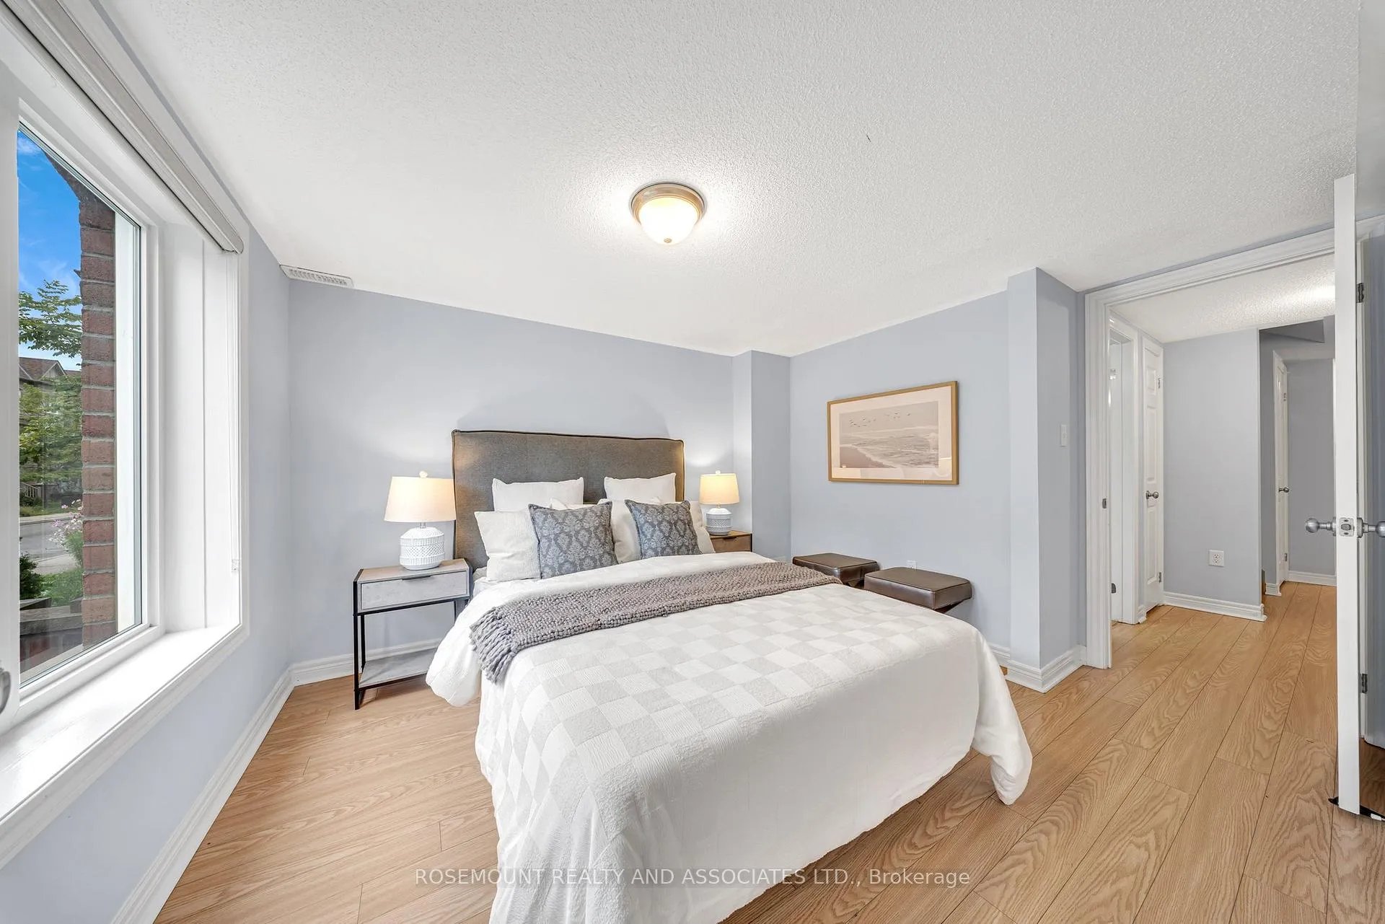
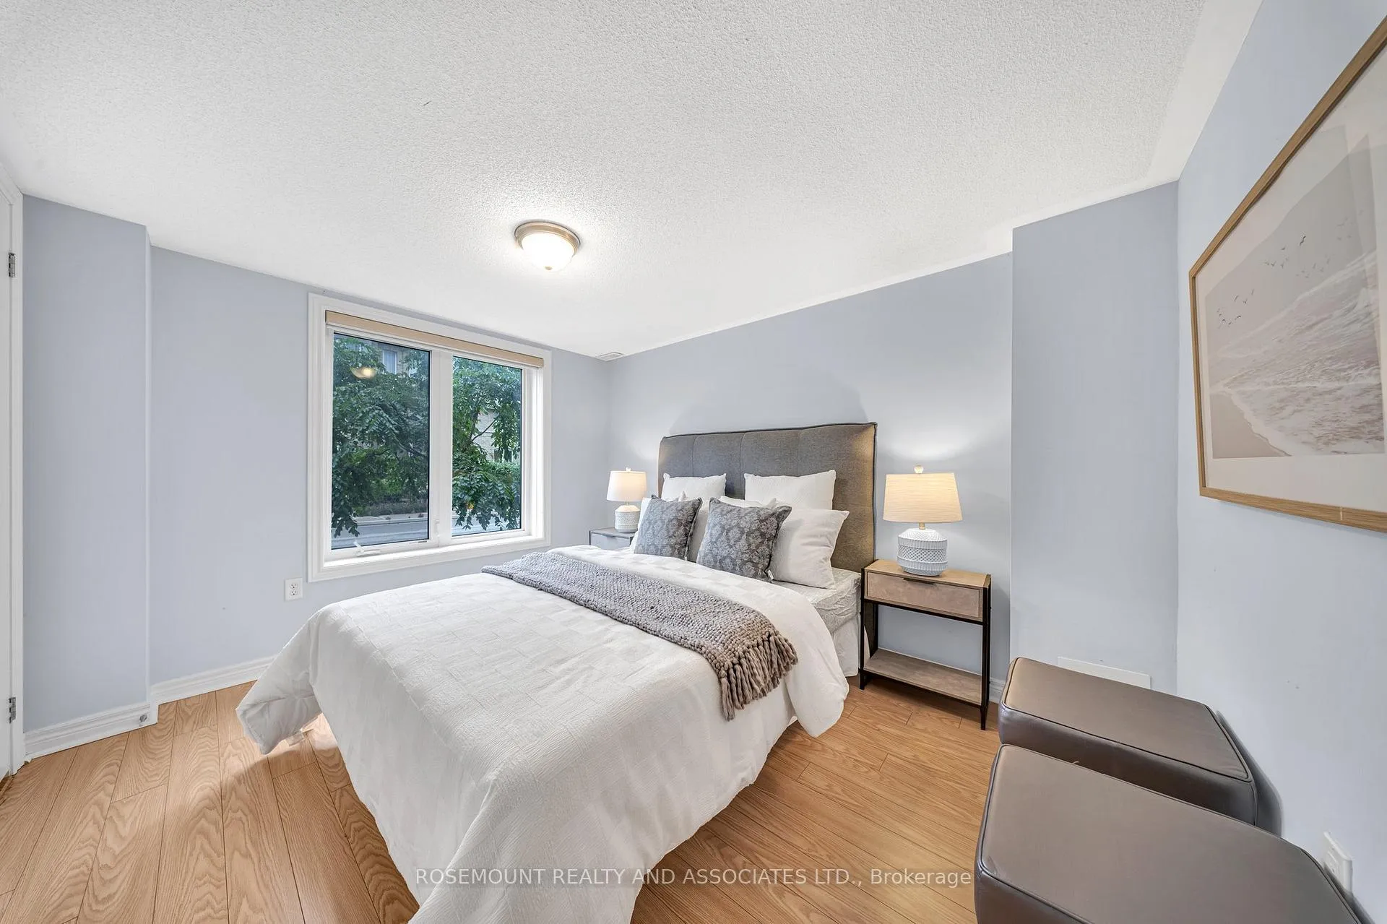
 See all 40 photos
Property history
Facts and features
- BasementNone
- Age of home6–15 years
- Water, sewerMunicipal
- HeatingForced air
- Hardwood floors
- Central air
The homeFreehold Townhouse, 3-storey, Age 6–15 years
- Type: Freehold Townhouse
- Style: 3-storey
- Age: 6–15 years
- Living space: 2,000–2,500 sq ft
- Basement: None
InsidePorcelain, Hardwood, Lower level, Rooms above ground 9
- Flooring: Porcelain, Hardwood
- Laundry: Lower level
- Rooms above ground: 9
- Bedrooms: 4
- Bathrooms: 4
- Kitchens: 1
Outside and lotBrick, Asphalt shingle, Concrete
- Exterior: Brick
- Roof: Asphalt shingle
- Foundation: Concrete
- Size: 14.76 × 90.22 ft
Parking2 Garage, Built-in
- Spaces: 2 Garage
- Garage: Built-in
Heating, water and powerForced air, gas, Central air, Municipal water
- Heating: Forced air, gas
- Cooling: Central air
- Water: Municipal water
- Sewer: Municipal sewer
Costs and taxesTaxes $4,349 a year, HST included in the price, Hwt
- Taxes, 2024: $4,349 a year
- HST: HST included in the price
- Rental items: Hwt
Included in the saleStove, fridge, dishwasher, all window coverings, hood fan, all electrical fixtures, patio furniture, bbq machine
- Included: Stove, fridge, dishwasher, all window coverings, hood fan, all electrical fixtures, patio furniture, bbq machine
Listing detailsE11986424, Sold, Feb 24, 2025
- MLS® number: E11986424
- Status: Sold
- Listed on: Feb 24, 2025
- Days on market: 18
- Updated: Mar 14, 2025
- Possession: 2025-02-28 / Immediate
- Occupied by: Vacant
- Listing brokerage: ROSEMOUNT REALTY AND ASSOCIATES LTD.
About this home
9 De Jong Street, Scarborough (Dorset Park), ON M1P 0C1
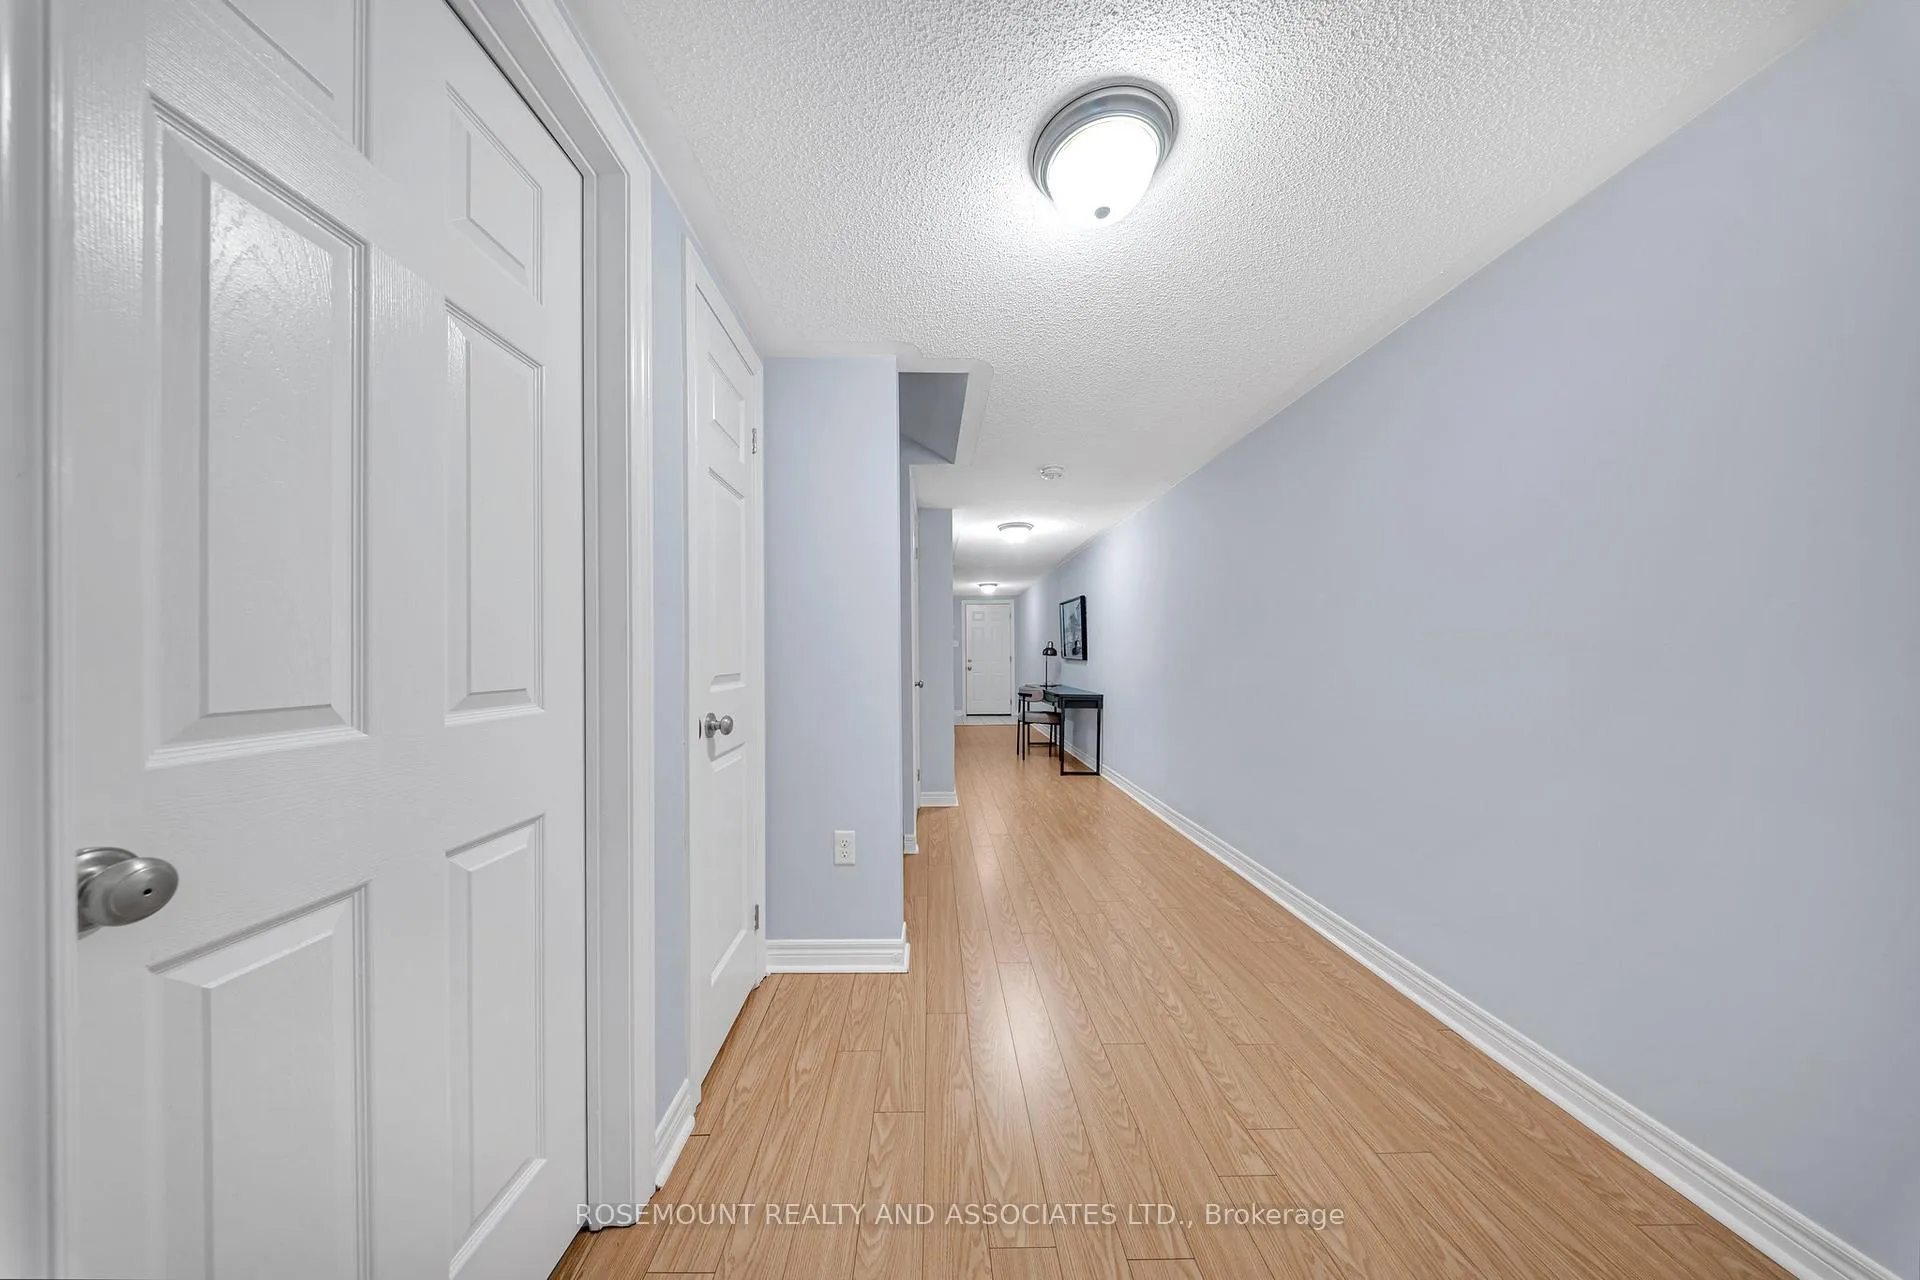
*Below Market Value* Welcome to 9 De Jong Street, a stunning 4-bedroom, 4-bathroom freehold townhouse in the heart of Scarborough. This three-storey brick home offers a spacious and modern layout, featuring a large eat-in kitchen with granite countertops and a bright great room combined with a dining area that opens to a private deck perfect for entertaining. The main floor includes a bedroom, a full washroom, and a large laundry room with built-in storage. Upstairs, you'll find three generous bedrooms, including a master retreat with ample space. Upgrades throughout the home include hardwood flooring, oak stairs with crystal chandeliers, and interlocking in front and back. Complete with a one-car garage, this property is move-in ready and full of style. This unit includes two parking spots, one inside the garage and one on the street, with a parking permit. Don't miss your chance to own this exceptional townhouse!
Ask about this home
A HOMEH agent will answer your questions about this home.
Around this home
Daily convenience, out of 100, from the distances below
Schools nearby
School rating, out of 10.
Helpful calculators
Your HOMEH agent

"I would see it this week."