

106 Foxridge Drive
106 Foxridge Drive
 See all 46 photos
Property history
Facts and features
- BasementApartment
- Water, sewerMunicipal
- HeatingForced air
- CoolingCentral air
- Second kitchen
- Walk-out basement
- Hardwood floors
- Central air
The homeDetached, 1 1/2 storey, 1,100–1,500 sq ft
- Type: Detached
- Style: 1 1/2 storey
- Living space: 1,100–1,500 sq ft
- Basement: Apartment, finished with walk-out
InsideHardwood, Bar fridge, floor drain, in-law suite, storage, water purifier, water heater, Rooms above ground 6
- Flooring: Hardwood
- Features: Bar fridge, floor drain, in-law suite, storage, water purifier, water heater
- Rooms above ground: 6
- Rooms in the basement: 3
- Bedrooms: 3 + 1 in the basement
- Bathrooms: 2
- Kitchens: 2
Outside and lotBoard & batten , brick, Shingles, tar and gravel, Poured concrete
- Exterior: Board & batten , brick
- Roof: Shingles, tar and gravel
- Foundation: Poured concrete
- Features: Backs on green belt
- Size: 40 × 125 ft
Parking4 Parking, Private
- Spaces: 4 Parking
- Driveway: Private
Heating, water and powerForced air, gas, Central air, Municipal water
- Heating: Forced air, gas
- Cooling: Central air
- Water: Municipal water
- Sewer: Municipal sewer
- Natural gas: Yes
- Hydro: Yes
- Cable: Available
- Telephone: Available
Costs and taxesTaxes $3,720 a year, HST included in the price, Rental items None
- Taxes, 2024: $3,720 a year
- HST: HST included in the price
- Rental items: None
Included in the saleSee schedule b for full list. refrigerator, electric range, hood fan, dishwasher, washer, dryer, all light fixtures, all window coverings, hot water tank, furnace, ac, water filter basement appliances: electric range, refrigerator, hood fan.
- Included: See schedule b for full list. refrigerator, electric range, hood fan, dishwasher, washer, dryer, all light fixtures, all window coverings, hot water tank, furnace, ac, water filter basement appliances: electric range, refrigerator, hood fan.
Listing detailsE11997727, Sold, Mar 3, 2025
- MLS® number: E11997727
- Status: Sold
- Listed on: Mar 3, 2025
- Days on market: 52
- Updated: Apr 24, 2025
- Possession: 90+ days
- Occupied by: Owner
- Listing brokerage: BOSLEY REAL ESTATE LTD.
About this home
106 Foxridge Drive, Scarborough (Kennedy Park), ON M1K 2G7
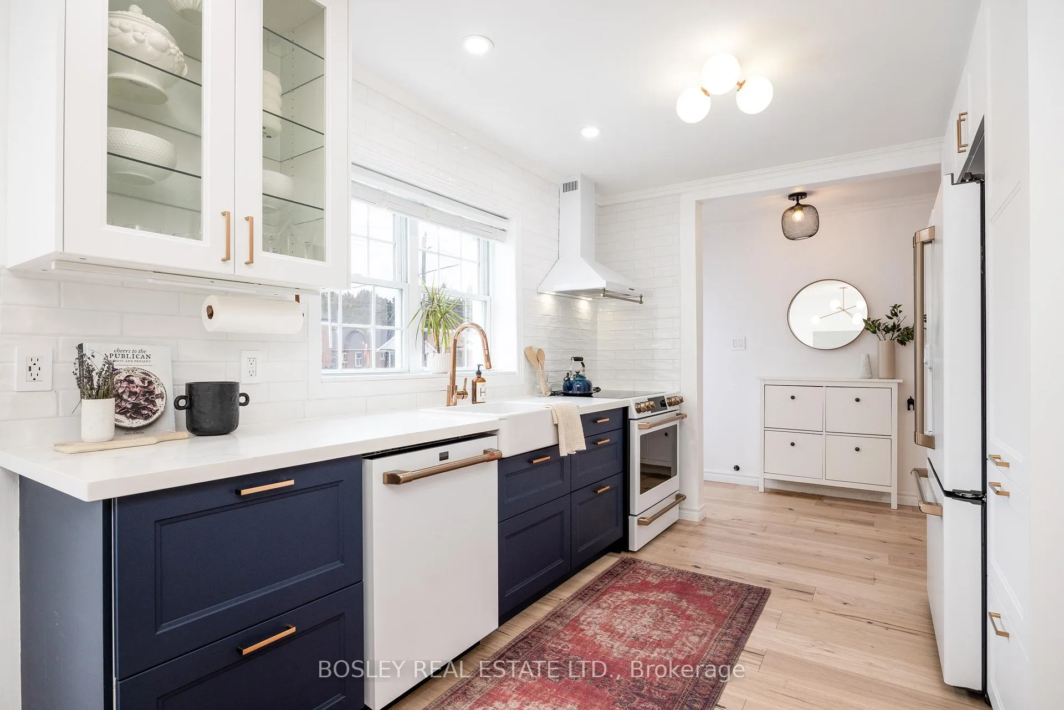
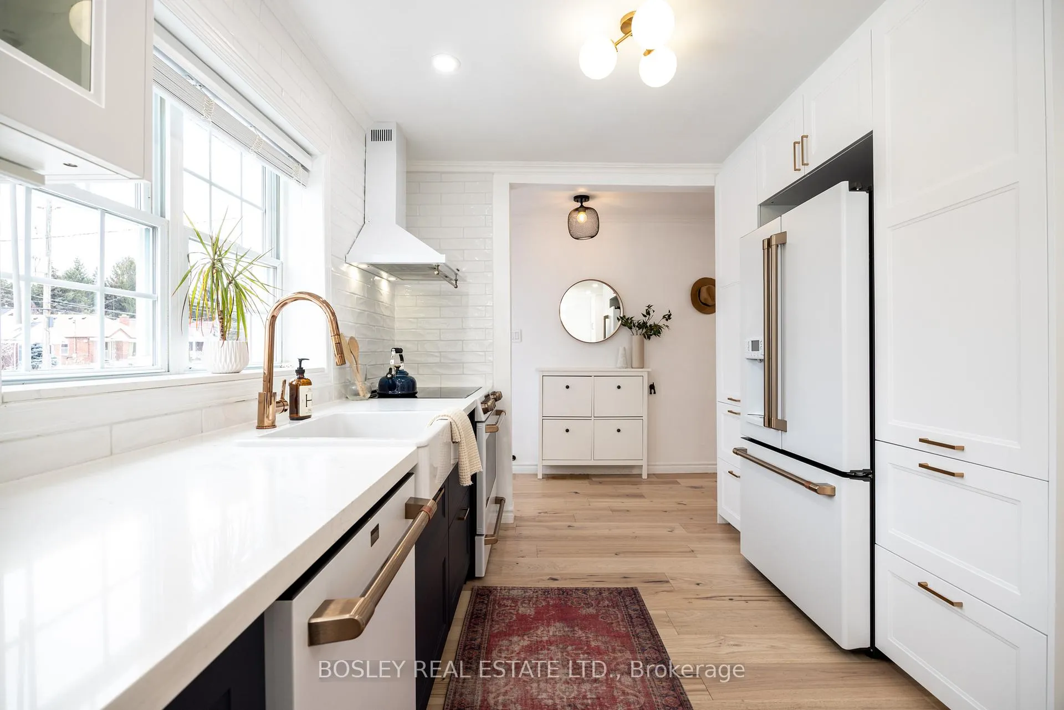
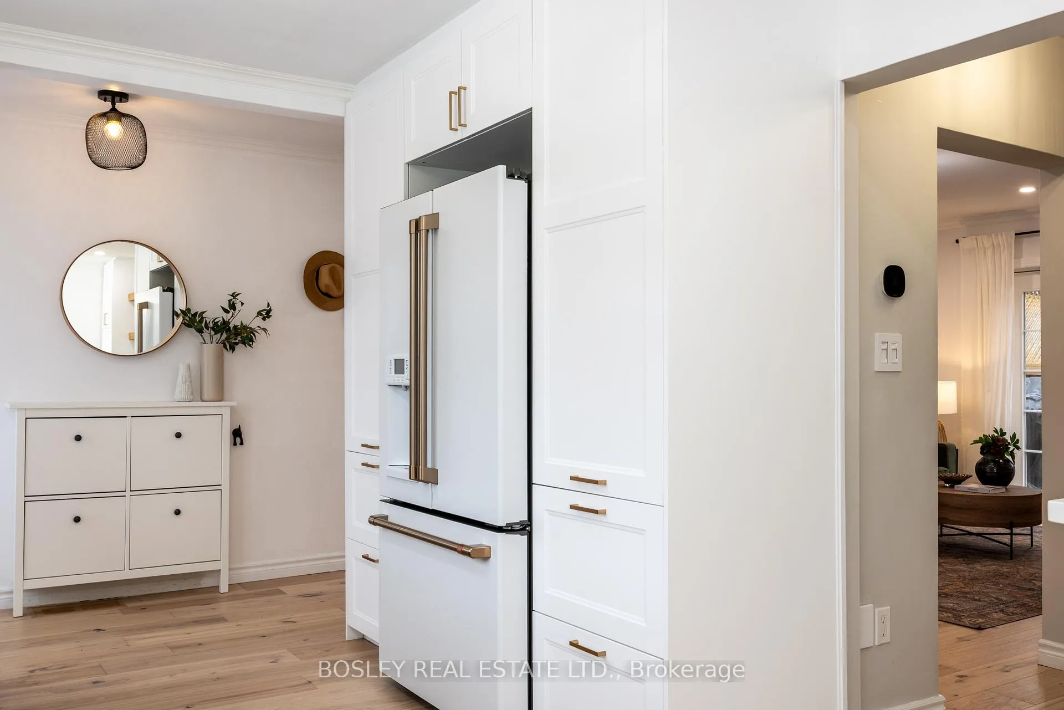
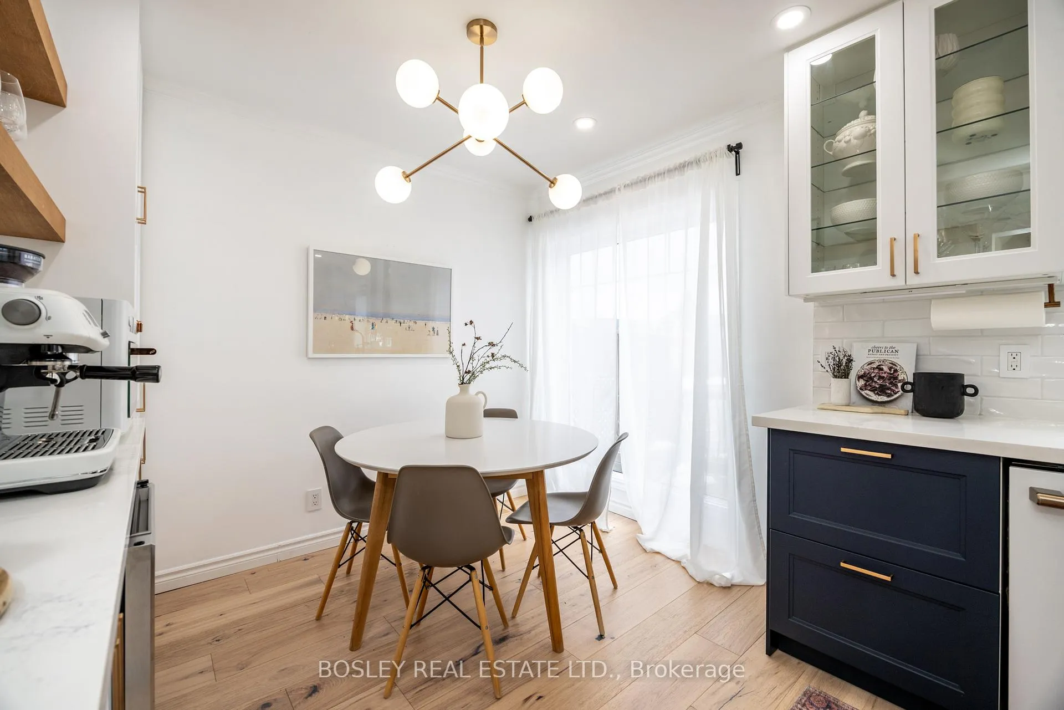
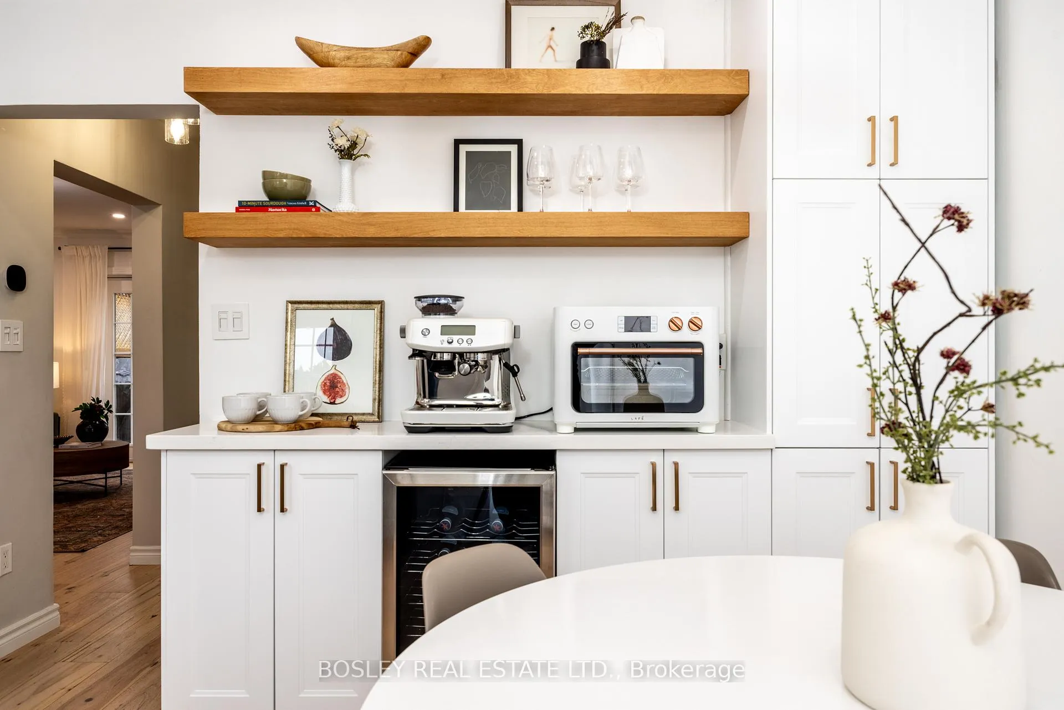
Offers Anytime! This lovely detached ravine lot home with 4 car private drive parking is the one you have been looking for! Thoughtful work has gone into this house, making it a perfect move in ready home. As part of the updates the bright and spacious kitchen was renovated in 2022, making it a wonderful space to cook and entertain. Featuring an abundance of storage space including a pantry, new appliance package, and wine fridge. Walk out from the large living room to a private deck overlooking the ravine and expansive backyard. The primary and second bedroom both feature walk in closets. For those seeking income potential or additional space, the bright basement has great ceiling height (7 feet) and features two separate entrances, an updated kitchen, one bedroom, a 4 piece washroom and walks out to ground level patio space. The real gem of this house is the gorgeous property it sits on. Situated on a 40x125 foot lot backing on to Taylor Creek Ravine, providing a beautiful lush setting and direct access to walking trails. The fully fenced yard was re-landscaped to include perennial gardens and stone steps. Additional outdoor storage is available in the large garden shed, with a built in work bench and power. Properties like this are so rarely offered, don't miss this one!
Ask about this home
A HOMEH agent will answer your questions about this home.
Around this home
Daily convenience, out of 100, from the distances below
Schools nearby
School rating, out of 10.
Helpful calculators
Your HOMEH agent

"I would see it this week."