

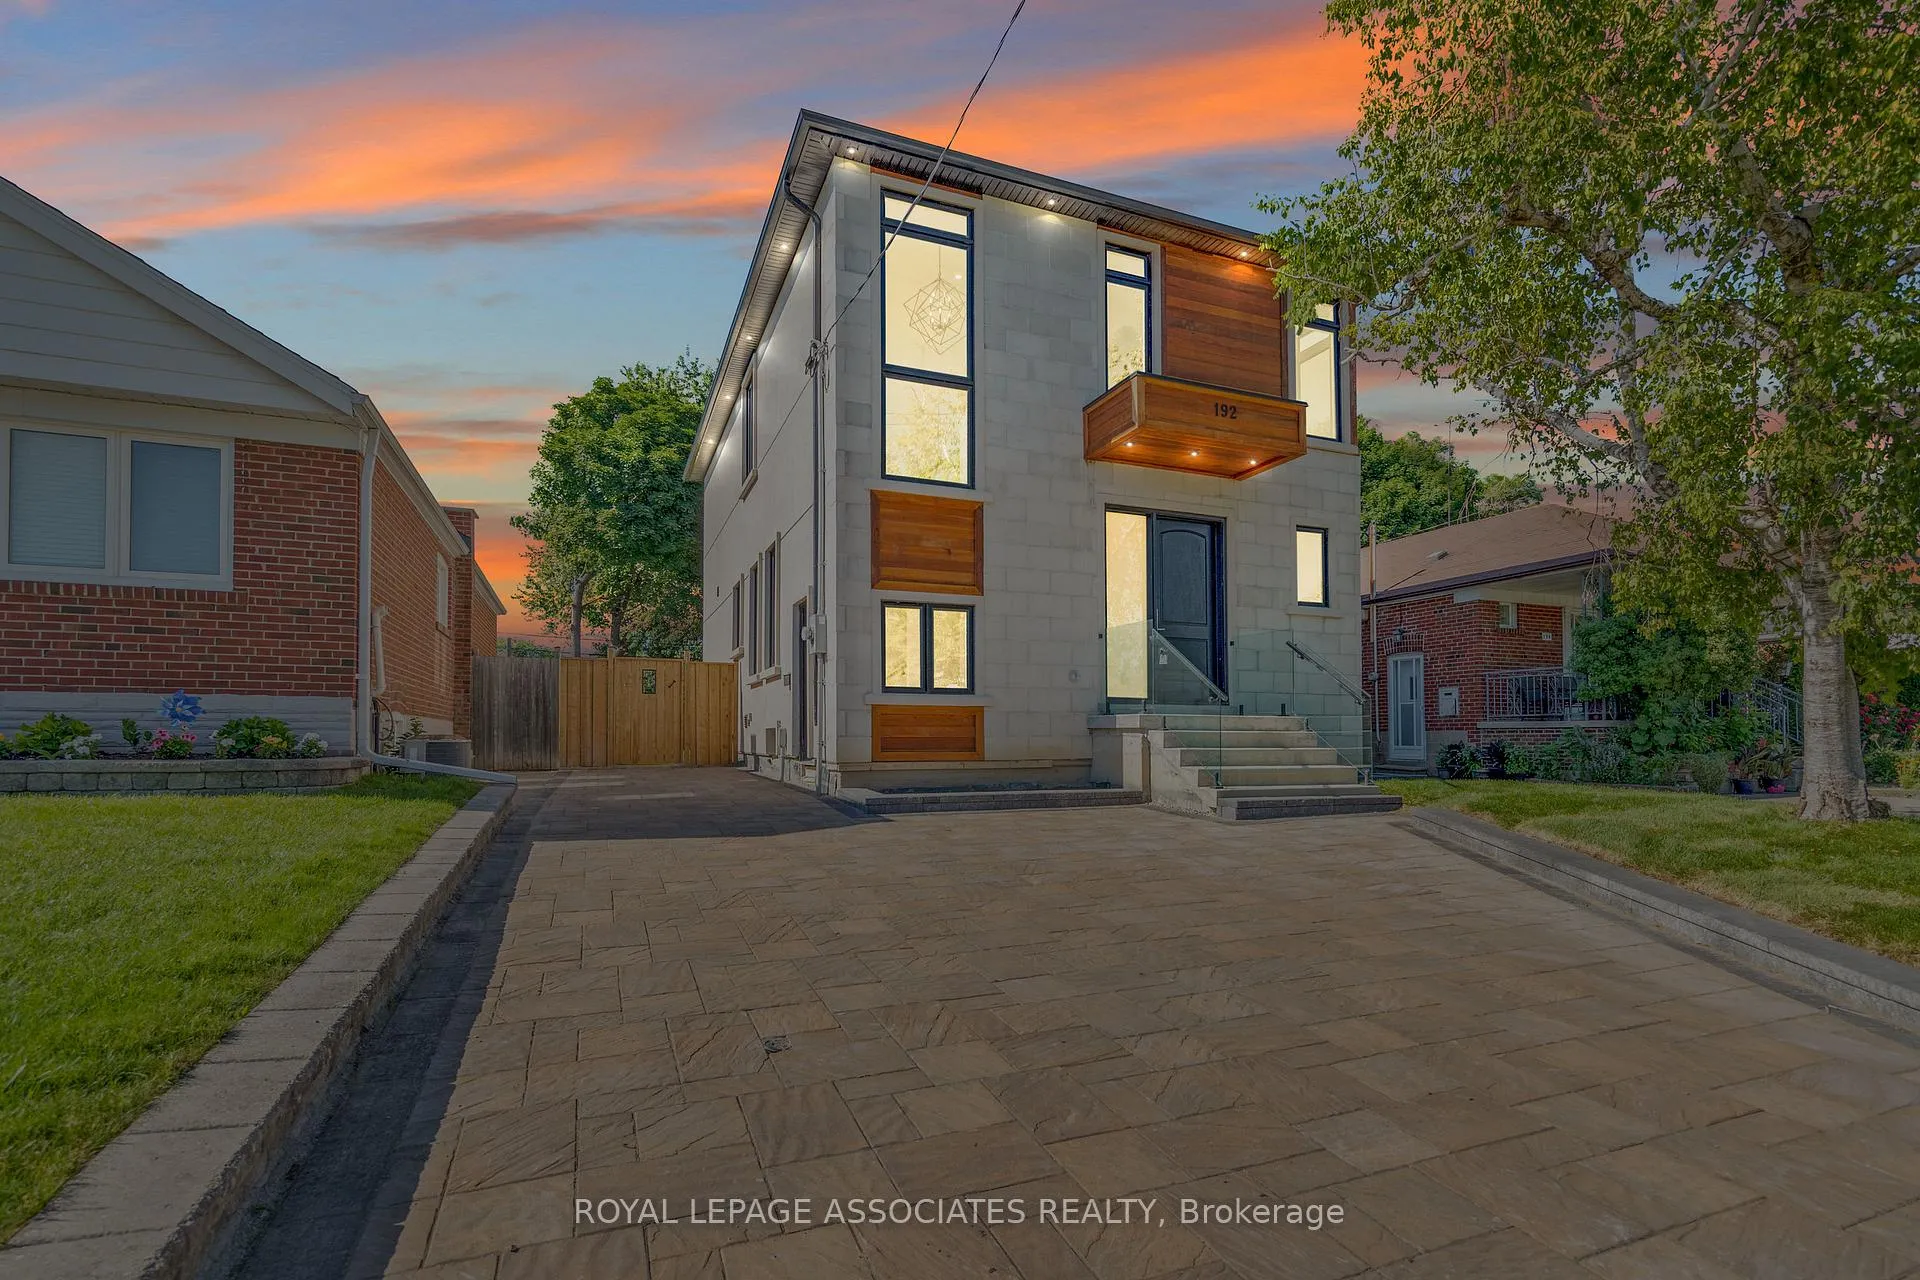
192 Tower Drive
192 Tower Drive
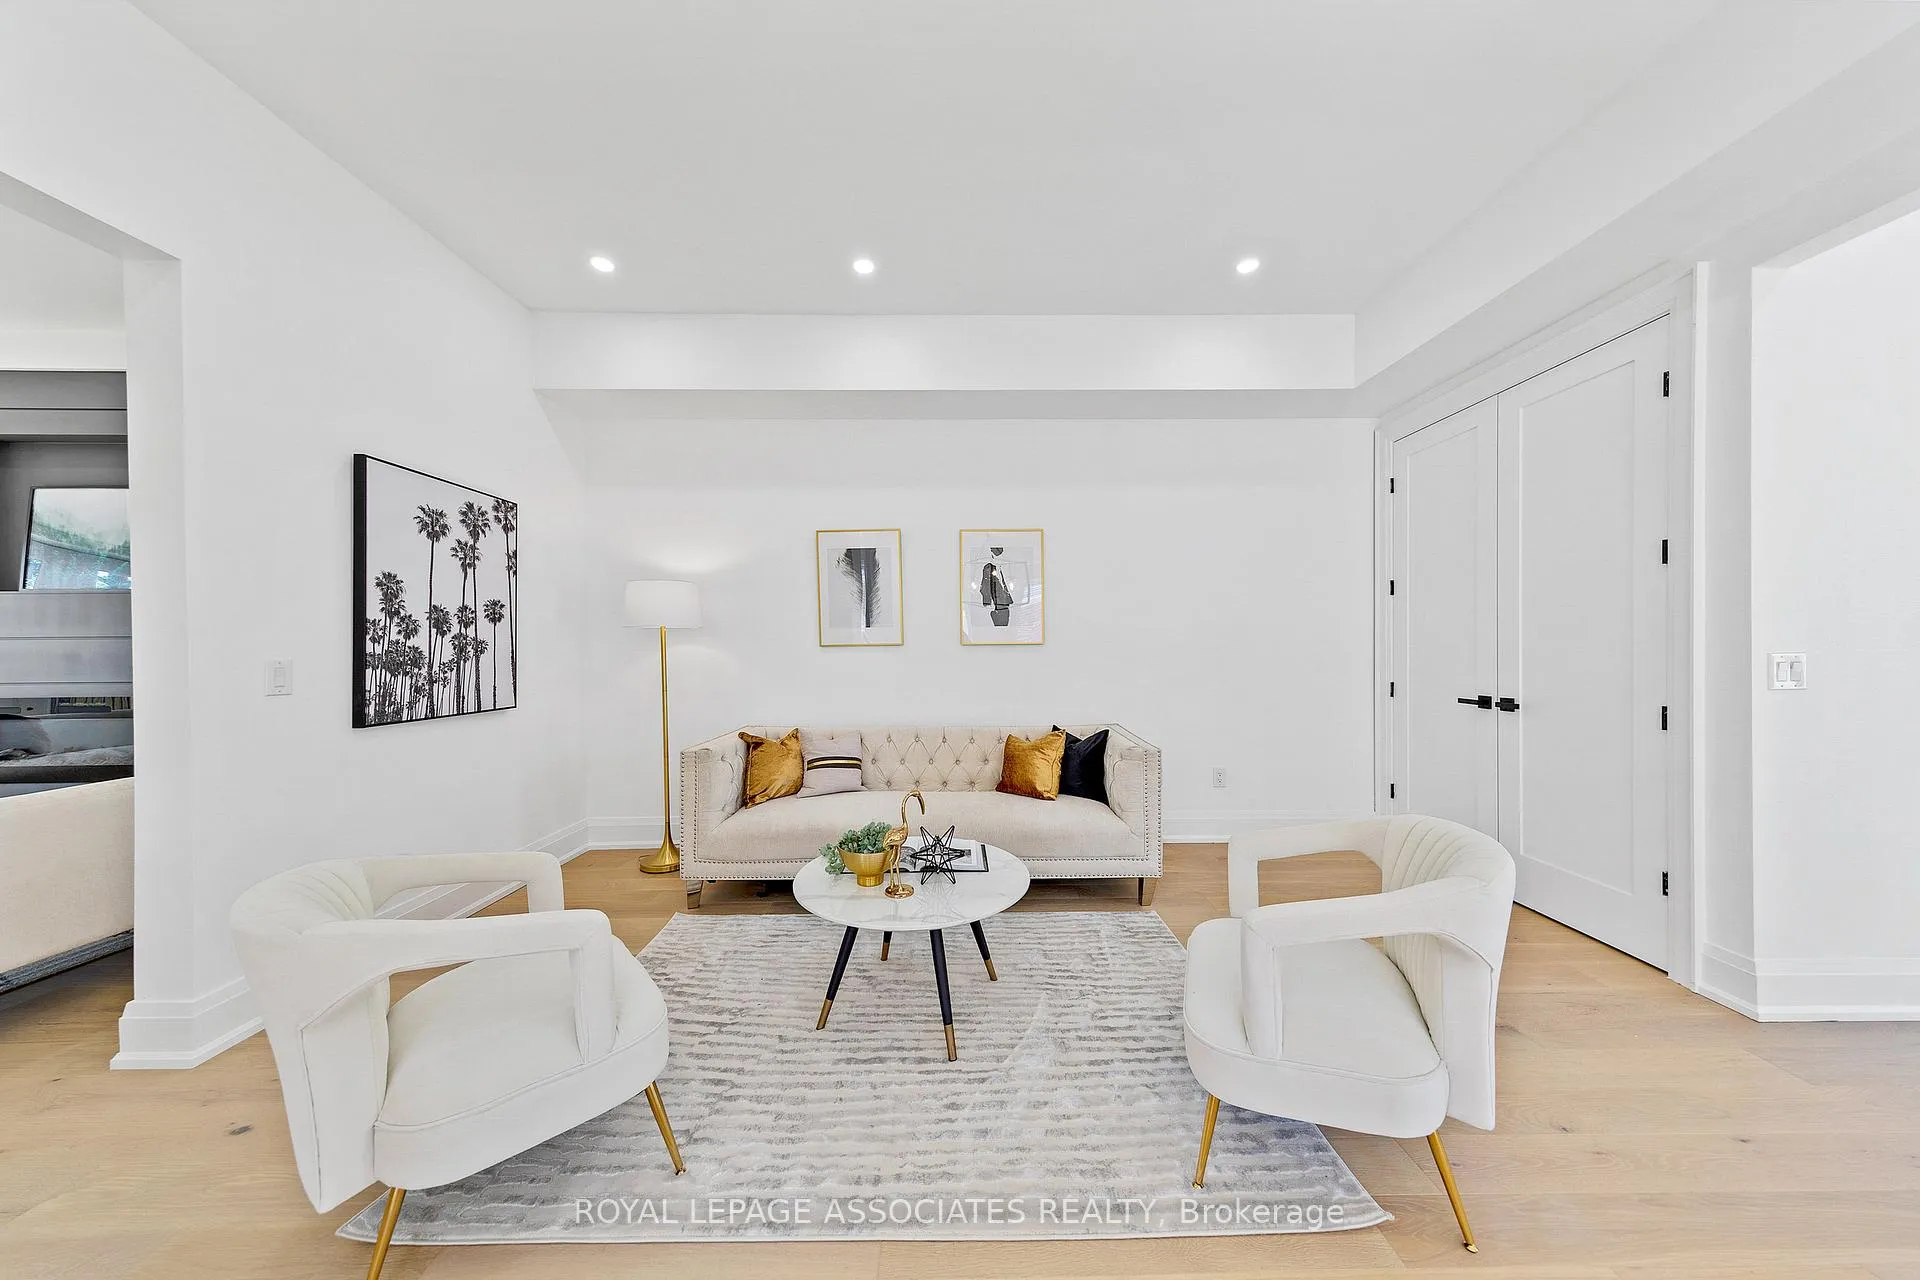 See all 40 photos
Property history
Facts and features
- BasementApartment
- Water, sewerMunicipal
- Lot shapeRectangular
- HeatingForced air
- Second kitchen
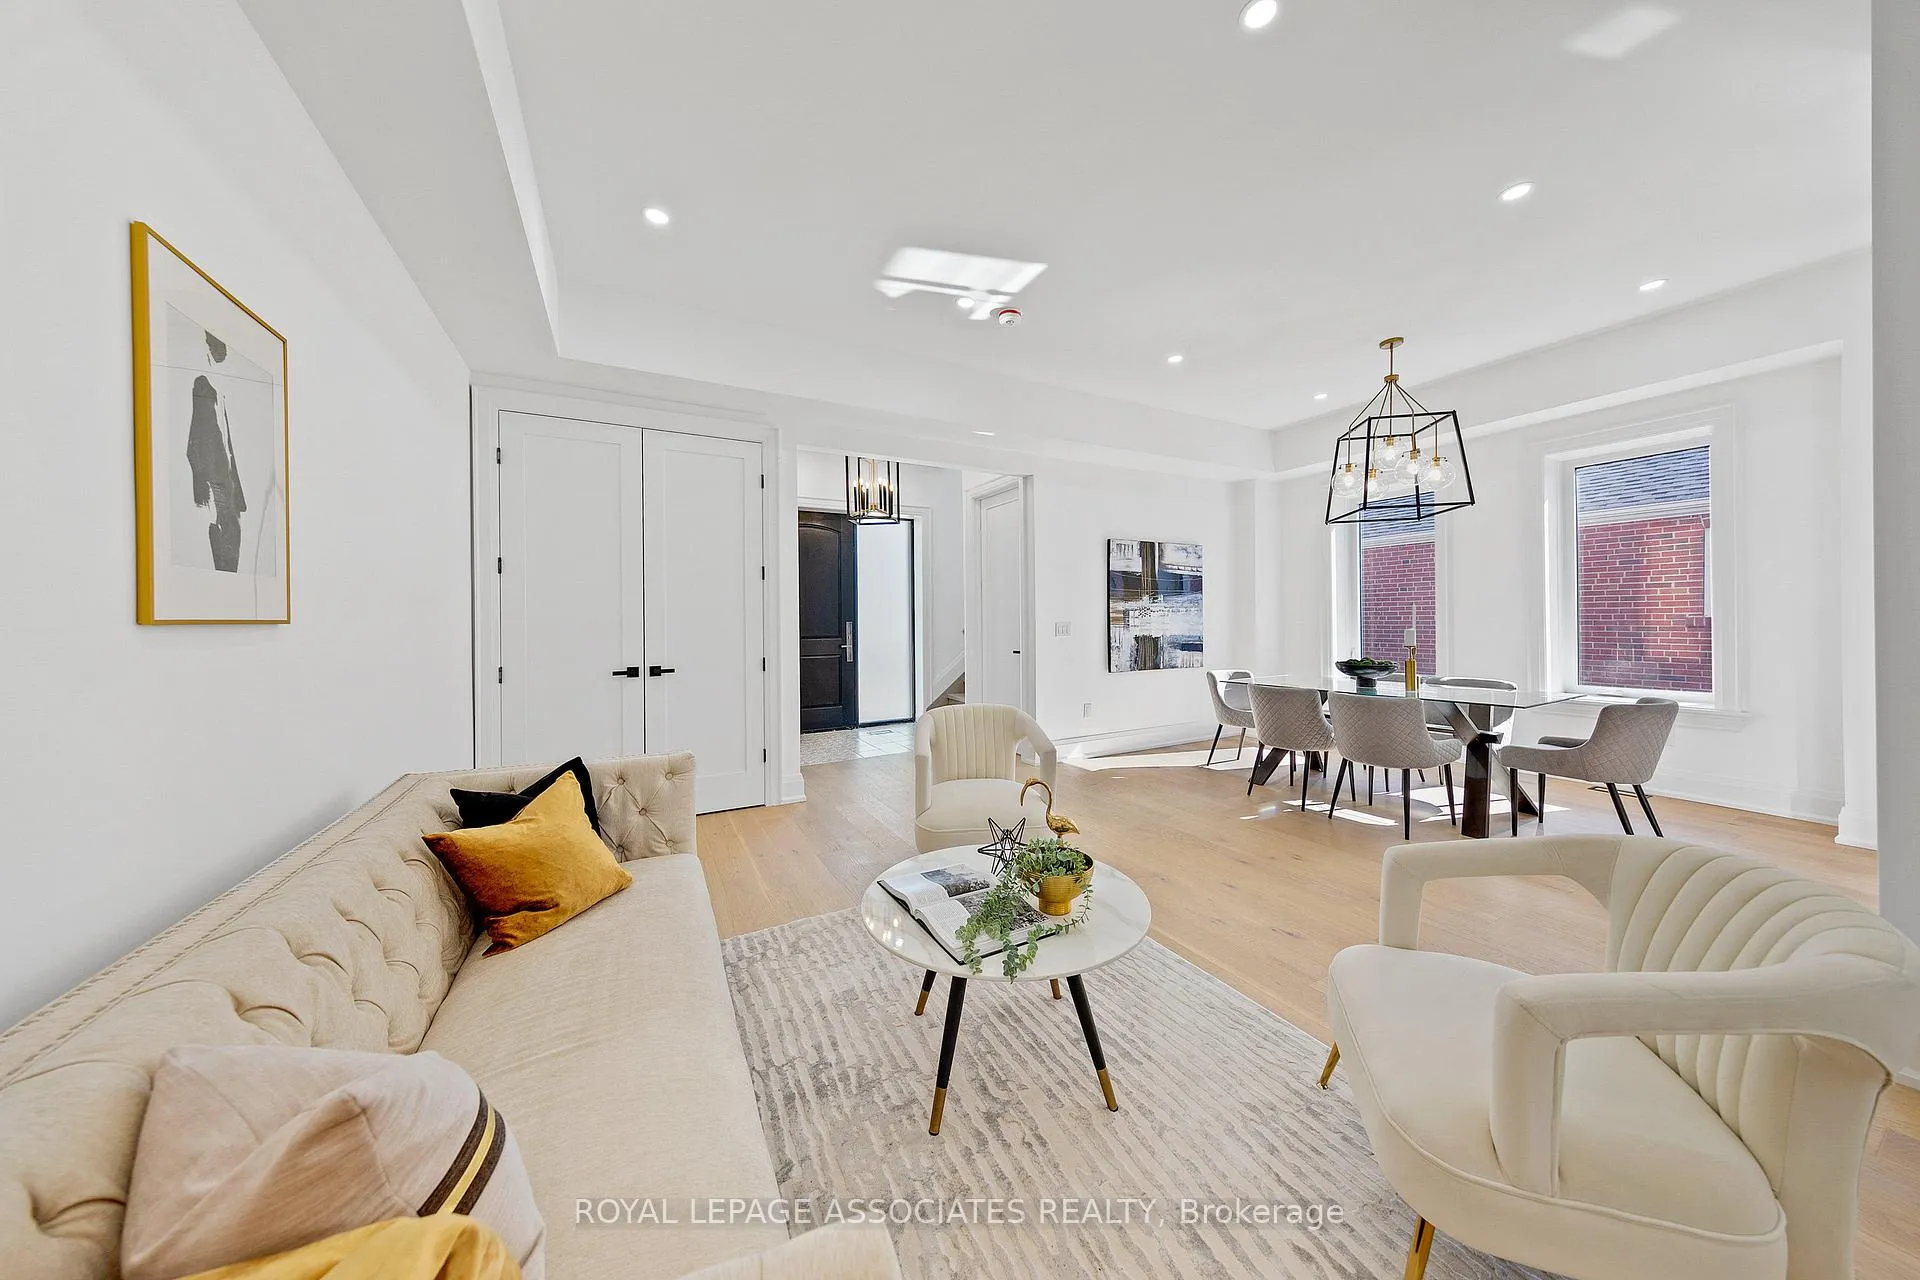
- Hardwood floors
- Fireplace
- Central air
The homeDetached, 2-storey, 2,500–3,000 sq ft
- Type: Detached
- Style: 2-storey
- Living space: 2,500–3,000 sq ft
- Basement: Apartment, finished
InsideFireplace Yes, electric, Hardwood, Vinyl, Upper level
- Fireplace: Yes, electric
- Flooring: Hardwood, Vinyl
- Laundry: Upper level
- Features: Floor drain, ventilation system, water meter, water heater
- Rooms above ground: 8
- Rooms in the basement: 4
- Bedrooms: 4 + 2 in the basement
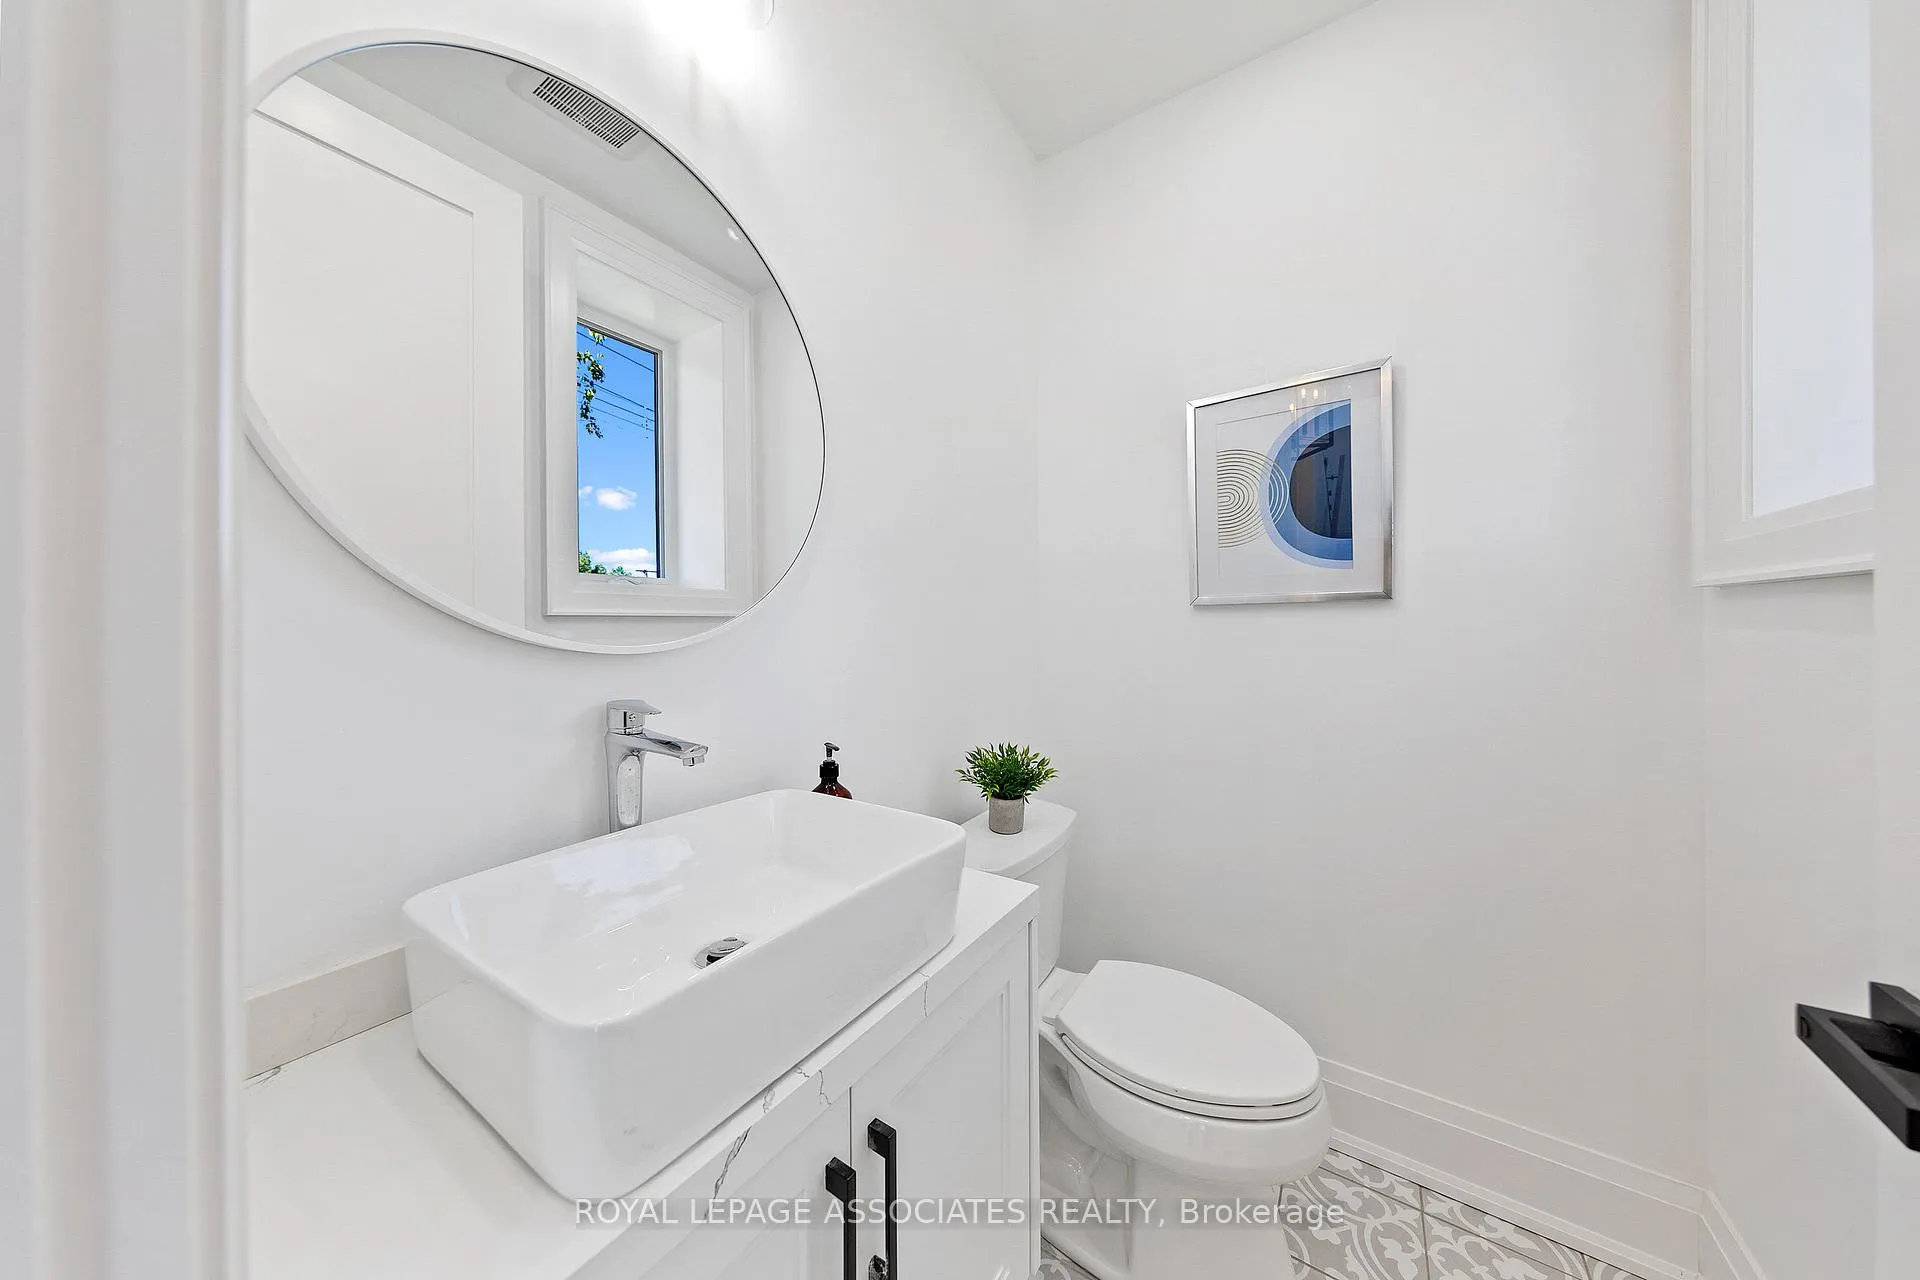
- Bathrooms: 5
- Kitchens: 2
- Family room: Yes
Outside and lotBrick, concrete, Shingles, Slab
- Exterior: Brick, concrete
- Roof: Shingles
- Foundation: Slab
- Size: 40.04 × 125.15 ft
- Shape: Rectangular
Parking3 Parking, Available, private triple
- Spaces: 3 Parking
- Driveway: Available, private triple
Heating, water and powerForced air, gas, Central air, Municipal water
- Heating: Forced air, gas
- Cooling: Central air
- Water: Municipal water
- Sewer: Municipal sewer
Costs and taxesTaxes $6,867 a year, HST included in the price, Hot water tank
- Taxes, 2024: $6,867 a year
- HST: HST included in the price
- Rental items: Hot water tank
Included in the sale2 s/s fridge, 2 stoves, b/i dishwasher, b/i oven, 2 washer/dryer. all elf's.
- Included: 2 s/s fridge, 2 stoves, b/i dishwasher, b/i oven, 2 washer/dryer. all elf's.
Listing detailsE11947508, Sold, Jan 29, 2025
- MLS® number: E11947508
- Status: Sold
- Listed on: Jan 29, 2025
- Days on market: 9
- Updated: Feb 7, 2025
- Possession: 2025-07-01 / July 1, 2025
- Occupied by: Vacant
- Listing brokerage: ROYAL LEPAGE ASSOCIATES REALTY
About this home
192 Tower Drive, Scarborough (Wexford-Maryvale), ON M1R 3P7
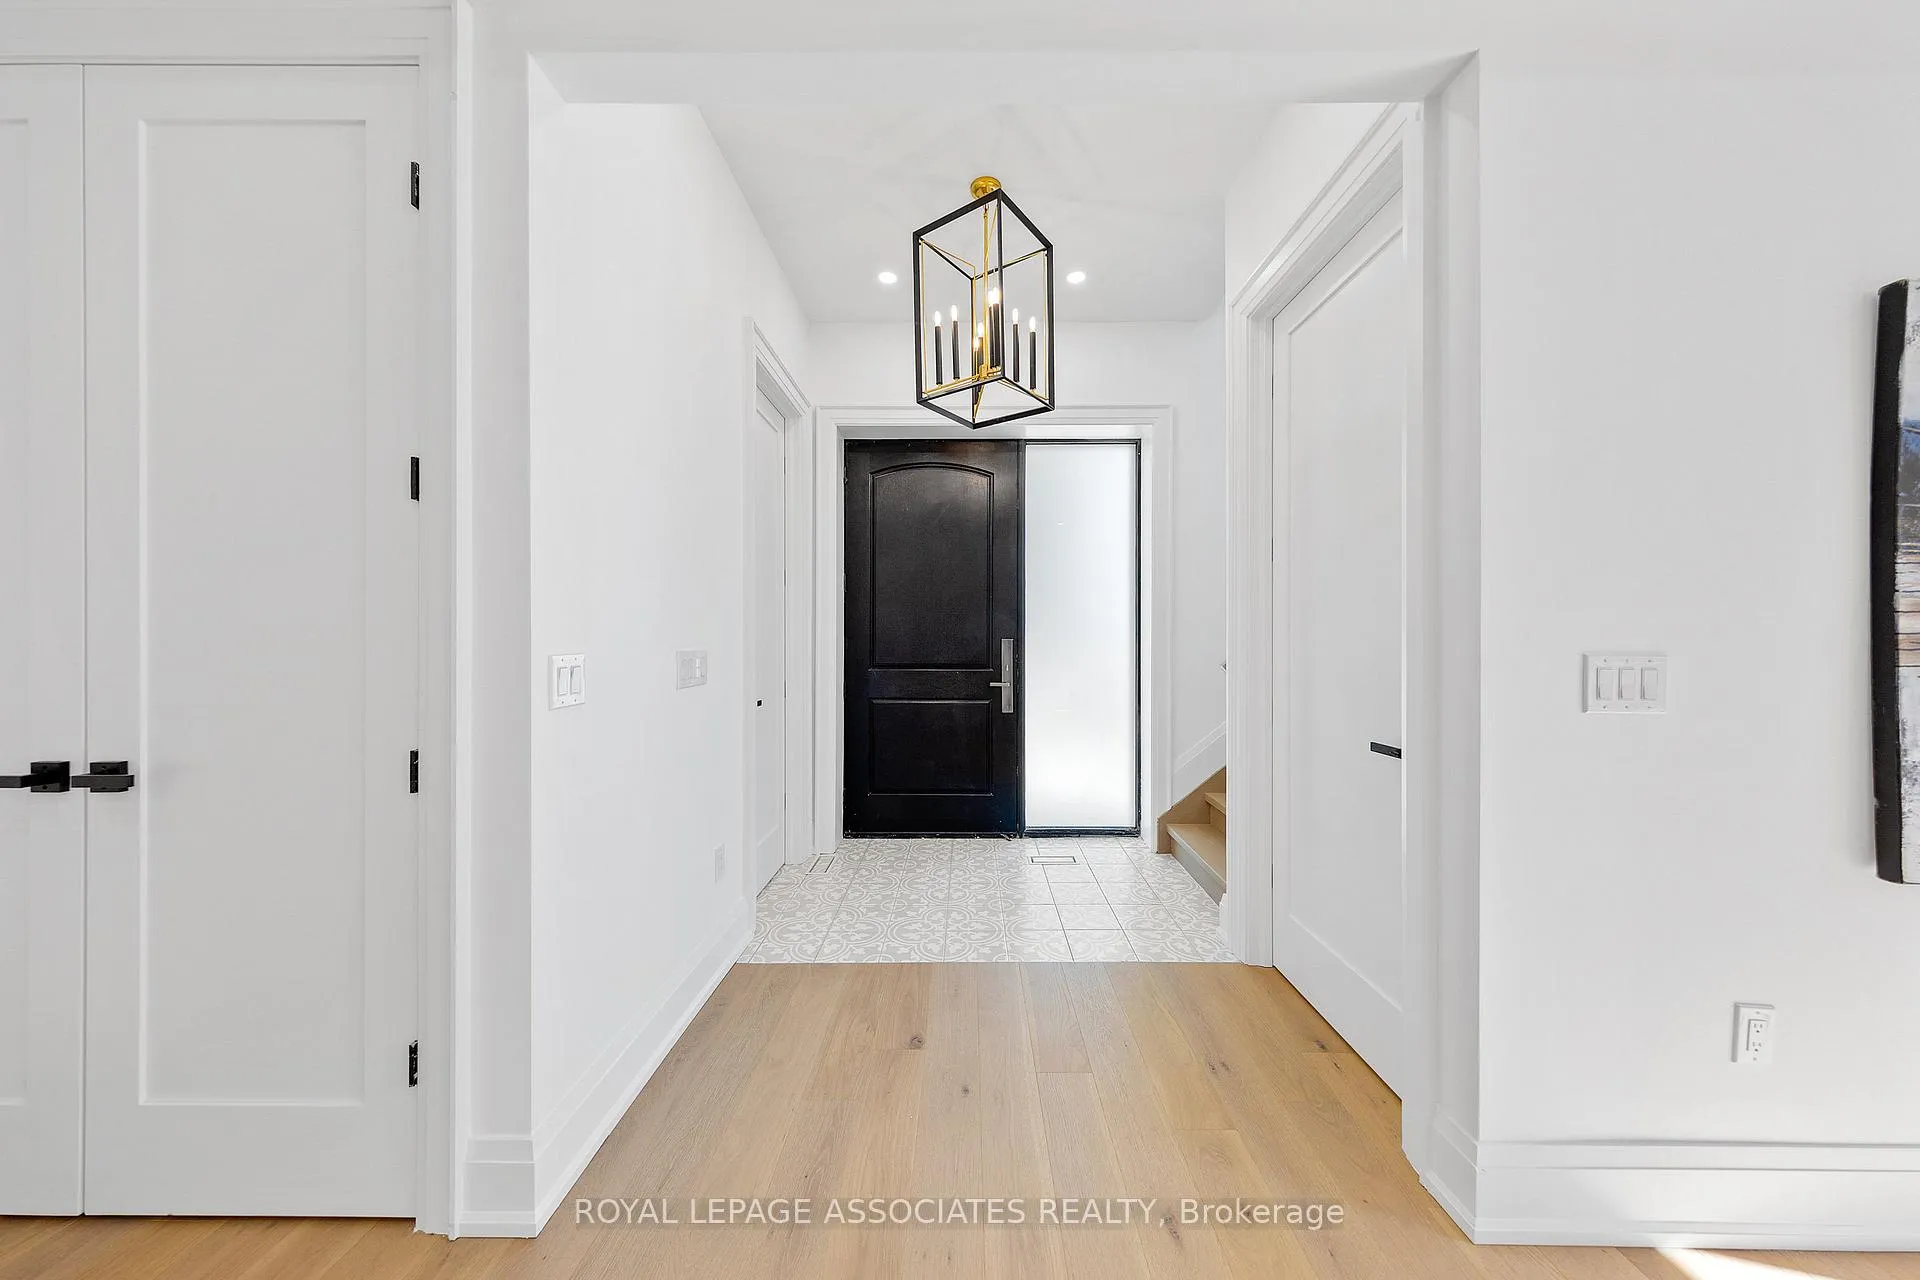
One-of-a-Kind Custom Home in Wexford/Maryvale. Welcome to this stunning custom-built masterpiece in a beautiful, family-friendly neighbourhood! This modern home offers approx. 2900 of Living space and features a sleek exterior with warm wood accents and a soft, inviting color palette that captivates at first glance. Step inside to an open, airy, and sunlit ambiance with 10 ft ceilings on the main floor, large windows, and skylights filling every corner with natural light. With 4+2 bedrooms, 1+1 kitchens, and 5 elegant bathrooms, this home is designed for both comfort and function. Luxurious engineered oak hardwood floors, glass railings, and quartz countertops enhance the sophisticated interior. The home is fully fenced, offering privacy and security for the entire family. Experience elevated living with stunning light fixtures and timeless design. Don't miss the opportunity to make this architectural gem your own!
Ask about this home
A HOMEH agent will answer your questions about this home.
Around this home
Daily convenience, out of 100, from the distances below
Schools nearby
School rating, out of 10.
Helpful calculators
Your HOMEH agent

"I would see it this week."