

2 Strangford Lane
Freehold Townhouse Expired
1/402 Strangford Lane
Freehold Townhouse Expired
 See all 40 photos
Last asked:Expired Nov 30, 2024
$949,900
Hestimate*: $852,000▼ 10%4 Bedrooms
4 Bathrooms
1 Garage
— sq.ft
14×54.7 ft
$3,488/yr
Property history
- $949,900ExpiredList: 2024-09-17|End: 2024-11-30|74 daysE9354359
Facts and features
- BasementFinished
- Water, sewerMunicipal
- HeatingForced air
- CoolingCentral air
What stands out
- Central air
The homeFreehold Townhouse, 3-storey, Finished
- Type: Freehold Townhouse
- Style: 3-storey
- Basement: Finished
InsideAuto garage door remote, Rooms above ground 6, Rooms in the basement 1
- Features: Auto garage door remote
- Rooms above ground: 6
- Rooms in the basement: 1
- Bedrooms: 4
- Bathrooms: 4
- Kitchens: 1
Outside and lotBrick, Shingles, Concrete
Outside
- Exterior: Brick
- Roof: Shingles
- Foundation: Concrete
- Size: 14 × 54.7 ft
Parking1 Garage, Built-in, Private, lane
- Spaces: 1 Garage
- Garage: Built-in
- Driveway: Private, lane
Heating, water and powerForced air, gas, Central air, Municipal water
- Heating: Forced air, gas
- Cooling: Central air
- Water: Municipal water
- Sewer: Municipal sewer
Costs and taxesTaxes $3,488 a year, HST included in the price
- Taxes, 2023: $3,488 a year
- HST: HST included in the price
Listing detailsE9354359, Expired, Sep 17, 2024
- MLS® number: E9354359
- Status: Expired
- Listed on: Sep 17, 2024
- Days on market: 74
- Updated: Nov 30, 2024
- Possession: 2024-10-31 / October 31, 2024
- Occupied by: Owner
- Listing brokerage: HOMELIFE SUPERSTARS REAL ESTATE LIMITED
About this home
2 Strangford Lane, Scarborough (Clairlea-Birchmount), ON M1L 0E4
Auto Garage Door Remote
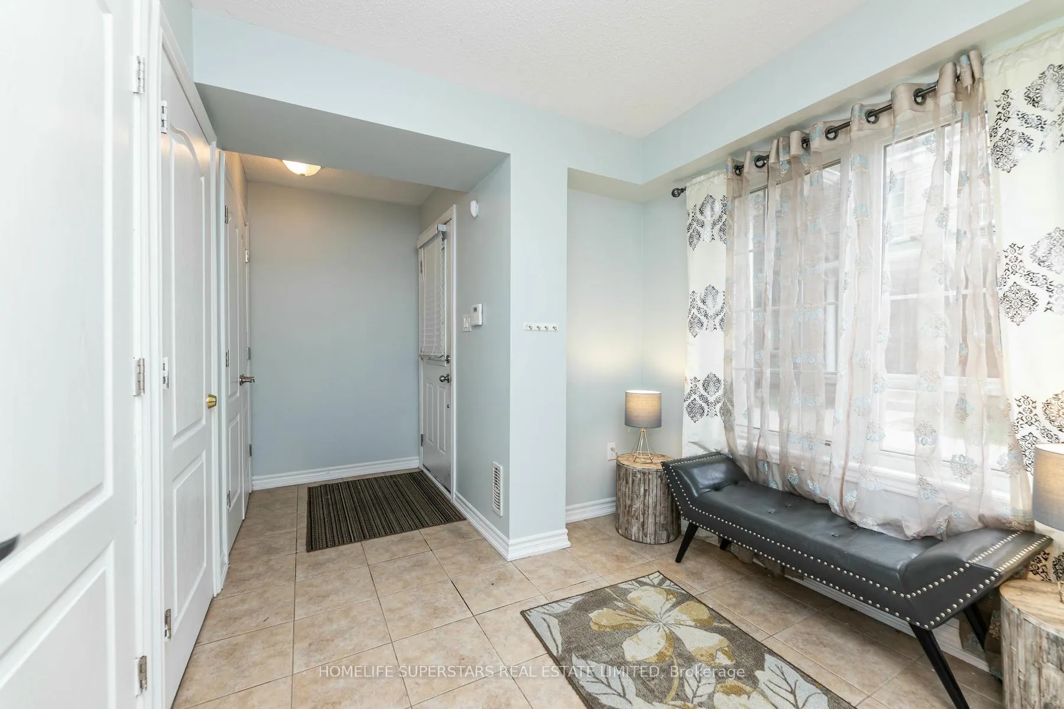
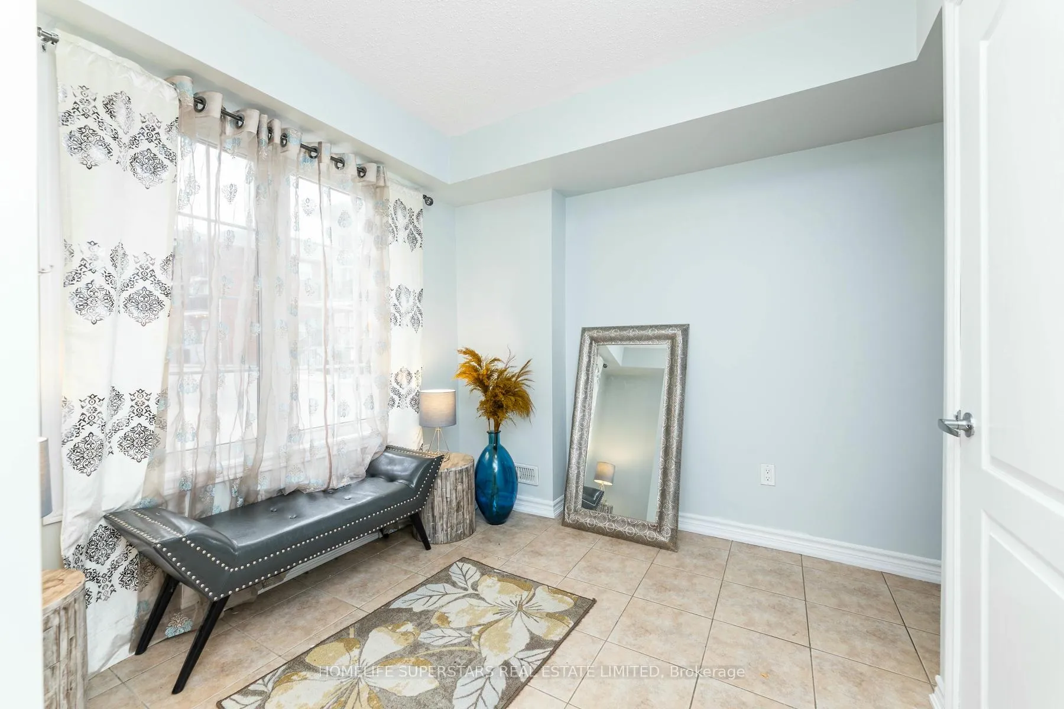
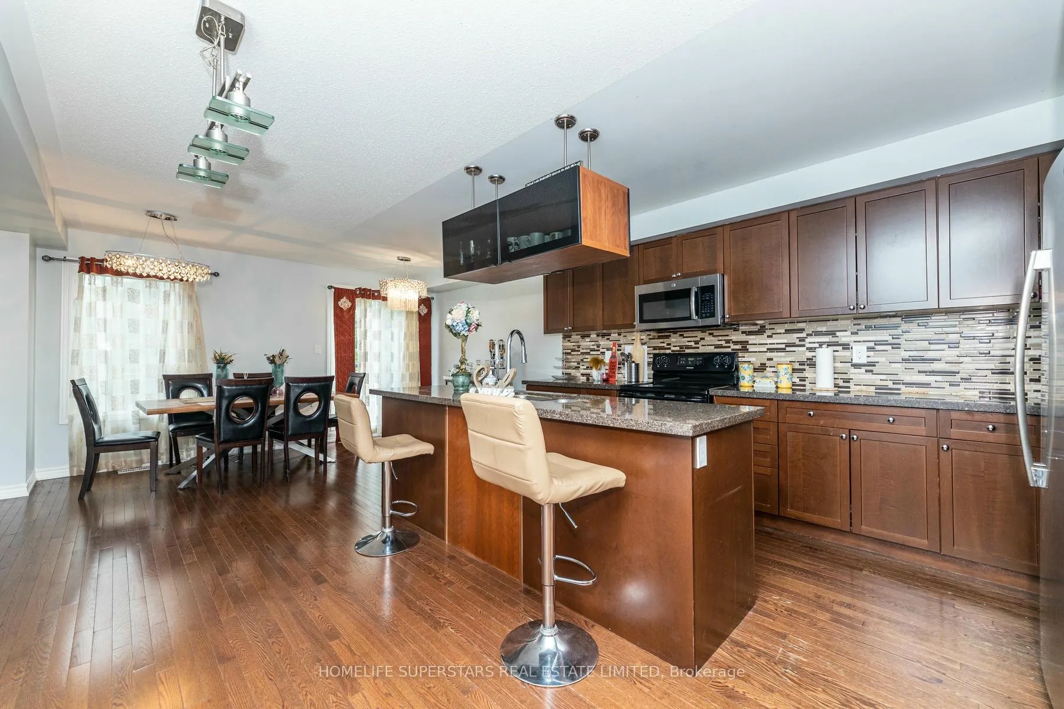
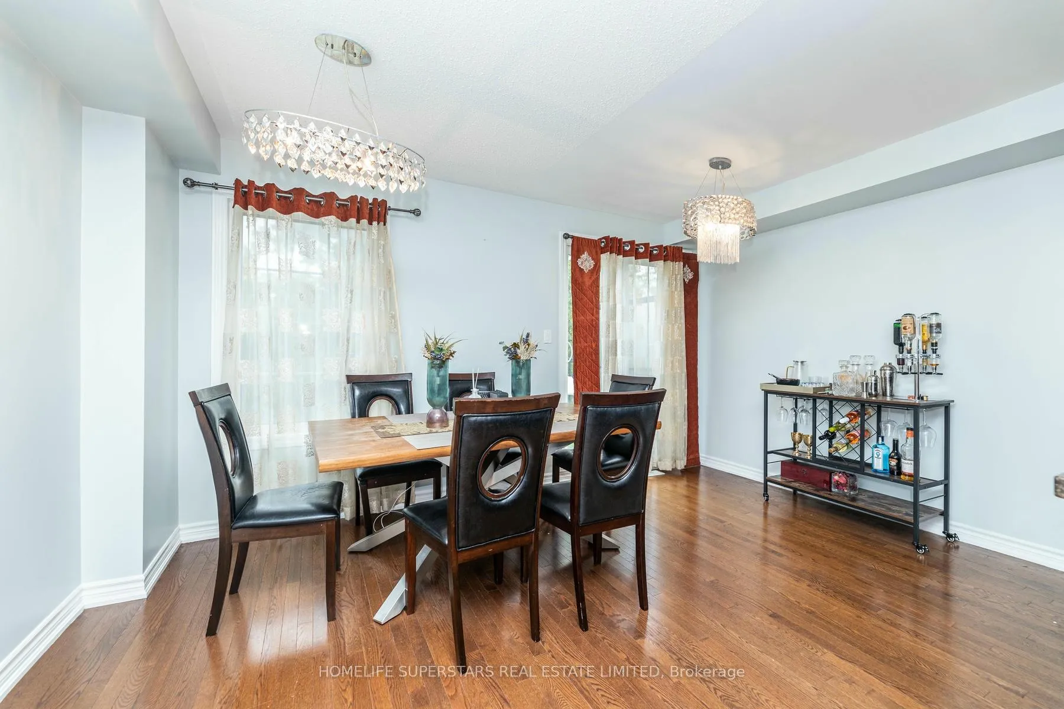
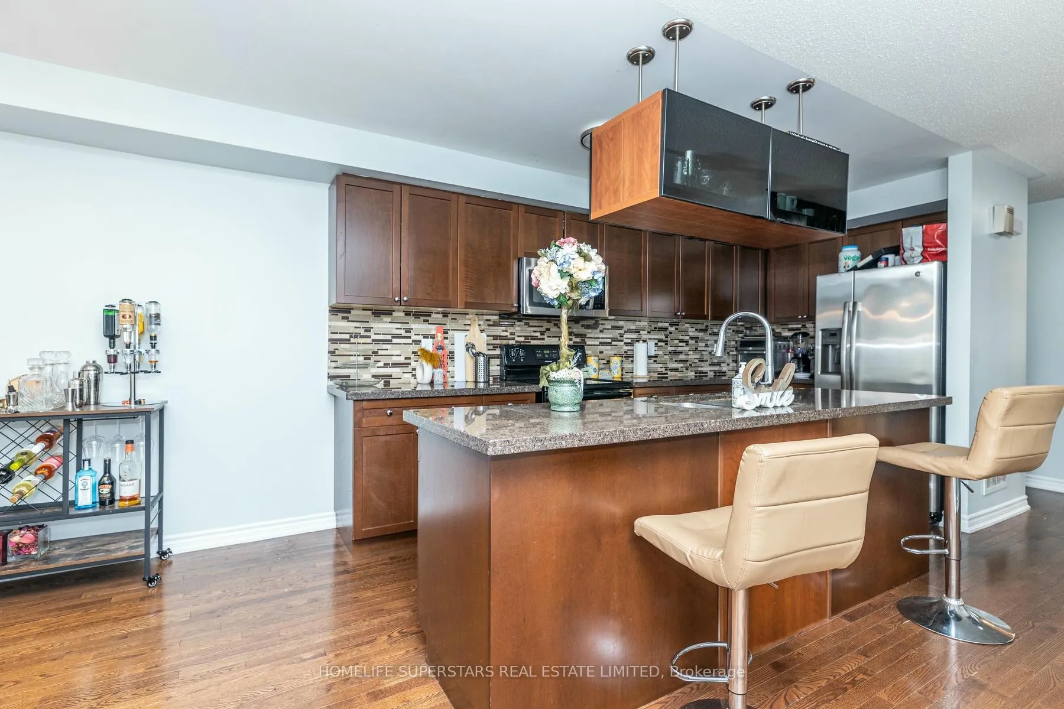
4BR, 4WR TOWNHOUSE, WITH OPEN CONCEPT, DINING SPACE WITH W/O TO PRIVATE BALCONY. CUSTOM KIATCHEN WITH GRANITE COUNTERTOPS, BREAKFAST ISLAND WITH OVERHEAD BAR.
Read more
Ask about this home
A HOMEH agent will answer your questions about this home.
Ask a question
Thinking of selling your home?See what your home is worth today.
Around this home
Victoria Park & St.Clair
Errands
Parks
Schools
Daily convenience, out of 100, from the distances below
ParkJim McPherson Park · 7 within 1 km4 min walk258 m
GroceryNo Frills3 min walk200 m
SchoolOur Lady of Fatima Catholic School4 min walk260 m
PharmacyMain Drug Mart1 min walk91 m
Cafés & foodSubway · 15 within 1 km2 min walk115 m
Gym & rec centreScarborough Soccer Centre15 min walk909 m
LibraryToronto Public Library - Dawes Road16 min walk991 m
HospitalProvidence Healthcare15 min walk924 m
WalkDriveStraight-line distance, open map data
Grocery0.2 km
Park0.3 km
Coffee0.4 km
Dining0.2 km
Gym0.9 km
Hospital0.9 km
Schools nearby
School rating, out of 10.
Our Lady of Fatima Catholic Schoolelementary · Catholic · 0.3 km
6.0/10Fair
Victoria Park Elementary Schoolelementary · Public · 0.3 km
—
Regent Heights Public Schoolelementary · Public · 0.7 km
5.7/10Fair
Contact agent
Helpful calculators
Mortgage
Affordability
Closing costs
Land transfer tax
Property tax
Down payment
CMHC insurance
Stress test
Cashback Rebate
Your HOMEH agent

NimaHOMEH agent · Scarborough
"Priced 10% over the Hestimate. I would see it this week."
Ask Nima