

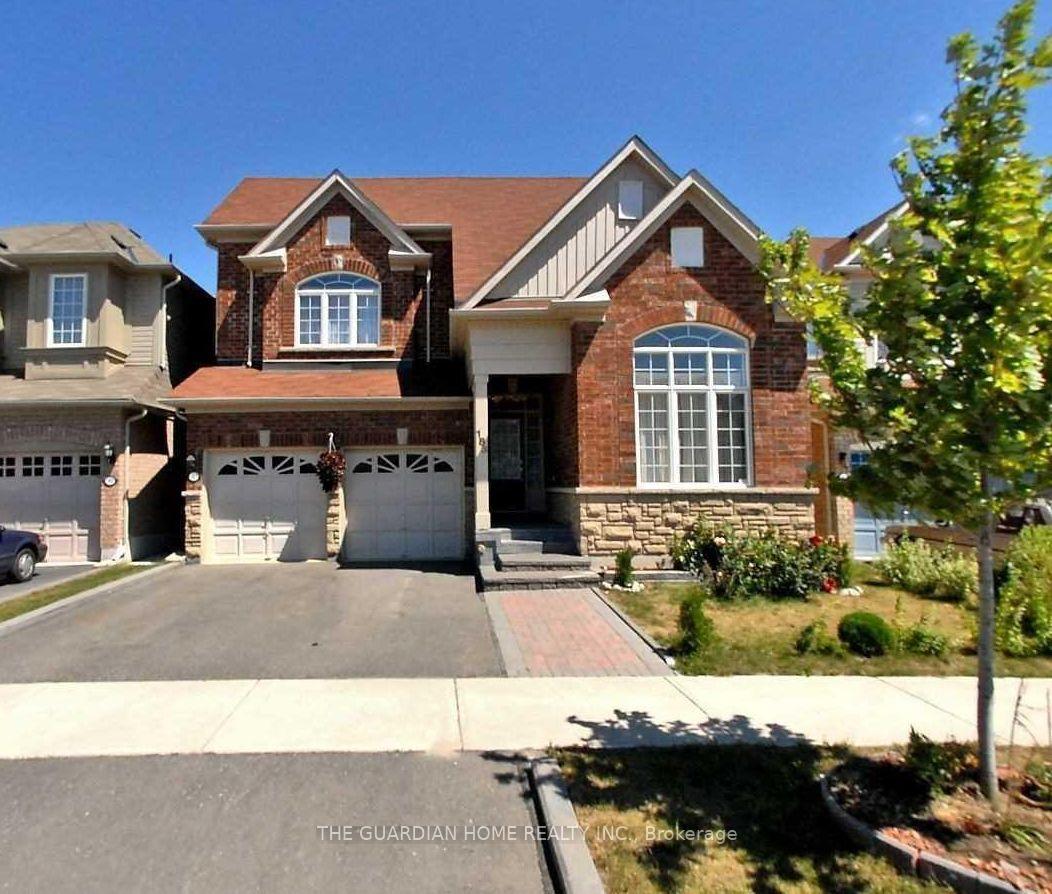
Bsmt, 183 Staines Road
Link For Rent
1/8Bsmt, 183 Staines Road
Link For Rent
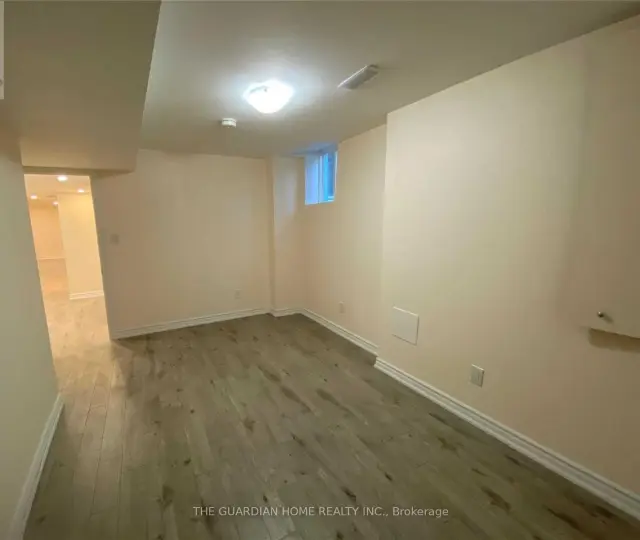 See all 8 photos
2 Bedrooms
1 Bathroom
0 Garage
3K–3.5K sq.ft
Basement
From Dec 1
Facts and features
- BasementFinished
- Lease term12 months
- FurnishedUnfurnished
- LaundryIn basement, ensuite
What stands out
- Separate entrance
- Central air
The homeLink, 2-storey, 3,000–3,500 sq ft
- Type: Link
- Style: 2-storey
- Living space: 3,000–3,500 sq ft
- Basement: Separate entrance, finished
InsideIn basement, ensuite, lower level, Carpet free, Rooms above ground 3
- Laundry: In basement, ensuite, lower level
- Features: Carpet free
- Rooms above ground: 3
- Bedrooms: 2
- Bathrooms: 1
- Kitchens: 1
Outside and lotBrick, Metal, Brick
- Exterior: Brick
- Roof: Metal
- Foundation: Brick
Parking1 Parking, Attached, Private
- Spaces: 1 Parking
- Garage: Attached
- Driveway: Private
Heating, water and powerForced air, gas, Central air, Municipal water
- Heating: Forced air, gas
- Cooling: Central air
- Water: Municipal water
- Sewer: Municipal sewer
Rent and termsRent $1,900 a month, Basement, Unfurnished
- Rent: $1,900 a month
- Space for rent: Basement
- Furnished: Unfurnished
- Lease: 12 months
- Paid: Monthly
- Rent includes: Hydro, water, water heater
- Deposit: Required
- Credit check: Required
- Employment letter: Required
- Rental application: Required
- References: Required
- Rental items: Water heater rental
IncludedAll utilities included, Cable internet excluded
- Included: All utilities included
- Not included: Cable internet excluded
Listing detailsE14181326, For Rent, Nov 14, 2026
- MLS® number: E14181326
- Status: For Rent
- Listed on: Nov 14, 2026
- Days on market: 6
- Updated: Nov 14, 2026
- Possession: 2026-12-01 / Immediate
- Occupied by: Tenant
- Listing brokerage: THE GUARDIAN HOME REALTY INC.
About this home
Bsmt, 183 Staines Road, Scarborough (Rouge), ON M1X 1V3
Carpet Free
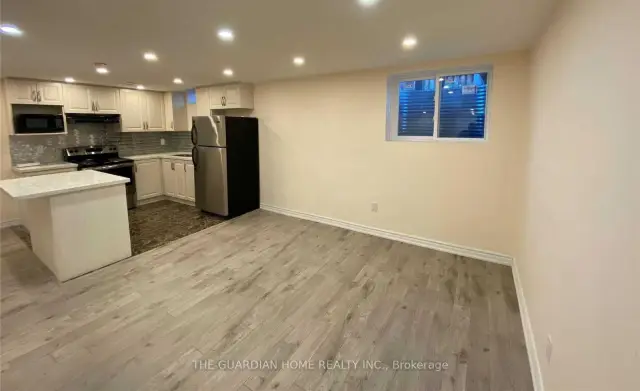
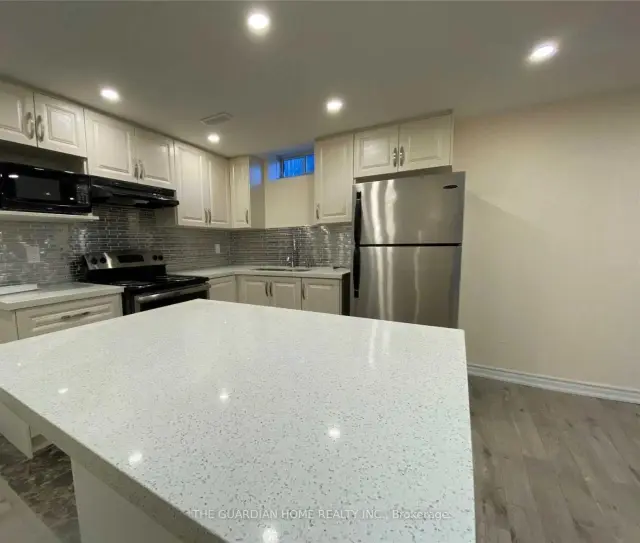
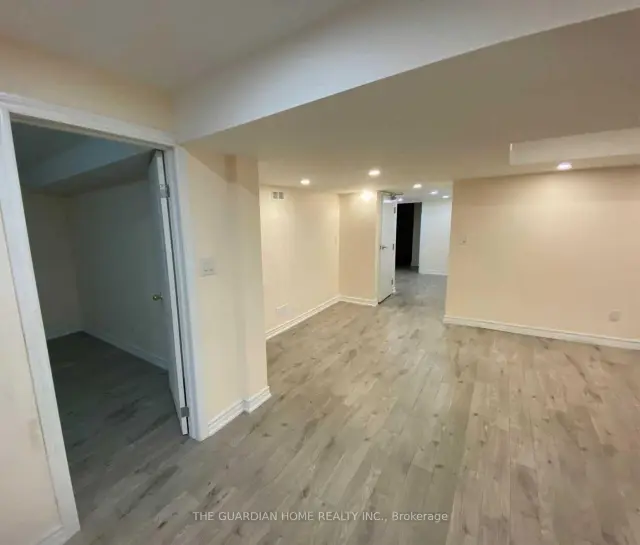
New larger legal basement. Huge living space, 1500 square feet with newer kitchen cupboards, Quartz counter tops, stainless steel appliances, 2 Bedrooms & 1 Washroom. Separate entrance, separate in-suite laundry washer/dryer room. 1 car parking space provided. Security surveillance camera on the outside. All including utilities for $1900.00. Must have an A credit rating.
Read more
Book a viewing
Fri20Nov
Sat21Nov
Sun22Nov
Mon23Nov
Tue24Nov
Wed25Nov
Thu26Nov
Pick A Time
Around this home
Staines Rd
Errands
Parks
Schools
Daily convenience, out of 100, from the distances below
ParkPoint Rouge Trail Park · 7 within 1 km3 min walk176 m
GroceryEraa Supermarket13 min walk785 m
SchoolThomas L Wells Public School8 min walk490 m
PharmacyShoppers Drug Mart28 min walk1.7 km
Cafés & foodPapa John's · 2 within 1 km10 min walk625 m
Gym & rec centreMalvern Family Resource Centre22 min walk1.4 km
WalkDriveStraight-line distance, open map data
Grocery0.8 km
Park0.2 km
Gym1.9 km
Schools nearby
School rating, out of 10.
Thomas L Wells Public Schoolelementary · Public · 0.5 km
8.3/10Excellent
Islamic Institute of Toronto Academyelementary · Private · 1.1 km
—
Heritage Park Public Schoolelementary · Public · 1.1 km
8.3/10Excellent
Contact agent
Helpful calculators
Rent vs buy
Affordability
Mortgage
Down payment
Stress test
CMHC insurance

Your HOMEH agent
KimHOMEH agent · Scarborough
"I would see it this week."
Ask Kim