

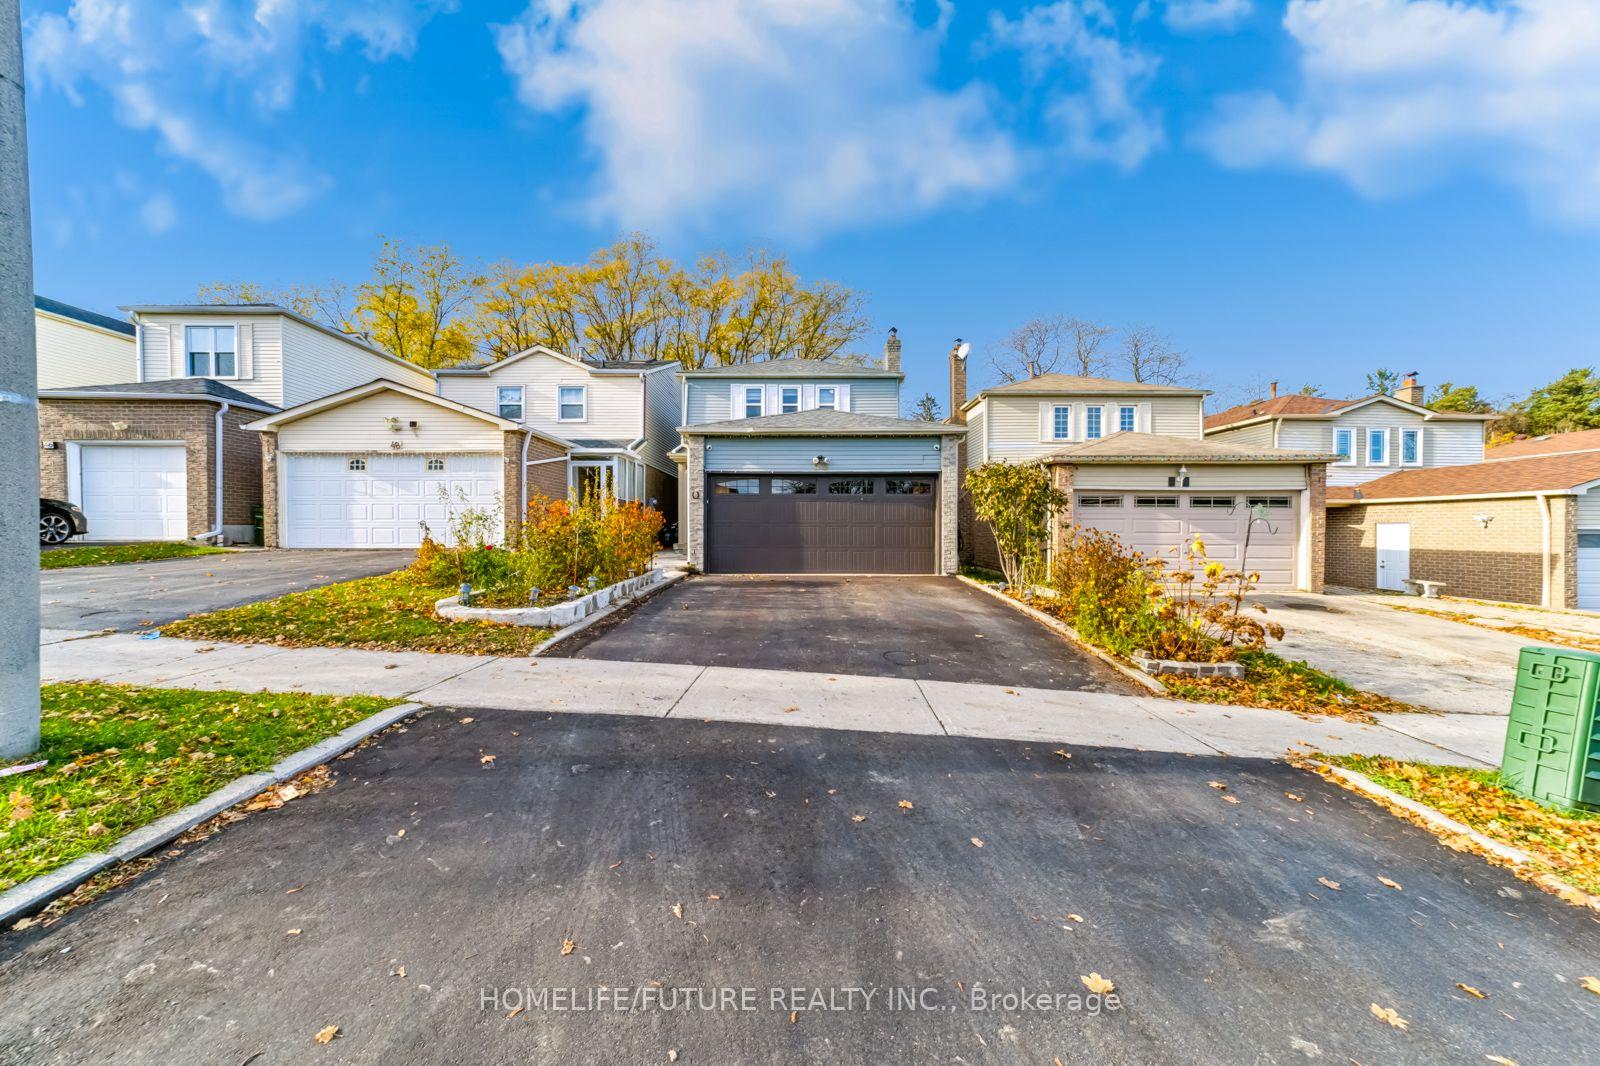
50 Courtlands Drive
Detached For Sale
1/4050 Courtlands Drive
Detached For Sale
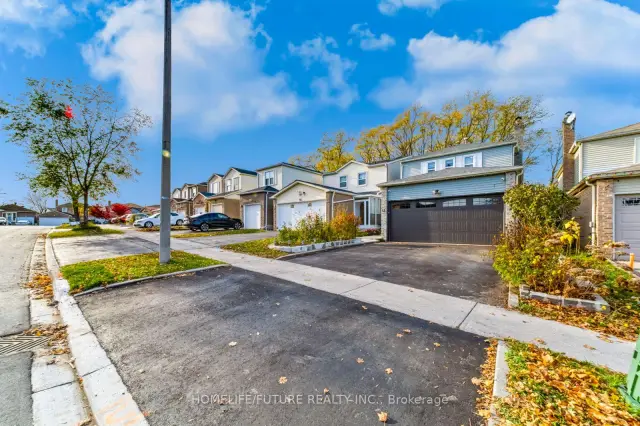
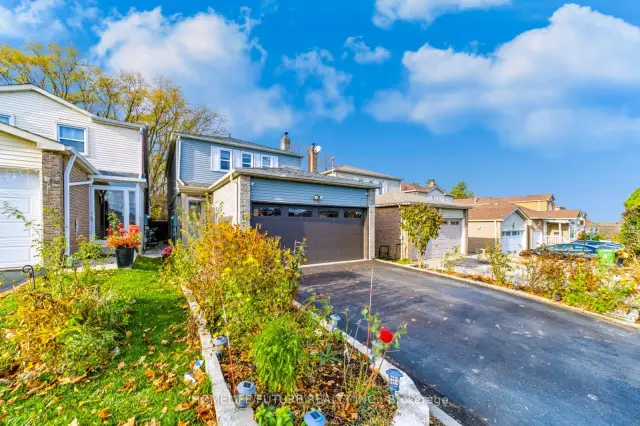
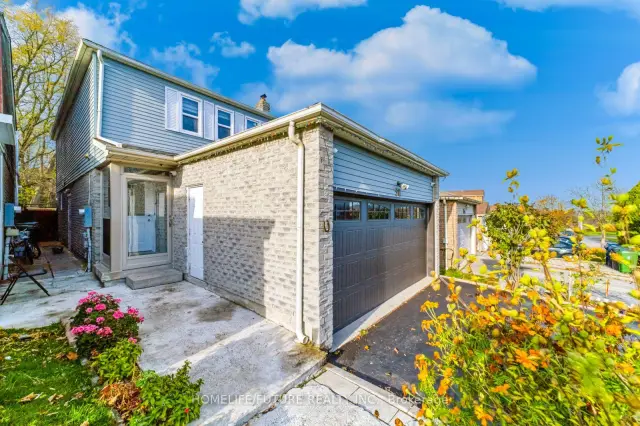
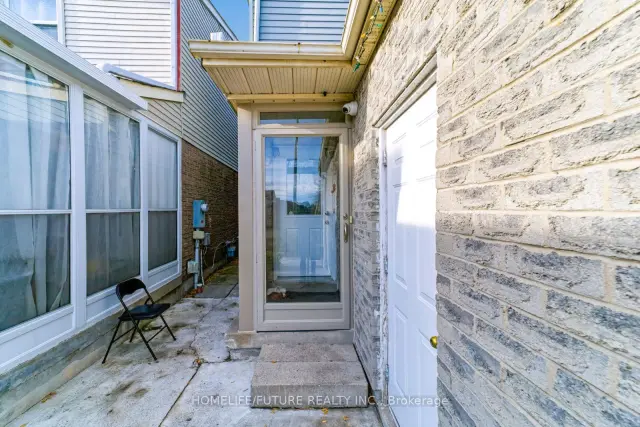 See all 40 photos
Listed for:Listed 8 days ago
$899,500
Hestimate*: $887,000▼ 1%3+1 Bedrooms
4 Bathrooms
2 Garage
1.5K–2K sq.ft
29.5×101.68 ft
$3,768/yr
Facts and features
- BasementApartment
- Age of home16–30 years
- Price per sq ft~$514
- Water, sewerMunicipal
What stands out
- Second kitchen
- Separate entrance
- Hardwood floors
- Fireplace
- Central air
The homeDetached, 2-storey, Age 16–30 years
- Type: Detached
- Style: 2-storey
- Age: 16–30 years
- Living space: 1,500–2,000 sq ft
- Basement: Separate entrance, apartment
InsideFireplace Yes, Hardwood, Ceramic, Lower level
- Fireplace: Yes
- Flooring: Hardwood, Ceramic
- Laundry: Lower level
- Features: Carpet free, water heater
- Rooms above ground: 8
- Rooms in the basement: 3
- Bedrooms: 3 + 1 in the basement
- Bathrooms: 4
- Kitchens: 2
- Family room: Yes
Outside and lotAluminum siding, brick, Shingles, Concrete
Outside
- Exterior: Aluminum siding, brick
- Roof: Shingles
- Foundation: Concrete
- Size: 29.5 × 101.68 ft
Parking2 Garage, Attached, Private
- Spaces: 2 Garage
- Garage: Attached
- Driveway: Private
Heating, water and powerForced air, gas, Central air, Municipal water
- Heating: Forced air, gas
- Cooling: Central air
- Water: Municipal water
- Sewer: Municipal sewer
Costs and taxesTaxes $3,768 a year, HST included in the price
- Taxes, 2026: $3,768 a year
- HST: HST included in the price
Included in the saleAll elf's, all window coverings, all blinds, 2 s/s fridges, 2 stoves, washer & dryer.
- Included: All elf's, all window coverings, all blinds, 2 s/s fridges, 2 stoves, washer & dryer.
NearbyFenced yard, public transit, ravine
- Close to: Fenced yard, public transit, ravine
Listing detailsE14179656, For Sale, Nov 13, 2026
- MLS® number: E14179656
- Status: For Sale
- Listed on: Nov 13, 2026
- Days on market: 8
- Updated: Nov 14, 2026
- Possession: 2027-01-05 / 60-89 days
- Occupied by: Owner+tenant
- Listing brokerage: HOMELIFE/FUTURE REALTY INC.
About this home
50 Courtlands Drive, Scarborough (Malvern), ON M1B 4N4
Carpet FreeWater HeaterFenced YardPublic TransitRavine
Beautiful Detached Home At Excellent Location, Well Maintained Home, 3 Bedrooms,3 Washrooms And Finished Basement With 1 Bedroom,1 Washroom(4 PC)With Seperate Entrance, Close To All Amenities. Walking Distance To Schools, Park, Shopping, Ttc. Places Of Worship For Many Faiths Nearby. Main Road Of Finch Sheppard, Morningside And 401 All Within 5 Minutes.
Read more
Book a viewing
Sat21Nov
Sun22Nov
Mon23Nov
Tue24Nov
Wed25Nov
Thu26Nov
Fri27Nov
Pick A Time
Buy with HOMEH and get back$13,493Cashback Rebate, paid at closing
Claim my rebate
Around this home
Morningside/ Finch
Errands
Parks
Schools
Daily convenience, out of 100, from the distances below
ParkHoptree Park · 8 within 1 km9 min walk549 m
GrocerySunrise Mark8 min walk480 m
SchoolMary Shadd Public School7 min walk410 m
PharmacyShoppers Drug Mart18 min walk1.1 km
Cafés & foodBurger King · 3 within 1 km4 min walk270 m
Gym & rec centreMalvern Family Resource Centre15 min walk936 m
LibraryToronto Public Library - Malvern18 min walk1.1 km
WalkDriveStraight-line distance, open map data
Grocery0.5 km
Park0.5 km
Coffee1.4 km
Dining1.3 km
Gym1.2 km
Schools nearby
School rating, out of 10.
Mary Shadd Public Schoolelementary · Public · 0.4 km
5.9/10Fair
Sacred Heart Catholic Schoolelementary · Catholic · 0.7 km
6.9/10Good
St Bede Catholic Schoolelementary · Catholic · 0.8 km
—
Contact agent
Helpful calculators
Mortgage
Affordability
Closing costs
Land transfer tax
Property tax
Down payment
CMHC insurance
Stress test
Cashback Rebate

Your HOMEH agent
KimHOMEH agent · Scarborough
"Priced 1% over the Hestimate. I would see it this week."
Ask Kim