

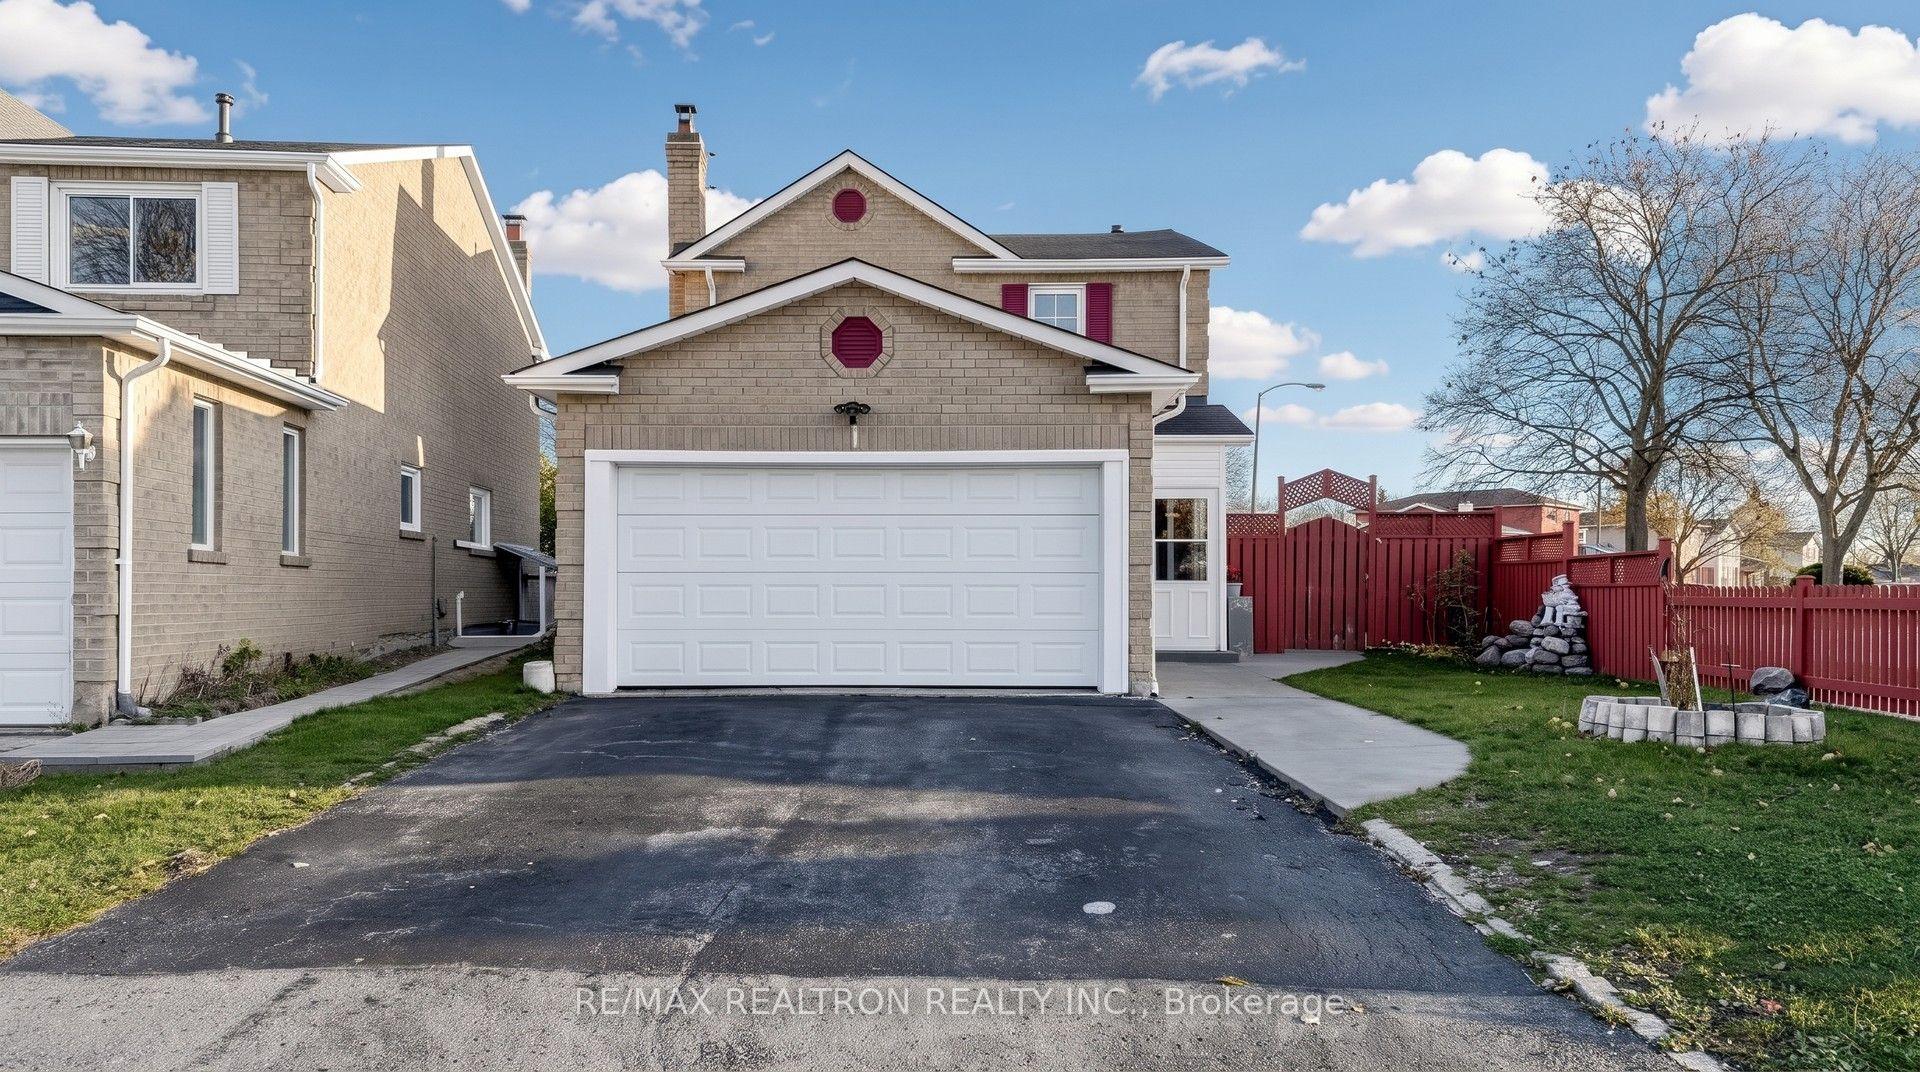
1 Shepmore Terrace
1 Shepmore Terrace
 See all 50 photos
Facts and features
- BasementApartment
- Price per sq ft~$615
- Water, sewerMunicipal
- HeatingForced air
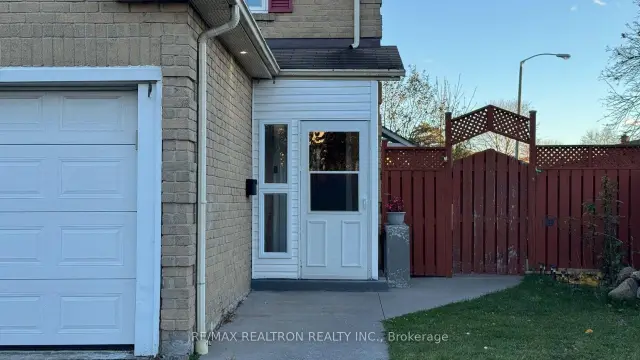
- Separate entrance
- Hardwood floors
- Fireplace
- Central air
The homeDetached, 2-storey, 1,100–1,500 sq ft
- TypeDetached
- Style2-storey
- Living space1,100–1,500 sq ft
- BasementApartment, separate entrance
InsideFireplace Yes, wood, Hardwood, Carpet free, in-law suite
- FireplaceYes, wood
- FlooringHardwood
- FeaturesCarpet free, in-law suite
- Rooms above ground10
- Bedrooms3 + 1 in the basement
- Bathrooms3
- Kitchens1
Outside and lotBrick, Asphalt shingle, Unknown
- ExteriorBrick
- RoofAsphalt shingle
- FoundationUnknown
- FeaturesLandscaped, paved yard, porch enclosed, recreational area, year round living
- Other structuresFence - full, gazebo
- Size33.73 × 113.67 ft
Parking2 Garage, Attached, Private double
- Spaces2 Garage
- GarageAttached
- DrivewayPrivate double
Heating, water and powerForced air, gas, Central air, Municipal water
- HeatingForced air, gas
- CoolingCentral air
- WaterMunicipal water
- SewerMunicipal sewer
Costs and taxesTaxes $4,237 a year, HST included in the price, Hot water tank
- Taxes, 2026$4,237 a year
- HSTHST included in the price
- Rental itemsHot water tank
Included in the sale2 fridges, gas stove, electric stove , dishwasher, 2 washers, 2 dryers, gazebo, fireplace as-is, all electric light fixtures., All staging items
- Included2 fridges, gas stove, electric stove , dishwasher, 2 washers, 2 dryers, gazebo, fireplace as-is, all electric light fixtures.
- Not includedAll staging items
NearbyClear view, hospital, library, park, public transit, school
- Close toClear view, hospital, library, park, public transit, school
Listing detailsE14178626, For Sale, Nov 12, 2026
- MLS® numberE14178626
- StatusFor Sale
- Listed onNov 12, 2026
- Days on market8
- UpdatedNov 17, 2026
- PossessionFlexible
- Occupied byOwner+tenant
- Listing brokerageRE/MAX REALTRON REALTY INC.
About this home
1 Shepmore Terrace, Scarborough (Malvern), ON M1B 3H3
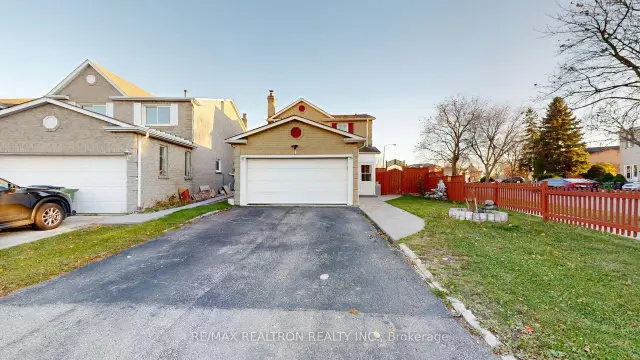
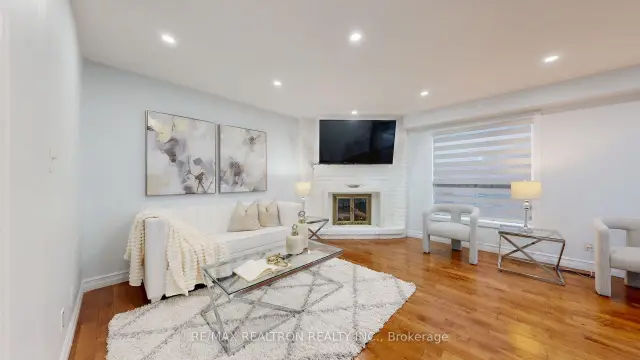
Detached Living + Mortgage Helper! Corner-Lot Home with Turnkey 1-Bed Basement Apartment Unlock incredible financial flexibility at 1 Shepmore Terrace! This well-maintained 2-storydetached home not only offers a generous 3-bedroom, 2-bathroom layout for your family, but also features an exceptional, turn-key 1-bedroom, 1-bathroom basement apartment complete with its own separate entrance and separate laundry. The main floor shines with a bright, expansive living room with a fireplace (as-is) and a convenient 2-piece powder room, while the second floor features a spacious primary bedroom with a walk-in closet and a semi-ensuite. Freshly painted. Situated on a rare, wide 33 x 114-foot corner lot, the property boasts a sprawling private backyard patio, a 2-car garage, and a massive front driveway with parking for up to 4vehicles-ensuring plenty of parking space for both owner and tenant. Located within walking distance to Malvern Junior Public School and just minutes from transit, shopping, parks, and the 401. A smart investment and a wonderful home all in one! Disclosure: Basement & Backyard photos- Virtually Staged / Decluttered with AI.
Book a viewing
Around this home
Daily convenience, out of 100, from the distances below
Schools nearby
School rating, out of 10.
Helpful calculators

Your HOMEH agent
"Priced 1% under the Hestimate. I would see it this week."