

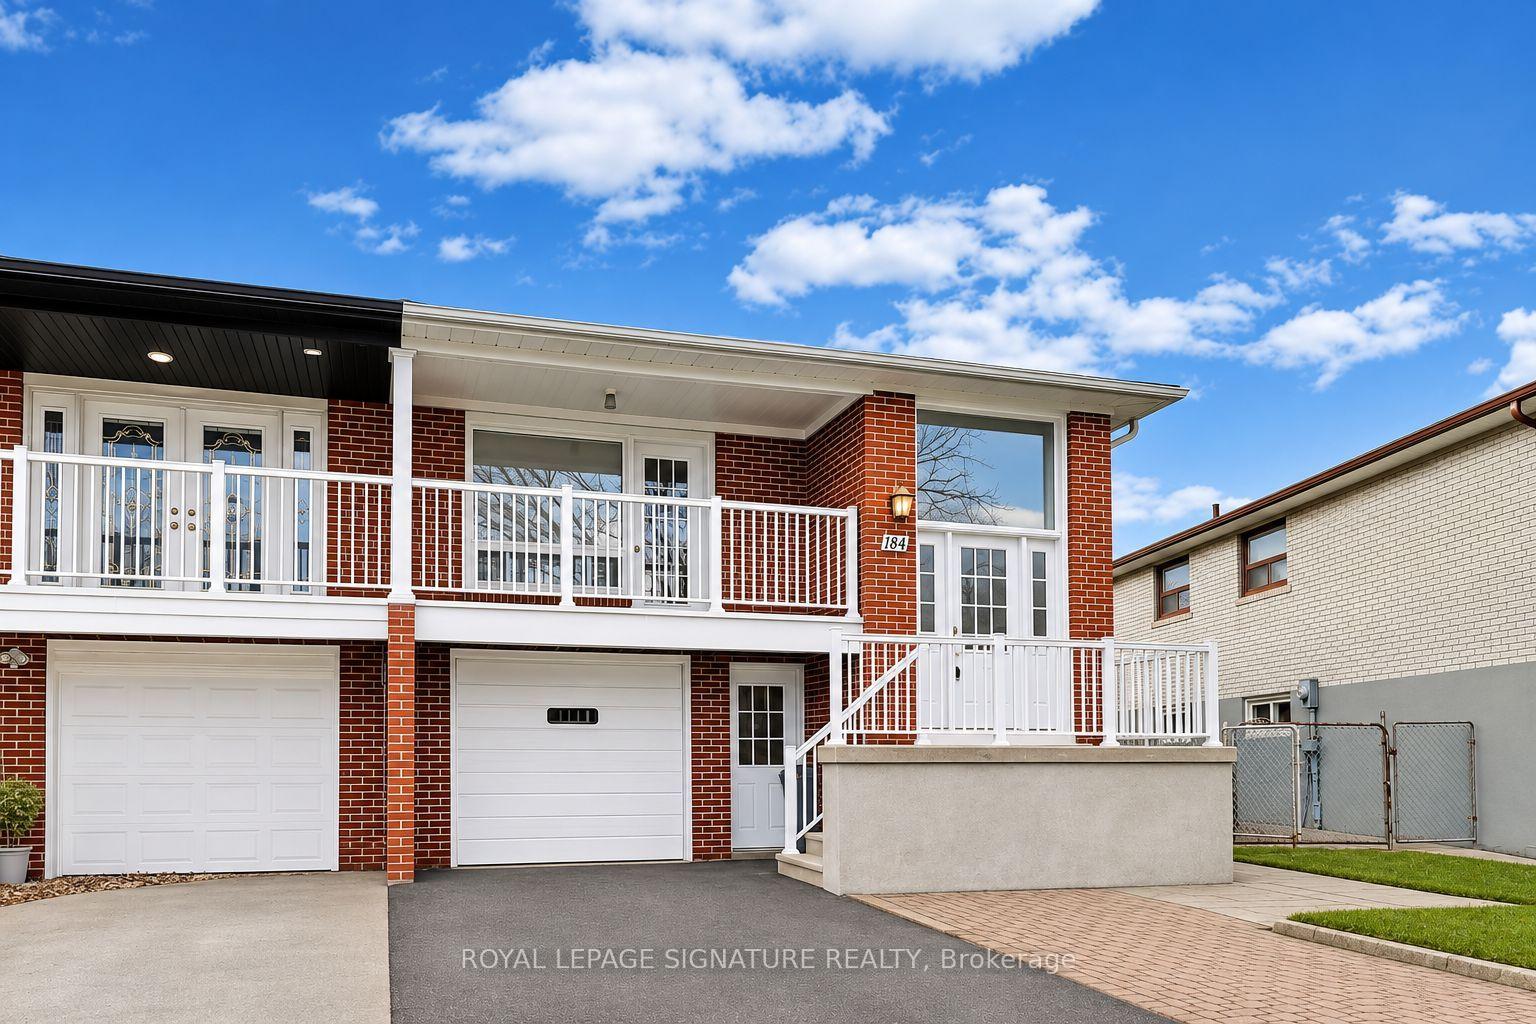
184 Fairglen Avenue
184 Fairglen Avenue
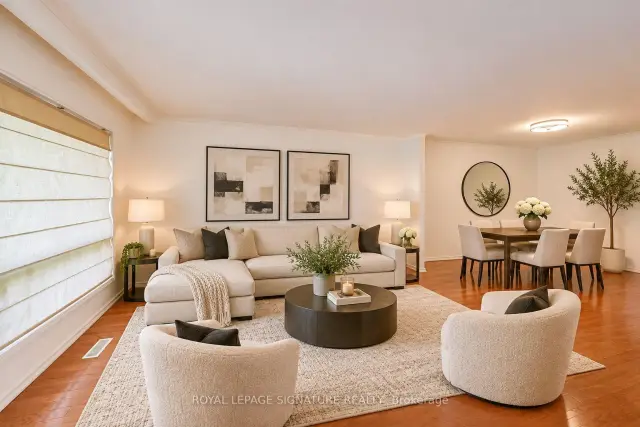
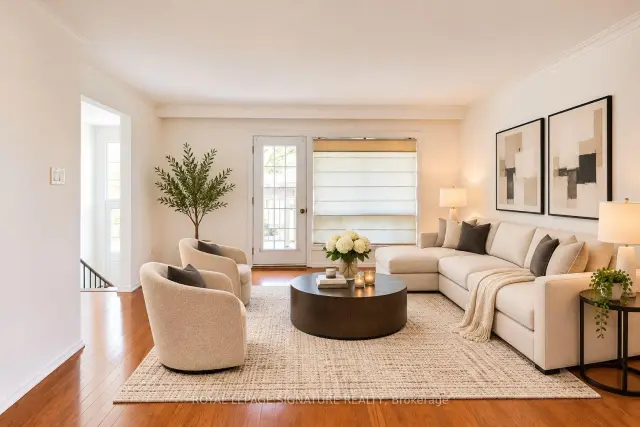
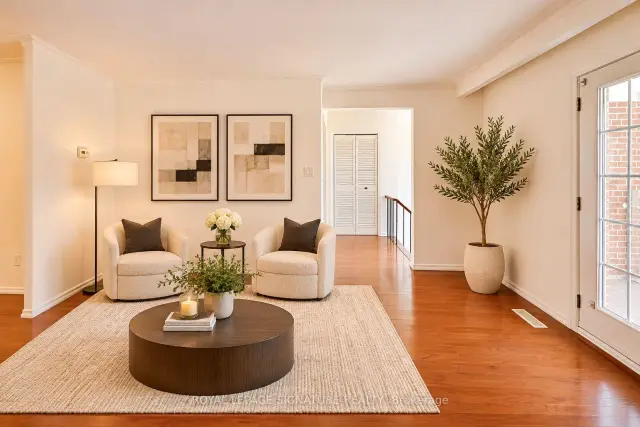
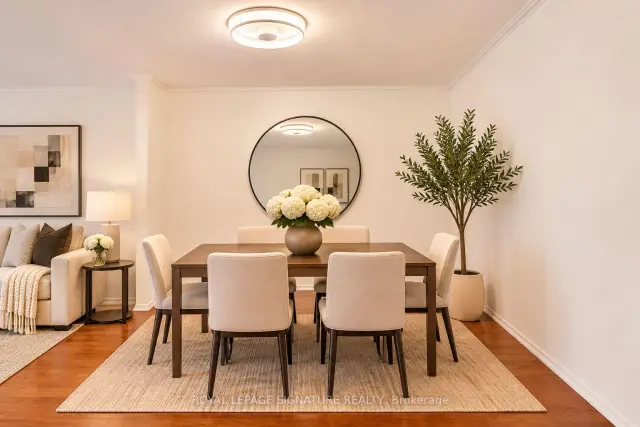 See all 26 photos
Facts and features
- BasementApartment
- Price per sq ft~$730
- Water, sewerMunicipal
- HeatingForced air
- Second kitchen
- Separate entrance
- Hardwood floors
- Central air
The homeSemi-Detached, Bungalow-raised, 1,100–1,500 sq ft
- Type: Semi-Detached
- Style: Bungalow-raised
- Living space: 1,100–1,500 sq ft
- Basement: Apartment, separate entrance
InsideHardwood, Tile, Lower level, Other
- Flooring: Hardwood, Tile
- Laundry: Lower level
- Features: Other
- Rooms above ground: 6
- Rooms in the basement: 3
- Bedrooms: 3 + 2 in the basement
- Bathrooms: 2
- Kitchens: 2
Outside and lotBrick, Asphalt shingle, Concrete block
- Exterior: Brick
- Roof: Asphalt shingle
- Foundation: Concrete block
- Size: 26.54 × 136.04 ft
Parking1 Garage, Built-in, Private
- Spaces: 1 Garage
- Garage: Built-in
- Driveway: Private
Heating, water and powerForced air, gas, Central air, Municipal water
- Heating: Forced air, gas
- Cooling: Central air
- Water: Municipal water
- Sewer: Municipal sewer
Costs and taxesTaxes $4,988 a year, HST included in the price, Hot water tank rental
- Taxes, 2026: $4,988 a year
- HST: HST included in the price
- Rental items: Hot water tank rental
Included in the sale2 fridges, 2 stoves, washer & dryer, all electrical light fixtures & all window coverings.
- Included: 2 fridges, 2 stoves, washer & dryer, all electrical light fixtures & all window coverings.
NearbyFenced yard, park, place of worship, public transit, school
- Close to: Fenced yard, park, place of worship, public transit, school
Listing detailsE14187818, For Sale, Nov 17, 2026
- MLS® number: E14187818
- Status: For Sale
- Listed on: Nov 17, 2026
- Days on market: 4
- Updated: Nov 20, 2026
- Possession: 2027-01-04 / 30-59 days
- Occupied by: Vacant
- Listing brokerage: ROYAL LEPAGE SIGNATURE REALTY
About this home
184 Fairglen Avenue, Scarborough (L'Amoreaux), ON M1W 1B1
Welcome To 184 Fairglen Avenue! Nestled On A Generous, Deep Lot In The Highly Desirable L'Amoreaux Neighbourhood. This Spacious Semi-Detached Home Has Been Lovingly Maintained By The Same Owner For Over 25 Years. Thoughtfully Updated And Offering A Bright & Spacious Floor Plan. The Main Level Features An Oversized Eat-In Kitchen With Ample Cabinetry, Perfect For Everyday Living And Entertaining. A Separate Entrance Leads To A Two-Bedroom Basement Suite, Offering Excellent Potential For Investors, Multi-Generational Living, Or Those Seeking A Live-And-Rent Opportunity. Additional Highlights Include A Built-In Garage & Ample Parking. Ideally Situated Close To Schools, Shopping, Public Transit, And Highways 401 And 404. Families Will Appreciate The Proximity To Fairglen Junior Public School, Known For Its Gifted Program, As Well As The Sought-After School Zones For Macdonald Collegiate Institute & A.Y. Jackson Secondary School, Both Recognized For Their Strong Academic Reputations. A Fantastic Opportunity To Own A Well-Cared-For Home In An Established, Family-Friendly Neighbourhood. Just Move In And Enjoy!
Book a viewing
Around this home
Daily convenience, out of 100, from the distances below
Schools nearby
School rating, out of 10.
Helpful calculators
Your HOMEH agent

"Priced 2% under the Hestimate. I would see it this week."