

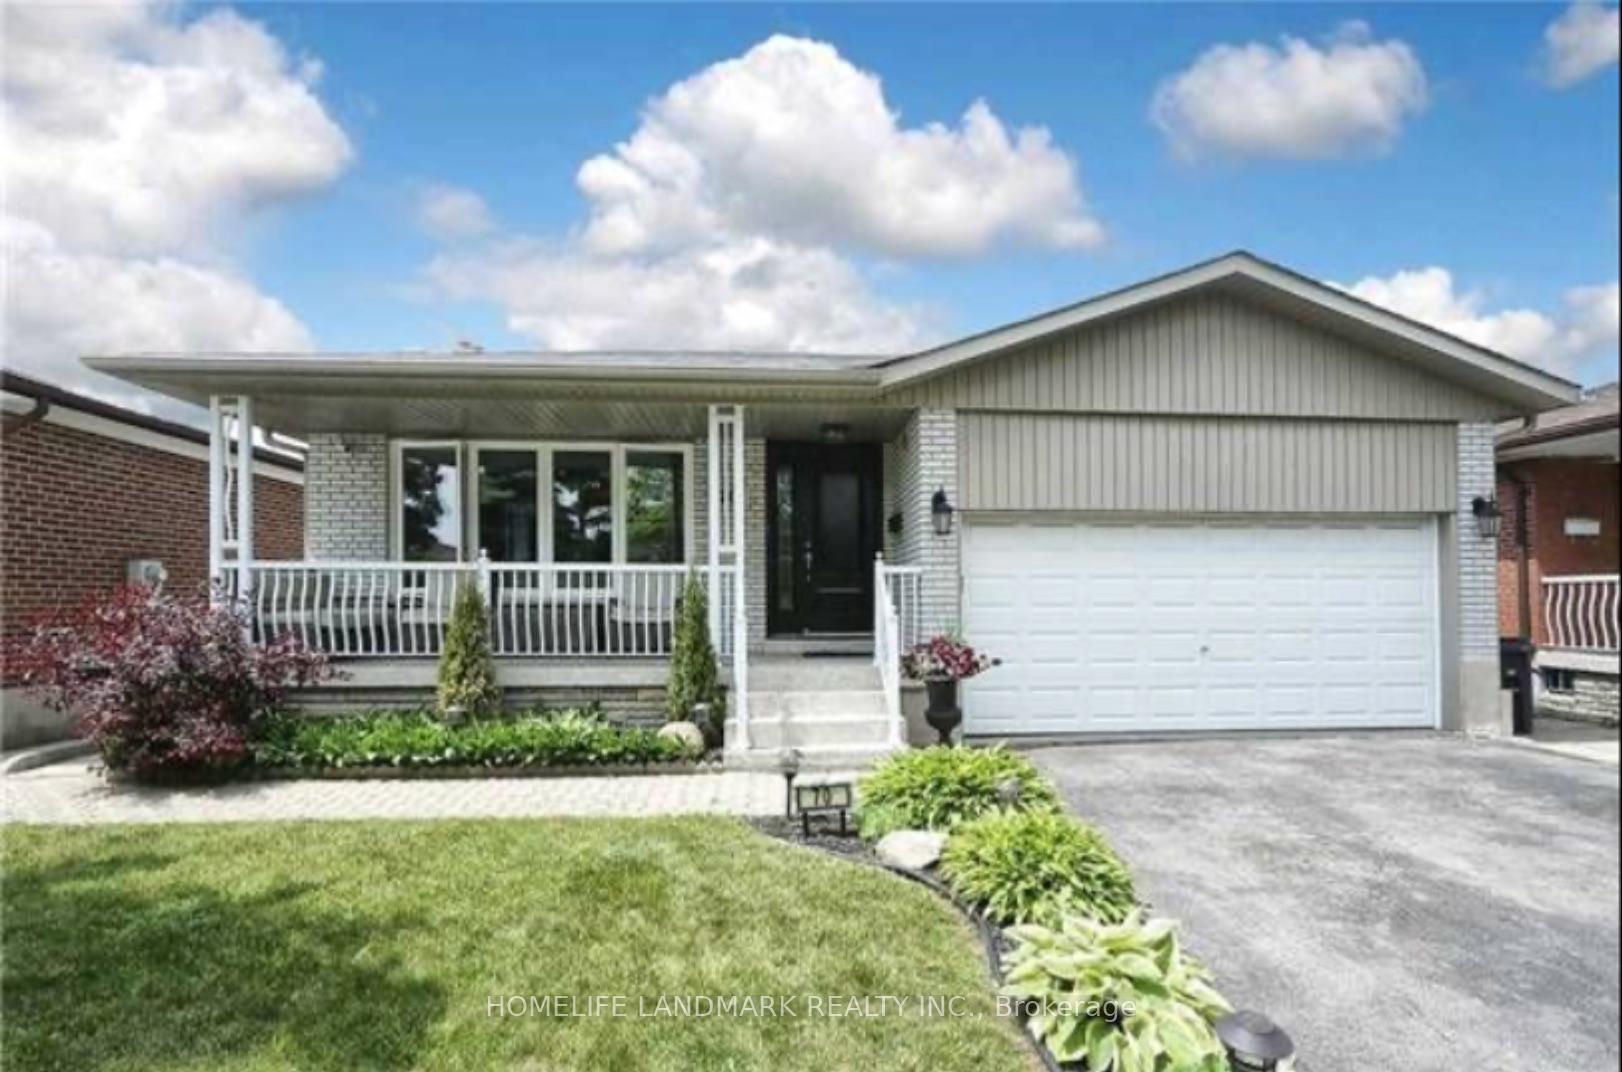
70 Corinthian Boulevard
UpperDetached For Rent
1/870 Corinthian Boulevard
UpperDetached For Rent
 See all 8 photos
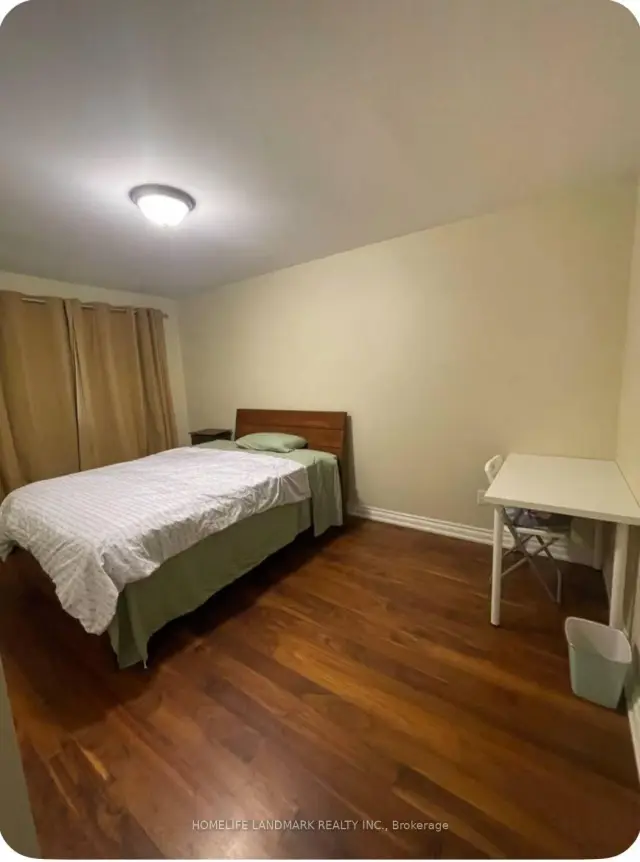
3 Bedrooms
1 Bathroom
0 Garage
1.1K–1.5K sq.ft
Main Floor
From Jan 15
Facts and features
- BasementFinished
- Lot size45 × 150 ft
- Lease term12 months
- FurnishedFurnished
What stands out
- Separate entrance
- Central air
The homeDetached, Bungalow-raised, 1,100–1,500 sq ft
- TypeDetached
- StyleBungalow-raised
- Living space1,100–1,500 sq ft
- BasementFinished, separate entrance
InsideOther, in basement, lower level, Other, Rooms above ground 5
- LaundryOther, in basement, lower level
- FeaturesOther
- Rooms above ground5
- Rooms in the basement4
- Bedrooms3
- Bathrooms1
- Kitchens1
Outside and lotBrick, Unknown, Unknown
- ExteriorBrick
- RoofUnknown
- FoundationUnknown
- Size45 × 150 ft
Parking2 Parking, Attached, Private double
- Spaces2 Parking
- GarageAttached
- DrivewayPrivate double
Heating, water and powerForced air, gas, Central air, Municipal water
- HeatingForced air, gas
- CoolingCentral air
- WaterMunicipal water
- SewerMunicipal sewer
Rent and termsRent $2,700 a month, Main, Furnished
- Rent$2,700 a month
- Space for rentMain
- FurnishedFurnished
- Lease12 months
- PaidMonthly
- Rent includesCommon elements, parking
- DepositRequired
- Credit checkRequired
- Employment letterRequired
- Rental applicationRequired
- ReferencesRequired
Listing detailsE14188700, For Rent, Nov 17, 2026
- MLS® numberE14188700
- StatusFor Rent
- Listed onNov 17, 2026
- Days on market3
- UpdatedNov 17, 2026
- Possession2027-01-15 / 30-59 days
- Occupied byTenant
- Listing brokerageHOMELIFE LANDMARK REALTY INC.
About this home
70 Corinthian Boulevard, Scarborough (L'Amoreaux), ON M1W 1B6
Other
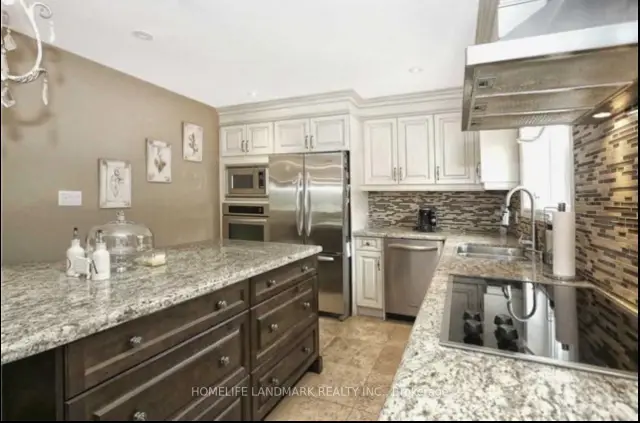
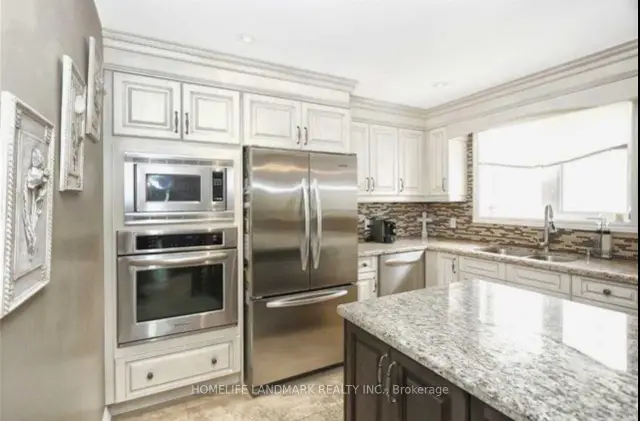
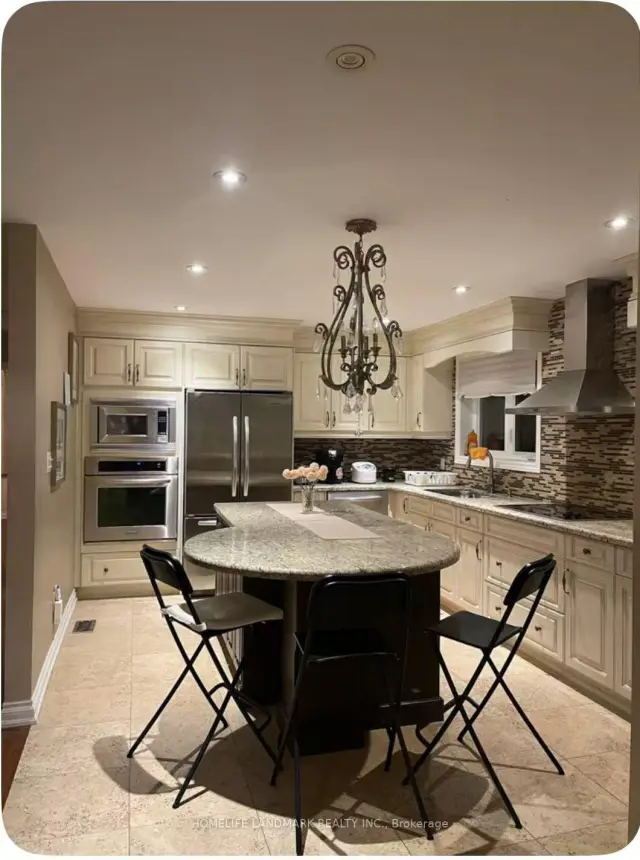
Spacious 3-bedroom upper-level unit with a separate entrance and a generously sized, upgraded kitchen offering ample room for everyday cooking and dining. Conveniently located steps from public transit, parks, schools, a community centre, restaurants, and shopping plazas. Close to Sir John A. Macdonald Collegiate Institute, Seneca College, and Fairview Mall, with easy access to Don Mills subway station and Highways 401, 404, and the DVP. Includes two driveway parking spaces.
Read more
Book a viewing
Fri20Nov
Sat21Nov
Sun22Nov
Mon23Nov
Tue24Nov
Wed25Nov
Thu26Nov
Pick A Time
Around this home
Van Horne/Vic.Park
Errands
Parks
Schools
Daily convenience, out of 100, from the distances below
ParkFairglen Park · 8 within 1 km9 min walk527 m
GroceryCircle K4 min walk262 m
SchoolPure Degree Mandarin School6 min walk360 m
PharmacyGuardian7 min walk449 m
Cafés & foodMarjo Bakery · 15 within 1 km4 min walk233 m
Gym & rec centrePurple Dragon Karate6 min walk368 m
LibraryToronto Public Library - Pleasant View10 min walk605 m
WalkDriveStraight-line distance, open map data
Grocery0.3 km
Park0.5 km
Coffee0.2 km
Dining0.3 km
Gym0.4 km
Schools nearby
School rating, out of 10.
Pure Degree Mandarin Schoolelementary · Private · 0.4 km
—
J B Tyrrell Senior Public Schoolelementary · Public · 0.4 km
—
Pleasant View Middle Schoolelementary · Public · 0.5 km
—
Contact agent
Helpful calculators
Rent vs buy
Affordability
Mortgage
Down payment
Stress test
CMHC insurance

Your HOMEH agent
KimHOMEH agent · Scarborough
"I would see it this week."
Ask Kim