

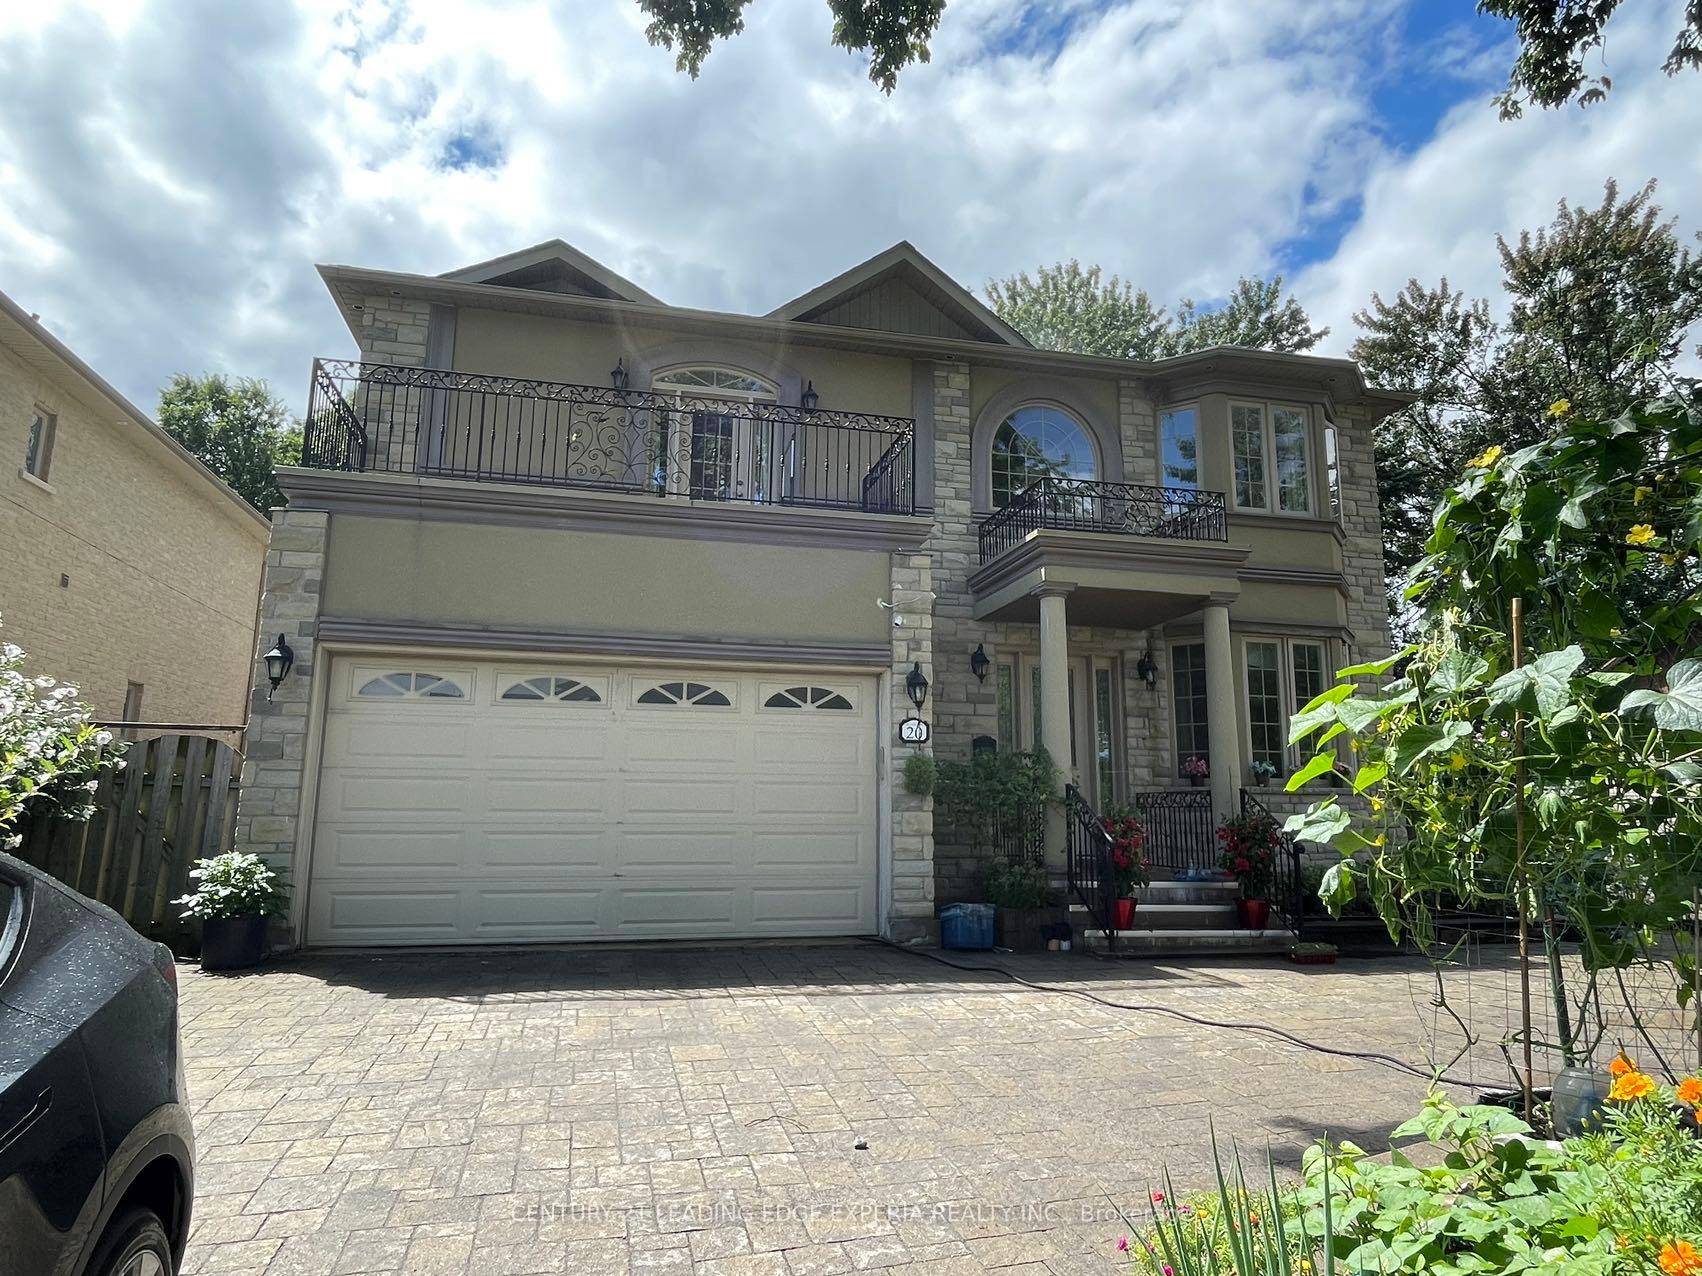
20 Grove Hill Drive W
Detached For Rent
1/1920 Grove Hill Drive W
Detached For Rent
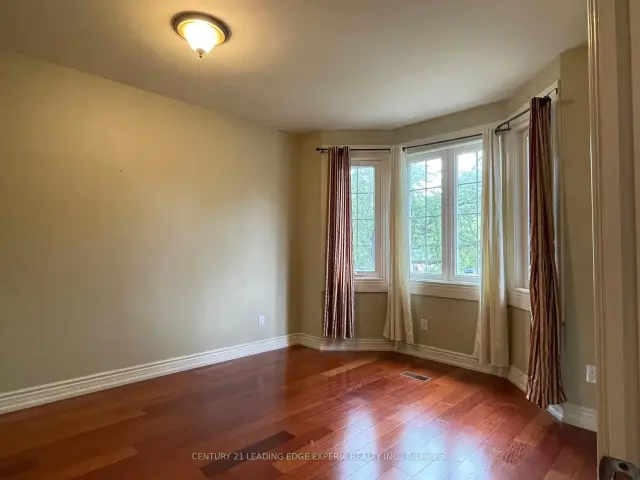 See all 19 photos
4 Bedrooms
5 Bathrooms
2 Garage
3.5K–5K sq.ft
Basement, Ma…
Available Now
Facts and features
- BasementHalf
- Lease term12 months
- FurnishedUnfurnished
- LaundryEnsuite
What stands out
- Second kitchen
- Fireplace
- Central air
The homeDetached, 2-storey, 3,500–5,000 sq ft
- Type: Detached
- Style: 2-storey
- Living space: 3,500–5,000 sq ft
- Basement: Half
InsideFireplace Yes, Ensuite, Rooms above ground 9
- Fireplace: Yes
- Laundry: Ensuite
- Rooms above ground: 9
- Bedrooms: 4
- Bathrooms: 5
- Kitchens: 2
- Family room: Yes
Outside and lotBrick, stone, Asphalt shingle, Concrete
- Exterior: Brick, stone
- Roof: Asphalt shingle
- Foundation: Concrete
Parking2 Garage, Attached, Private
- Spaces: 2 Garage
- Garage: Attached
- Driveway: Private
Heating, water and powerForced air, gas, Central air, Municipal water
- Heating: Forced air, gas
- Cooling: Central air
- Water: Municipal water
- Sewer: Municipal sewer
Rent and termsRent $4,000 a month, Basement, main, 2nd floor, Unfurnished
- Rent: $4,000 a month
- Space for rent: Basement, main, 2nd floor
- Furnished: Unfurnished
- Lease: 12 months
- Rent includes: Other
Listing detailsE14190960, For Rent, Nov 18, 2026
- MLS® number: E14190960
- Status: For Rent
- Listed on: Nov 18, 2026
- Days on market: 3
- Updated: Nov 18, 2026
- Possession: Immediate
- Occupied by: Vacant
- Listing brokerage: CENTURY 21 LEADING EDGE EXPERIA REALTY INC.
About this home
20 Grove Hill Drive W, Scarborough (L'Amoreaux), ON M1T 3C9
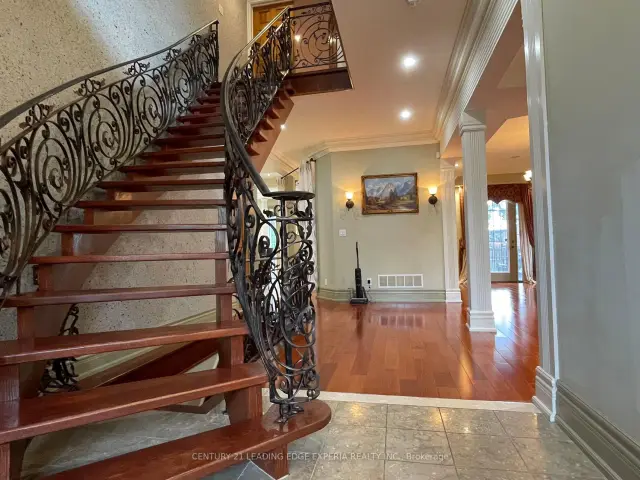
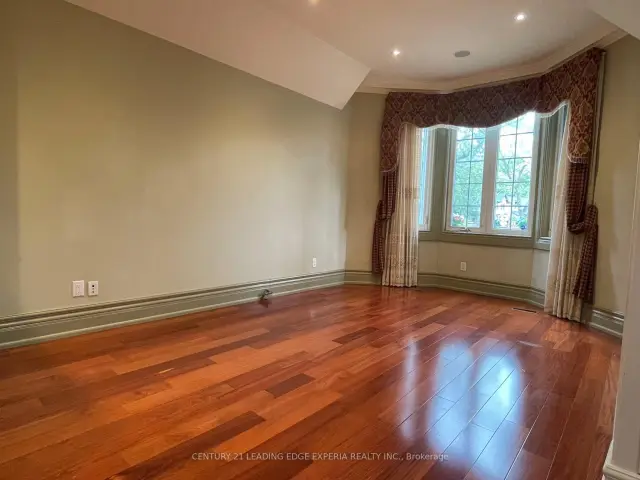
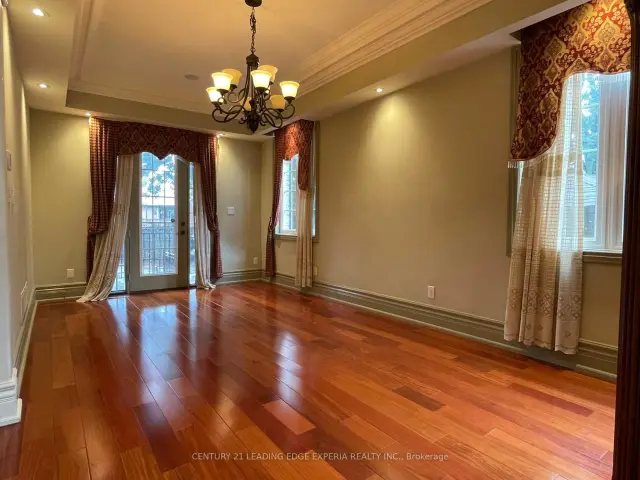
Custom Built Builders Home. 10Ft Ceilings On The Main Flr. Hrdwd Flrs Thru-Out.. Marble In Foyer &Kit. High Baseboards &Crown Mouldings Thru-Out. Custom Maple Cabinets W/Marble Backsplash &Granite Countertops. Under Counter Vacuum Sys. B/I Surround Sound Sys. Wrought Iron Staircase. Extra Lrg Master Boast 6Pc. Ensuite With W/O To Balcony. All Bdrms Have Private Ensuites.
Read more
Book a viewing
Sat21Nov
Sun22Nov
Mon23Nov
Tue24Nov
Wed25Nov
Thu26Nov
Fri27Nov
Pick A Time
Around this home
Kennedy/Finch
Errands
Parks
Schools
Daily convenience, out of 100, from the distances below
ParkKennedy Road Parkette · 3 within 1 km5 min walk297 m
GroceryCircle K6 min walk377 m
SchoolYorkland High School7 min walk440 m
PharmacyFinch Discount Pharmacy6 min walk377 m
Cafés & foodFishman Lobster Clubhouse Restaurant · 15 within 1 km7 min walk405 m
Gym & rec centreKennedy LINC10 min walk587 m
LibraryToronto Public Library - Agincourt24 min walk1.5 km
HospitalScarborough Health Network - Birchmount Hospital17 min walk1.1 km
WalkDriveStraight-line distance, open map data
Grocery0.4 km
Park0.3 km
Coffee0.6 km
Dining0.4 km
Gym1.1 km
Hospital1.1 km
Schools nearby
School rating, out of 10.
Yorkland High Schoolsecondary · Private · 0.4 km
—
Lynnwood Heights Junior Public Schoolelementary · Public · 0.5 km
8.3/10Excellent
Jean Augustine Girls' Leadership Academyelementary · Public · 0.5 km
—
Contact agent
Helpful calculators
Rent vs buy
Affordability
Mortgage
Down payment
Stress test
CMHC insurance

Your HOMEH agent
NimaHOMEH agent · Scarborough
"I would see it this week."
Ask Nima