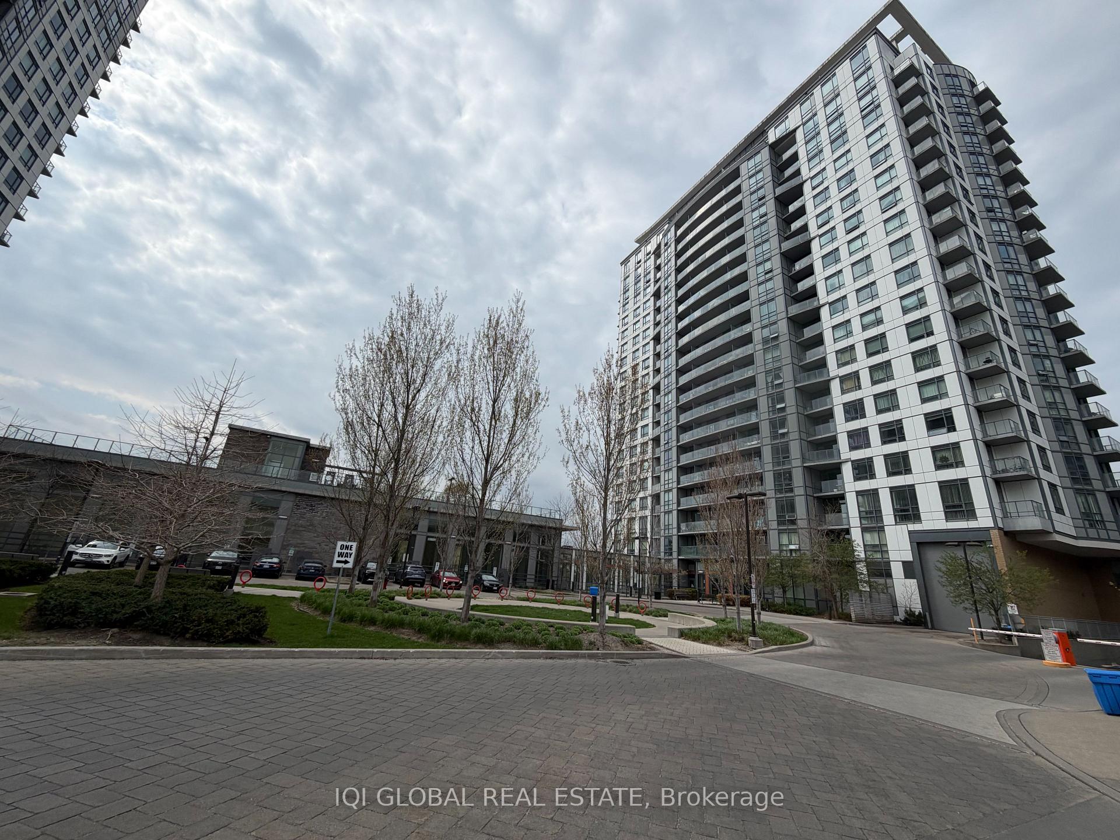
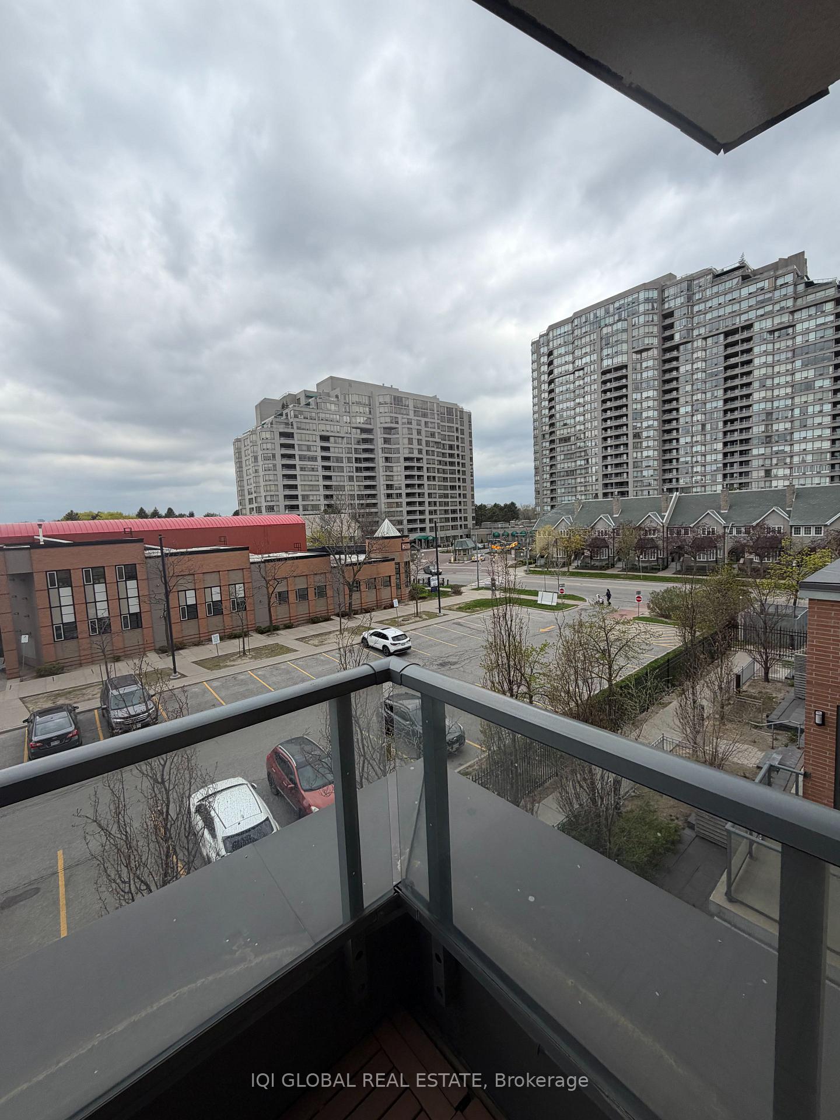
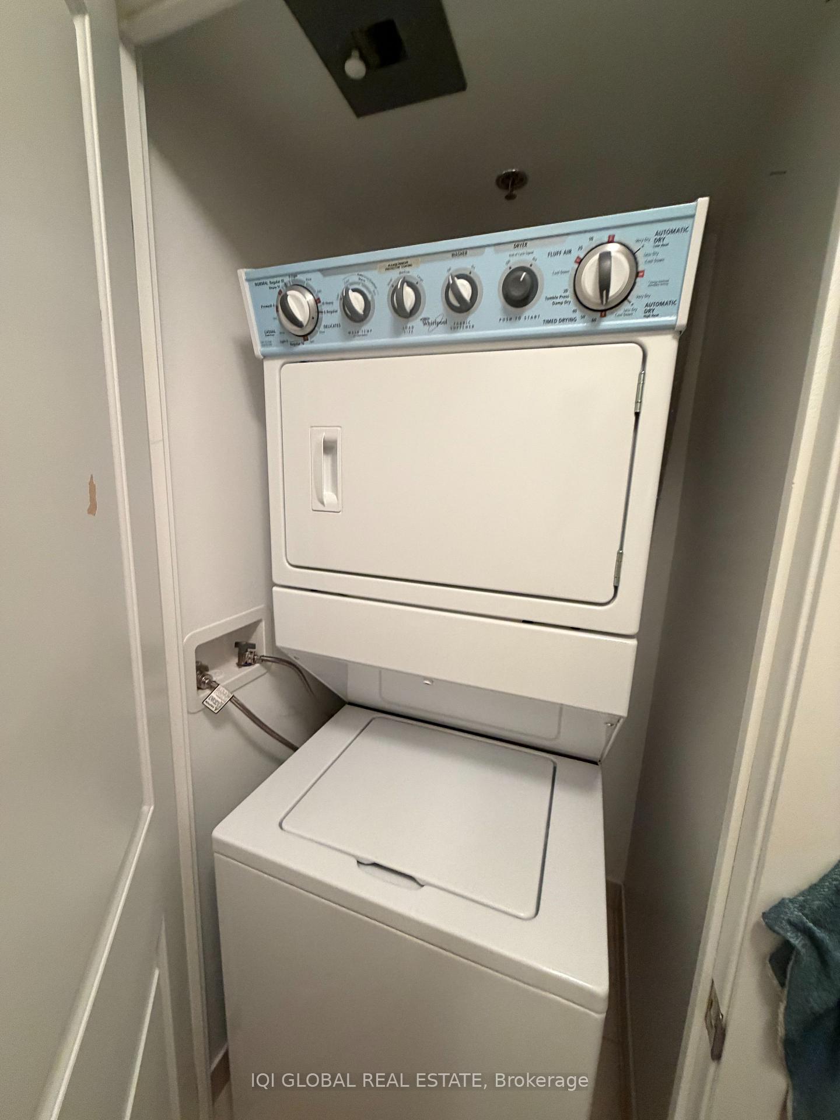
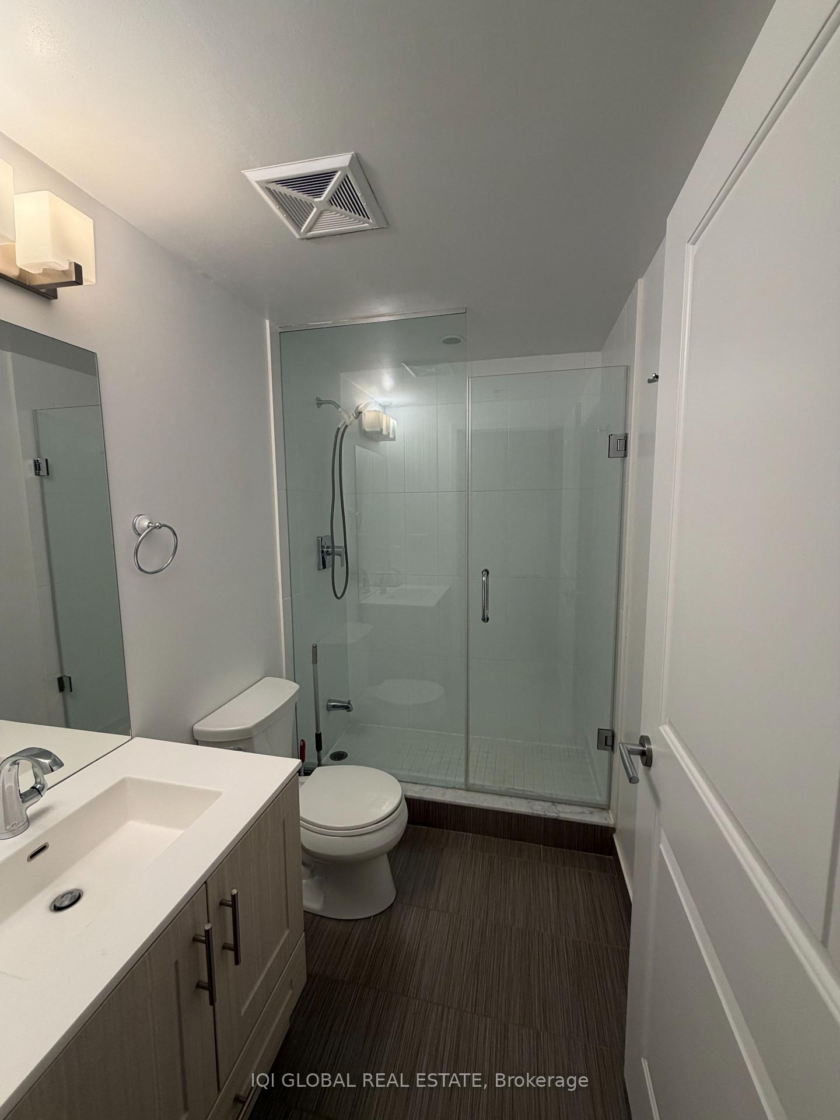
Bright and cozy design for 2 Bedrooms and 2 washrooms + Den. Parking and a locker included. Modern Kitchen with marble countertop and 5 appliances included. Master Bedroom with 3-pc ensuite. open Balcony and new laminated flooring. Open concept Living/Dining room. 24 hr. Concierge, Excellent Amenities,indoor pool,sauna,gym, rooftop garden, party room, BBq courtyard lounge, guest suites. Minutes to Agincourt Mall, library,restaurants, golf course and easy access to 401.
Read more
Storage Area Lockers
Facts & features
TypeCommon Element Condo
StyleApartment
Size700~799 Sq.Ft.
HeatingForced air, gas
CoolingCentral air
Parking1 drive
Book a viewing
Wed28Oct
Thu29Oct
Fri30Oct
Sat31Oct
Sun1Nov
Pick a time
Rooms
6 rooms · 2 bathrooms
Main floor6 rooms
Living room11′2″ × 14′4″160 sq.ft.
Kitchen7′2″ × 8′2″59 sq.ft.
Bedroom10′3″ × 10′9″110 sq.ft.
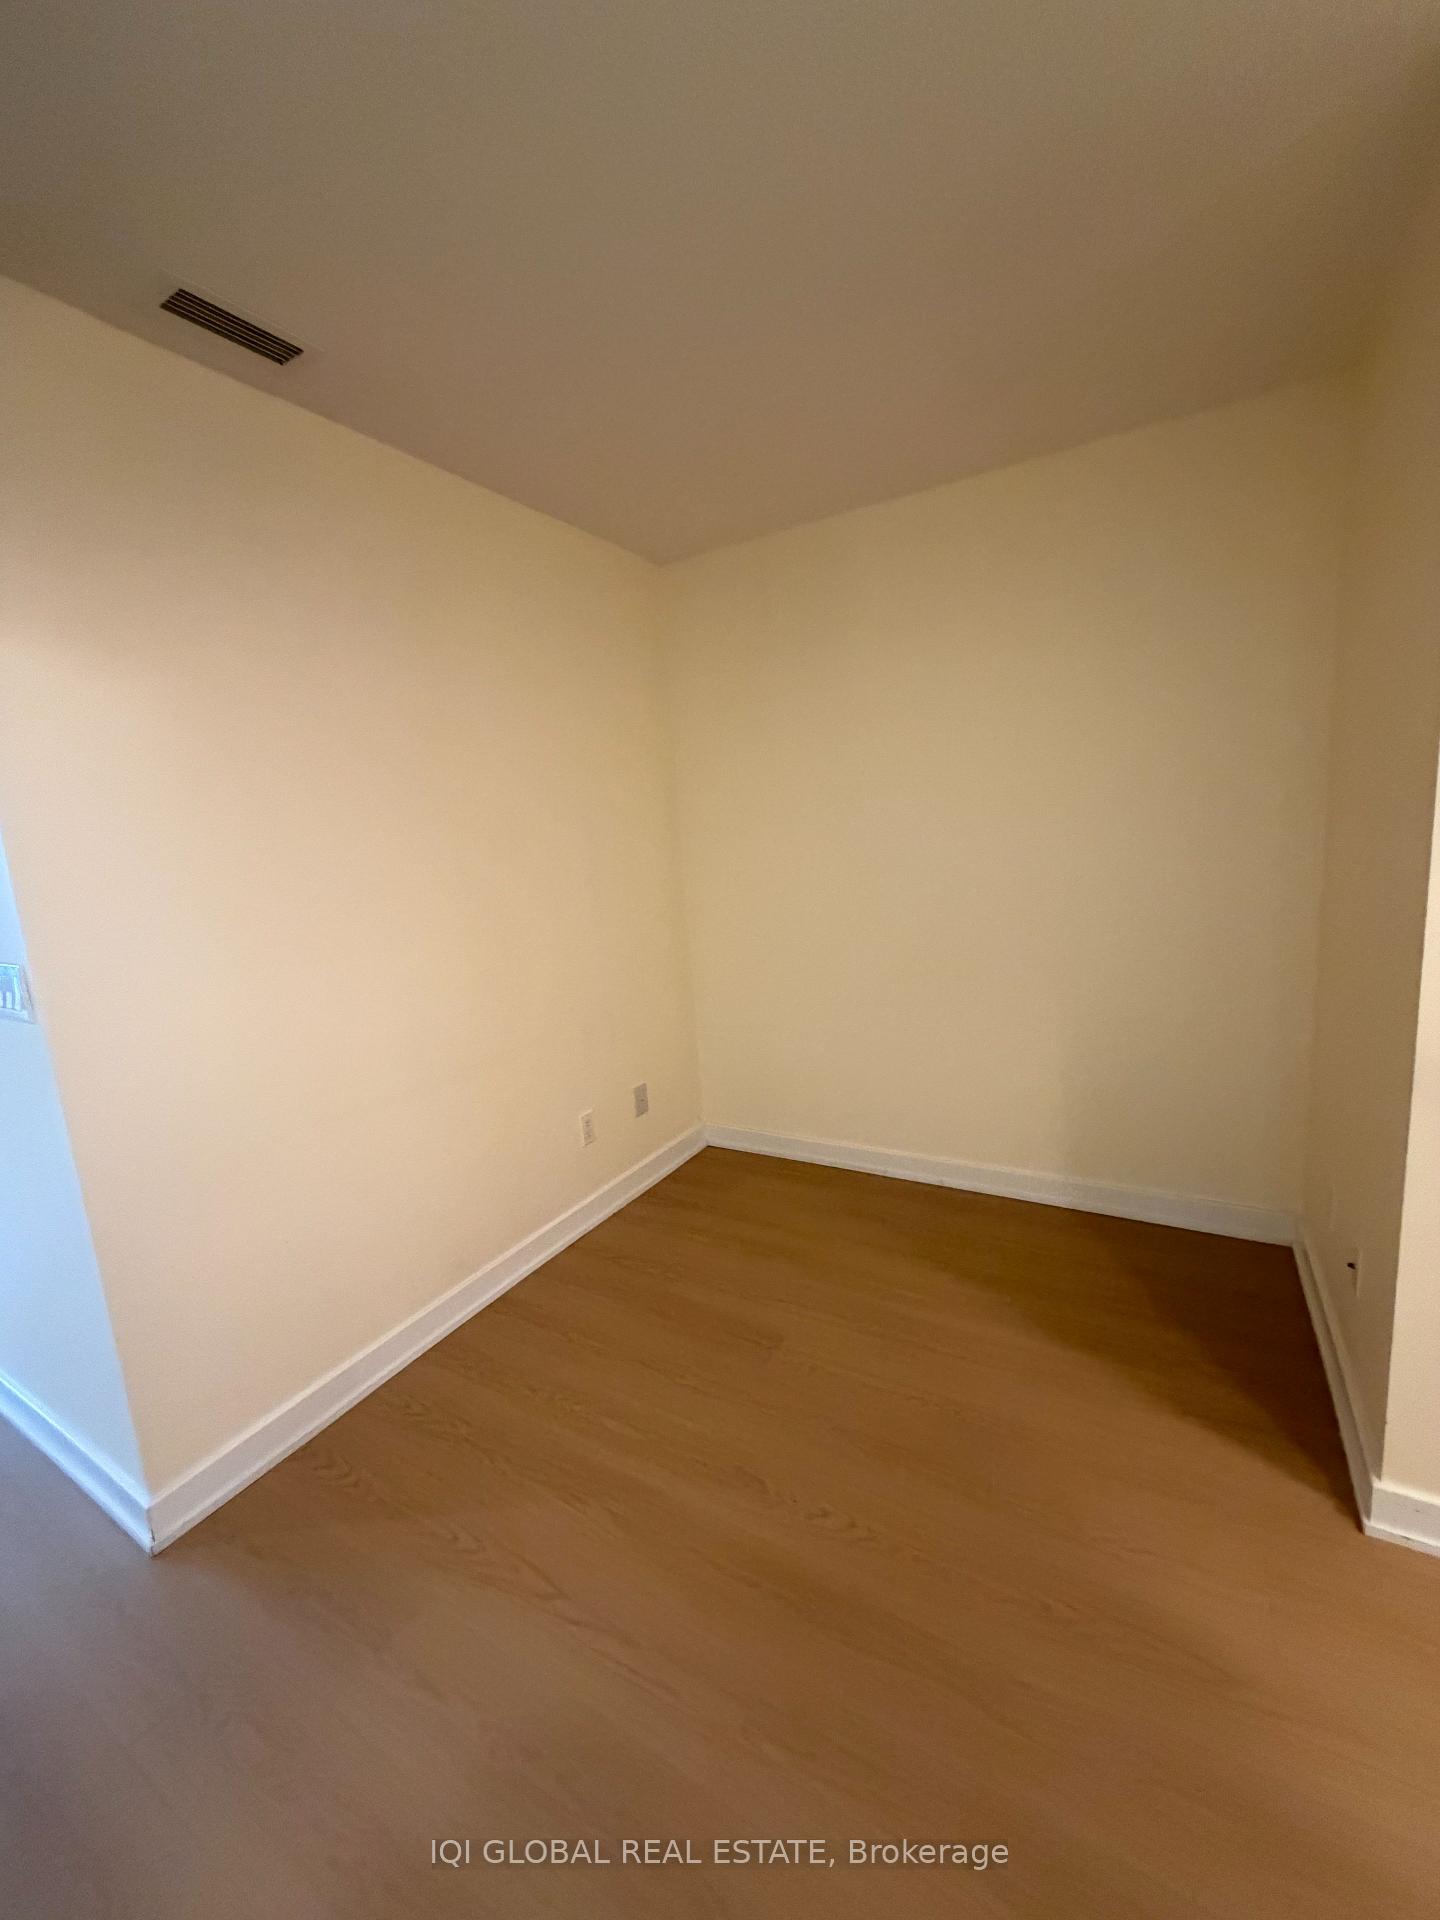
Den8′2″ × 6′2″50 sq.ft.
Dining room11′2″ × 14′4″160 sq.ft.
Bedroom 29′3″ × 7′2″66 sq.ft.
Bathrooms2
4-pcMain3-pcMain
Around this home
Kennedy/sheppard
10Walking
Schools nearby
School rating, out of 10.
Tam O'Shanterelementary · Public · 0.5 km
4.1/10
Stephen Leacocksecondary · Public · 0.7 km
4.4/10
Inglewood Heightselementary · Public · 0.8 km
6.4/10
Listing details
MLS® numberE13541782
Listed onJul 9, 2026
Days on market5
UpdatedJul 14, 2026
Listing brokerageIQI GLOBAL REAL ESTATE
Possession2026-07-10 / Immediate
Helpful tools
Mortgage calculator
Closing costs
Land transfer tax
Buyer guide
Your HOMEH agent
KimHOMEH agent · Scarborough
"I would see it this week."
Ask Kim
Ask HOMEH about this home
Price, neighbourhood, monthly cost. Ask anything.
HOMEH Intelligent Agent is an AI, not a licensed representative. Check anything important with your agent.

 See all 11 photos
