

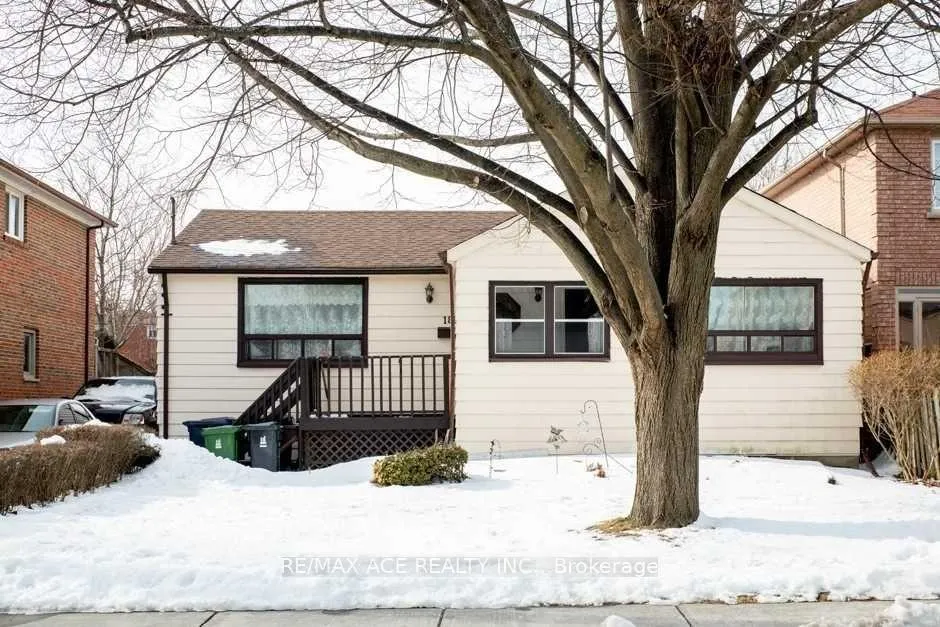
188 South Woodrow Boulevard
Detached Expired
1/4188 South Woodrow Boulevard
Detached Expired
 See all 4 photos
3+3 Bedrooms
2 Bathrooms
0 Garage
700–1.1K sq.ft
50×127 ft
$2,085/yr
Property history
- $1,199,000ExpiredList: 2026-02-18|End: 2026-08-16|179 daysE12799930
Facts and features
- BasementFinished
- Price per sq ft~$1,332
- Water, sewerMunicipal
- HeatingForced air
What stands out
- Second kitchen
- Separate entrance
- Hardwood floors
- Central air
The homeDetached, Bungalow, 700–1,100 sq ft
- Type: Detached
- Style: Bungalow
- Living space: 700–1,100 sq ft
- Basement: Development potential, finished, separate entrance
InsideHardwood, Broadloom, Lower level, Water heater
- Flooring: Hardwood, Broadloom
- Laundry: Lower level
- Features: Water heater
- Rooms above ground: 5
- Rooms in the basement: 3
- Bedrooms: 3 + 3 in the basement
- Bathrooms: 2
- Kitchens: 2
Outside and lotVinyl siding, Asphalt shingle, Concrete
Outside
- Exterior: Vinyl siding
- Roof: Asphalt shingle
- Foundation: Concrete
- Accessibility: Multiple entrances, parking
- Size: 50 × 127 ft
Parking2 Parking, Available
- Spaces: 2 Parking
- Driveway: Available
Heating, water and powerForced air, gas, Central air, Municipal water
- Heating: Forced air, gas
- Cooling: Central air
- Water: Municipal water
- Sewer: Municipal sewer
Costs and taxesTaxes $2,085 a year, HST included in the price, Hot water tank.
- Taxes, 2025: $2,085 a year
- HST: HST included in the price
- Rental items: Hot water tank.
- Under contract: Air conditioner, hot water tank-gas
Included in the saleFridge, stove, washer, dryer and all elf's.
- Not included: Fridge, stove, washer, dryer and all elf's.
NearbyClear view, public transit, school
- Close to: Clear view, public transit, school
Listing detailsE12799930, Expired, Feb 18, 2026
- MLS® number: E12799930
- Status: Expired
- Listed on: Feb 18, 2026
- Days on market: 179
- Updated: Aug 16, 2026
- Possession: Flexible
- Occupied by: Tenant
- Listing brokerage: RE/MAX ACE REALTY INC.
About this home
188 South Woodrow Boulevard, Scarborough (Birchcliffe-Cliffside), ON M1N 3L9
Water HeaterClear ViewPublic TransitSchool
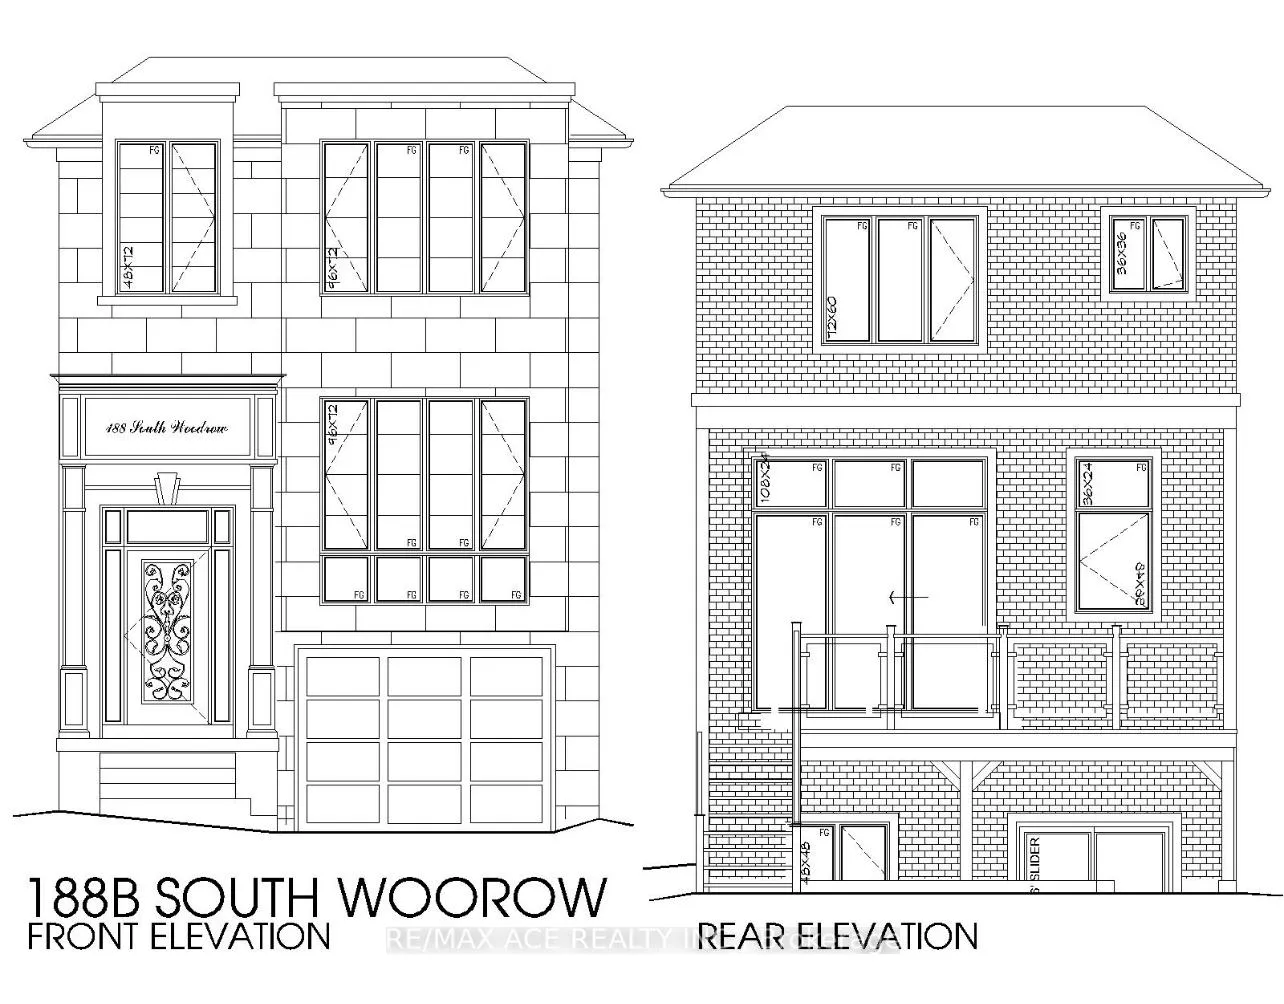
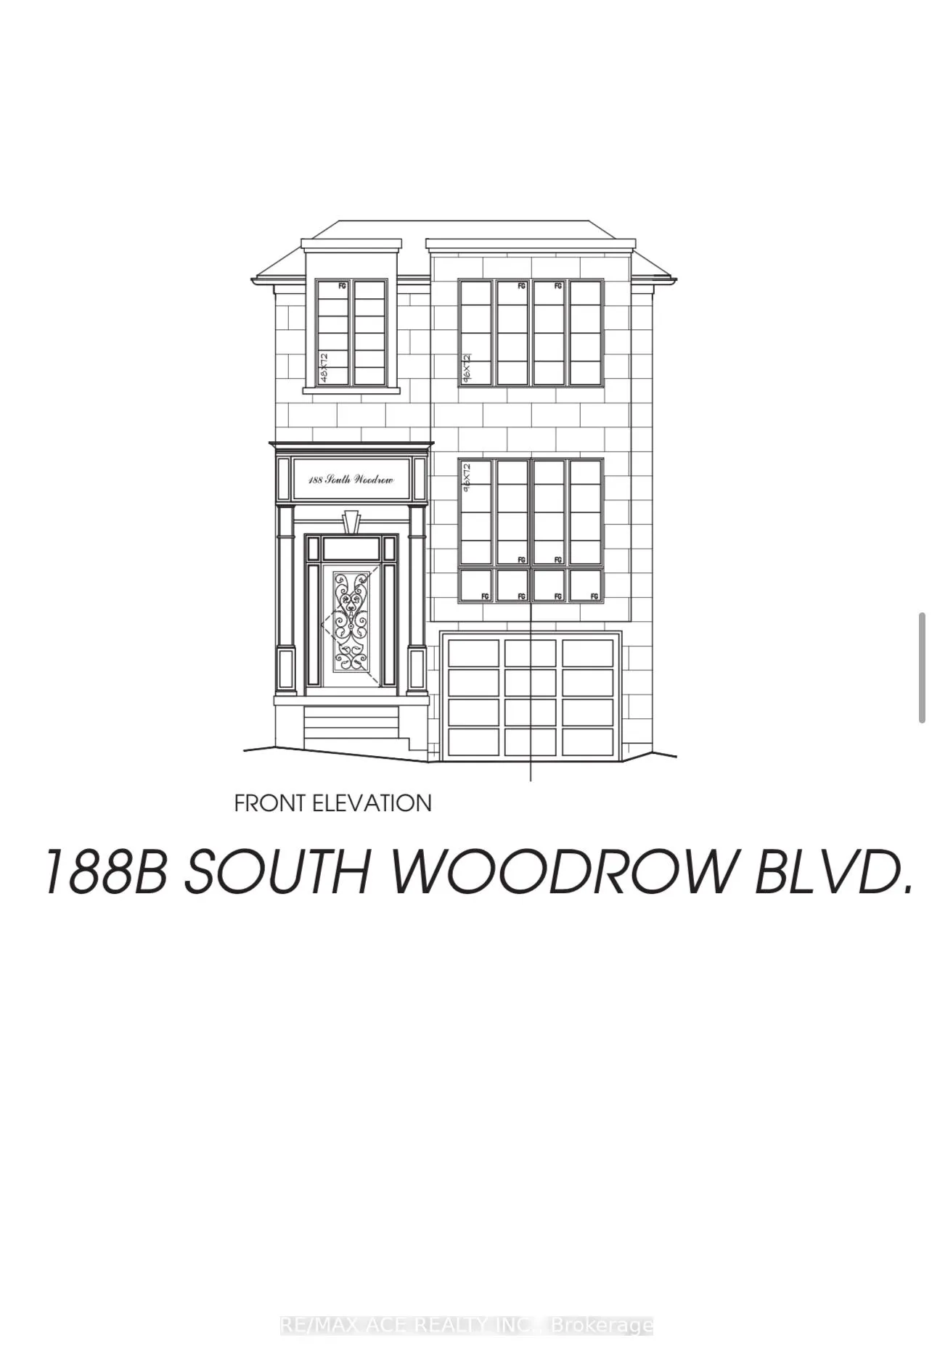
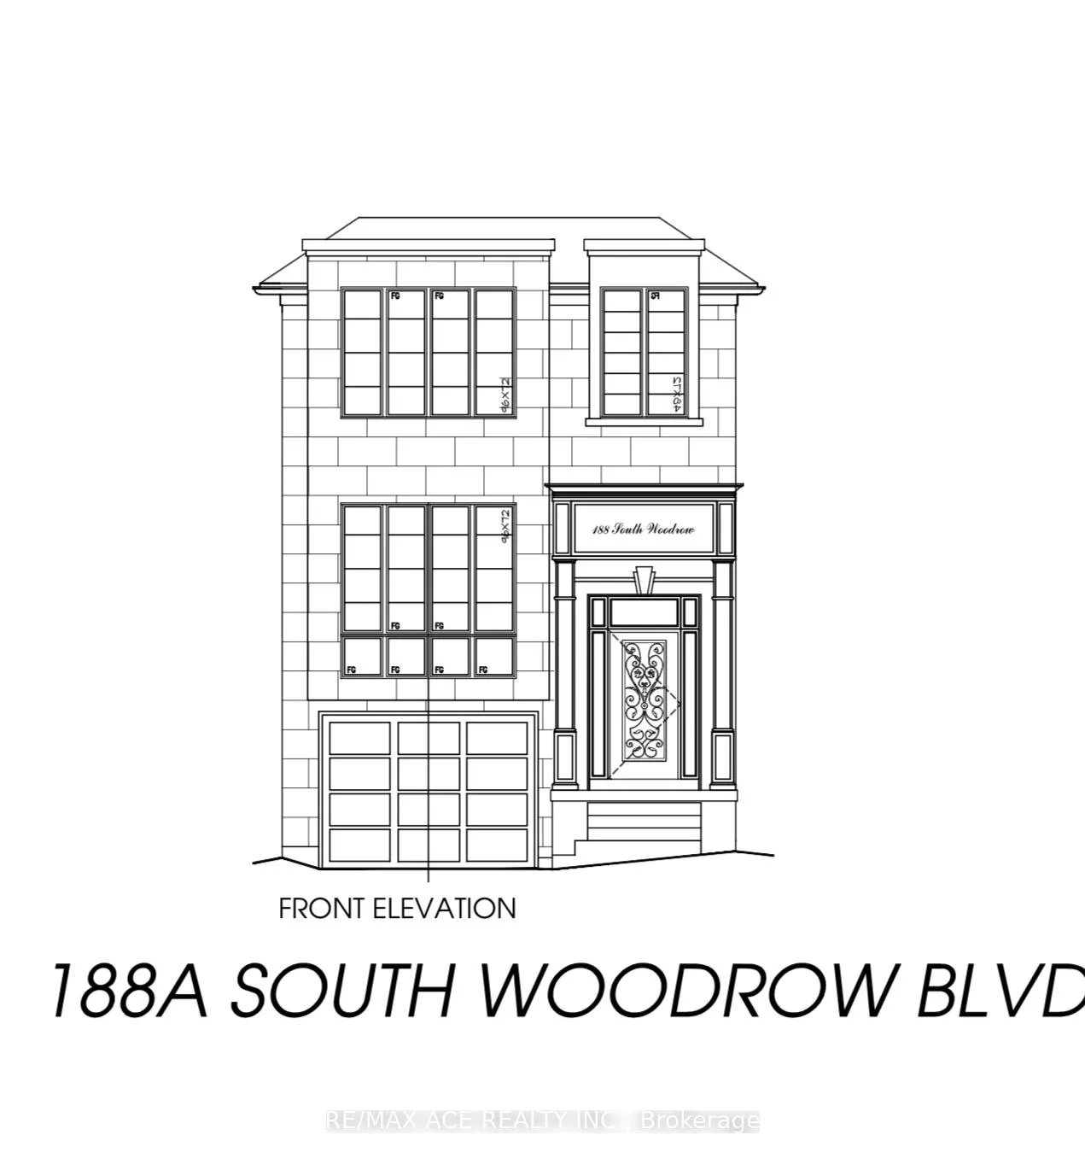
Fantastic opportunity for permit ready to be picked up for 2 new build custom home in Birchcliffe-Cliffside area. Currently rental income $4,500.
Read more
Ask about this home
A HOMEH agent will answer your questions about this home.
Ask a question
Thinking of selling your home?See what your home is worth today.
Around this home
BIRCHMOUNT RD AND DANFORTH AVE.
Errands
Parks
Schools
Daily convenience, out of 100, from the distances below
ParkWoodrow Park · 10 within 1 km5 min walk293 m
GroceryRed Rose11 min walk678 m
SchoolBirch Cliff Heights Public School4 min walk240 m
PharmacyPharmasave12 min walk759 m
Cafés & foodTim Hortons · 15 within 1 km10 min walk606 m
Gym & rec centreBirchmount Stadium14 min walk846 m
LibraryToronto Public Library - Albert Campbell13 min walk801 m
HospitalProvidence Healthcare5 min drive2.2 km
WalkDriveStraight-line distance, open map data
Grocery0.7 km
Park0.3 km
Coffee0.6 km
Dining0.7 km
Gym0.9 km
Hospital2.2 km
Schools nearby
School rating, out of 10.
Birch Cliff Heights Public Schoolelementary · Public · 0.2 km
5.2/10Fair
J G Workman Public Schoolelementary · Public · 0.6 km
3.8/10Low
Birchmount Park Collegiate Institutesecondary · Public · 0.7 km
4.3/10Low
Contact agent
Helpful calculators
Mortgage
Affordability
Closing costs
Land transfer tax
Property tax
Down payment
CMHC insurance
Stress test
Cashback Rebate
Your HOMEH agent

NimaHOMEH agent · Scarborough
"I would see it this week."
Ask Nima