

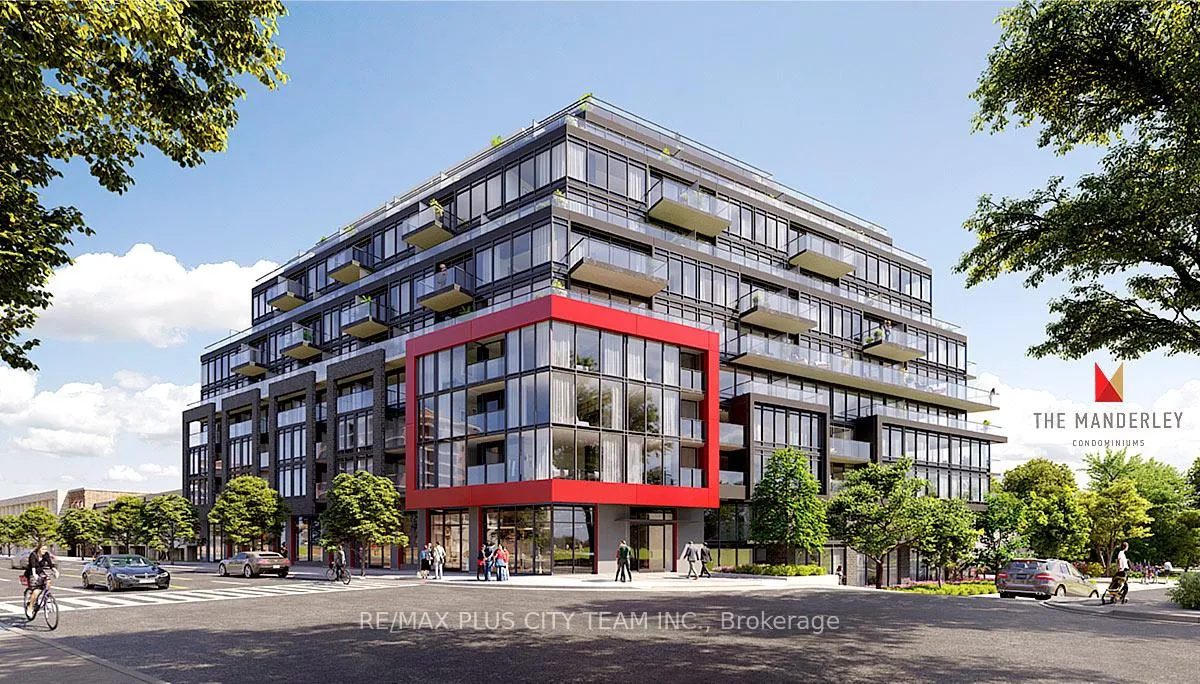
Unit 801, 2 Manderley Drive
Unit 801, 2 Manderley Drive
 See all 2 photos
Property history
Facts and features
- ExposureEast
- LaundryIn-suite
- LockerOwned
- BalconyTerrace
- Central air
The homeCondo Apartment, Apartment, New
- TypeCondo Apartment
- StyleApartment
- AgeNew
- Living space700–799 sq ft
- BasementNone
- ExposureEast
InsideIn-suite laundry, Countertop range, auto garage door remote, carpet free, Rooms above ground 4
- LaundryIn-suite laundry
- FeaturesCountertop range, auto garage door remote, carpet free
- Rooms above ground4
- Rooms in the basement1
- Bedrooms1 + 1 in the basement
- Bathrooms2
- Kitchens1
OutsideBrick, Terrace
- ExteriorBrick
- BalconyTerrace
Parking and locker1 Parking, Underground, Parking type Owned
- Spaces1 Parking
- GarageUnderground
- Parking typeOwned
- DrivewayUnderground
- LockerOwned
BuildingThe Manderley Condos, Storeys 12, Units 194
- NameThe Manderley Condos
- Storeys12
- Units194
- Registered2025
- Condo corporation0
- PetsAllowed
Heating, water and powerForced air, electric, Central air
- HeatingForced air, electric
- CoolingCentral air
Rent and termsRent $2,000 a month, Entire property, Unfurnished
- Rent$2,000 a month
- Space for rentEntire property
- FurnishedUnfurnished
- Lease12 months
- Rent includesBuilding insurance, central air conditioning, common elements, heat, parking
- DepositRequired
- Credit checkRequired
- Employment letterRequired
- Rental applicationRequired
- ReferencesRequired
IncludedStainless steel appliances: fridge, stove, dishwasher, microwave. stacked washer & dryer, all elfs, one parking space & one locker.
- IncludedStainless steel appliances: fridge, stove, dishwasher, microwave. stacked washer & dryer, all elfs, one parking space & one locker.
Listing detailsE12799840, Rented, Feb 18, 2026
- MLS® numberE12799840
- StatusRented
- Listed onFeb 18, 2026
- Days on market7
- UpdatedFeb 25, 2026
- PossessionImmediate
- Occupied byVacant
- Listing brokerageRE/MAX PLUS CITY TEAM INC.
About this home
Unit 801, 2 Manderley Drive, Scarborough (Birchcliffe-Cliffside), ON M1N 0C7
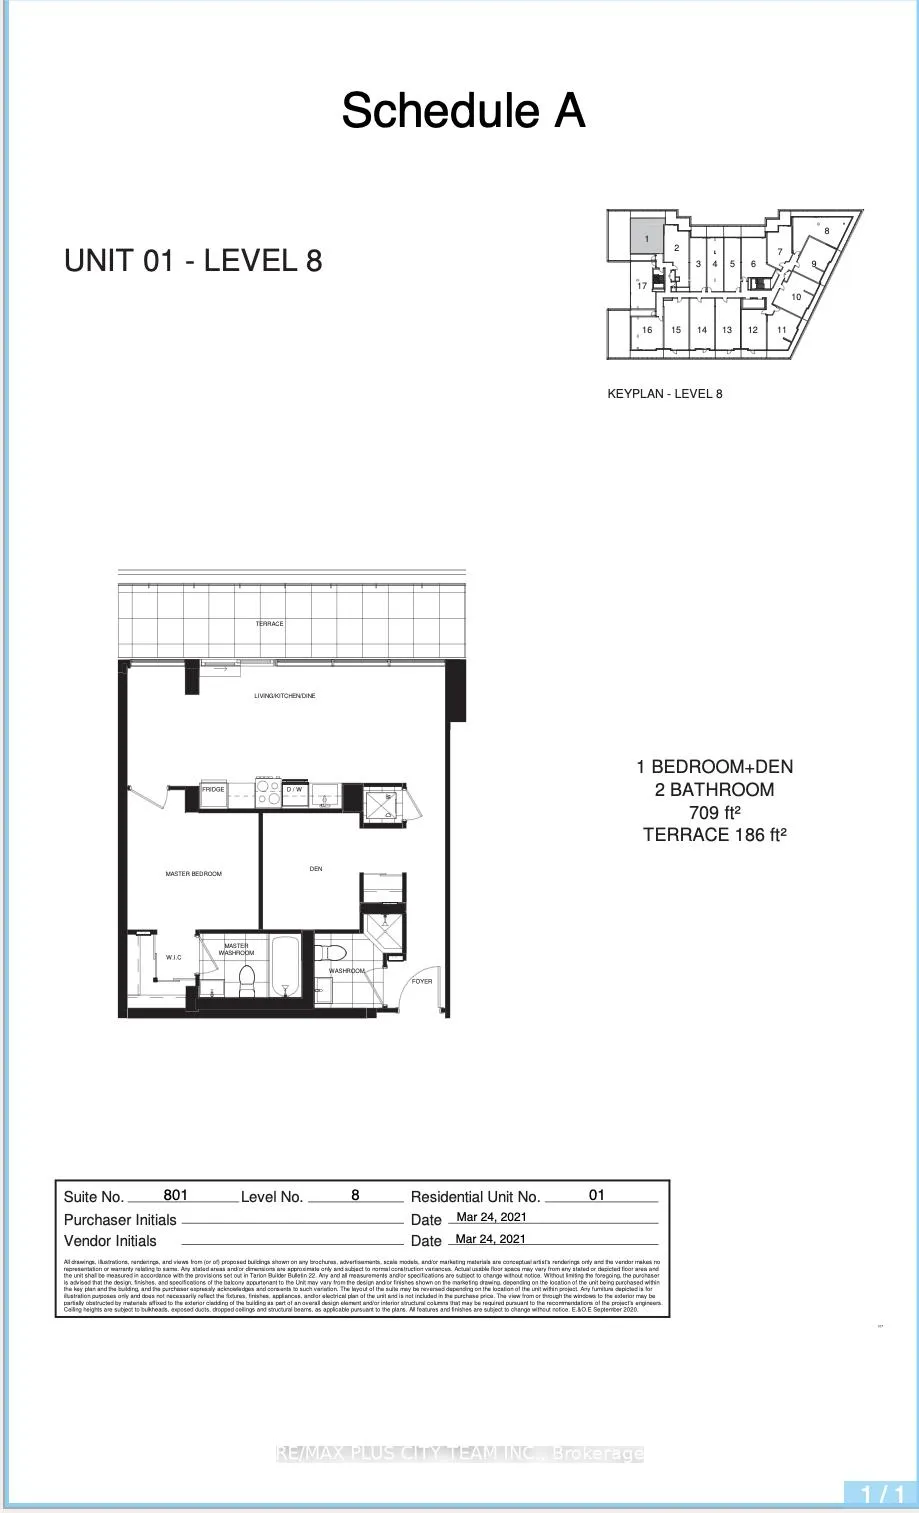
An exceptional 186 sqft private terrace sets this brand-new 1 Bedroom + Den, 2 Bathroom residence apart, offering rare and expansive outdoor living in the heart of Birch Cliff near the Upper Beaches. Spanning the full width of the suite, this impressive terrace creates seamless indoor-outdoor flow and provides the perfect setting for dining, entertaining, or relaxing in your own private retreat. Inside, the thoughtfully designed 709 sqft layout features a bright open-concept living and dining area with a modern kitchen at the heart of the home. The spacious primary bedroom includes a walk-in closet and a 4-piece ensuite, while the separate den offers flexibility for a home office or guest space. Residents enjoy a full lineup of amenities, including concierge, fitness centre, rooftop terrace with BBQs, party and meeting rooms, guest suite, pet wash station, and children's play area. Located in a family-friendly neighbourhood close to top-rated schools, parks, beaches, local dining, shops, and convenient TTC access, including Warden Subway Station, with downtown Toronto approximately 15 minutes away. A rare opportunity to own a terrace-focused suite in one of the east end's most desirable communities.
Ask about this home
A HOMEH agent will answer your questions about this home.
Know more about The Manderley Condos
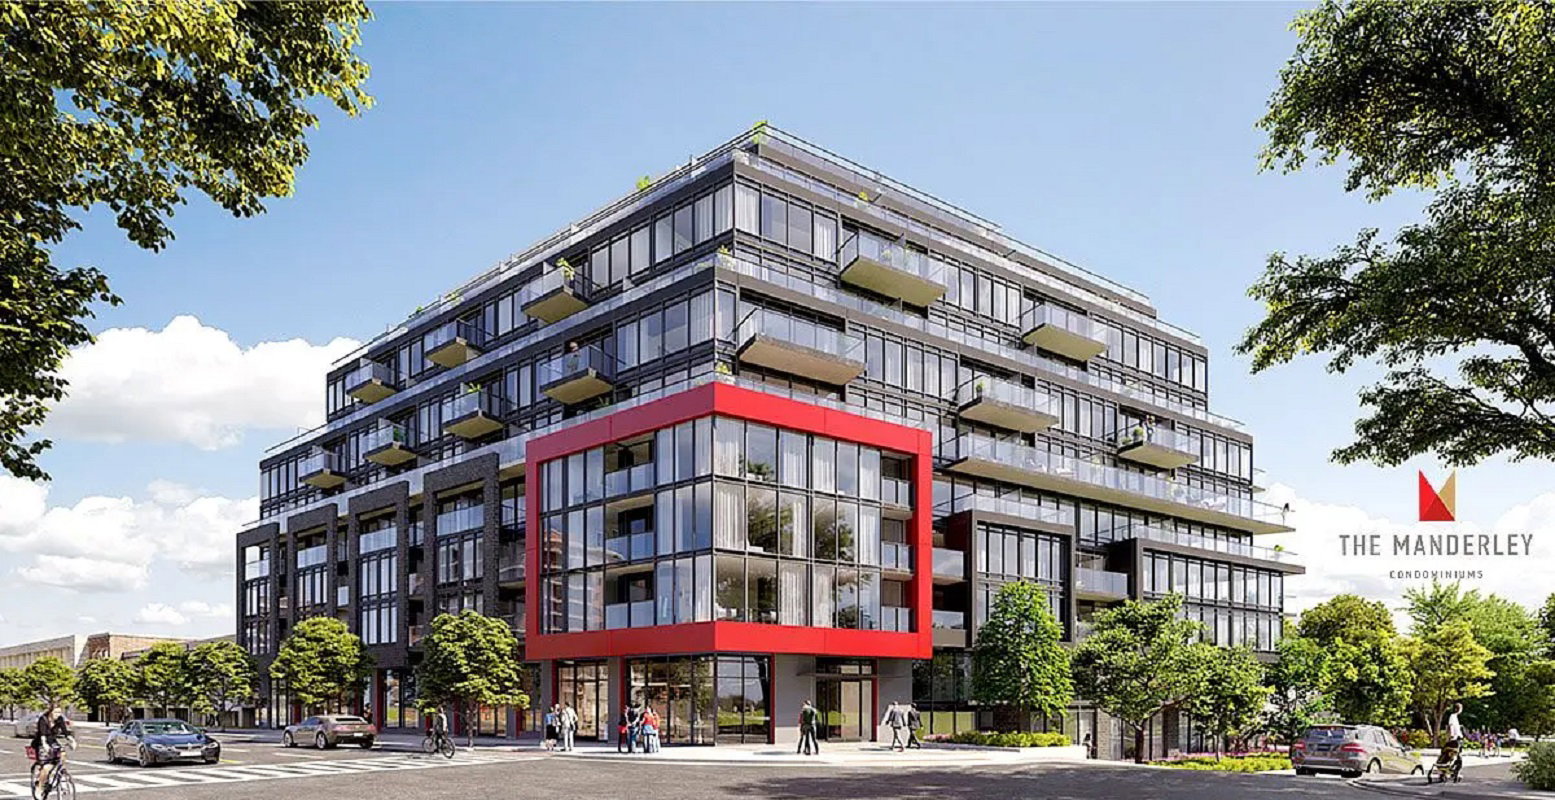
Condo building · 2 Manderley Dr
The Manderley Condos is a 12-storey condo with 194 suites, built in 2025 by Nova Construction. Right now 7 for sale and 2 for rent are on the market here.
- 12storeys
- 194suites
- 2025built
No similar units for rent in The Manderley Condos right now.
Around this home
Daily convenience, out of 100, from the distances below
Schools nearby
School rating, out of 10.
Helpful calculators
Your HOMEH agent

"I would see it this week."